
3304 Old Highway 17 Clarence-Rockland, Ontario K4K 1W3


$619,900
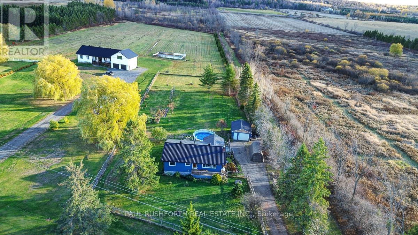
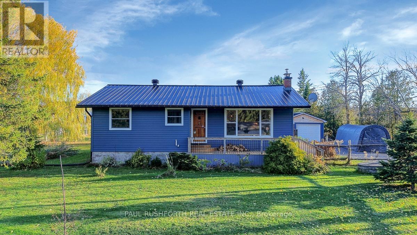
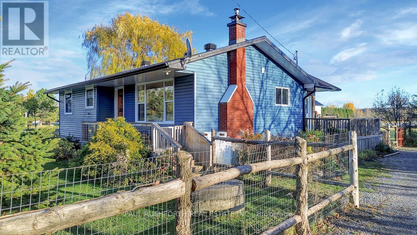
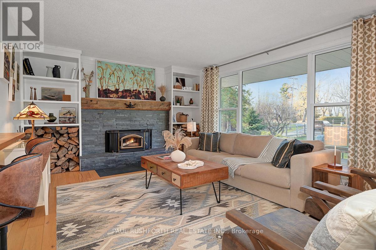
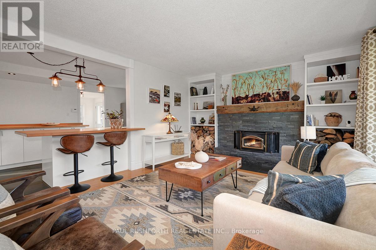
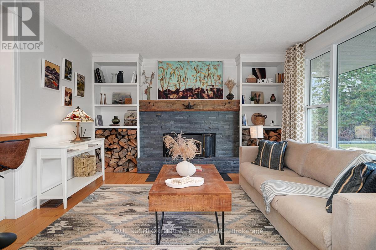
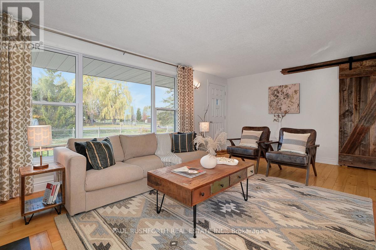
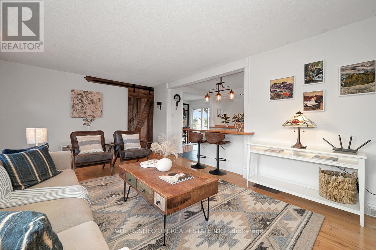
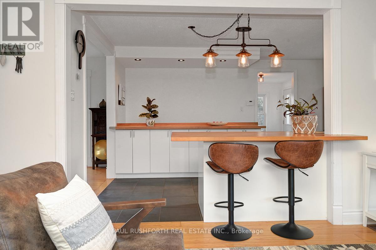
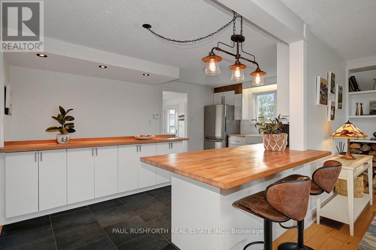
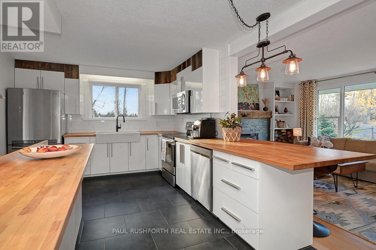
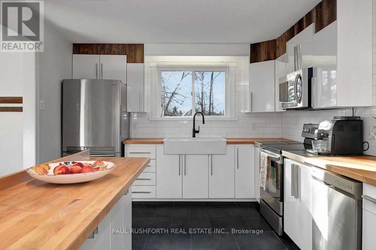
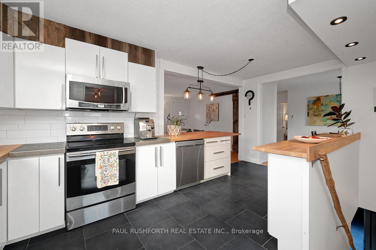
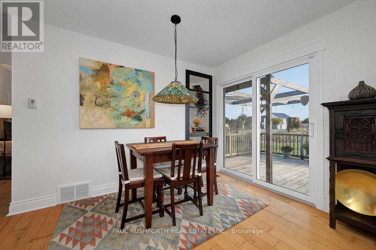
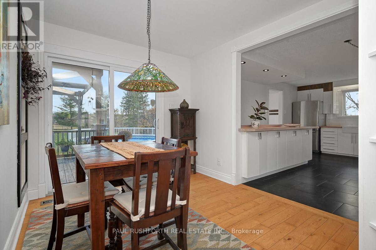
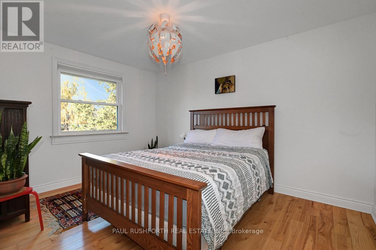
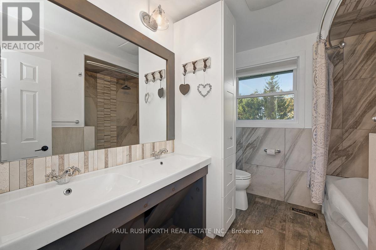
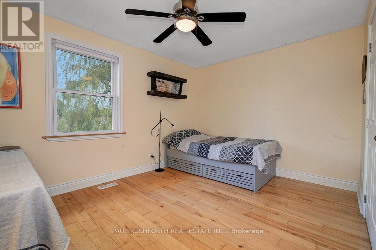
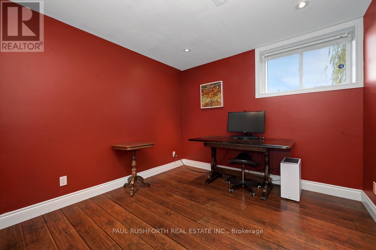
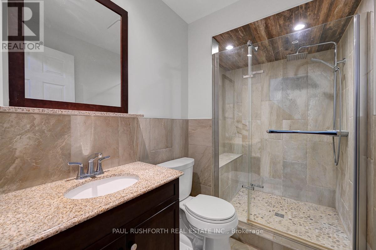
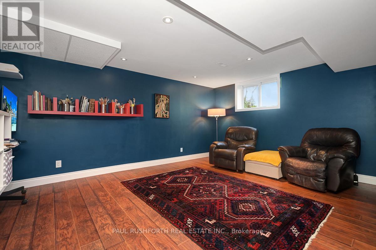
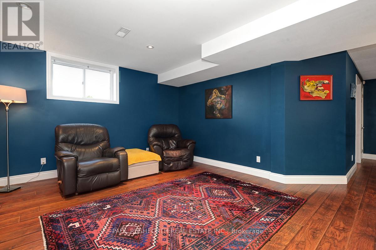
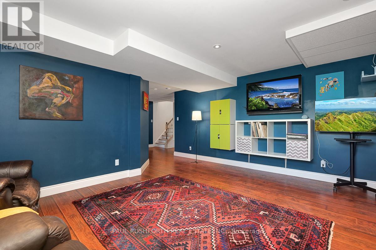
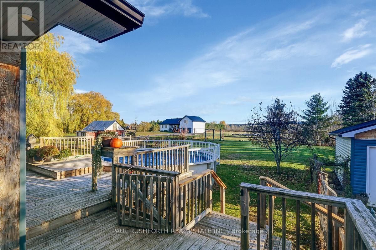
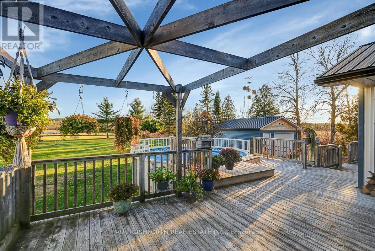
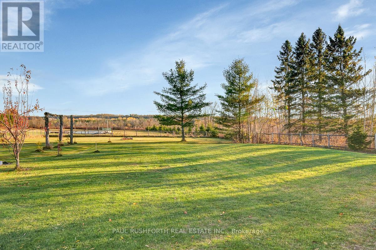
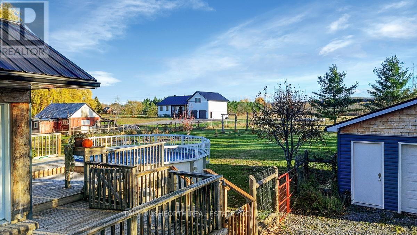
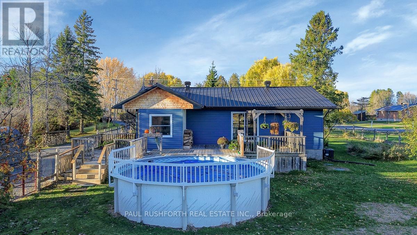
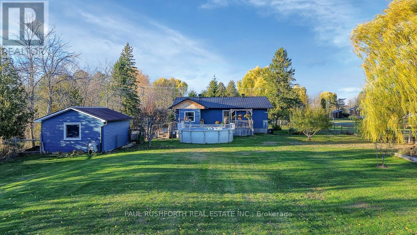
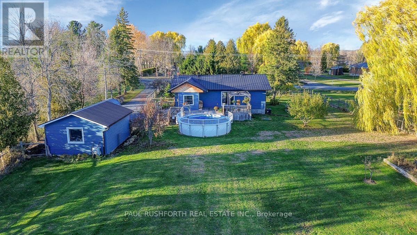
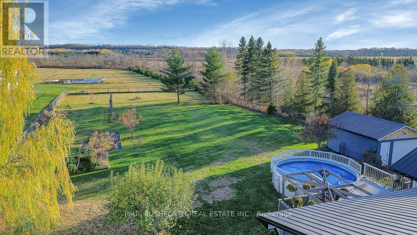
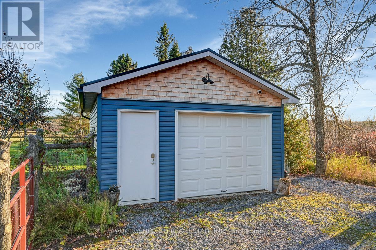
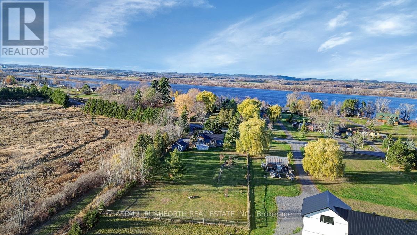
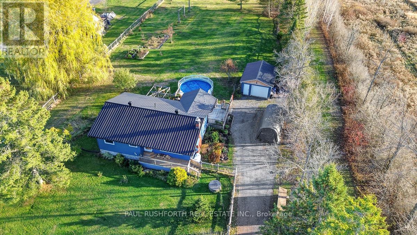
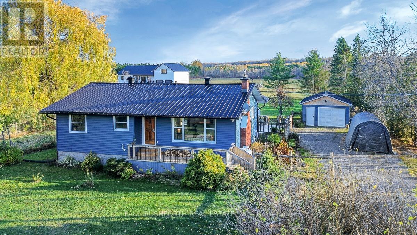
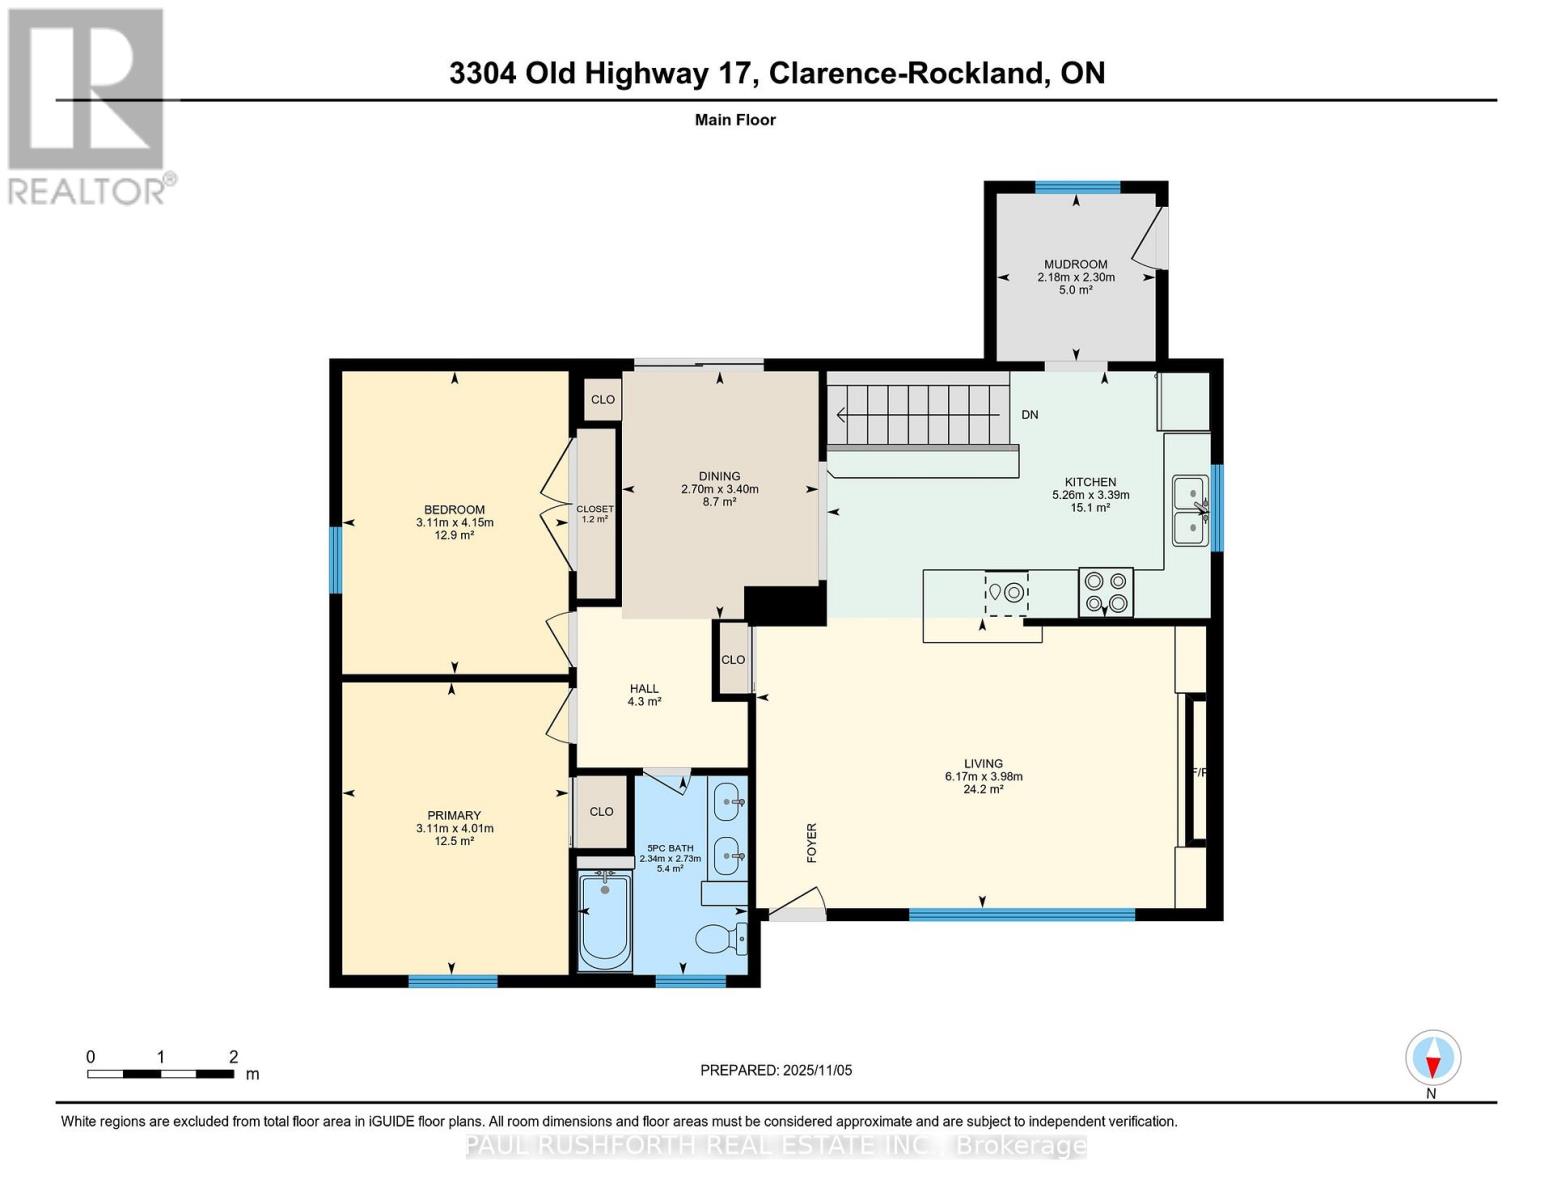
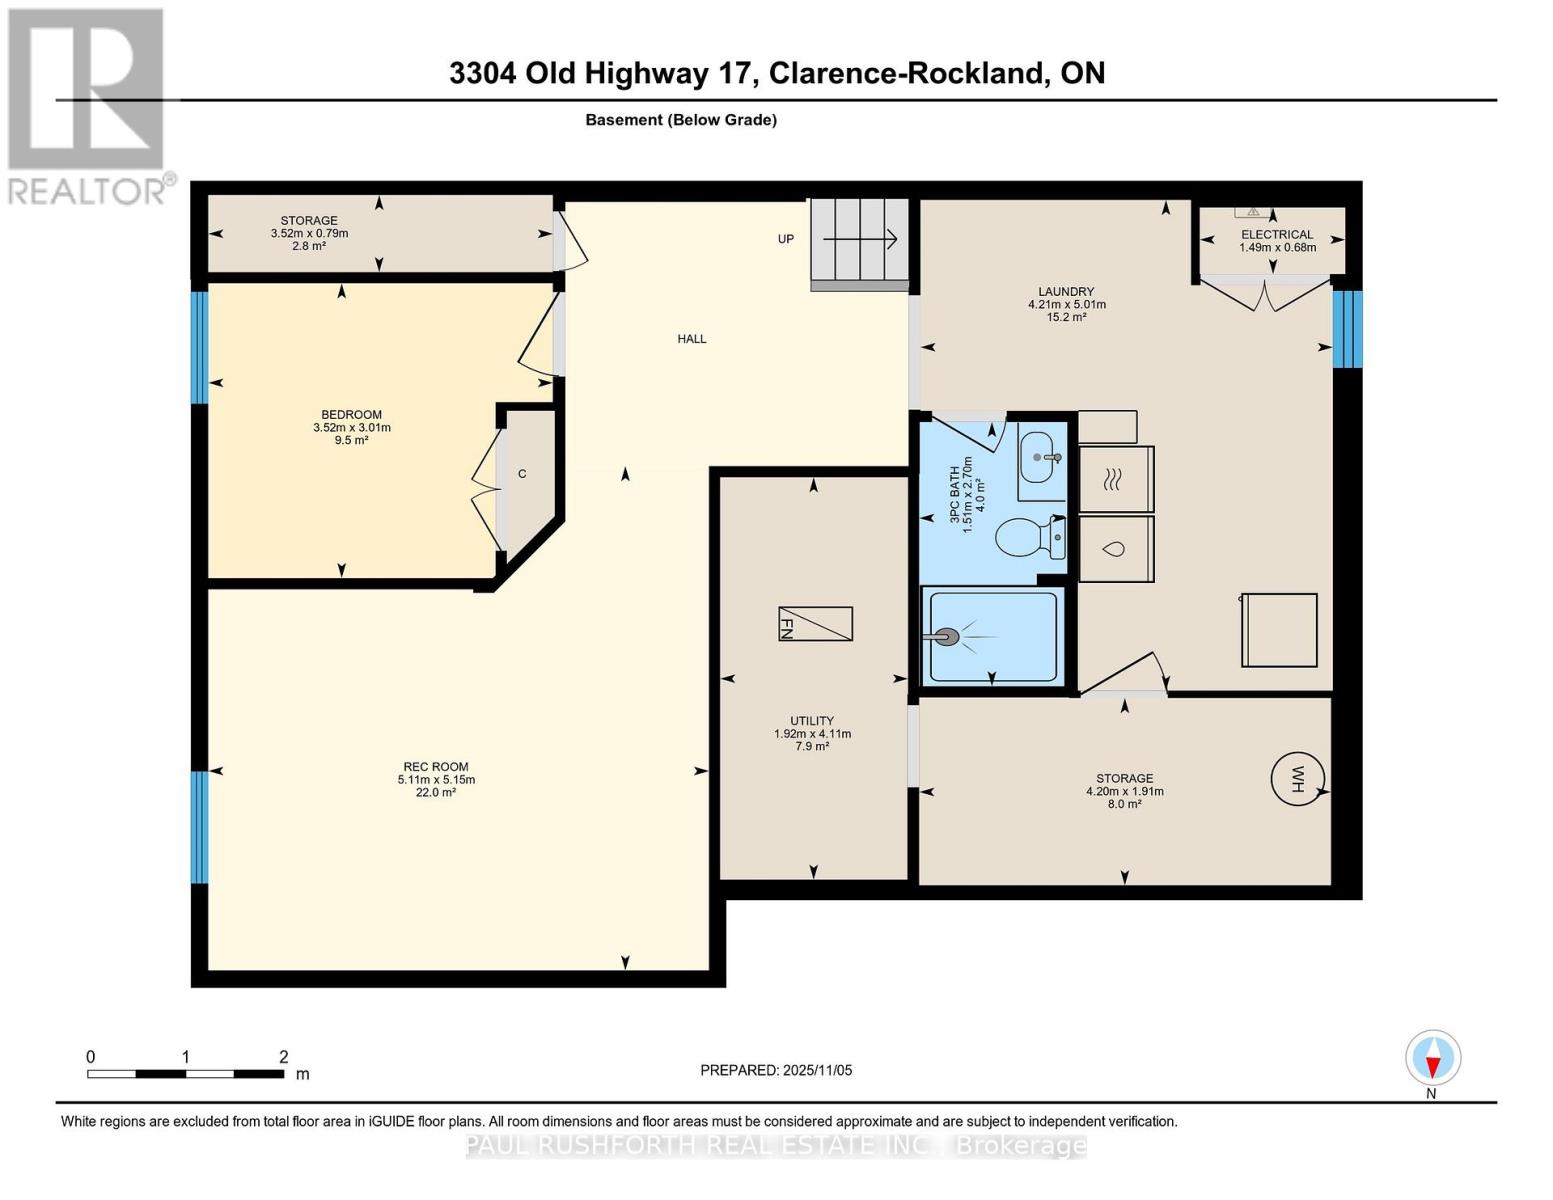
PRICED TO SELL!!! Your peaceful country retreat awaits. Discover the perfect blend of charm, comfort, and space in this meticulously maintained 2+1 bedroom, 2 full bath bungalow, set on over an acre picturesque lot surrounded by nature. Step inside to find rich hardwood floors and a bright, bistro style kitchen that radiates warmth and character. Flooded with natural light and freshly painted, the open concept layout flows seamlessly into a cozy living room with a wood burning fireplace, the perfect place to unwind on cool evenings. A separate dining area opens to a large deck overlooking the above ground saltwater pool, perfect for entertaining or relaxing in your private oasis. The main floor features two inviting bedrooms, including a primary suite, and an elegant full bath with his and her sinks. Downstairs, the fully finished lower level offers a third bedroom, a large entertainment or family room, a second full bath, and generous storage. Outside, enjoy your fully cedar fenced backyard, detached garage with two additional carports- 1 is covered, 1 is frame only, a durable steel roof, and ample parking for all your vehicles and toys. Whether you're entertaining friends, raising a family, or simply seeking tranquility, this property delivers it all. Come experience the serenity. This is home! (id:59524)
Open House
This property has open houses!
2:00 pm
Ends at:4:00 pm
Property Details
| MLS® Number | X13169570 |
| Property Type | Single Family |
| Community Name | 607 - Clarence/Rockland Twp |
| EquipmentType | Propane Tank |
| Features | Carpet Free, Sump Pump |
| ParkingSpaceTotal | 11 |
| PoolType | Above Ground Pool |
| RentalEquipmentType | Propane Tank |
Building
| BathroomTotal | 2 |
| BedroomsAboveGround | 2 |
| BedroomsBelowGround | 1 |
| BedroomsTotal | 3 |
| Amenities | Fireplace(s) |
| Appliances | Blinds, Dishwasher, Dryer, Hood Fan, Microwave, Alarm System, Stove, Wall Mounted Tv, Washer, Water Treatment, Water Softener, Two Refrigerators |
| ArchitecturalStyle | Bungalow |
| BasementDevelopment | Finished |
| BasementType | Full (finished) |
| ConstructionStyleAttachment | Detached |
| CoolingType | Central Air Conditioning |
| ExteriorFinish | Vinyl Siding |
| FireplacePresent | Yes |
| FireplaceTotal | 1 |
| FoundationType | Poured Concrete |
| HeatingFuel | Propane |
| HeatingType | Forced Air |
| StoriesTotal | 1 |
| SizeInterior | 1100 - 1500 Sqft |
| Type | House |
Parking
| Detached Garage | |
| Garage |
Land
| Acreage | No |
| Sewer | Septic System |
| SizeDepth | 374 Ft ,3 In |
| SizeFrontage | 134 Ft ,6 In |
| SizeIrregular | 134.5 X 374.3 Ft |
| SizeTotalText | 134.5 X 374.3 Ft|1/2 - 1.99 Acres |
Rooms
| Level | Type | Length | Width | Dimensions |
|---|---|---|---|---|
| Basement | Laundry Room | 5.01 m | 4.21 m | 5.01 m x 4.21 m |
| Basement | Recreational, Games Room | 5.01 m | 4.21 m | 5.01 m x 4.21 m |
| Basement | Utility Room | 4.11 m | 1.92 m | 4.11 m x 1.92 m |
| Basement | Bathroom | 2.7 m | 1.51 m | 2.7 m x 1.51 m |
| Basement | Bedroom 3 | 3.01 m | 3.51 m | 3.01 m x 3.51 m |
| Main Level | Bathroom | 2.73 m | 2.34 m | 2.73 m x 2.34 m |
| Main Level | Bedroom 2 | 4.15 m | 3.11 m | 4.15 m x 3.11 m |
| Main Level | Other | 2.33 m | 0.53 m | 2.33 m x 0.53 m |
| Main Level | Dining Room | 3.4 m | 2.7 m | 3.4 m x 2.7 m |
| Main Level | Kitchen | 3.39 m | 5.26 m | 3.39 m x 5.26 m |
| Main Level | Living Room | 3.98 m | 6.17 m | 3.98 m x 6.17 m |
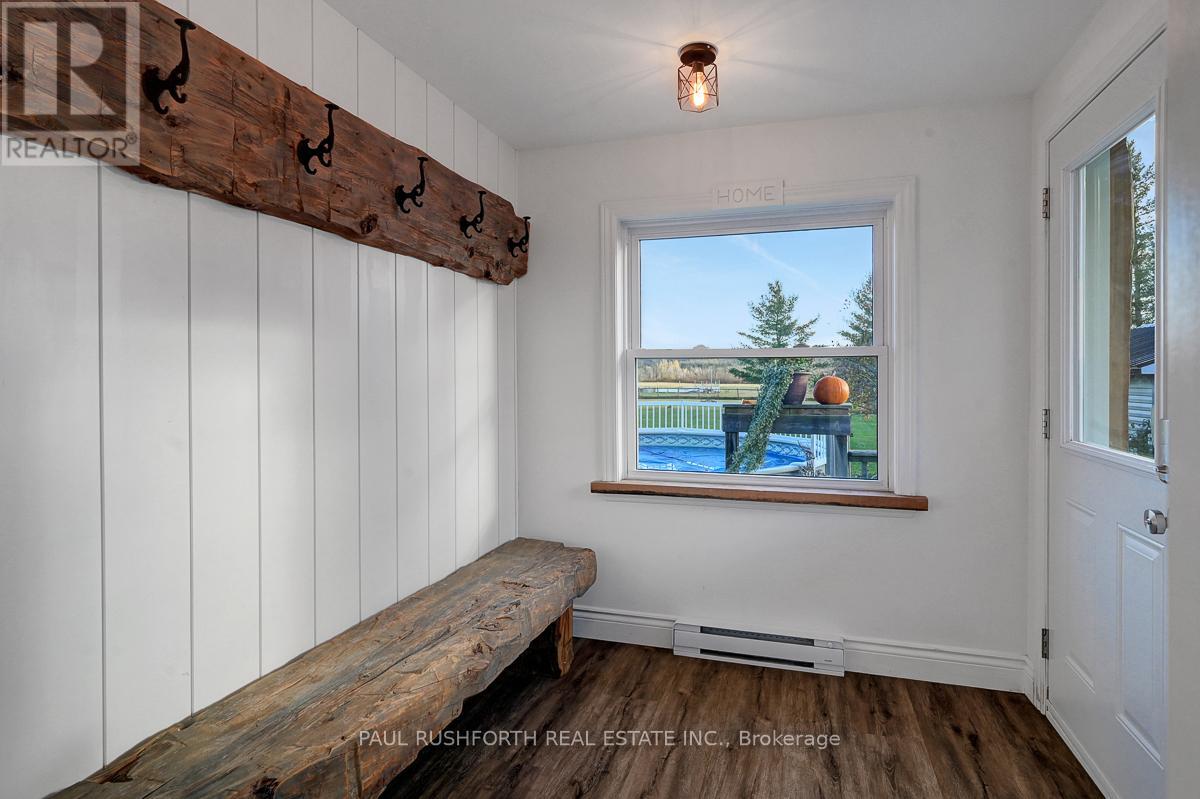
| Main Level | Mud Room | 2.3 m | 2.18 m | 2.3 m x 2.18 m |
| Main Level | Primary Bedroom | 4.01 m | 3.11 m | 4.01 m x 3.11 m |

Get 20+ years of home-buying secrets I’ve used with over 500 clients, so you can get your dream home for the price you want
Access For FreeInterested?
Contact us for more information about this listing.
"*" indicates required fields

The trademarks REALTOR®, REALTORS®, and the REALTOR® logo are controlled by The Canadian Real Estate Association (CREA) and identify real estate professionals who are members of CREA. The trademarks MLS®, Multiple Listing Service® and the associated logos are owned by The Canadian Real Estate Association (CREA) and identify the quality of services provided by real estate professionals who are members of CREA. The trademark DDF® is owned by The Canadian Real Estate Association (CREA) and identifies CREA's Data Distribution Facility (DDF®)
May 25 2026 06:07:11
Paul Rushforth Real Estate Inc.