
700 Tweesdmuir Avenue Ottawa, Ontario K1Z 5P9

$799,900
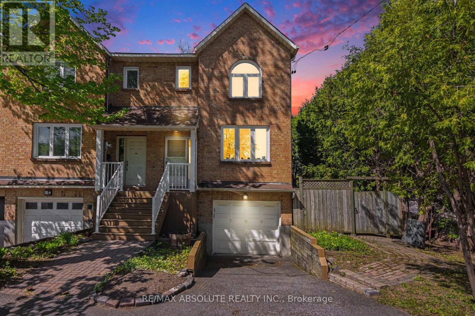
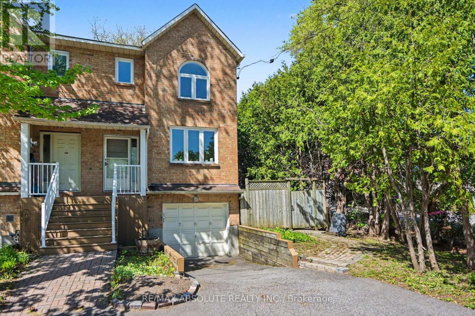
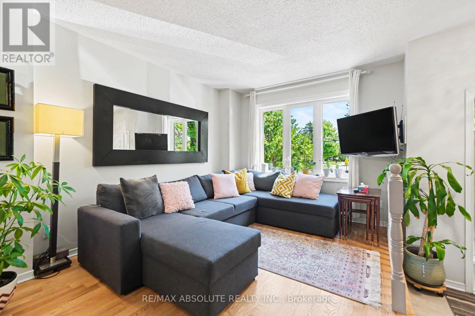
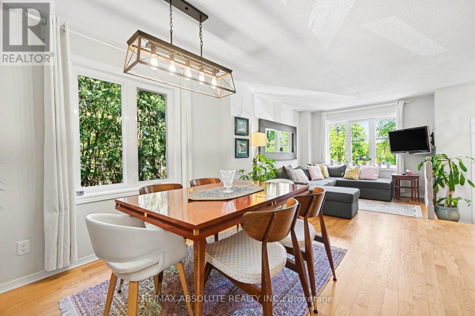
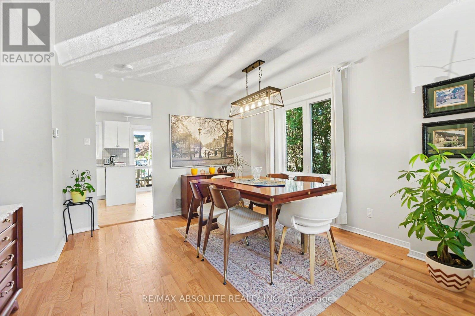
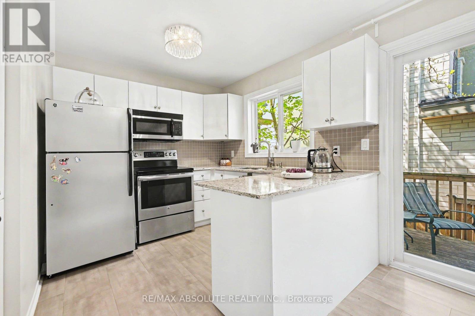
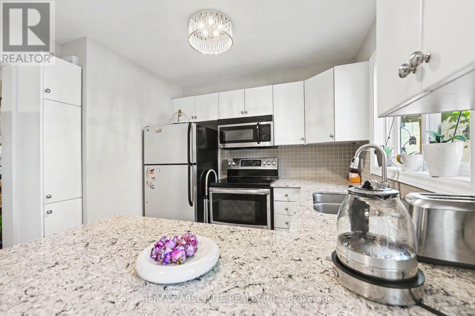
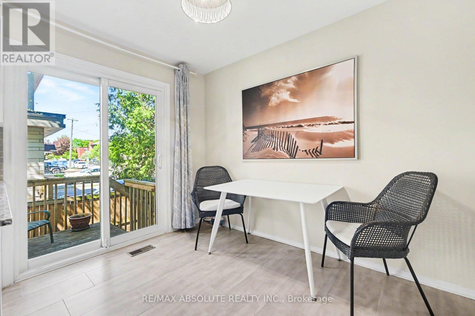
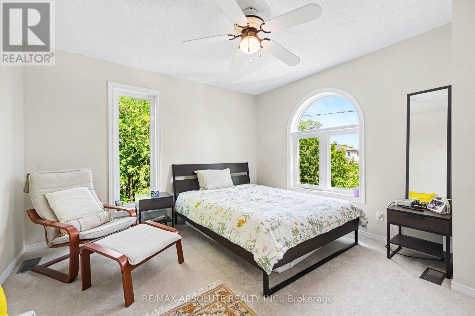
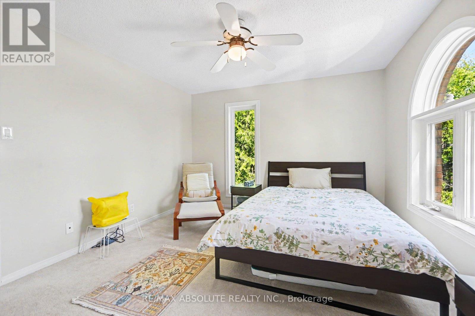
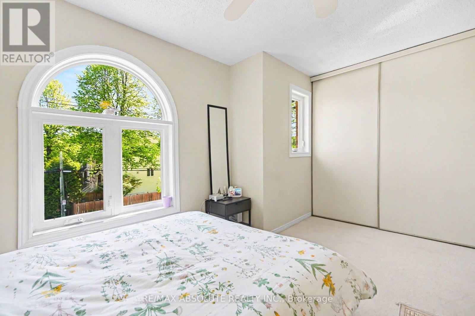
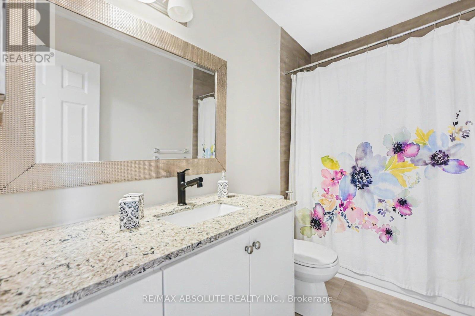
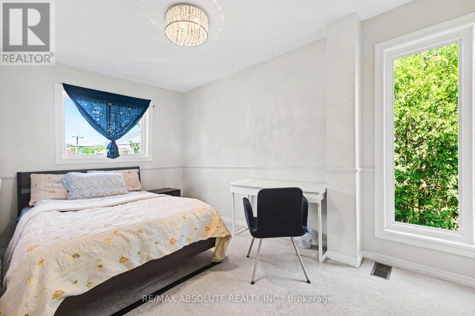
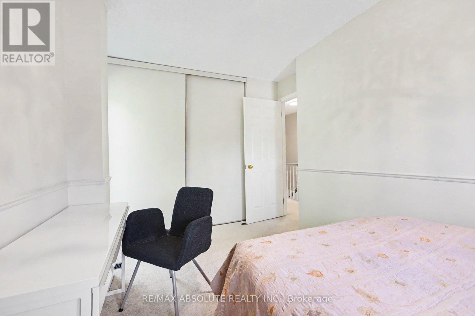
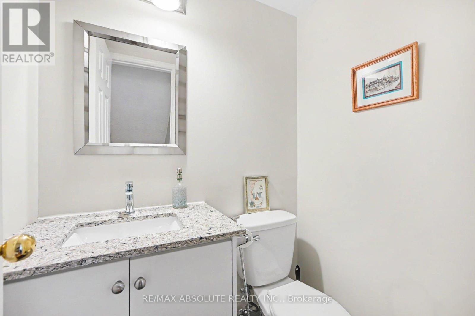
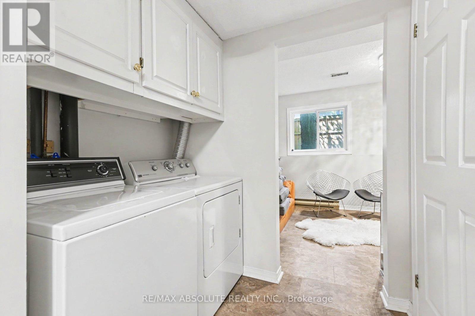
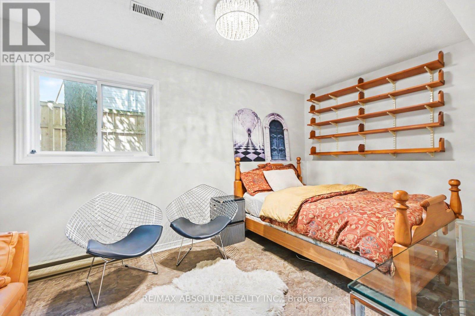
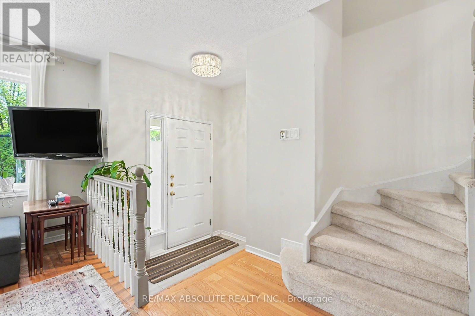
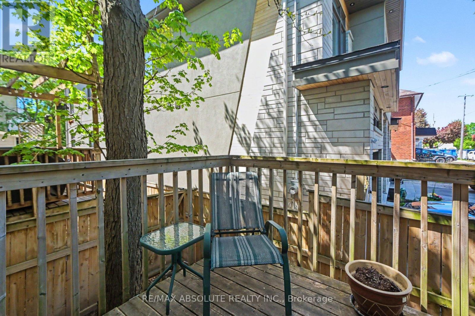
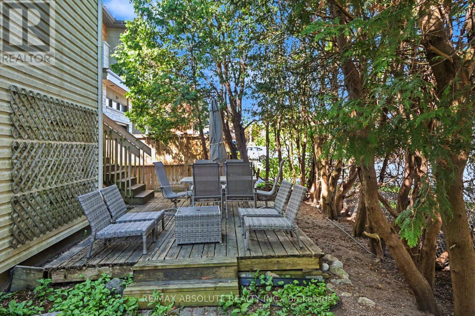
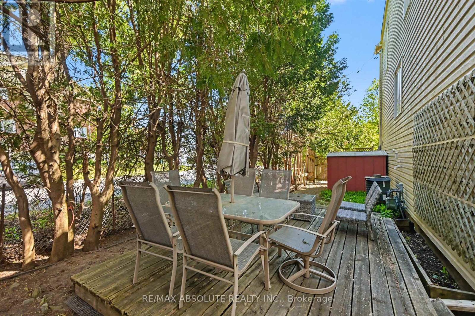
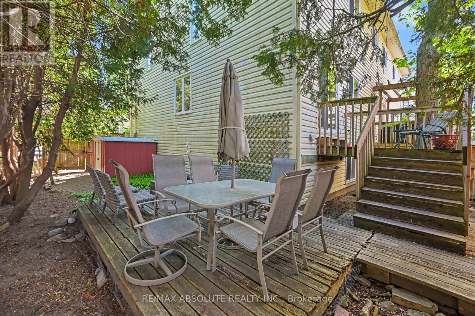
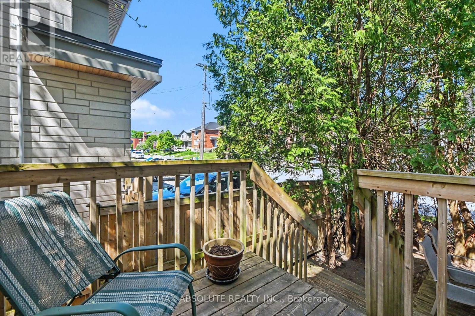
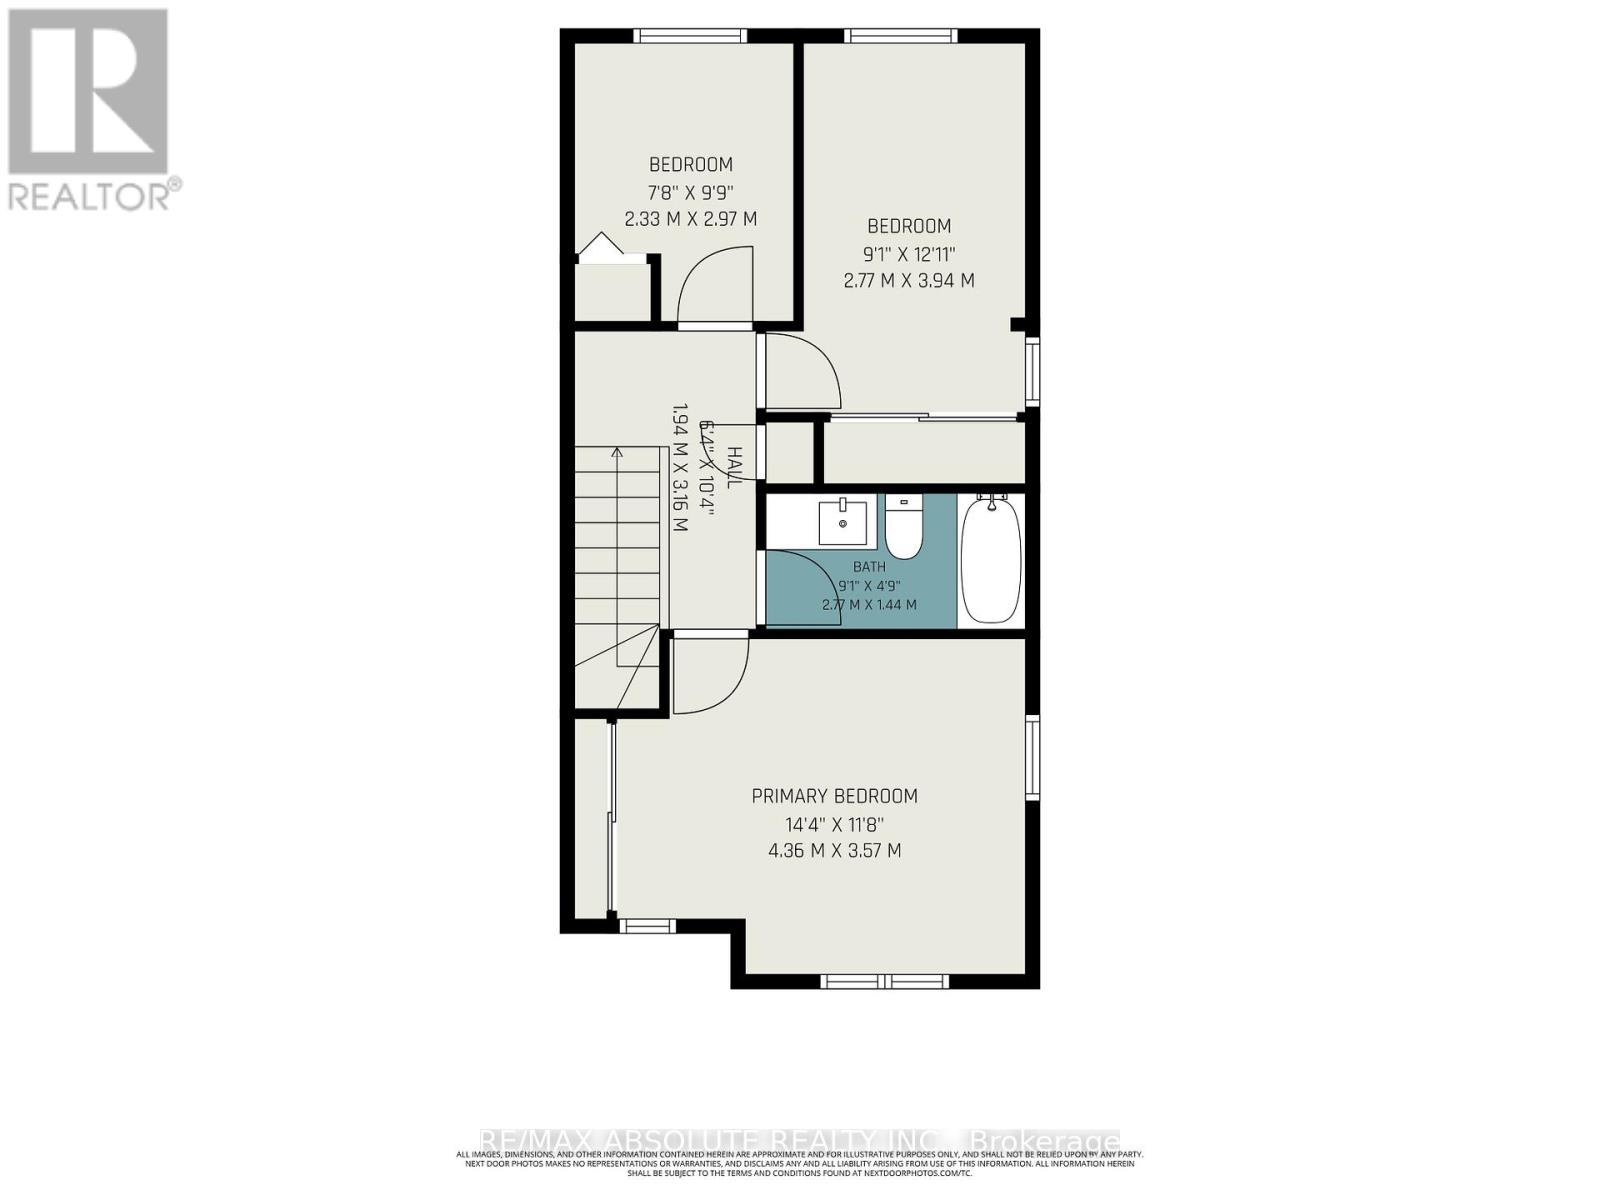
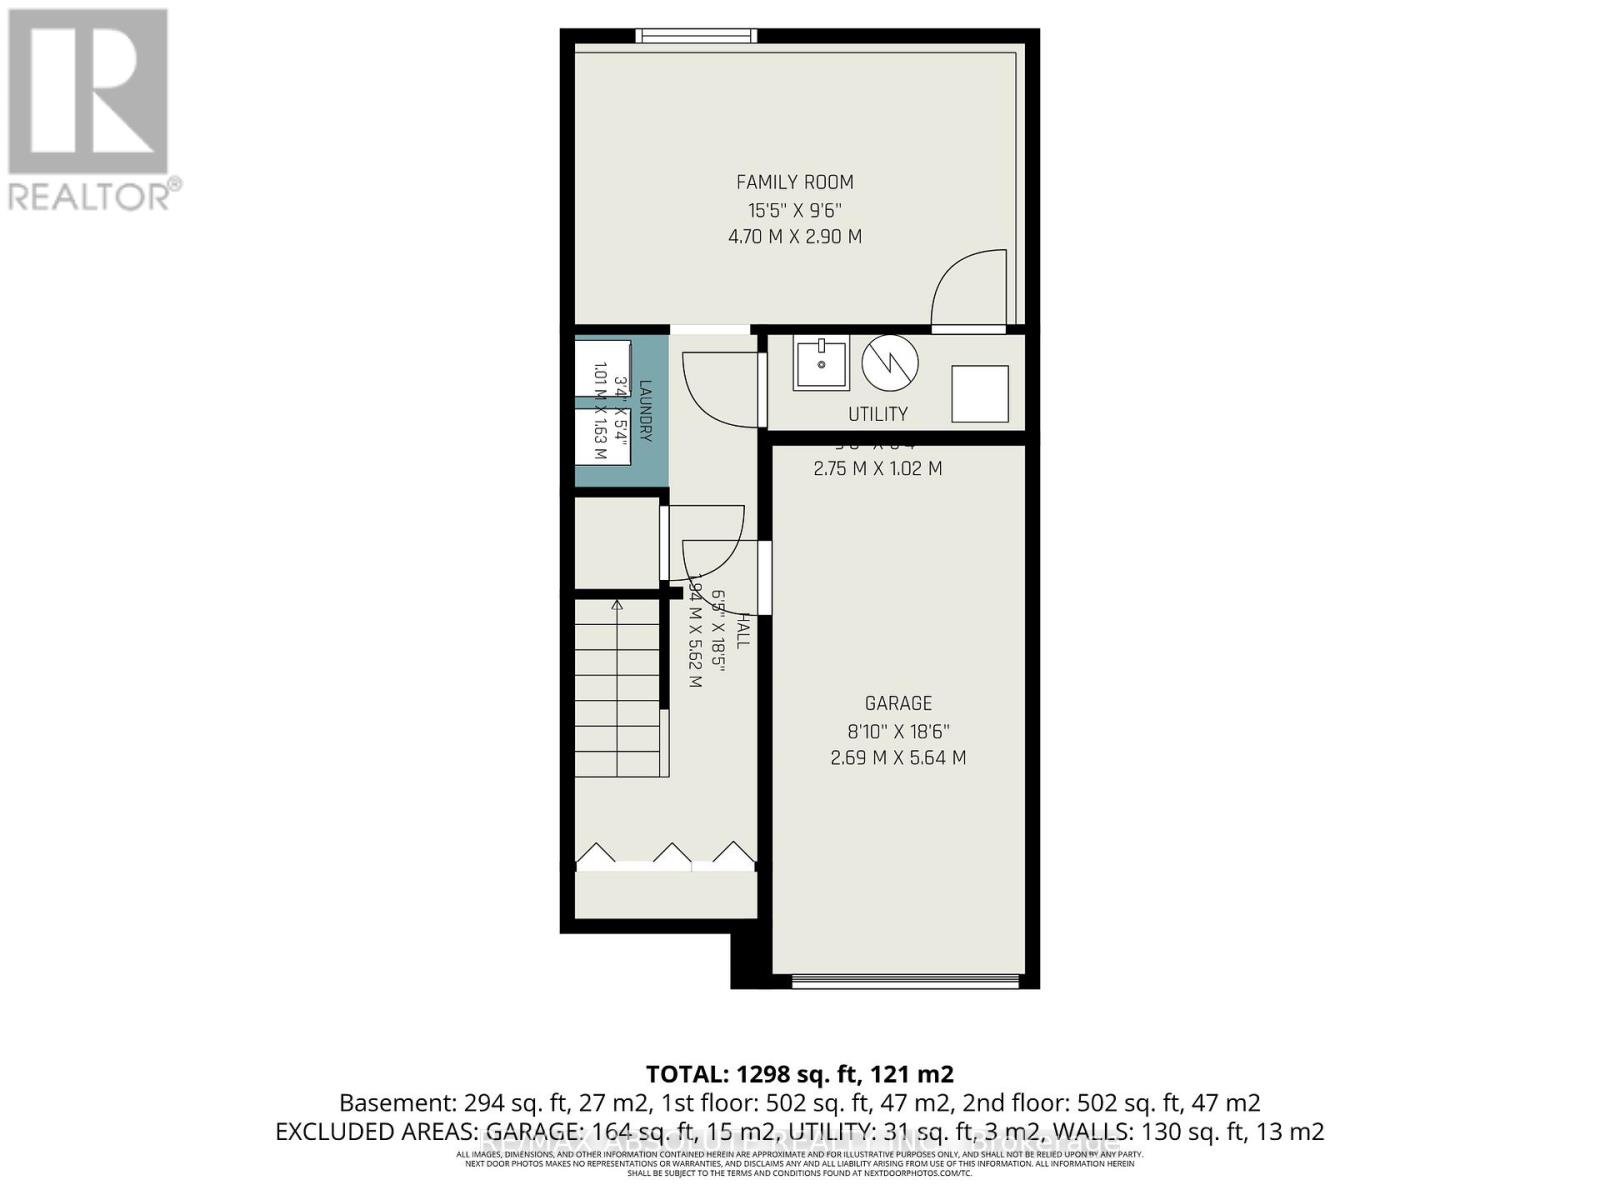
Westboro END UNIT on a dead-end street!!! 3 bed, 2 bath, fully renovated in 2017. Private yard with decks, shed, garden and attached garage with extra parking in the driveway. Hardwood floors on main level, eat-in kitchen or office area, granite tops, and a fully finished basement with egress windows for guests. 20 min walk to all shops and restaurants on Richmond Rd. Easy freeway access. Broadview, Hilson, Elmdale Schools nearby. (id:59524)
Property Details
| MLS® Number | X13169426 |
| Property Type | Single Family |
| Community Name | 5003 - Westboro/Hampton Park |
| AmenitiesNearBy | Public Transit |
| EquipmentType | Water Heater - Gas, Water Heater |
| Features | Cul-de-sac |
| ParkingSpaceTotal | 2 |
| RentalEquipmentType | Water Heater - Gas, Water Heater |
| Structure | Deck, Shed |
Building
| BathroomTotal | 2 |
| BedroomsAboveGround | 3 |
| BedroomsTotal | 3 |
| Age | 31 To 50 Years |
| Appliances | Garage Door Opener Remote(s), Water Meter, Blinds, Dishwasher, Dryer, Microwave, Stove, Washer, Refrigerator |
| BasementDevelopment | Finished |
| BasementType | N/a (finished) |
| ConstructionStyleAttachment | Attached |
| CoolingType | Central Air Conditioning |
| ExteriorFinish | Brick |
| FoundationType | Poured Concrete |
| HalfBathTotal | 1 |
| HeatingFuel | Natural Gas |
| HeatingType | Forced Air |
| StoriesTotal | 2 |
| SizeInterior | 1100 - 1500 Sqft |
| Type | Row / Townhouse |
| UtilityWater | Municipal Water |
Parking
| Attached Garage | |
| Garage |
Land
| Acreage | No |
| LandAmenities | Public Transit |
| Sewer | Sanitary Sewer |
| SizeDepth | 61 Ft ,2 In |
| SizeFrontage | 31 Ft ,10 In |
| SizeIrregular | 31.9 X 61.2 Ft |
| SizeTotalText | 31.9 X 61.2 Ft |
Rooms
| Level | Type | Length | Width | Dimensions |
|---|---|---|---|---|
| Second Level | Bathroom | 2.77 m | 1.44 m | 2.77 m x 1.44 m |
| Second Level | Primary Bedroom | 4.36 m | 3.57 m | 4.36 m x 3.57 m |
| Second Level | Bedroom 2 | 2.77 m | 1.44 m | 2.77 m x 1.44 m |
| Second Level | Bedroom 3 | 2.33 m | 2.92 m | 2.33 m x 2.92 m |
| Basement | Laundry Room | 1.01 m | 1.63 m | 1.01 m x 1.63 m |
| Basement | Family Room | 4.7 m | 2.9 m | 4.7 m x 2.9 m |
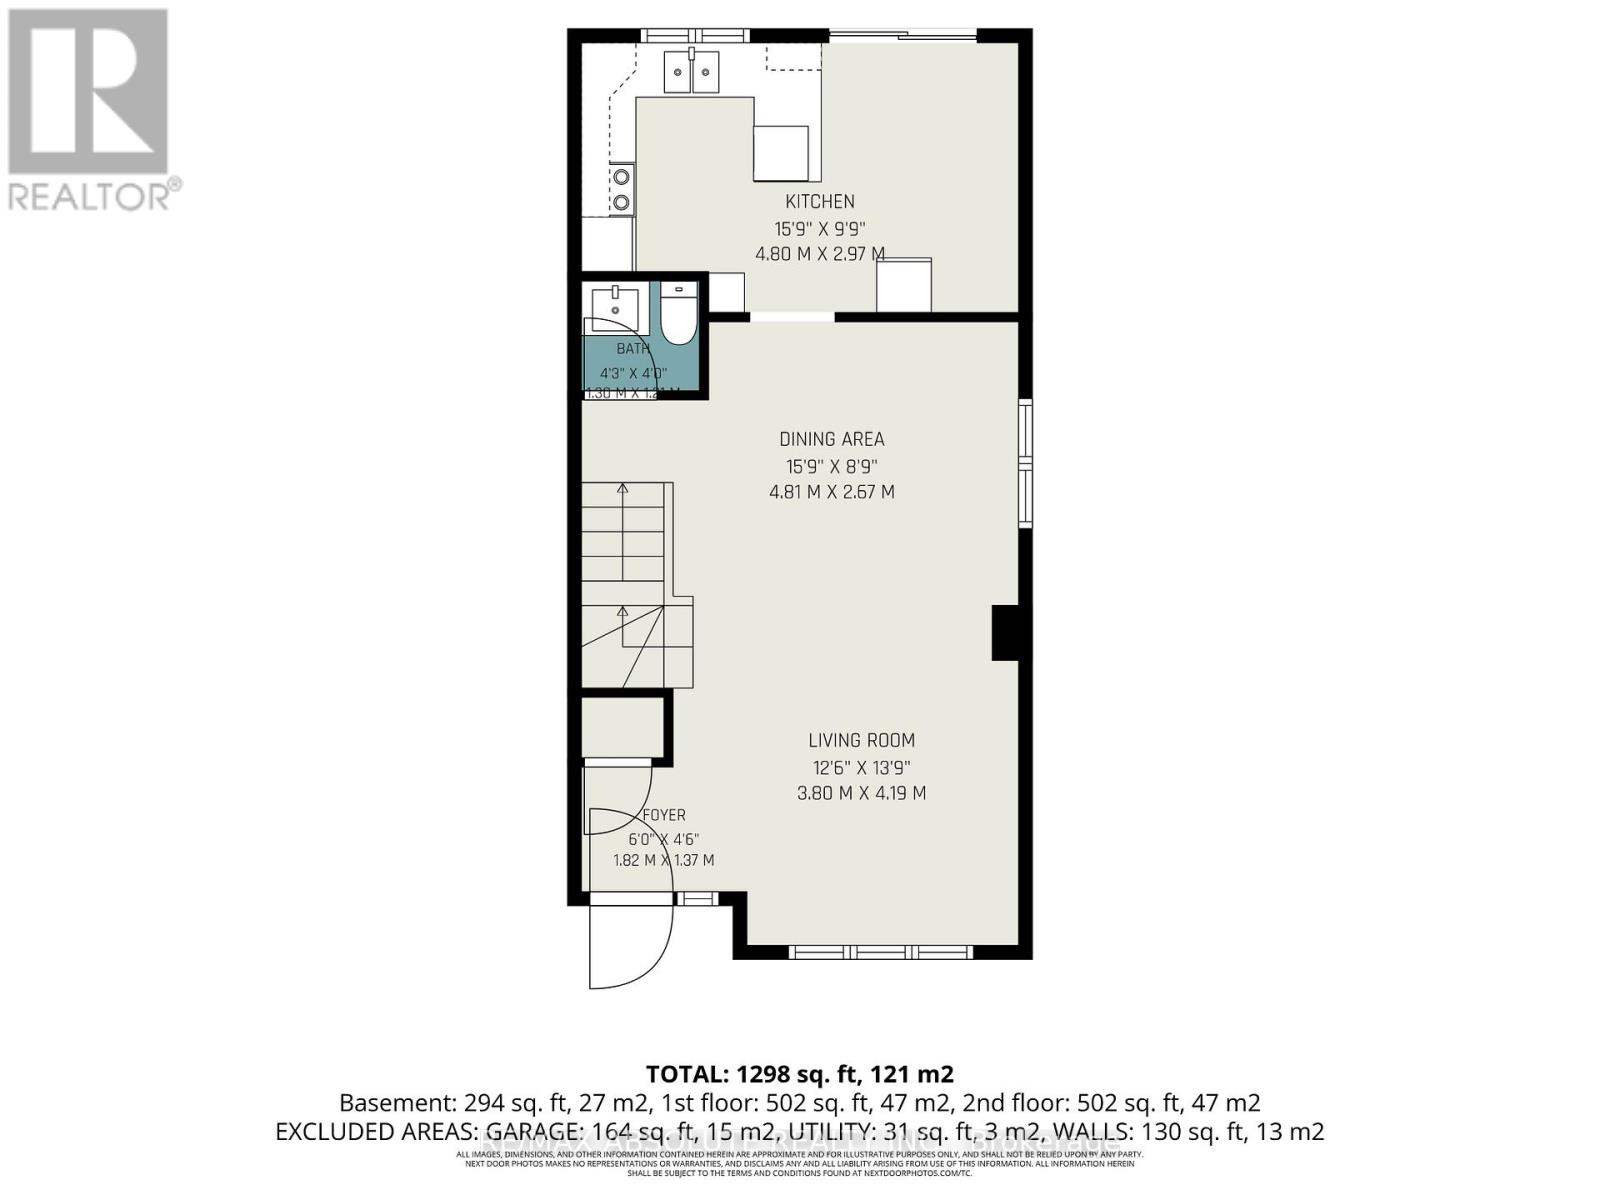
| Main Level | Kitchen | 4.8 m | 2.97 m | 4.8 m x 2.97 m |
| Main Level | Living Room | 3.8 m | 4.19 m | 3.8 m x 4.19 m |
| Main Level | Dining Room | 4.81 m | 2.67 m | 4.81 m x 2.67 m |
| Main Level | Bathroom | 1.3 m | 1.22 m | 1.3 m x 1.22 m |
| Main Level | Foyer | 1.82 m | 1.37 m | 1.82 m x 1.37 m |
Utilities
| Cable | Available |
| Electricity | Available |
| Sewer | Available |
https://www.realtor.ca/real-estate/29799584/700-tweesdmuir-avenue-ottawa-5003-westborohampton-park

Get 20+ years of home-buying secrets I’ve used with over 500 clients, so you can get your dream home for the price you want
Access For FreeInterested?
Contact us for more information about this listing.
"*" indicates required fields

The trademarks REALTOR®, REALTORS®, and the REALTOR® logo are controlled by The Canadian Real Estate Association (CREA) and identify real estate professionals who are members of CREA. The trademarks MLS®, Multiple Listing Service® and the associated logos are owned by The Canadian Real Estate Association (CREA) and identify the quality of services provided by real estate professionals who are members of CREA. The trademark DDF® is owned by The Canadian Real Estate Association (CREA) and identifies CREA's Data Distribution Facility (DDF®)
May 26 2026 03:04:15
RE/MAX Absolute Realty Inc.