
29 Louise Crescent Russell, Ontario K0A 1W0

$569,000
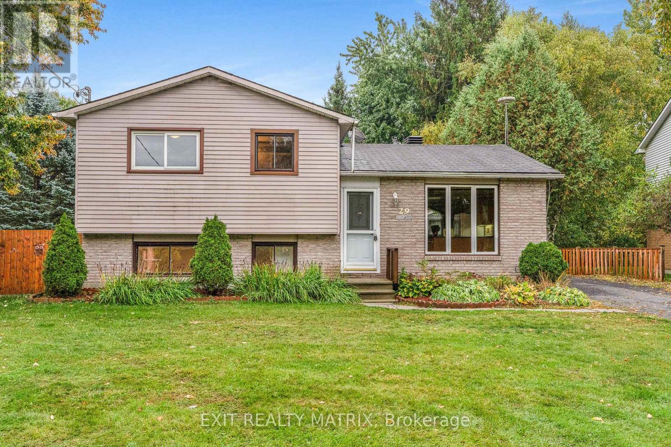
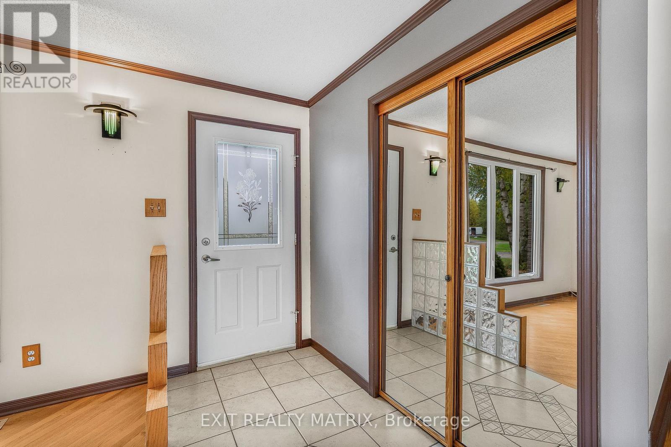
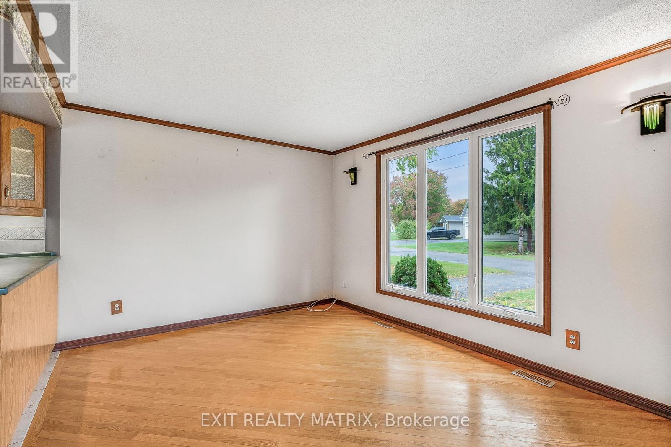
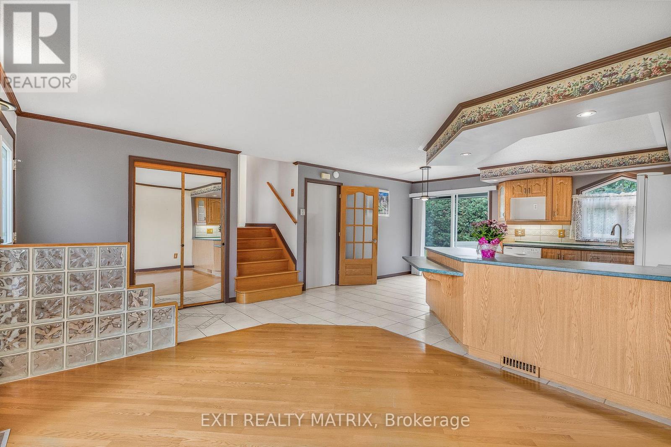
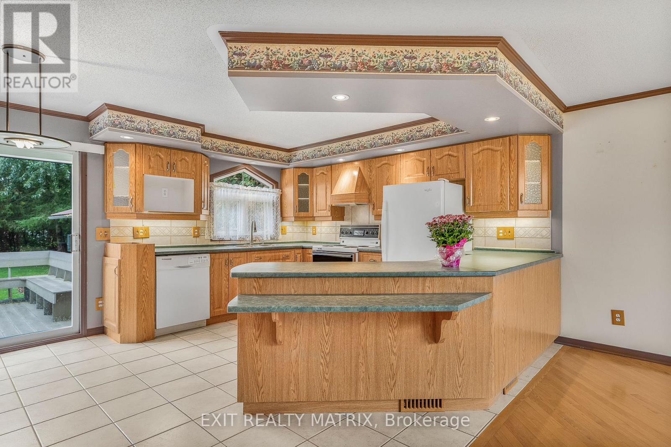
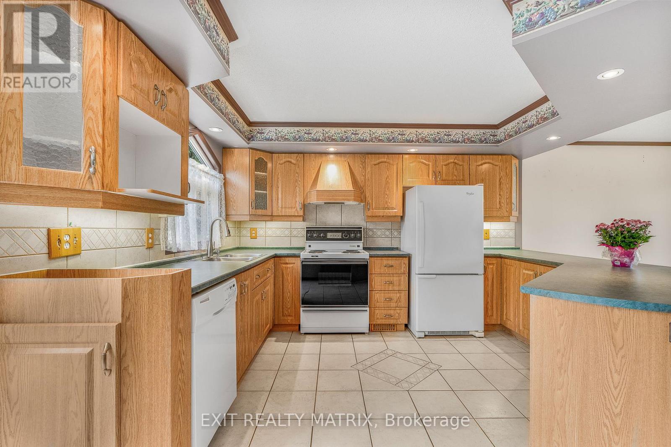
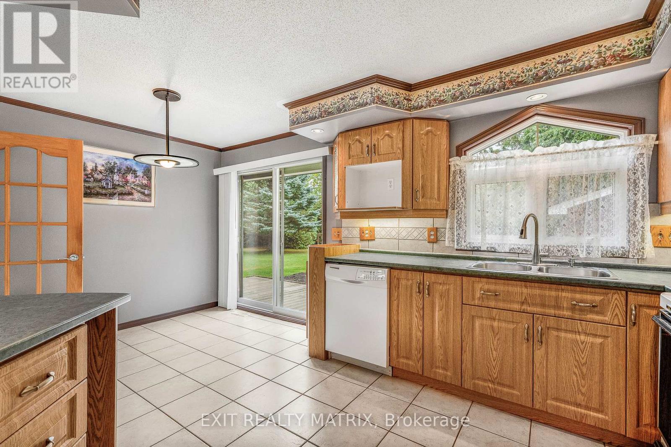
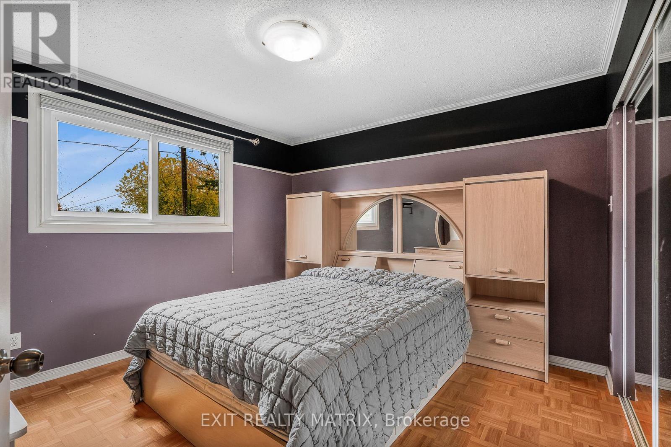
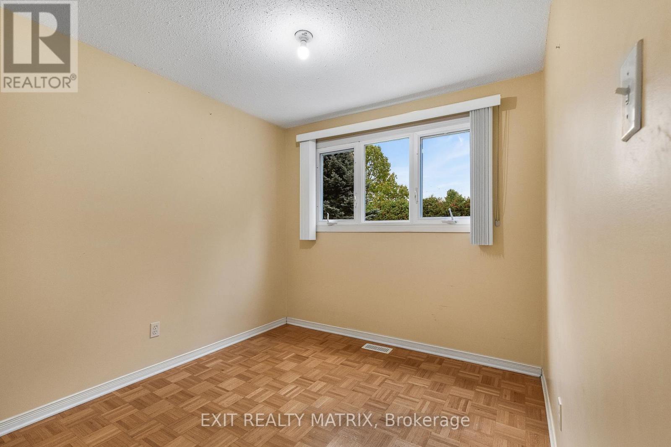
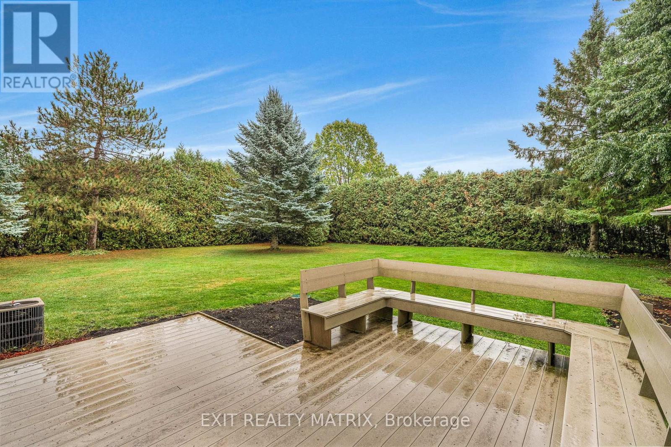
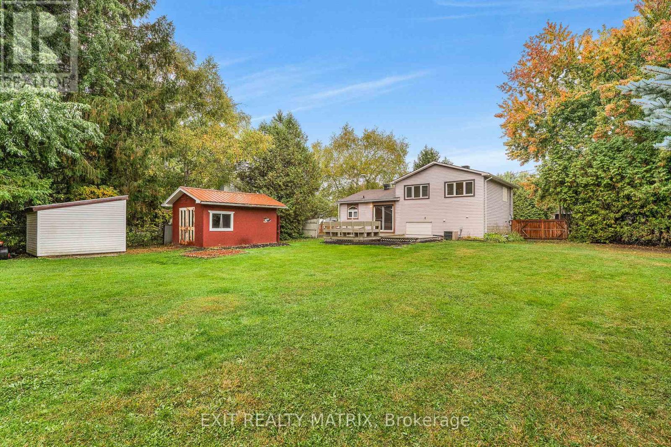
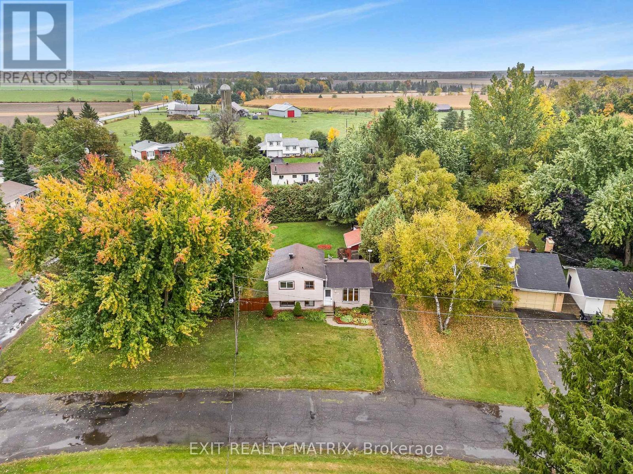
**OPEN HOUSE Sun May 31st, 11am-1pm** Welcome to this beautifully maintained 3-bedroom, 2-bathroom split level home, ideally located in one of Embrun's most sought-after neighbourhoods. Set on a desirable corner lot surrounded by mature trees, this home offers both charm and privacy from the moment you arrive. Step inside to a bright, open-concept main level where the kitchen, dining, and living areas flow seamlessly together-perfect for everyday living and effortless entertaining. The spacious kitchen offers ample cabinetry and counter space, while large windows throughout flood the home with natural light. Enjoy your own private backyard retreat, complete with mature trees and a large deck-ideal for summer BBQs, morning coffee, or unwinding in a peaceful setting. Located just minutes from parks, schools, and all local amenities, this home offers the perfect blend of comfort, convenience, and lifestyle. (id:59524)
Open House
This property has open houses!
11:00 am
Ends at:1:00 pm
Property Details
| MLS® Number | X13168824 |
| Property Type | Single Family |
| Community Name | 602 - Embrun |
| AmenitiesNearBy | Park, Schools |
| ParkingSpaceTotal | 4 |
| Structure | Deck, Shed |
Building
| BathroomTotal | 2 |
| BedroomsAboveGround | 3 |
| BedroomsTotal | 3 |
| Age | 51 To 99 Years |
| Appliances | Dishwasher, Dryer, Stove, Washer, Refrigerator |
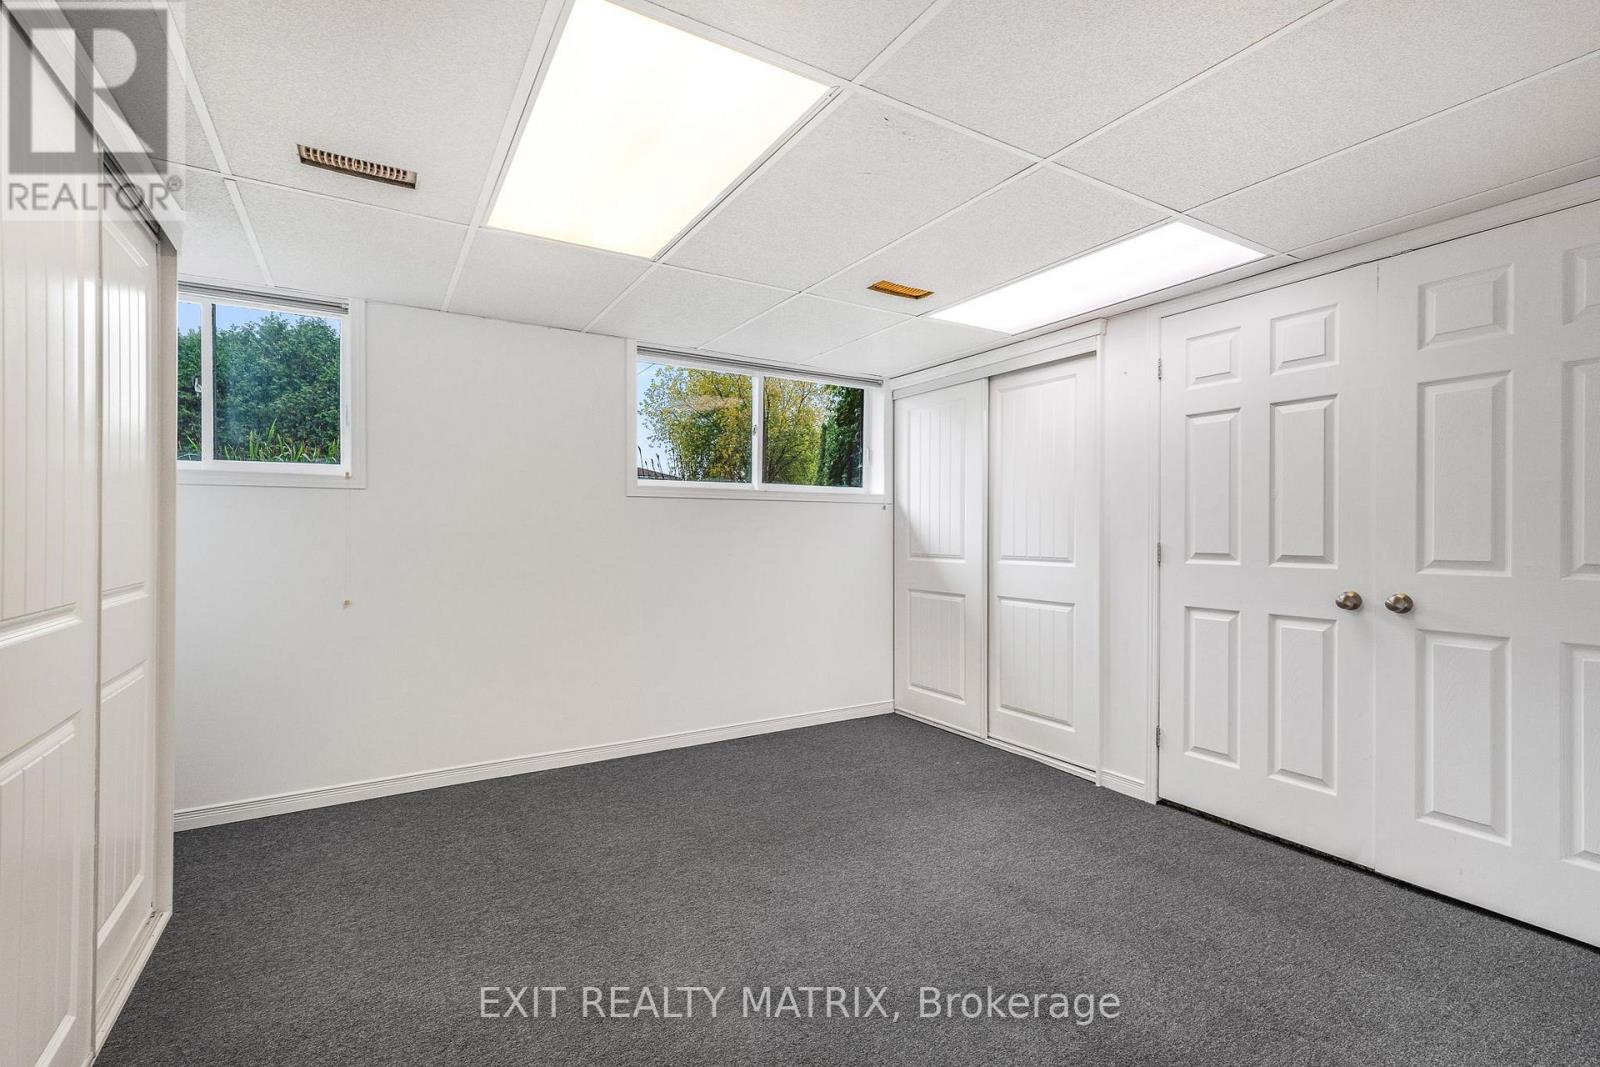
| BasementDevelopment | Finished |
| BasementType | Partial (finished) |
| ConstructionStyleAttachment | Detached |
| ConstructionStyleSplitLevel | Sidesplit |
| CoolingType | Central Air Conditioning |
| ExteriorFinish | Brick, Vinyl Siding |
| FoundationType | Poured Concrete |
| HeatingFuel | Natural Gas |
| HeatingType | Forced Air |
| SizeInterior | 700 - 1100 Sqft |
| Type | House |
| UtilityWater | Drilled Well |
Parking
| No Garage |
Land
| Acreage | No |
| LandAmenities | Park, Schools |
| Sewer | Septic System |
| SizeIrregular | 120 X 140 Acre |
| SizeTotalText | 120 X 140 Acre |
Rooms
| Level | Type | Length | Width | Dimensions |
|---|---|---|---|---|
| Second Level | Primary Bedroom | 3.51 m | 3.32 m | 3.51 m x 3.32 m |
| Second Level | Bedroom | 2.59 m | 3.36 m | 2.59 m x 3.36 m |
| Second Level | Bedroom | 2.99 m | 2.35 m | 2.99 m x 2.35 m |
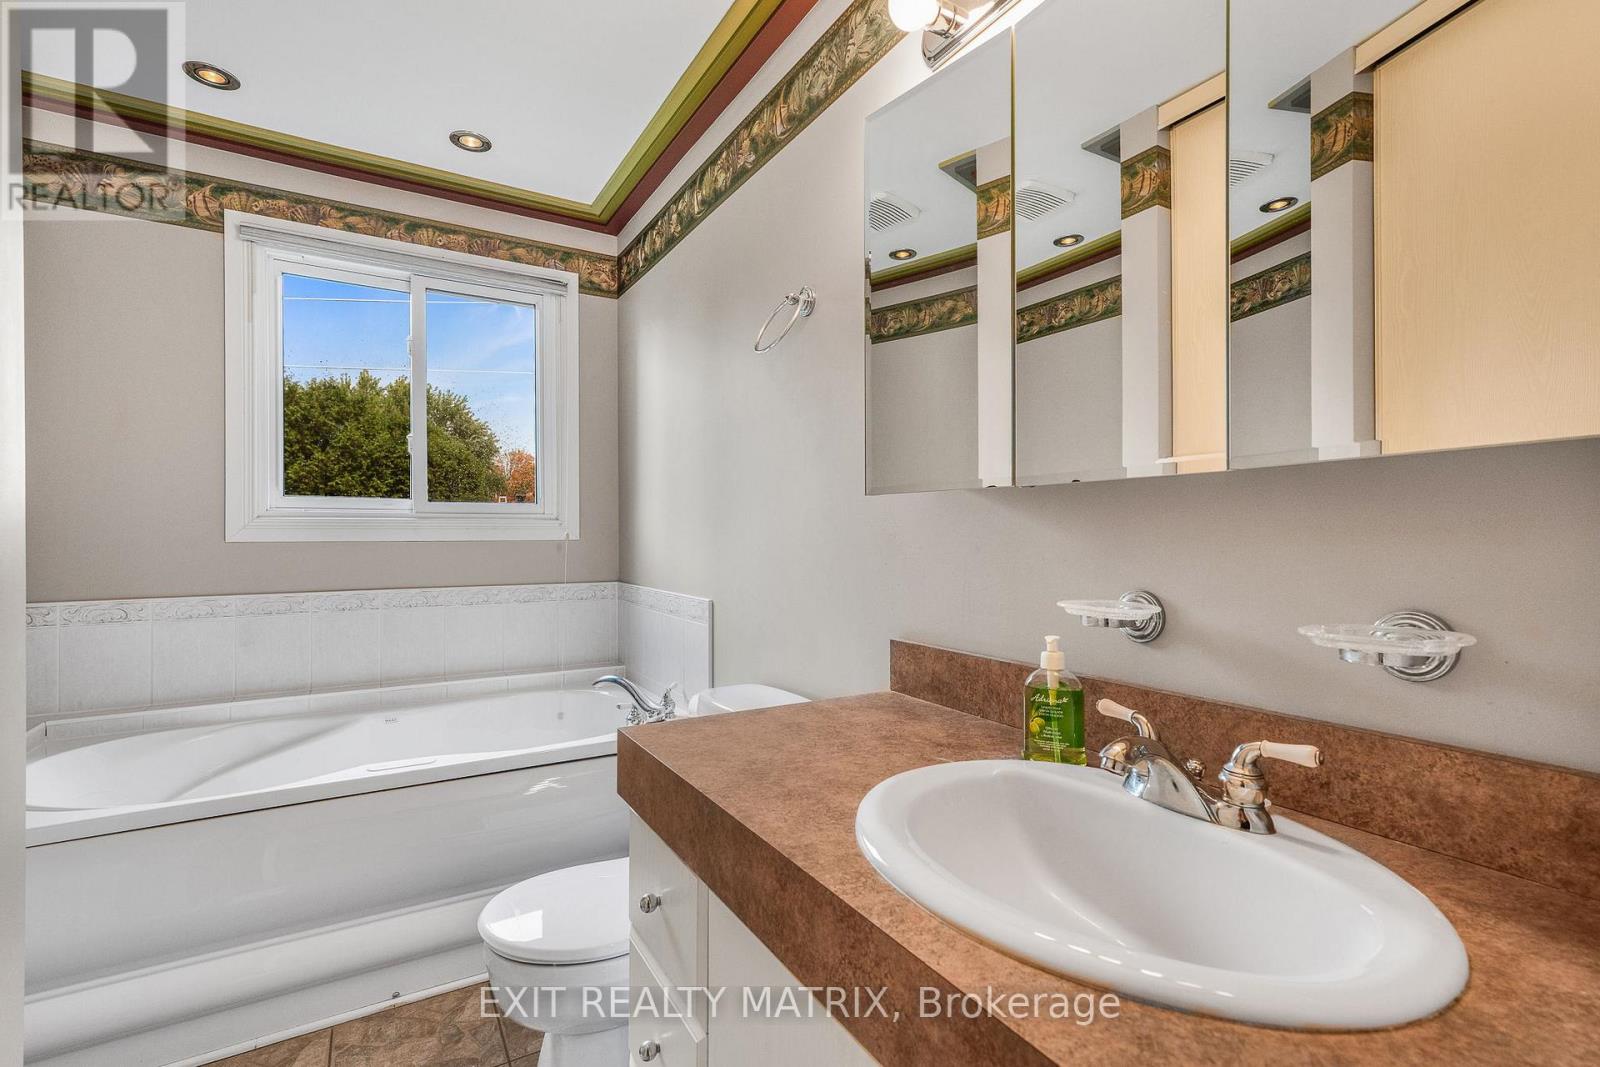
| Second Level | Bathroom | 2.34 m | 2.01 m | 2.34 m x 2.01 m |
| Basement | Other | 6.4 m | 7.16 m | 6.4 m x 7.16 m |
| Basement | Recreational, Games Room | 3.86 m | 4.56 m | 3.86 m x 4.56 m |
| Basement | Laundry Room | 3.55 m | 2.15 m | 3.55 m x 2.15 m |
| Basement | Bathroom | 2.73 m | 3.2 m | 2.73 m x 3.2 m |
| Main Level | Kitchen | 3 m | 3.94 m | 3 m x 3.94 m |
| Main Level | Dining Room | 2.11 m | 4.79 m | 2.11 m x 4.79 m |
| Main Level | Living Room | 3.94 m | 3.22 m | 3.94 m x 3.22 m |
https://www.realtor.ca/real-estate/29799053/29-louise-crescent-russell-602-embrun

Get 20+ years of home-buying secrets I’ve used with over 500 clients, so you can get your dream home for the price you want
Access For FreeInterested?
Contact us for more information about this listing.
"*" indicates required fields

The trademarks REALTOR®, REALTORS®, and the REALTOR® logo are controlled by The Canadian Real Estate Association (CREA) and identify real estate professionals who are members of CREA. The trademarks MLS®, Multiple Listing Service® and the associated logos are owned by The Canadian Real Estate Association (CREA) and identify the quality of services provided by real estate professionals who are members of CREA. The trademark DDF® is owned by The Canadian Real Estate Association (CREA) and identifies CREA's Data Distribution Facility (DDF®)
May 27 2026 08:09:23
Exit Realty Matrix