
224 Oxford Street W North Grenville, Ontario K0G 1J0



$599,000
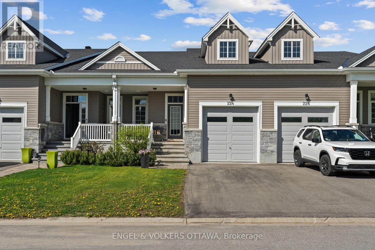
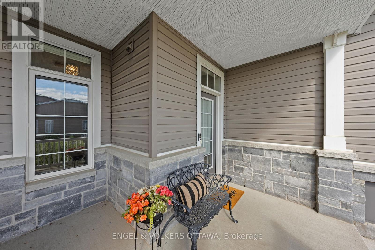
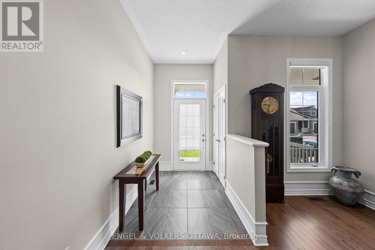
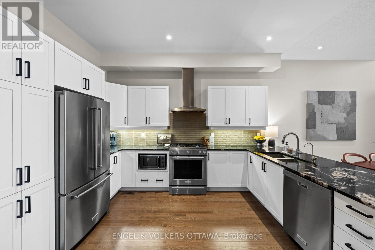
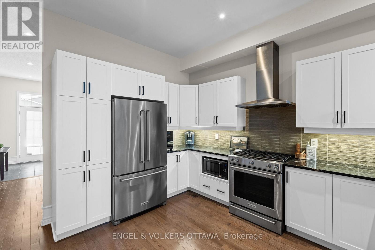
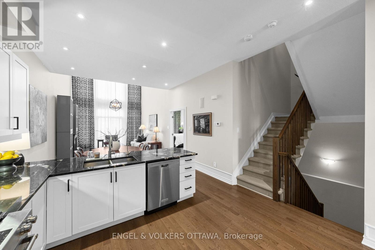
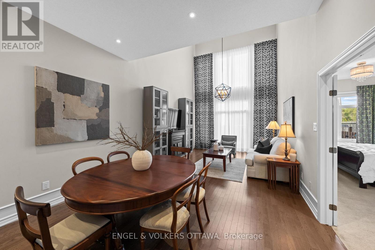
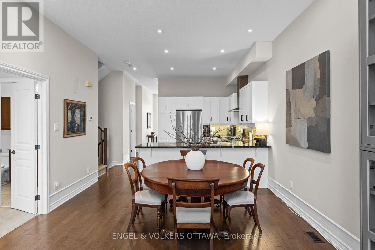
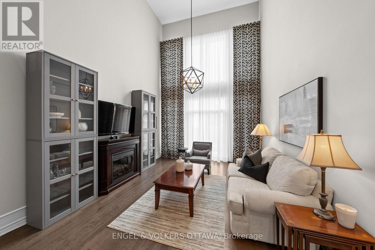
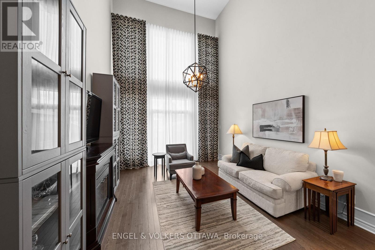
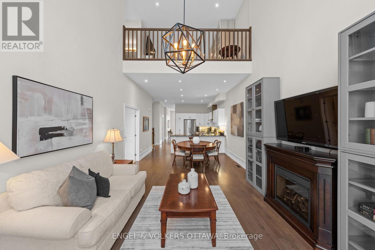
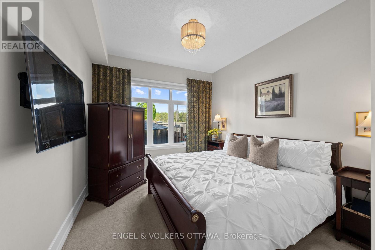
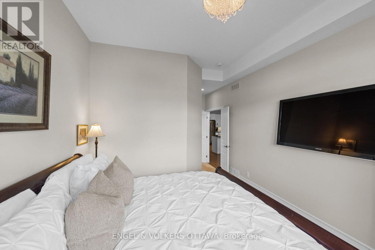
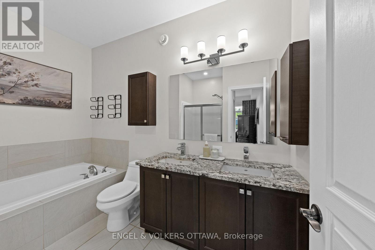
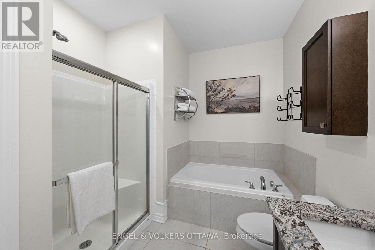
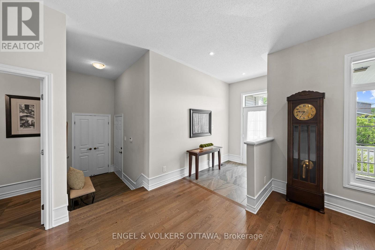
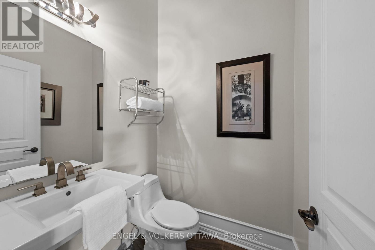
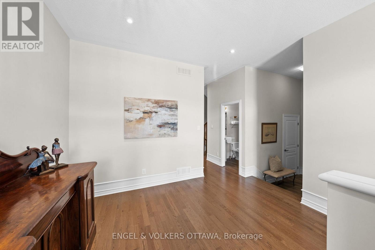
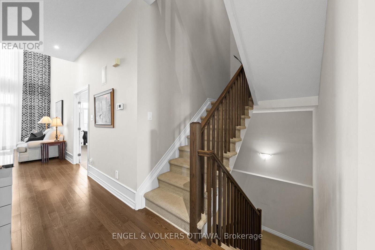
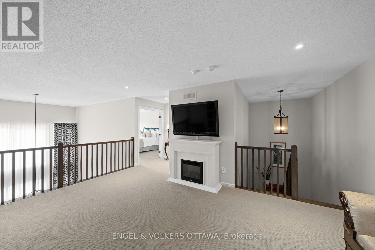
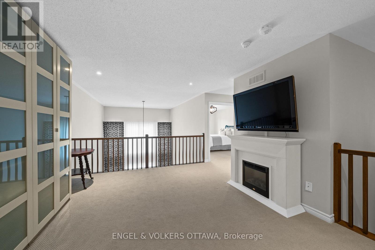
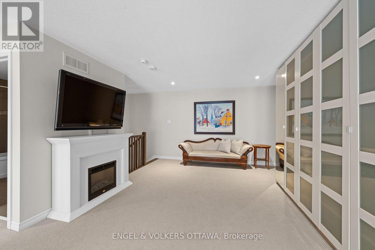
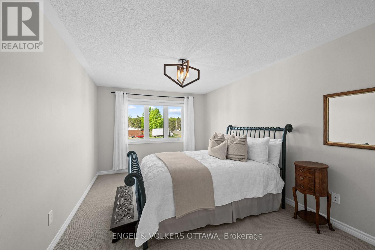
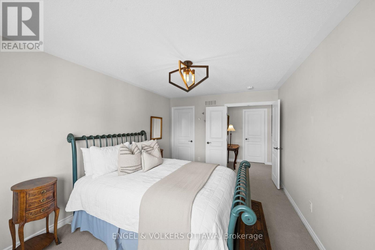
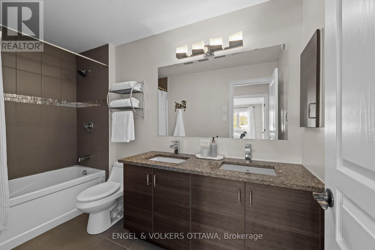
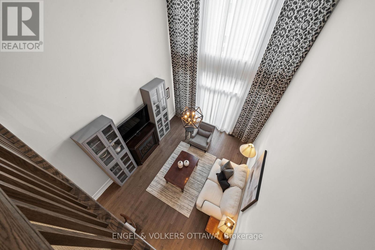
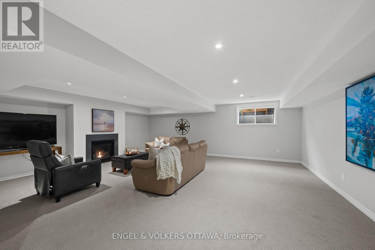
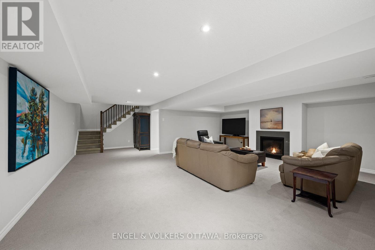
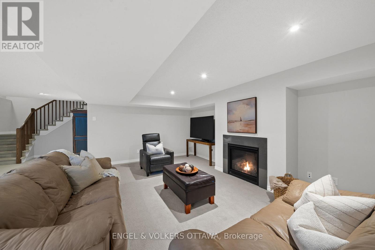
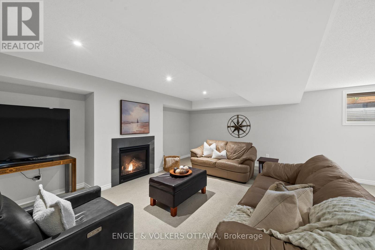
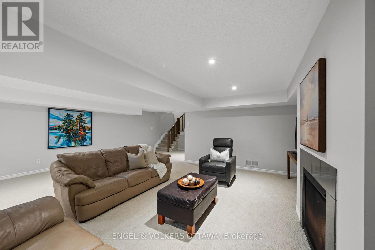
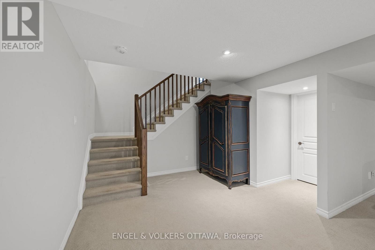
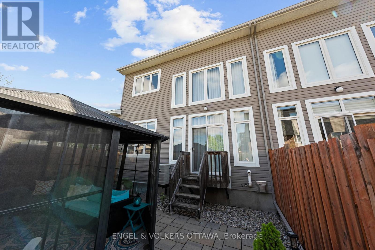
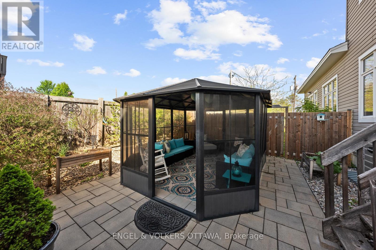
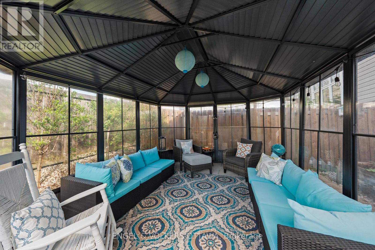
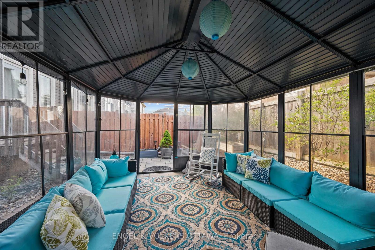
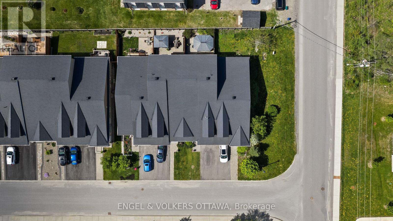
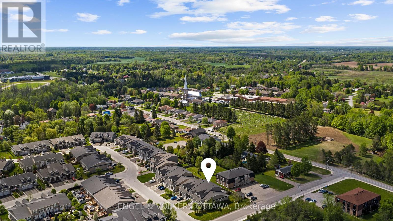
Introducing the award-winning Urbandale Brookstone II bungalow with loft, offering over 1,800 sq. ft. above grade & perfectly positioned in the heart of Kemptville. Upon entering the spacious foyer, you are immediately welcomed by breathtaking sightlines to the soaring floor-to-ceiling windows anchoring the impressive living room, flooding the home with natural light & creating an extraordinary sense of openness. The elegant formal dining area offers a refined setting for entertaining, beautifully appointed with rich hardwood flooring and sophisticated 10-inch baseboards. At the heart of the home, the thoughtfully designed kitchen showcases classic white shaker cabinetry, granite countertops, stainless steel appliances, & an expansive peninsula island with generous seating, seamlessly overlooking the living room. The living room truly serves as the focal point of the residence with soaring ceilings open to the loft above & custom floor-to-ceiling draperies enhancing the home's sophisticated design.The spacious primary suite overlooks the private backyard and features a walk-in closet & lovely five-piece ensuite. Conveniently located on the main level, the versatile pantry & laundry room offer exceptional functionality. The second-storey loft provides ideal flex space & is complemented by a second bedroom & stunning five-piece bathroom, perfect for guests or extended family. The lower level offers a welcoming open-concept retreat centred around a cozy gas fireplace, while a deep window allows for exceptional natural light. An additional unfinished area provides extensive storage & the opportunity to add a fourth bathroom. Outside, the beautifully landscaped backyard is designed for minimal maintenance, while the spacious three-season gazebo creates the perfect setting for relaxing or entertaining. Residents enjoy exclusive access to a private clubhouse, all just steps from the conveniences & charm of thriving Kemptville. A wonderful lifestyle opportunity awaits! (id:59524)
Property Details
| MLS® Number | X13168136 |
| Property Type | Single Family |
| Community Name | 801 - Kemptville |
| AmenitiesNearBy | Hospital |
| CommunityFeatures | Community Centre |
| EquipmentType | Water Heater |
| Features | Gazebo |
| ParkingSpaceTotal | 3 |
| RentalEquipmentType | Water Heater |
| Structure | Patio(s) |
Building
| BathroomTotal | 3 |
| BedroomsAboveGround | 2 |
| BedroomsTotal | 2 |
| Amenities | Fireplace(s) |
| Appliances | Water Meter, Alarm System, Blinds, Dishwasher, Dryer, Freezer, Hood Fan, Microwave, Gas Stove(s), Washer, Water Treatment, Refrigerator |
| BasementDevelopment | Finished |
| BasementType | Full (finished) |
| ConstructionStyleAttachment | Attached |
| CoolingType | Central Air Conditioning, Air Exchanger |
| ExteriorFinish | Vinyl Siding, Stone |
| FireProtection | Alarm System |
| FireplacePresent | Yes |
| FireplaceTotal | 1 |
| FoundationType | Concrete |
| HalfBathTotal | 1 |
| HeatingFuel | Natural Gas |
| HeatingType | Forced Air |
| StoriesTotal | 2 |
| SizeInterior | 1500 - 2000 Sqft |
| Type | Row / Townhouse |
| UtilityWater | Municipal Water |
Parking
| Attached Garage | |
| Garage |
Land
| Acreage | No |
| FenceType | Fenced Yard |
| LandAmenities | Hospital |
| Sewer | Sanitary Sewer |
| SizeDepth | 111 Ft ,7 In |
| SizeFrontage | 25 Ft |
| SizeIrregular | 25 X 111.6 Ft |
| SizeTotalText | 25 X 111.6 Ft |
Rooms
| Level | Type | Length | Width | Dimensions |
|---|---|---|---|---|
| Second Level | Loft | 3.53 m | 5.25 m | 3.53 m x 5.25 m |
| Second Level | Bedroom 2 | 3.37 m | 4.52 m | 3.37 m x 4.52 m |
| Second Level | Bathroom | 3.37 m | 1.53 m | 3.37 m x 1.53 m |
| Lower Level | Family Room | 6.65 m | 8.8 m | 6.65 m x 8.8 m |
| Lower Level | Furnace | 7 m | 10.25 m | 7 m x 10.25 m |
| Main Level | Dining Room | 3.69 m | 3.88 m | 3.69 m x 3.88 m |
| Main Level | Kitchen | 4.08 m | 4.23 m | 4.08 m x 4.23 m |
| Main Level | Eating Area | 3.95 m | 2.65 m | 3.95 m x 2.65 m |
| Main Level | Living Room | 3.95 m | 4.43 m | 3.95 m x 4.43 m |
| Main Level | Bedroom | 2.95 m | 6.21 m | 2.95 m x 6.21 m |
| Main Level | Bathroom | 2.95 m | 2.42 m | 2.95 m x 2.42 m |
| Main Level | Laundry Room | 1.47 m | 1.7 m | 1.47 m x 1.7 m |
https://www.realtor.ca/real-estate/29798410/224-oxford-street-w-north-grenville-801-kemptville

Get 20+ years of home-buying secrets I’ve used with over 500 clients, so you can get your dream home for the price you want
Access For FreeInterested?
Contact us for more information about this listing.
"*" indicates required fields

The trademarks REALTOR®, REALTORS®, and the REALTOR® logo are controlled by The Canadian Real Estate Association (CREA) and identify real estate professionals who are members of CREA. The trademarks MLS®, Multiple Listing Service® and the associated logos are owned by The Canadian Real Estate Association (CREA) and identify the quality of services provided by real estate professionals who are members of CREA. The trademark DDF® is owned by The Canadian Real Estate Association (CREA) and identifies CREA's Data Distribution Facility (DDF®)
June 08 2026 11:56:16
Engel & Volkers Ottawa