
617 Pocono Crescent Ottawa, Ontario K4A 3J5

$749,900
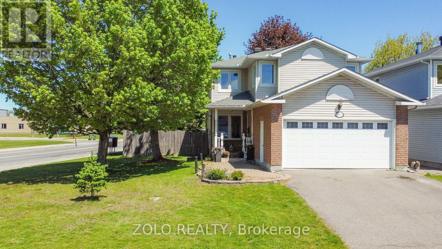
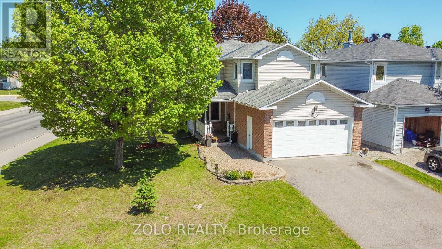
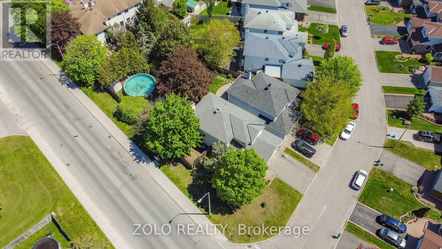
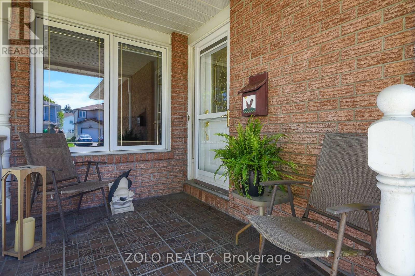
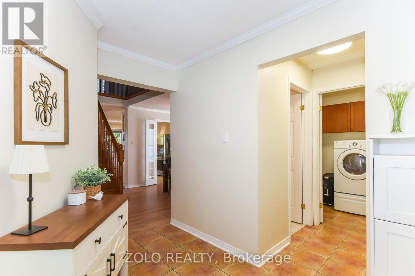
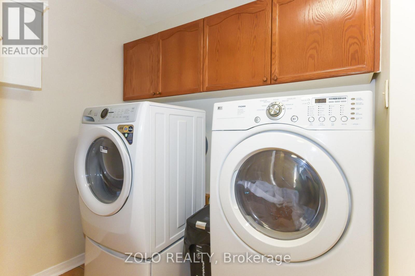
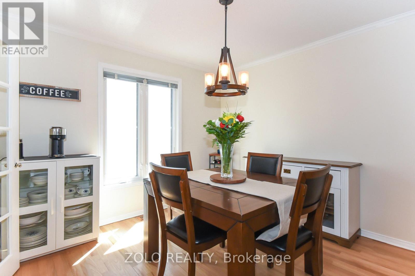
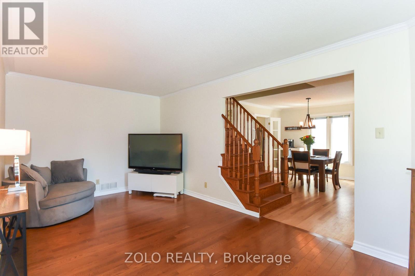
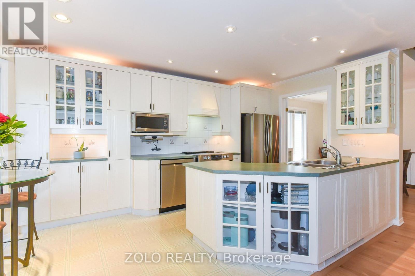
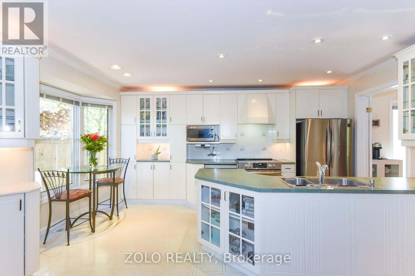
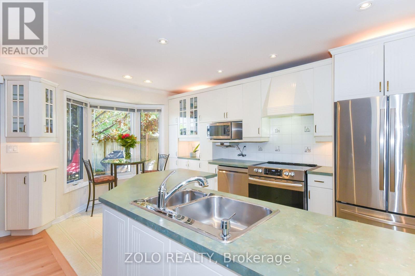
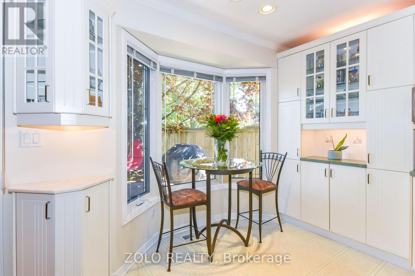
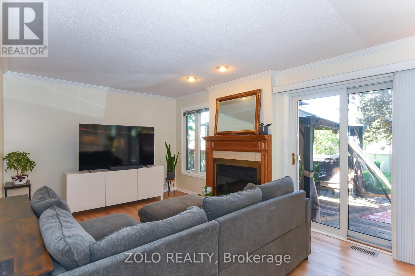
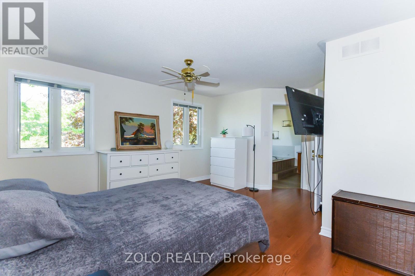
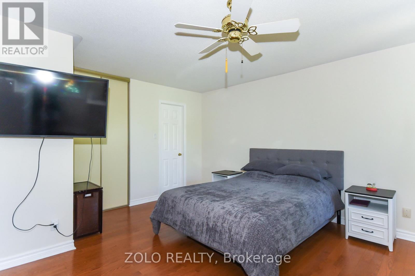
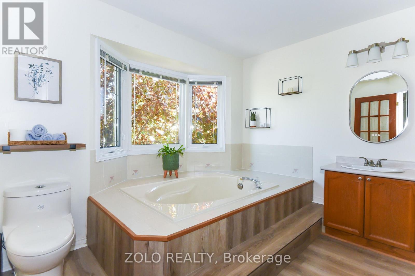
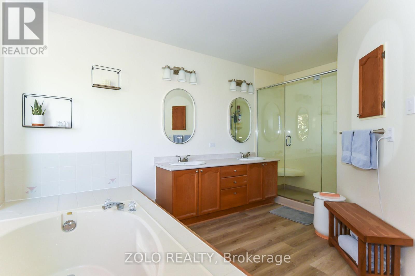
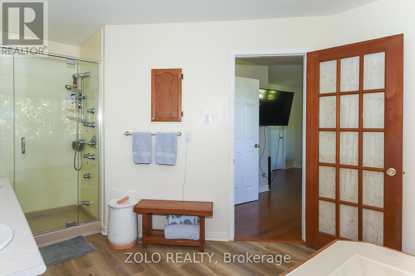
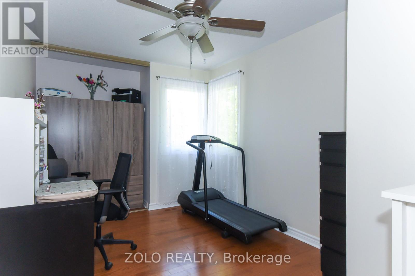
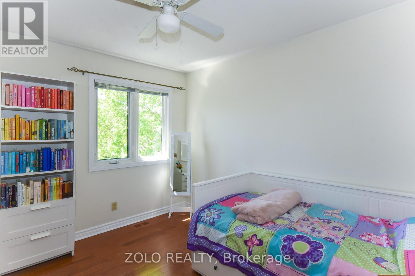
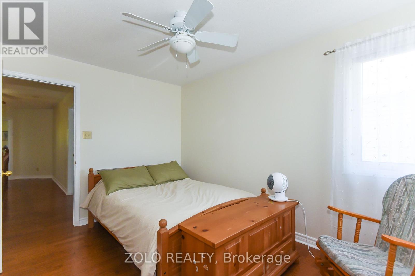
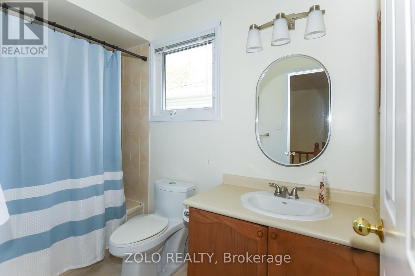
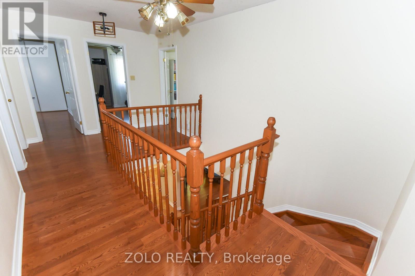
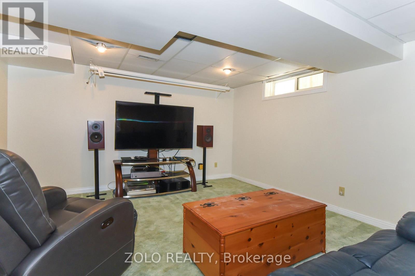
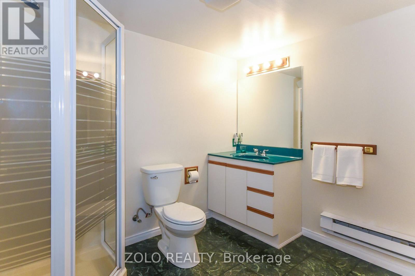
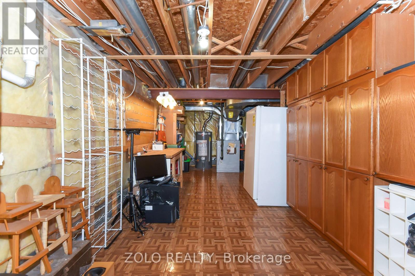
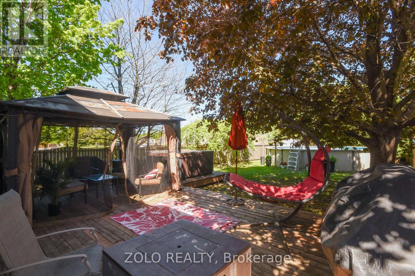
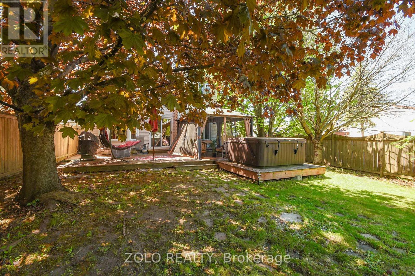
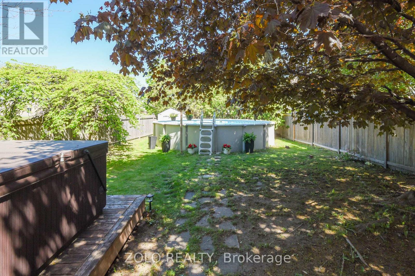
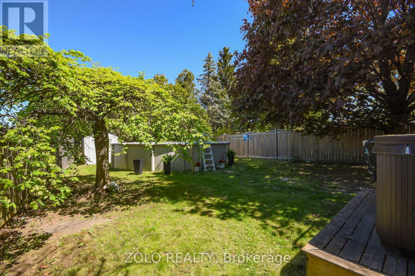
Beautiful 4-bedroom,4-bath single-family home situated on an oversized corner lot (65x144). The main floor offers a functional layout featuring a convenient laundry room, spacious family room, inviting living room with cozy wood burning fireplace, and a separate dining area perfect for entertaining and large family gatherings. The bright kitchen includes a patio door leading to your own private backyard retreat complete with deck, hot-tub, above-ground 24 foot saltwater pool, steel gazebo, mature trees for added shade and privacy, and a fully fenced yard. The second level features hardwood flooring throughout, a spacious primary bedroom with a luxurious 5-piece ensuite, three additional well-sized bedrooms, and a 4-piece main bathroom. The fully finished basement offers a large recreation room, home office, 3-piece bathroom, cold storage, and plenty of additional storage space. Perfect for growing families and those who love to entertain, this home combines comfort, space, and outdoor enjoyment in a desirable setting. Roof- 2022, A/C- 2022, Windows PVC-1997, Furnace- 2006, Hot Tub-2016, Pool- 2013. (id:59524)
Property Details
| MLS® Number | X13167484 |
| Property Type | Single Family |
| Neigbourhood | Fallingbrook |
| Community Name | 1106 - Fallingbrook/Gardenway South |
| AmenitiesNearBy | Public Transit |
| Features | Paved Yard |
| ParkingSpaceTotal | 6 |
| PoolFeatures | Salt Water Pool |
| PoolType | Above Ground Pool |
| Structure | Deck |
Building
| BathroomTotal | 4 |
| BedroomsAboveGround | 4 |
| BedroomsTotal | 4 |
| Age | 31 To 50 Years |
| Amenities | Fireplace(s) |
| Appliances | Hot Tub, Garage Door Opener Remote(s), Central Vacuum, Water Heater, Blinds, Dishwasher, Dryer, Hood Fan, Stove, Washer, Refrigerator |
| BasementDevelopment | Finished |
| BasementType | N/a (finished) |
| ConstructionStyleAttachment | Detached |
| CoolingType | Central Air Conditioning |
| ExteriorFinish | Brick, Vinyl Siding |
| FireplacePresent | Yes |
| FireplaceTotal | 1 |
| FoundationType | Poured Concrete |
| HalfBathTotal | 1 |
| HeatingFuel | Natural Gas |
| HeatingType | Forced Air |
| StoriesTotal | 2 |
| SizeInterior | 1500 - 2000 Sqft |
| Type | House |
| UtilityWater | Municipal Water |
Parking
| Attached Garage | |
| Garage | |
| Inside Entry |
Land
| Acreage | No |
| FenceType | Fenced Yard |
| LandAmenities | Public Transit |
| Sewer | Sanitary Sewer |
| SizeDepth | 144 Ft ,3 In |
| SizeFrontage | 65 Ft |
| SizeIrregular | 65 X 144.3 Ft |
| SizeTotalText | 65 X 144.3 Ft |
Rooms
| Level | Type | Length | Width | Dimensions |
|---|---|---|---|---|
| Second Level | Primary Bedroom | 4.41 m | 4.34 m | 4.41 m x 4.34 m |
| Second Level | Bathroom | 3.96 m | 3.65 m | 3.96 m x 3.65 m |
| Second Level | Bedroom 2 | 3.5 m | 3.04 m | 3.5 m x 3.04 m |
| Second Level | Bathroom | 2.74 m | 1.52 m | 2.74 m x 1.52 m |
| Second Level | Bedroom 3 | 3.7 m | 2.74 m | 3.7 m x 2.74 m |
| Second Level | Bedroom 4 | 3.7 m | 2.74 m | 3.7 m x 2.74 m |
| Basement | Recreational, Games Room | 8.22 m | 4.26 m | 8.22 m x 4.26 m |
| Basement | Bathroom | 2.74 m | 2.13 m | 2.74 m x 2.13 m |
| Basement | Cold Room | 2.33 m | 2.01 m | 2.33 m x 2.01 m |
| Basement | Office | 3.2 m | 2.43 m | 3.2 m x 2.43 m |
| Main Level | Bathroom | 1.52 m | 1.21 m | 1.52 m x 1.21 m |
| Main Level | Dining Room | 3.65 m | 3.2 m | 3.65 m x 3.2 m |
| Main Level | Family Room | 4.87 m | 3.35 m | 4.87 m x 3.35 m |
| Main Level | Kitchen | 3.04 m | 3.04 m | 3.04 m x 3.04 m |
| Main Level | Laundry Room | 3.04 m | 1.82 m | 3.04 m x 1.82 m |
| Main Level | Living Room | 5.84 m | 3.04 m | 5.84 m x 3.04 m |
| Main Level | Other | 2.48 m | 2.43 m | 2.48 m x 2.43 m |
Utilities
| Cable | Available |
| Electricity | Installed |
| Sewer | Installed |

Get 20+ years of home-buying secrets I’ve used with over 500 clients, so you can get your dream home for the price you want
Access For FreeInterested?
Contact us for more information about this listing.
"*" indicates required fields

The trademarks REALTOR®, REALTORS®, and the REALTOR® logo are controlled by The Canadian Real Estate Association (CREA) and identify real estate professionals who are members of CREA. The trademarks MLS®, Multiple Listing Service® and the associated logos are owned by The Canadian Real Estate Association (CREA) and identify the quality of services provided by real estate professionals who are members of CREA. The trademark DDF® is owned by The Canadian Real Estate Association (CREA) and identifies CREA's Data Distribution Facility (DDF®)
May 25 2026 06:07:10
Zolo Realty