
898 Highway 511 Drummond/north Elmsley, Ontario K7H 3C9

$849,900
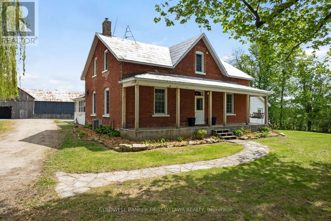
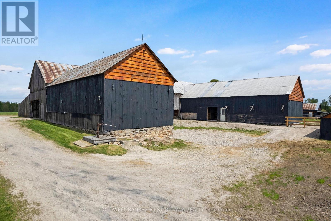
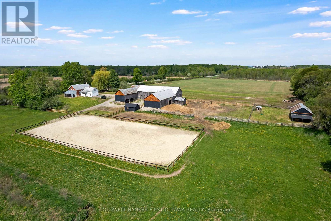
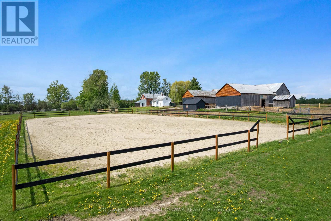
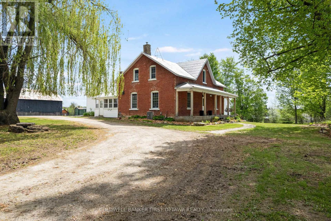
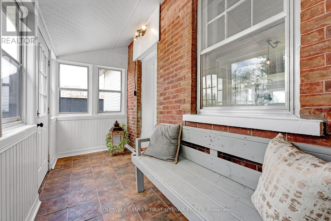
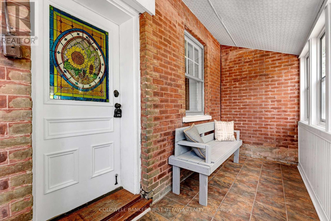
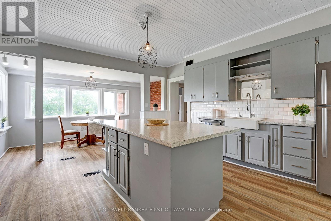
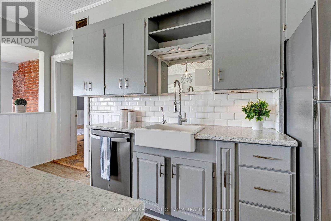
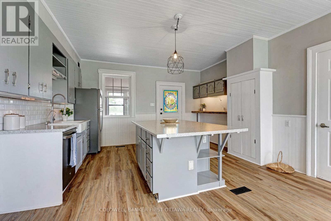
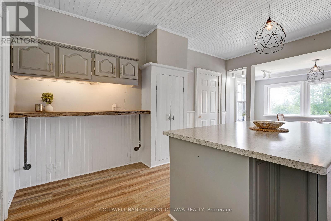
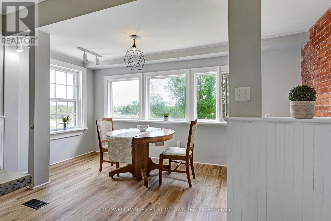
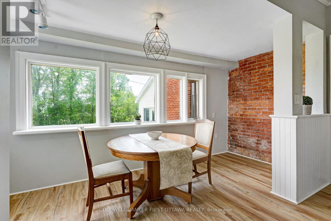
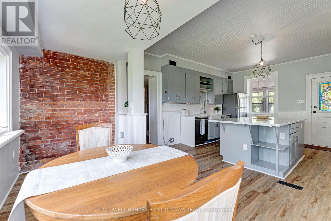
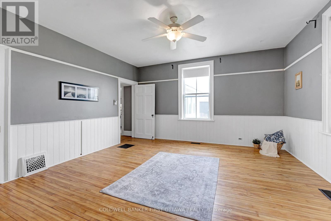
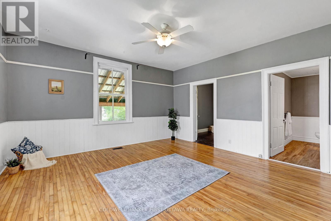
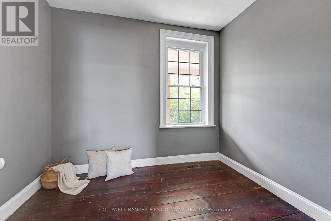
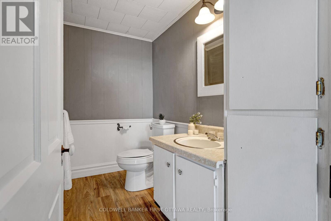
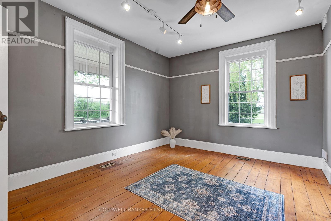
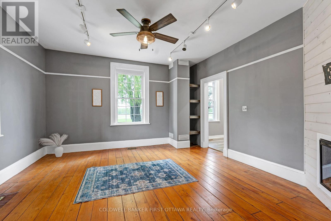
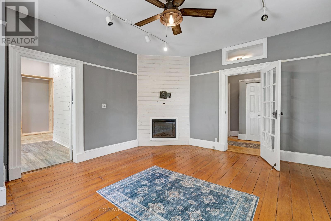
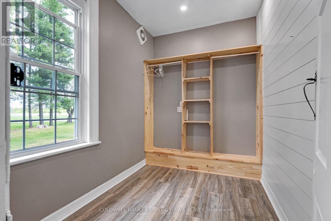
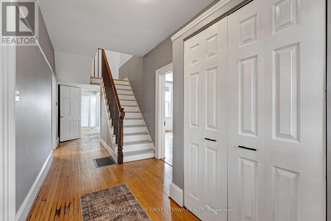
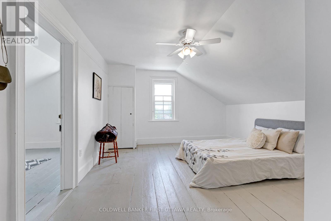
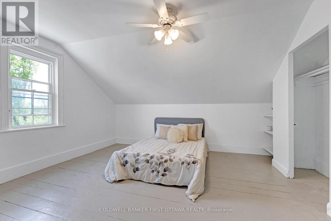
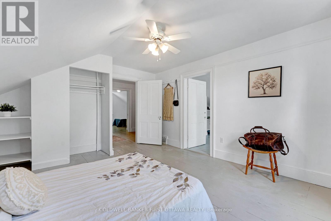
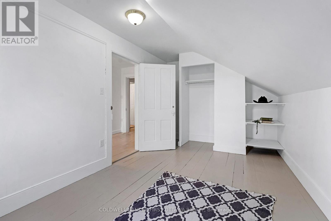
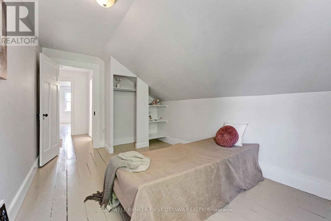
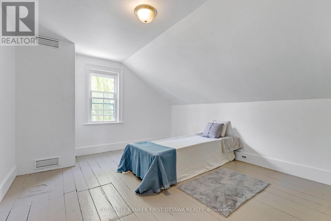
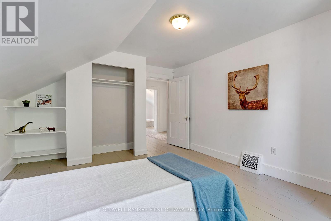
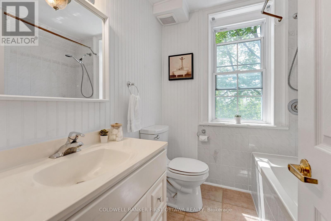
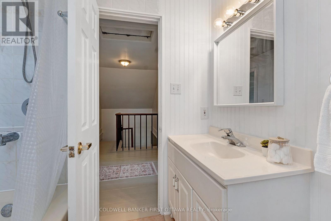
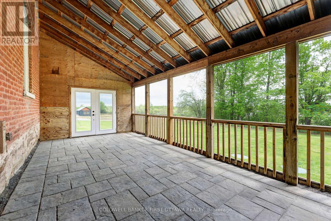
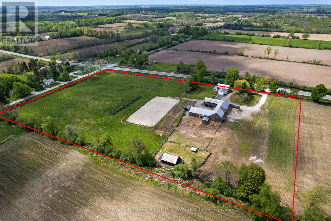
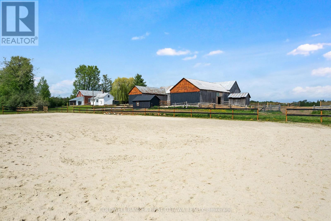
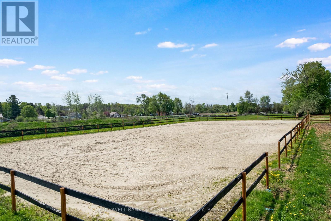
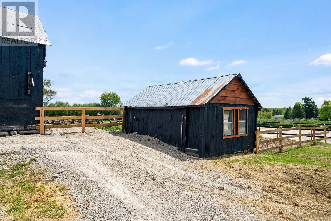
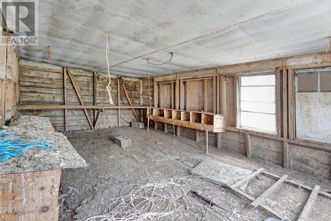
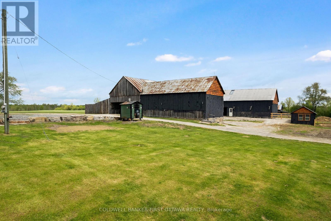
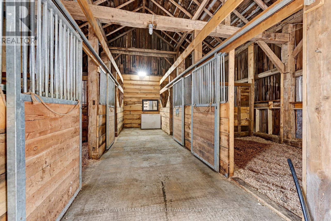
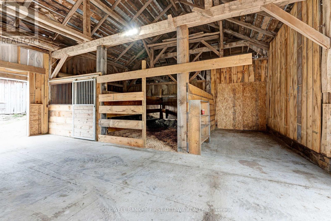
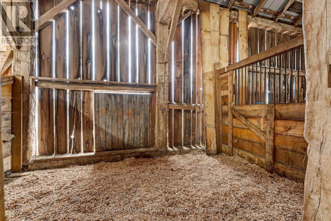
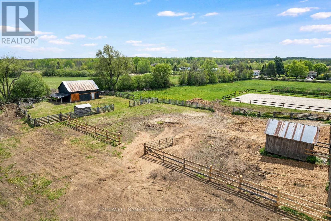
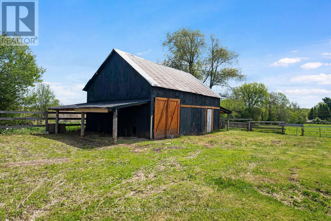
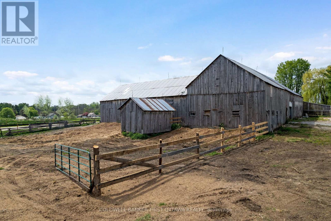
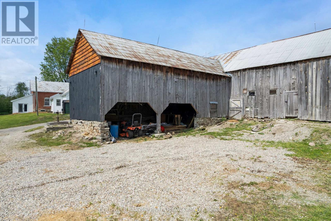
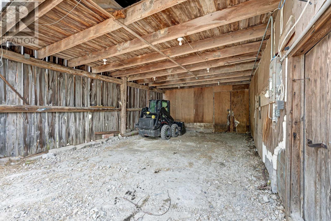
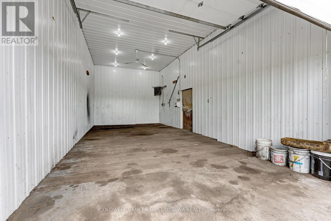
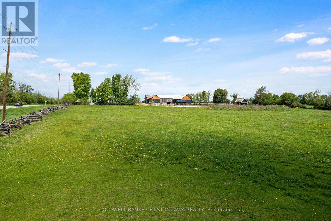
Load the horses! We found your dream hobby farm just 8 minutes from the heart of Perth. Set on 10 picturesque acres, this incredible equestrian property is perfectly equipped for horse lovers with a brand new sand ring, fenced paddock, 6 box stalls, tack area, chicken coop, and small animal barn. The impressive U-shaped barn offers abundant storage, hay lofts, and a machine shed, while the insulated workshop features a concrete floor, bay door, steel-lined walls, and heat from the outdoor furnace. The charming all brick farmhouse blends character and practicality with oversized rooms, flexible living spaces, and endless potential for a home office, in-law suite, or main floor bedroom. Upstairs offers 3 bedrooms and a spacious 5 piece bath with double showerheads. A dedicated mudroom/barn entrance keeps country living organized, while the massive screened-in porch is the perfect place to unwind and watch the horses graze at sunset. Complete with a circular driveway wrapped around a stunning willow tree, this is the country lifestyle you've been waiting for. MUST see in person - photos don't do it justice! (id:59524)
Property Details
| MLS® Number | X13167282 |
| Property Type | Single Family |
| Community Name | 908 - Drummond N Elmsley (Drummond) Twp |
| Features | Carpet Free |
| ParkingSpaceTotal | 15 |
| Structure | Porch, Paddocks/corralls, Barn, Barn, Barn, Barn, Drive Shed, Outbuilding, Arena, Shed, Workshop |
Building
| BathroomTotal | 2 |
| BedroomsAboveGround | 4 |
| BedroomsTotal | 4 |
| Age | 100+ Years |
| Amenities | Fireplace(s) |
| Appliances | Water Softener, Water Heater, Dishwasher, Stove, Refrigerator |
| BasementDevelopment | Unfinished |
| BasementType | Crawl Space (unfinished) |
| ConstructionStyleAttachment | Detached |
| CoolingType | Central Air Conditioning |
| ExteriorFinish | Brick |
| FireplacePresent | Yes |
| FireplaceTotal | 1 |
| FoundationType | Stone |
| HalfBathTotal | 1 |
| HeatingFuel | Oil, Wood |
| HeatingType | Forced Air |
| StoriesTotal | 2 |
| SizeInterior | 2000 - 2500 Sqft |
| Type | House |
| UtilityPower | Generator |
| UtilityWater | Drilled Well |
Parking
| Detached Garage | |
| Garage |
Land
| Acreage | Yes |
| FenceType | Fully Fenced, Partially Fenced |
| Sewer | Septic System |
| SizeDepth | 517 Ft ,10 In |
| SizeFrontage | 870 Ft |
| SizeIrregular | 870 X 517.9 Ft ; Slight |
| SizeTotalText | 870 X 517.9 Ft ; Slight|10 - 24.99 Acres |
| ZoningDescription | Rural Residential |
Rooms
| Level | Type | Length | Width | Dimensions |
|---|---|---|---|---|
| Second Level | Bedroom | 4.57 m | 3.73 m | 4.57 m x 3.73 m |
| Second Level | Bedroom | 4.57 m | 2.92 m | 4.57 m x 2.92 m |
| Second Level | Bathroom | 2.21 m | 2.03 m | 2.21 m x 2.03 m |
| Second Level | Primary Bedroom | 4.7 m | 3.84 m | 4.7 m x 3.84 m |
| Second Level | Bedroom | 4.7 m | 2.77 m | 4.7 m x 2.77 m |
| Main Level | Kitchen | 4.67 m | 4.47 m | 4.67 m x 4.47 m |
| Main Level | Dining Room | 4.47 m | 1.68 m | 4.47 m x 1.68 m |
| Main Level | Living Room | 4.47 m | 4.6 m | 4.47 m x 4.6 m |
| Main Level | Office | 4.47 m | 2.62 m | 4.47 m x 2.62 m |
| Main Level | Bedroom | 4.57 m | 4.37 m | 4.57 m x 4.37 m |
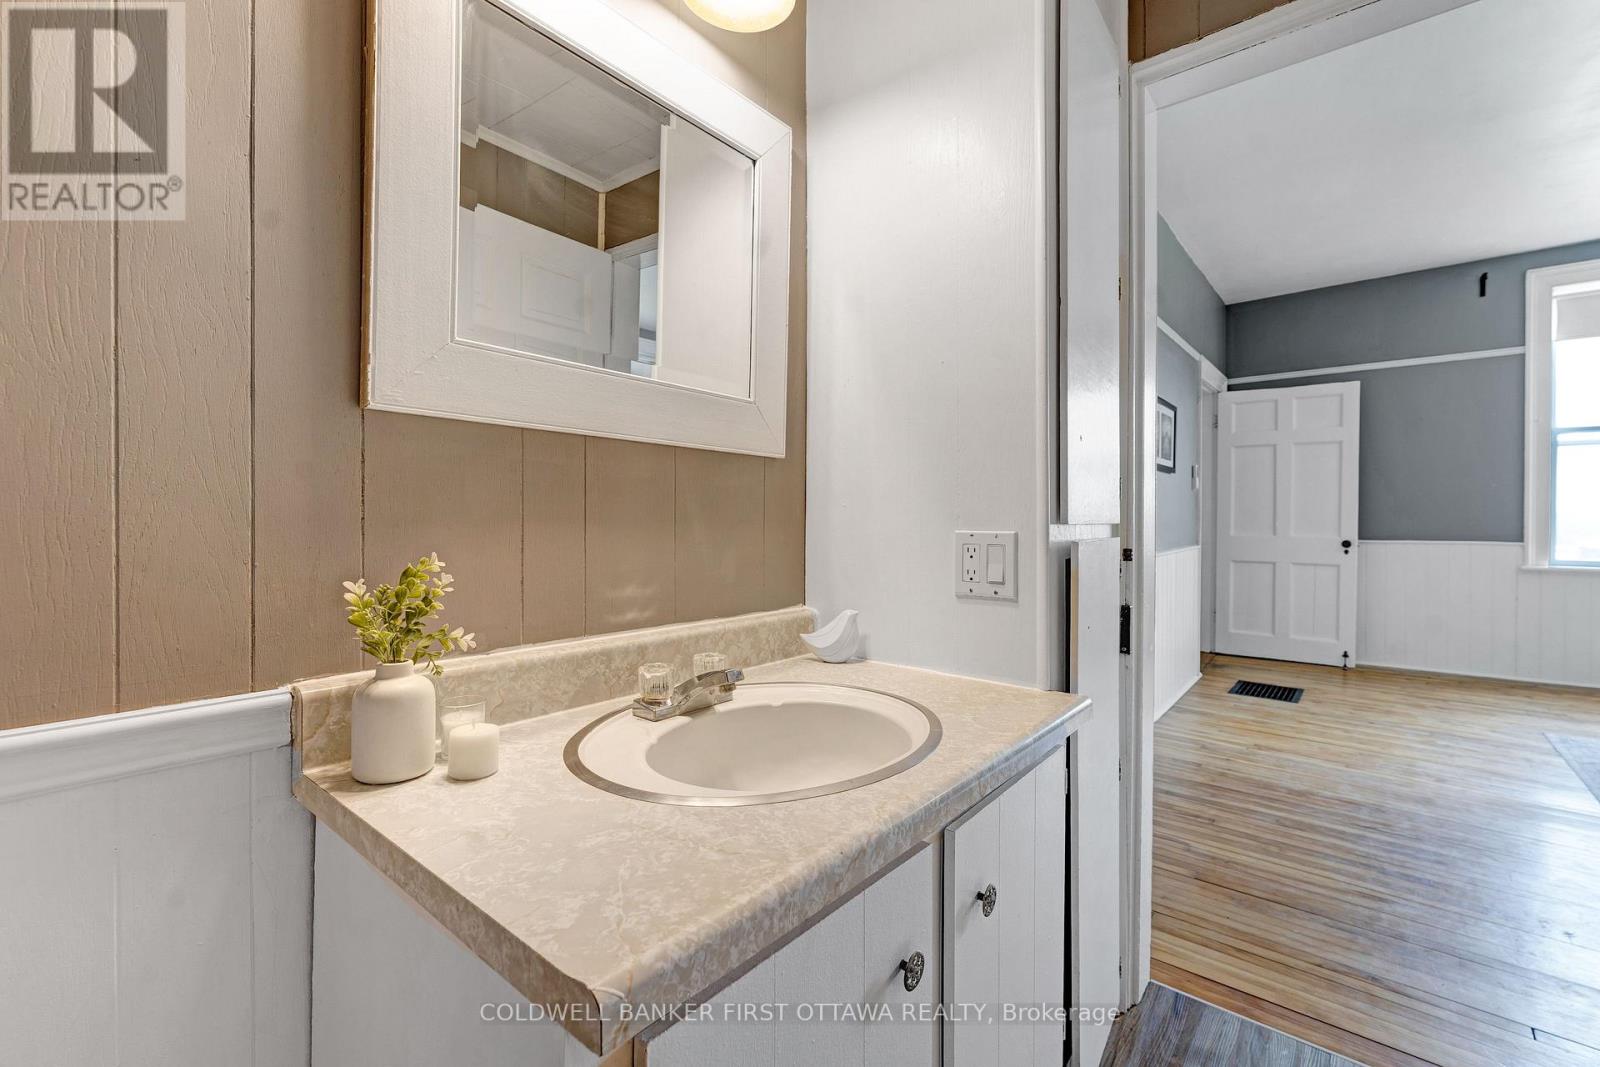
| Main Level | Partial Bathroom | 1.35 m | 2.62 m | 1.35 m x 2.62 m |
| Main Level | Laundry Room | 2.41 m | 2.92 m | 2.41 m x 2.92 m |
| Main Level | Mud Room | 4.78 m | 4.19 m | 4.78 m x 4.19 m |

Get 20+ years of home-buying secrets I’ve used with over 500 clients, so you can get your dream home for the price you want
Access For FreeInterested?
Contact us for more information about this listing.
"*" indicates required fields

The trademarks REALTOR®, REALTORS®, and the REALTOR® logo are controlled by The Canadian Real Estate Association (CREA) and identify real estate professionals who are members of CREA. The trademarks MLS®, Multiple Listing Service® and the associated logos are owned by The Canadian Real Estate Association (CREA) and identify the quality of services provided by real estate professionals who are members of CREA. The trademark DDF® is owned by The Canadian Real Estate Association (CREA) and identifies CREA's Data Distribution Facility (DDF®)
May 24 2026 11:20:08
Coldwell Banker First Ottawa Realty