
6041 Malakoff Road Ottawa, Ontario K0A 2Z0

$675,000
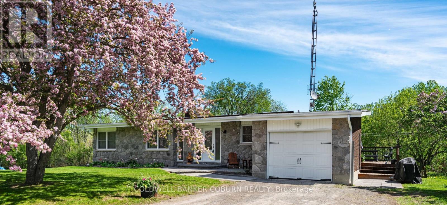
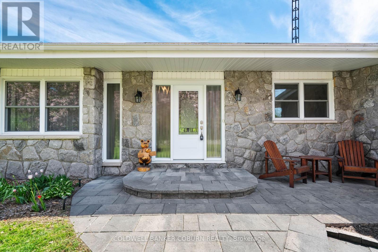
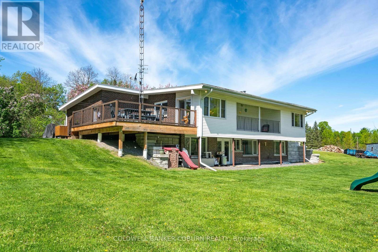
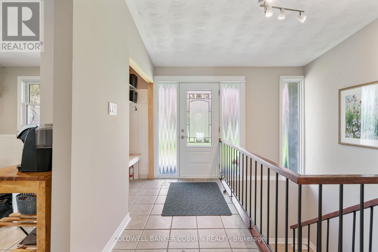
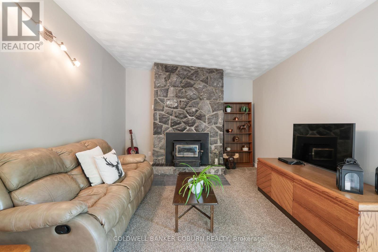
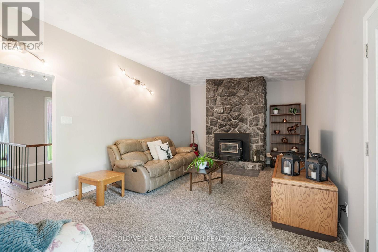
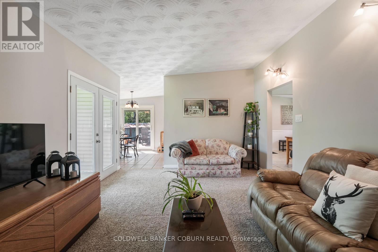
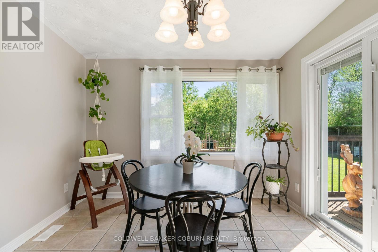
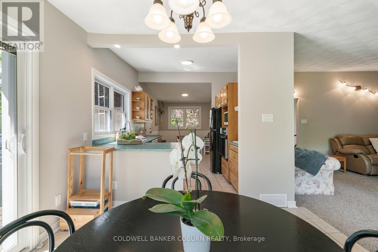
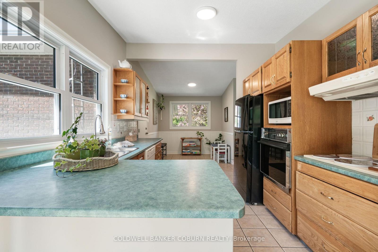
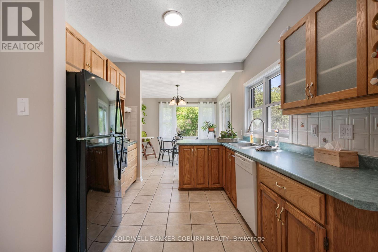
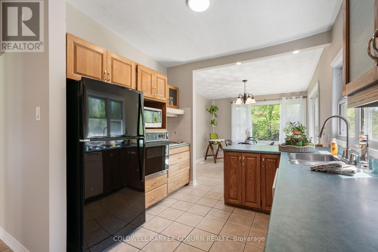
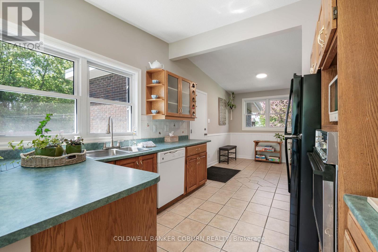
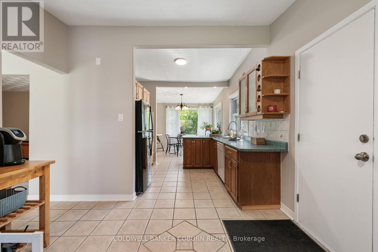
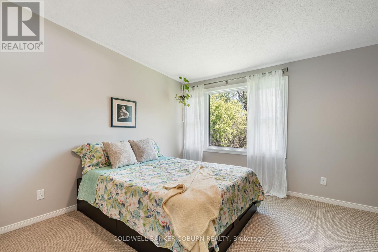
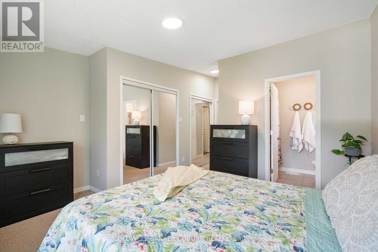
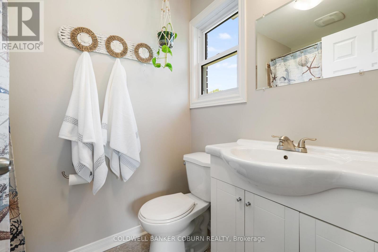
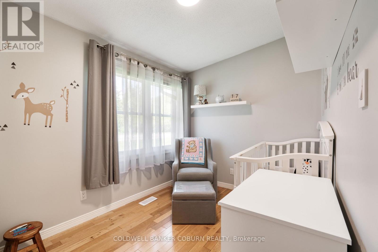
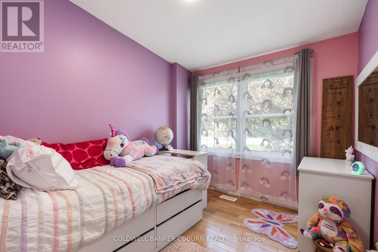
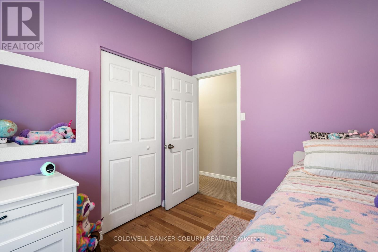
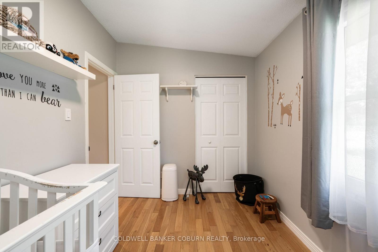
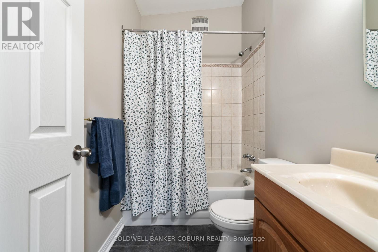
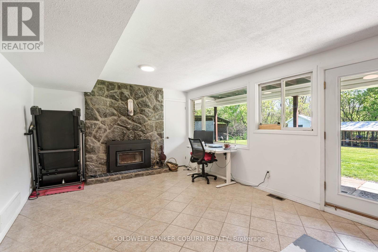
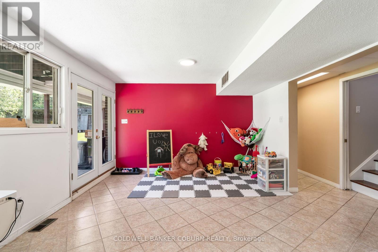
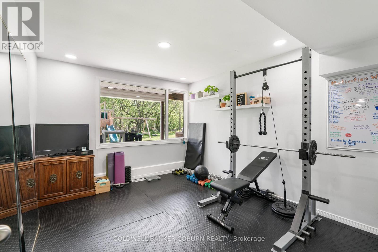
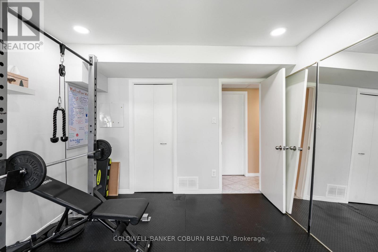
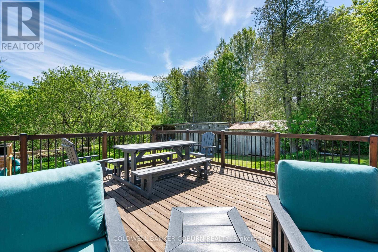
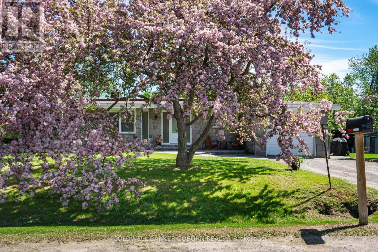
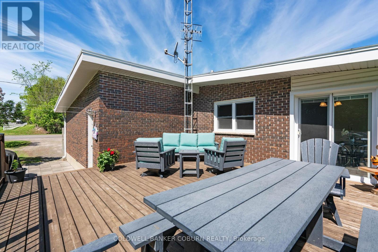
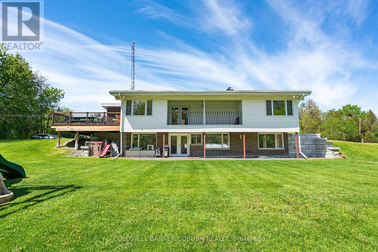
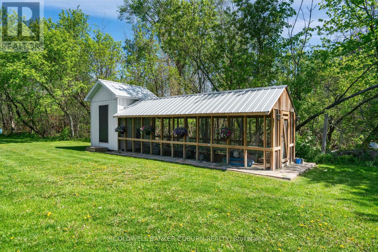
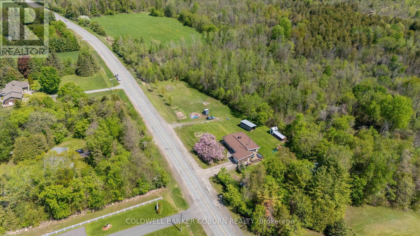
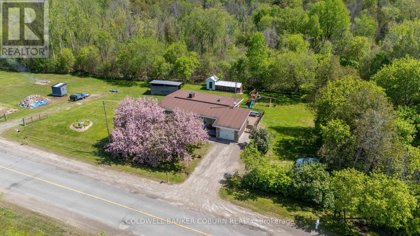
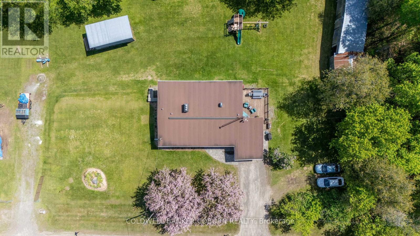
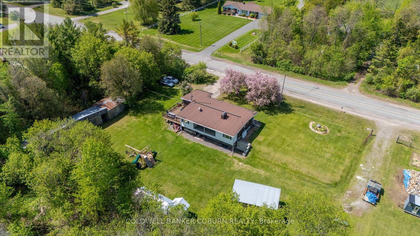
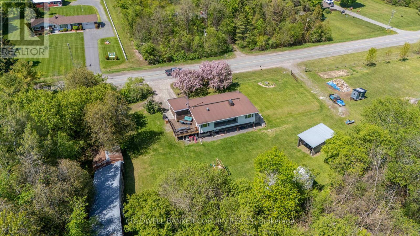
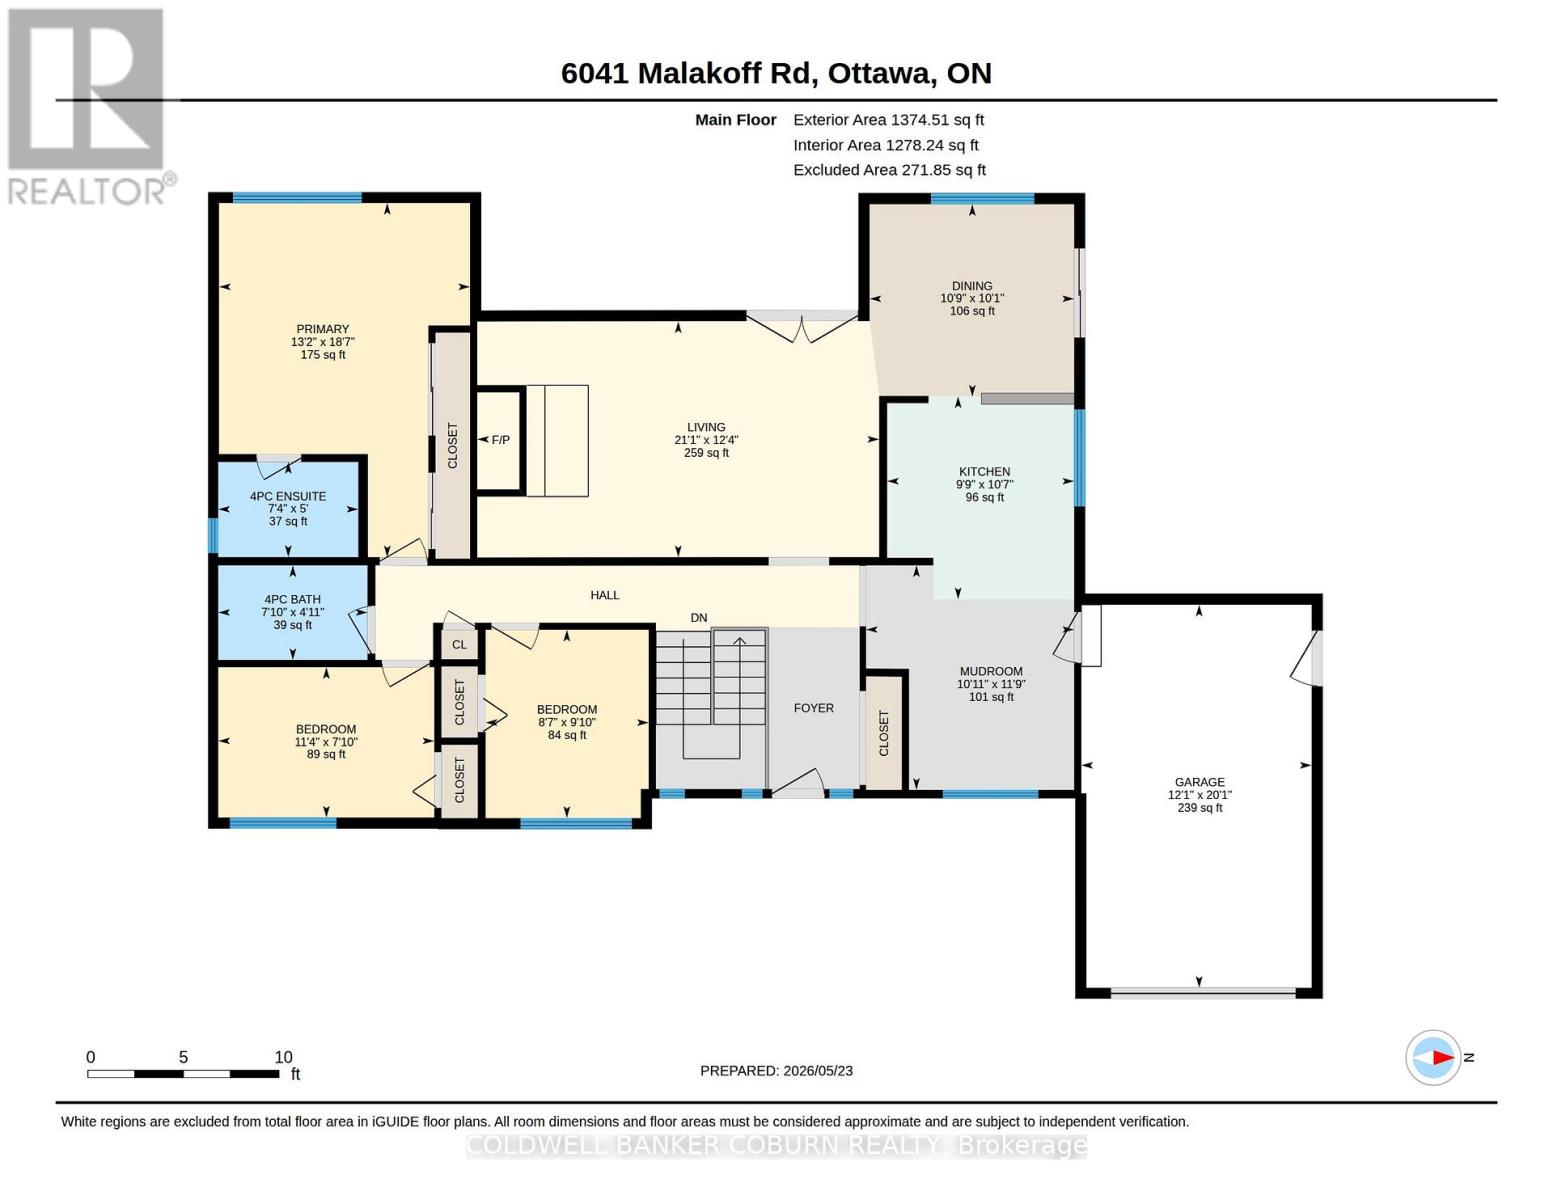
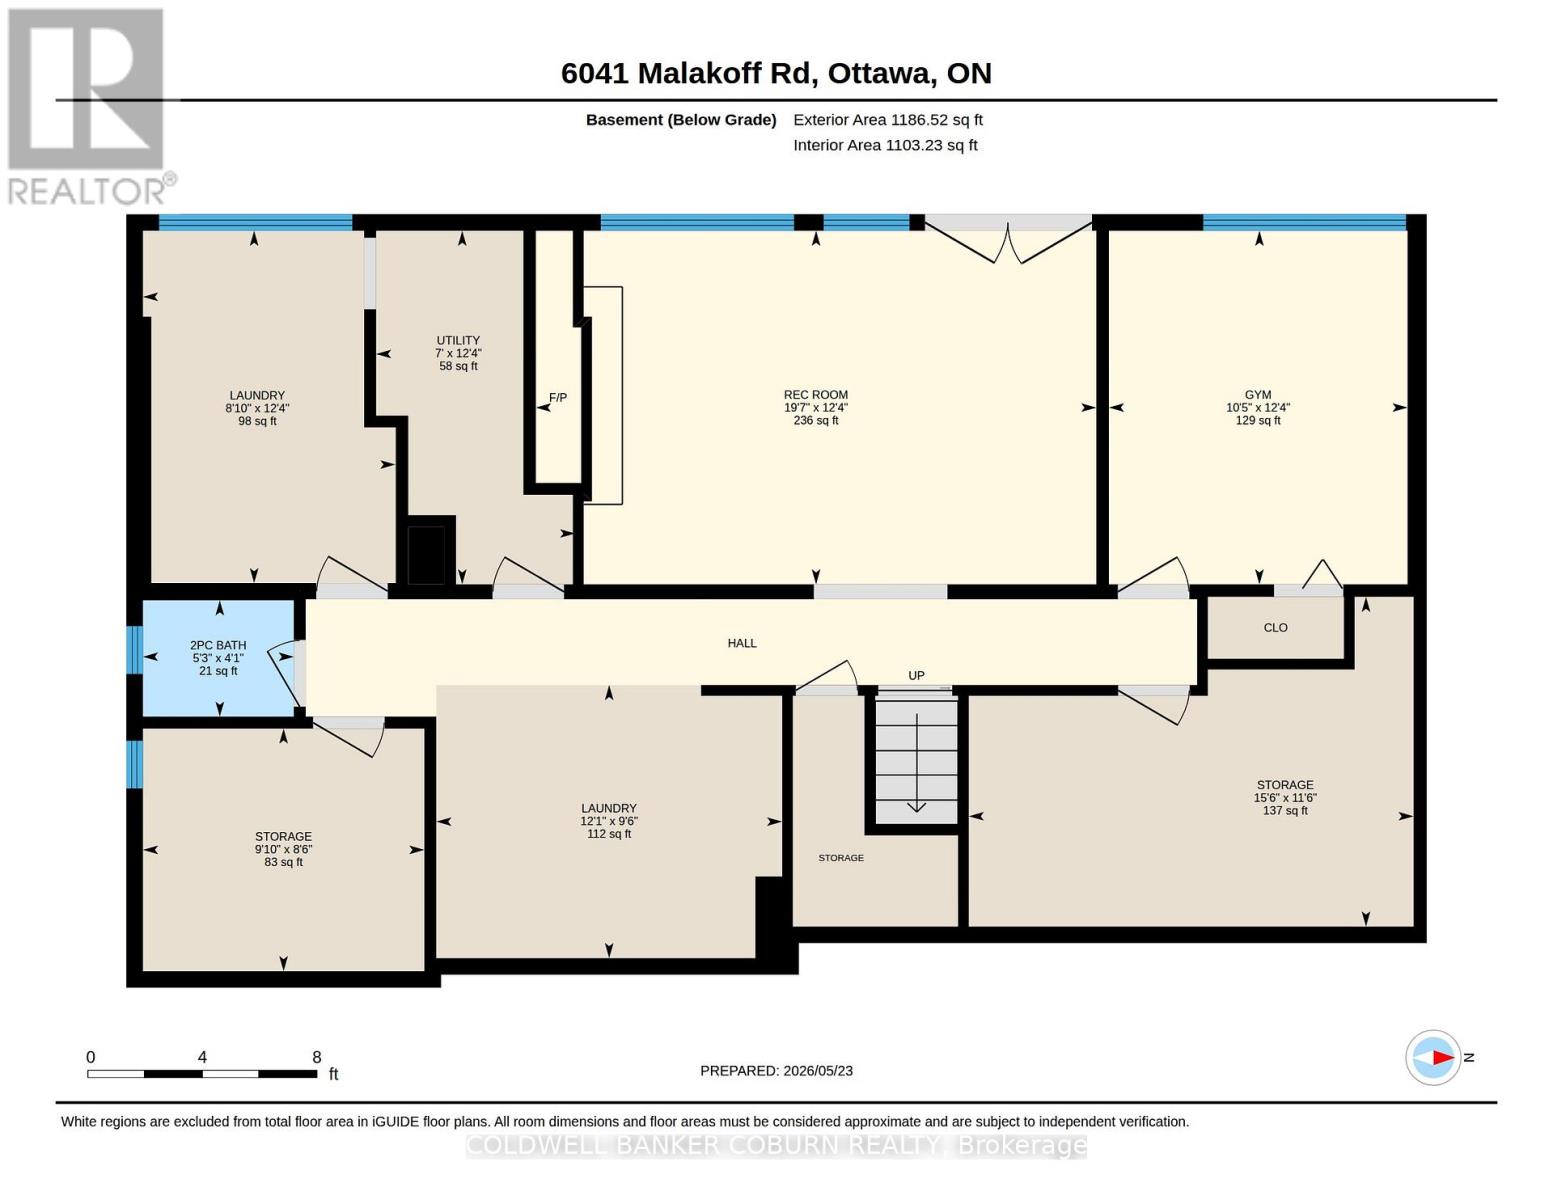
Time to embrace country living on this 1.5 acre property just 10 min from Richmond. Imagine family campfires, baseball or soccer games on the side yard and BBQ's on the large side deck. The house is a bungalow with a walk out basement and has 3 + 1 bedrooms and 2 1/2 baths. The primary bedroom features double closets and a full ensuite bath. There are 2 other bedrooms on the main level and a 4th bedroom currently set up as a home gym in the lower level. The family room also has a wood burning fireplace and the walkout to the backyard is from this room. The kitchen and dining area is bright with a large picture window looking out to the backyard. A sheltered upper deck from the living room is a quiet place to enjoy a good book. Heating is propane with a wood burning fireplace on both levels. Central AC, hot water tank and furnace 2020. The main level has been freshly painted with the exception of the kid's bedrooms. The property has established gardens and backs to a wooded area. A second driveway access is on the north side so there is room to easily park an RV, boat or other vehicles. The chicken coup is included and there is additional outside storage in the side stalls. Property has 761 ft of road frontage and is triangular in shape. (id:59524)
Property Details
| MLS® Number | X13166948 |
| Property Type | Single Family |
| Community Name | 8210 - Rideau Twp South To Roger Stevens Drive |
| EquipmentType | Propane Tank |
| Features | Irregular Lot Size |
| ParkingSpaceTotal | 8 |
| RentalEquipmentType | Propane Tank |
| Structure | Deck, Patio(s) |
Building
| BathroomTotal | 3 |
| BedroomsAboveGround | 4 |
| BedroomsTotal | 4 |
| Age | 51 To 99 Years |
| Amenities | Fireplace(s) |
| Appliances | Water Heater, Water Softener, Cooktop, Dishwasher, Dryer, Garage Door Opener, Hood Fan, Oven, Washer, Refrigerator |
| ArchitecturalStyle | Bungalow |
| BasementDevelopment | Finished |
| BasementFeatures | Walk Out |
| BasementType | N/a (finished) |
| ConstructionStyleAttachment | Detached |
| CoolingType | Central Air Conditioning |
| ExteriorFinish | Brick, Vinyl Siding |
| FireplacePresent | Yes |
| FireplaceTotal | 2 |
| FlooringType | Tile |
| FoundationType | Poured Concrete |
| HalfBathTotal | 1 |
| HeatingFuel | Propane, Wood |
| HeatingType | Forced Air |
| StoriesTotal | 1 |
| SizeInterior | 1100 - 1500 Sqft |
| Type | House |
Parking
| Attached Garage | |
| Garage | |
| Inside Entry |
Land
| Acreage | No |
| LandscapeFeatures | Landscaped |
| Sewer | Septic System |
| SizeDepth | 190 Ft ,1 In |
| SizeFrontage | 761 Ft ,4 In |
| SizeIrregular | 761.4 X 190.1 Ft |
| SizeTotalText | 761.4 X 190.1 Ft|1/2 - 1.99 Acres |
| ZoningDescription | Ag |
Rooms
| Level | Type | Length | Width | Dimensions |
|---|---|---|---|---|
| Lower Level | Bedroom 4 | 3.77 m | 3.18 m | 3.77 m x 3.18 m |
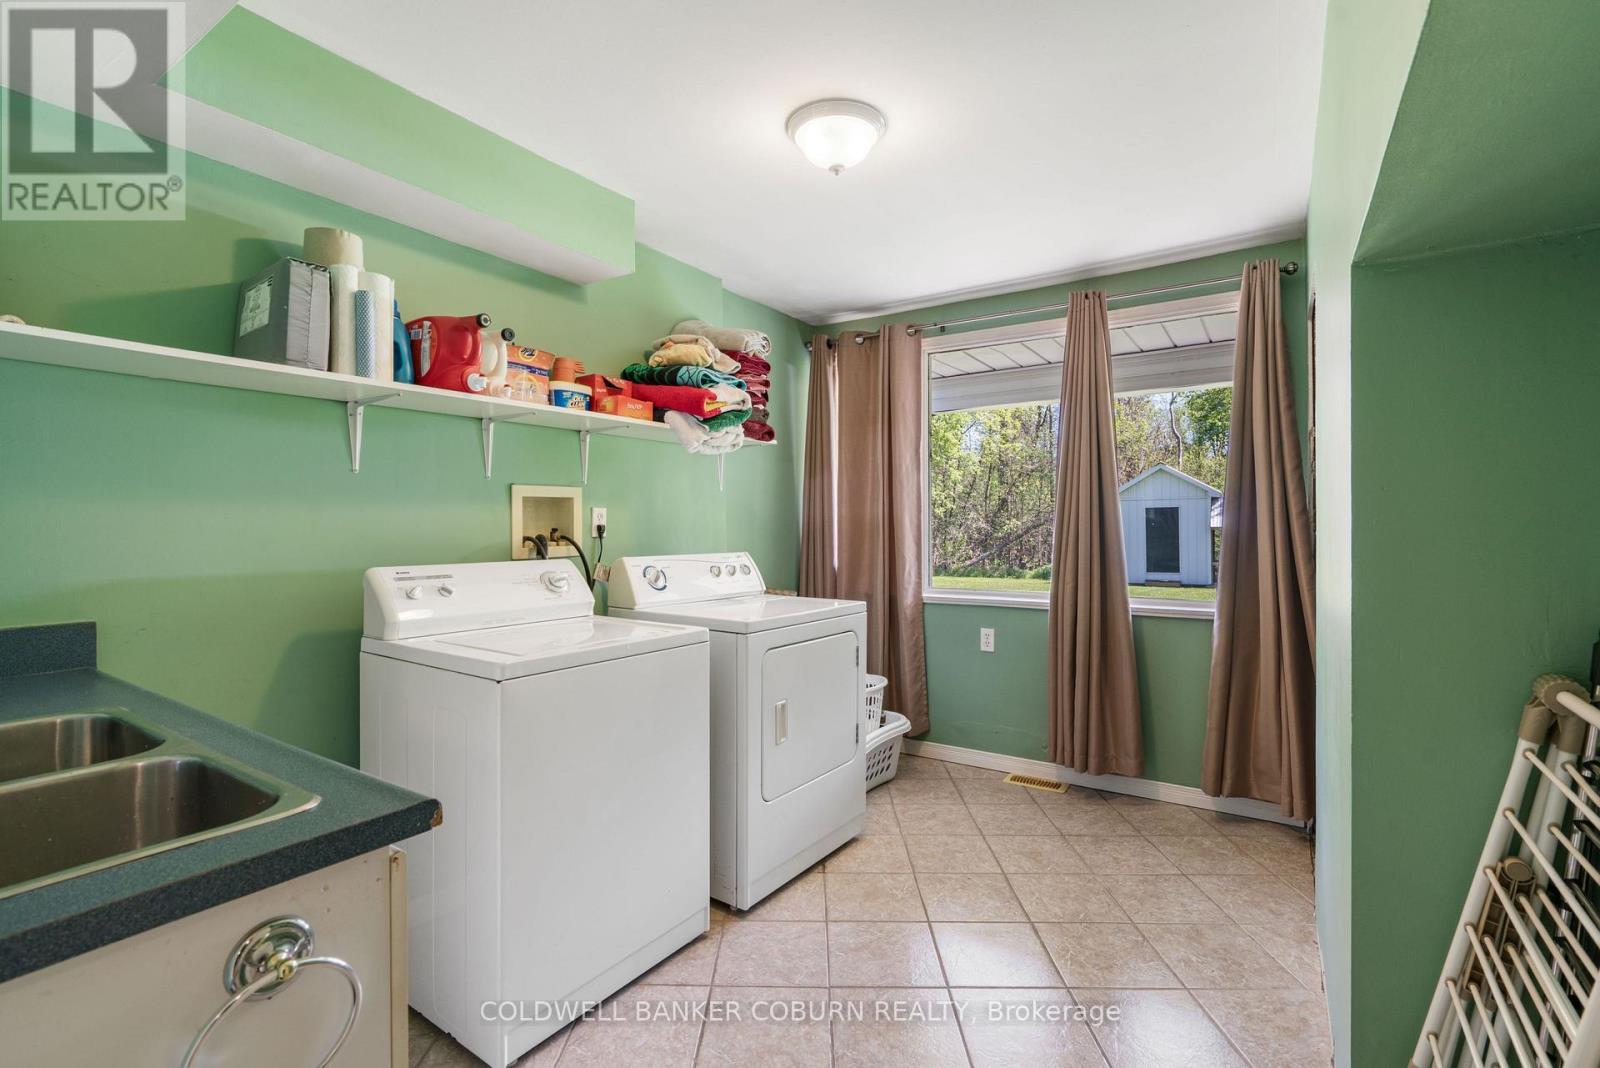
| Lower Level | Laundry Room | 3.75 m | 2.69 m | 3.75 m x 2.69 m |
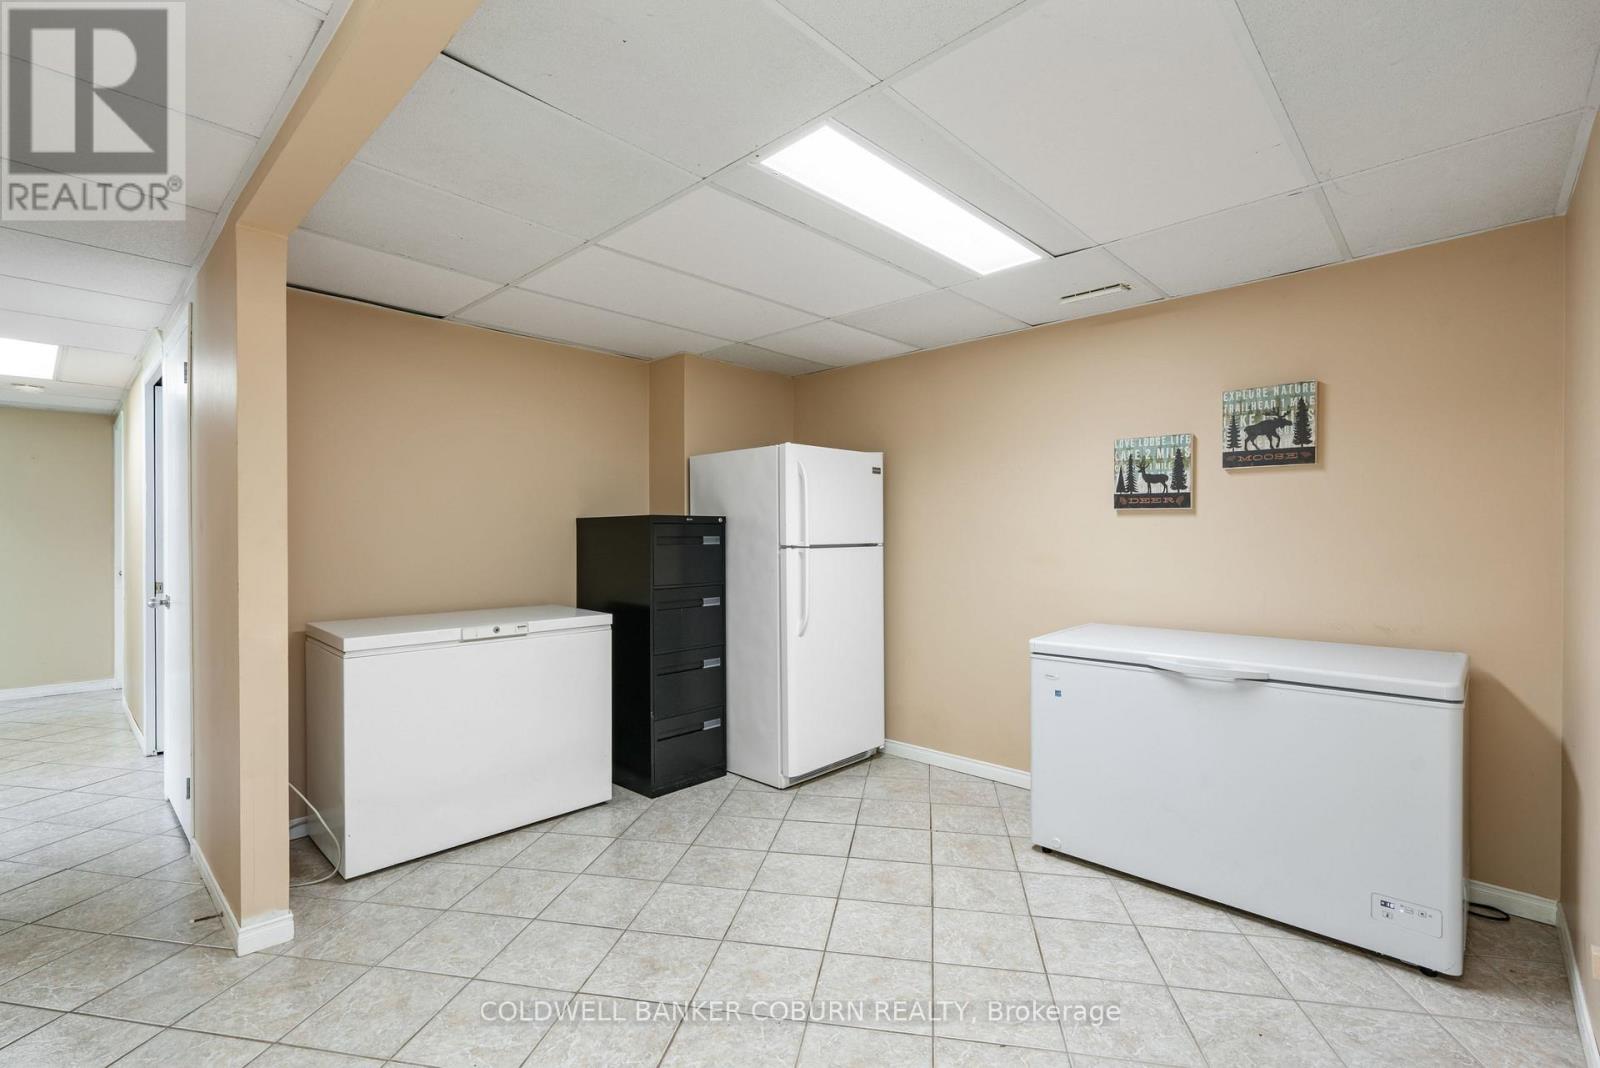
| Lower Level | Workshop | 4.74 m | 3.51 m | 4.74 m x 3.51 m |
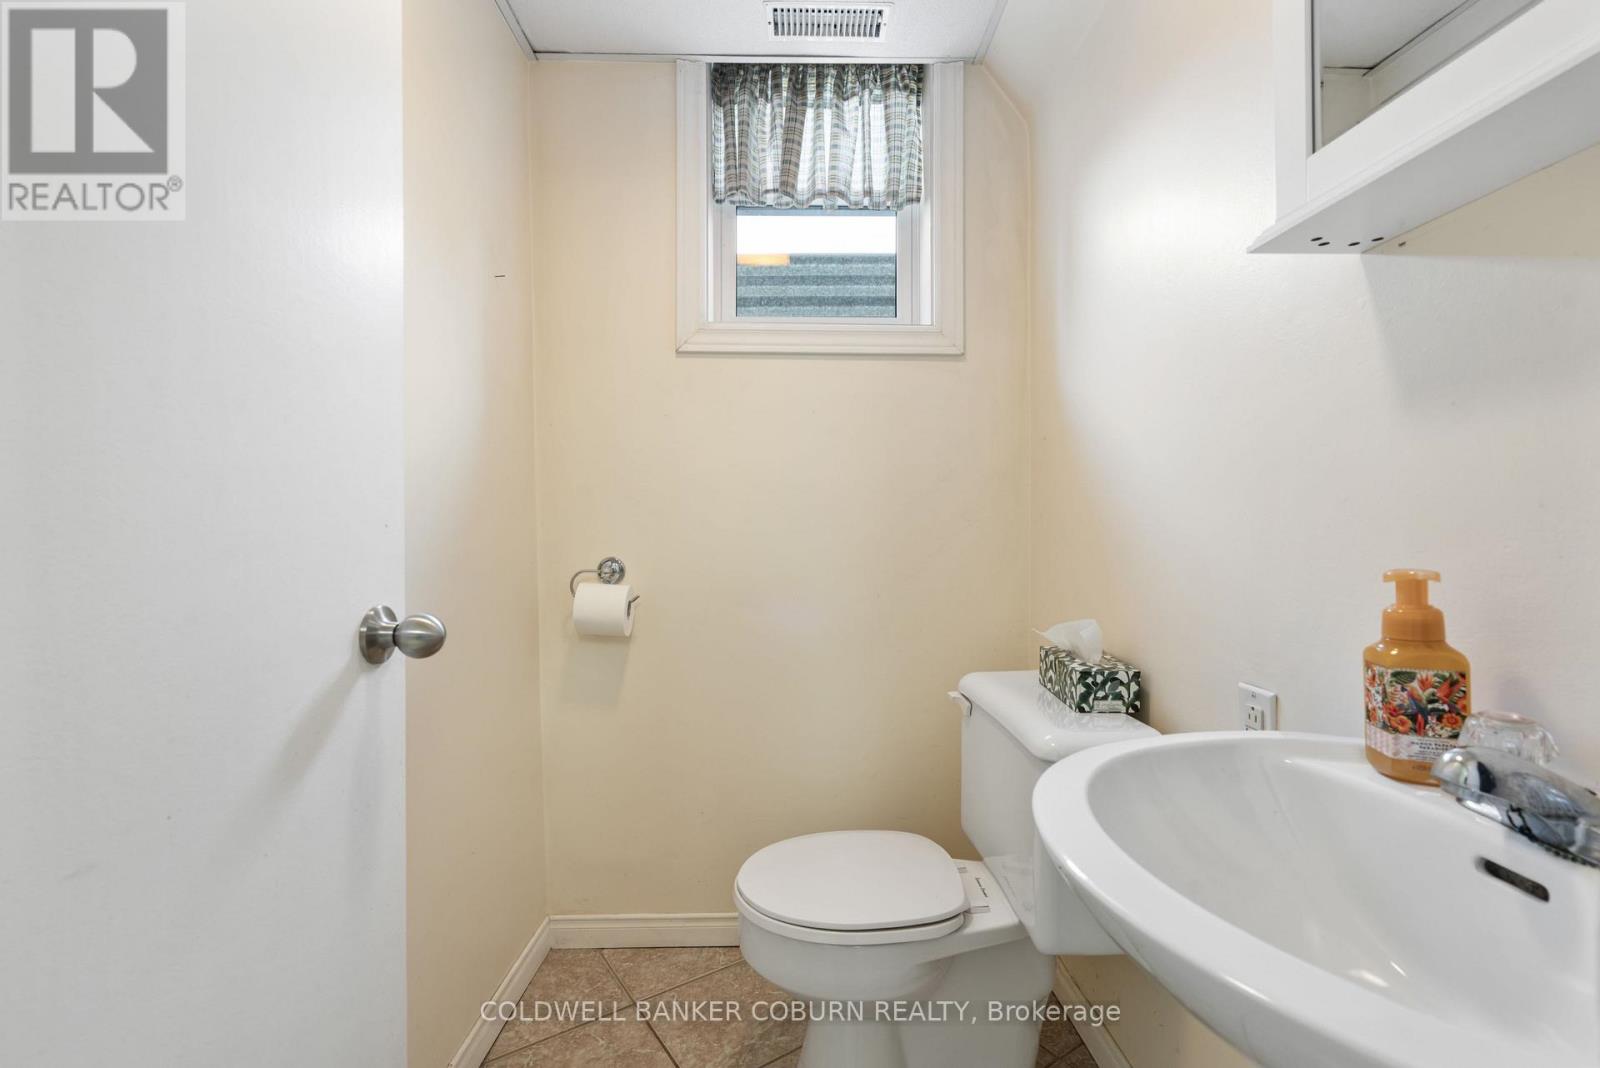
| Lower Level | Bathroom | 1.61 m | 1.24 m | 1.61 m x 1.24 m |
| Lower Level | Utility Room | 3 m | 2.58 m | 3 m x 2.58 m |
| Lower Level | Other | 3.68 m | 2.91 m | 3.68 m x 2.91 m |
| Lower Level | Family Room | 5.97 m | 3.77 m | 5.97 m x 3.77 m |
| Main Level | Living Room | 6.41 m | 3.77 m | 6.41 m x 3.77 m |
| Main Level | Dining Room | 3.26 m | 3.07 m | 3.26 m x 3.07 m |
| Main Level | Kitchen | 3.24 m | 2.98 m | 3.24 m x 2.98 m |
| Main Level | Primary Bedroom | 5.65 m | 4.01 m | 5.65 m x 4.01 m |
| Main Level | Bathroom | 2.24 m | 1.52 m | 2.24 m x 1.52 m |
| Main Level | Bedroom 2 | 3.45 m | 2.4 m | 3.45 m x 2.4 m |
| Main Level | Bedroom 3 | 3 m | 2.6 m | 3 m x 2.6 m |
| Main Level | Bathroom | 2.38 m | 1.51 m | 2.38 m x 1.51 m |
| Main Level | Foyer | 3.58 m | 3.32 m | 3.58 m x 3.32 m |
Utilities
| Electricity | Installed |

Get 20+ years of home-buying secrets I’ve used with over 500 clients, so you can get your dream home for the price you want
Access For FreeInterested?
Contact us for more information about this listing.
"*" indicates required fields

The trademarks REALTOR®, REALTORS®, and the REALTOR® logo are controlled by The Canadian Real Estate Association (CREA) and identify real estate professionals who are members of CREA. The trademarks MLS®, Multiple Listing Service® and the associated logos are owned by The Canadian Real Estate Association (CREA) and identify the quality of services provided by real estate professionals who are members of CREA. The trademark DDF® is owned by The Canadian Real Estate Association (CREA) and identifies CREA's Data Distribution Facility (DDF®)
May 25 2026 02:05:32
Coldwell Banker Coburn Realty