
414 - 2020 Jasmine Crescent Ottawa, Ontario K1J 8K5

$234,900Maintenance, Heat, Electricity, Common Area Maintenance, Water
$668.71 Monthly
Maintenance, Heat, Electricity, Common Area Maintenance, Water
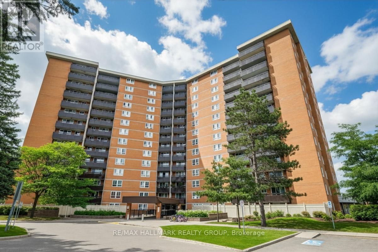
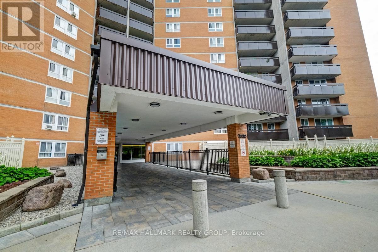
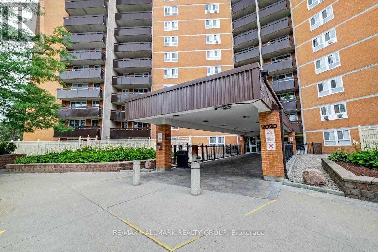
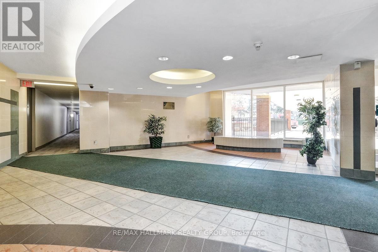
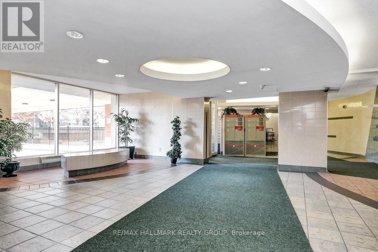
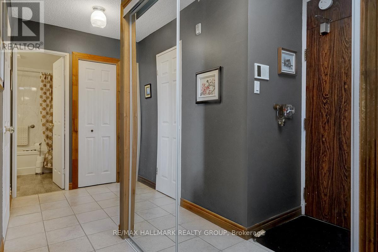
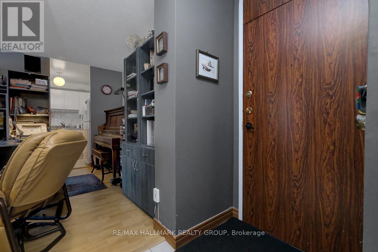
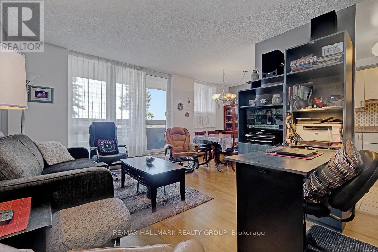
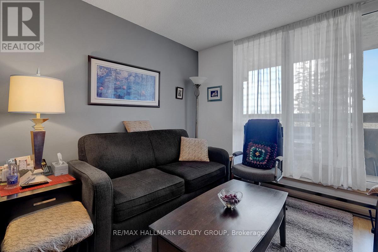
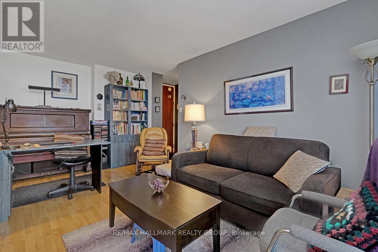
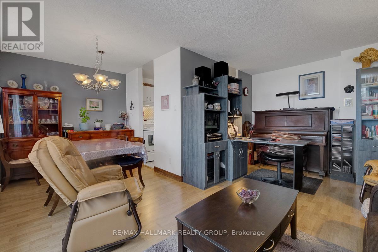
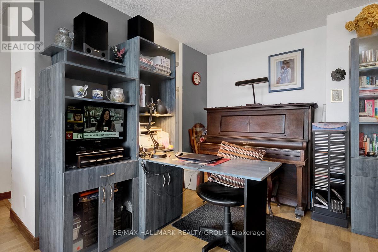
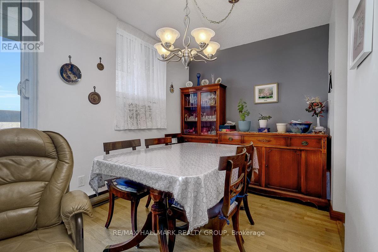
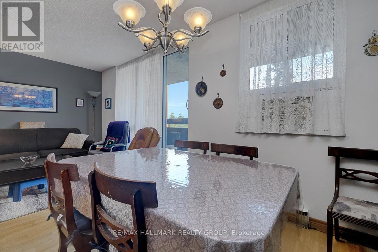
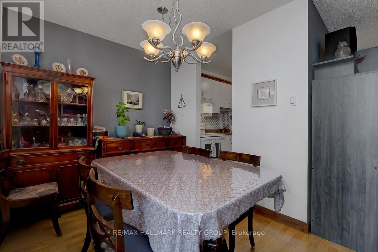
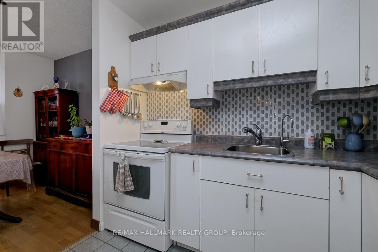
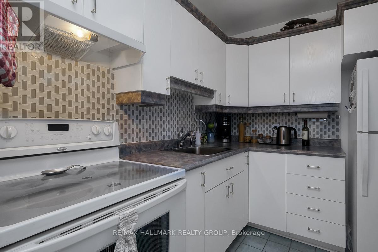
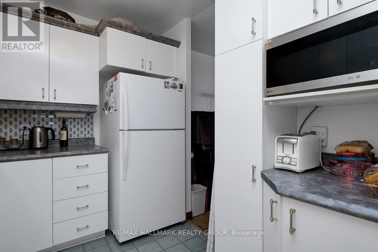
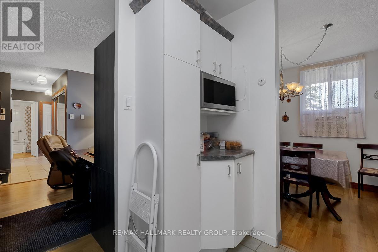
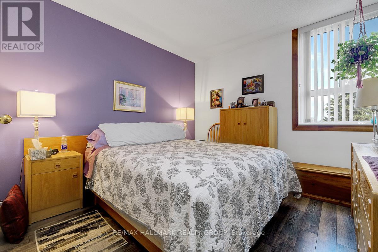
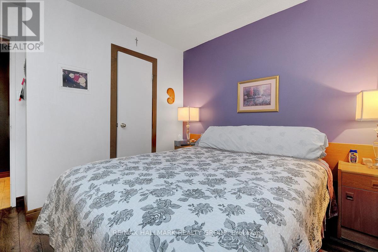
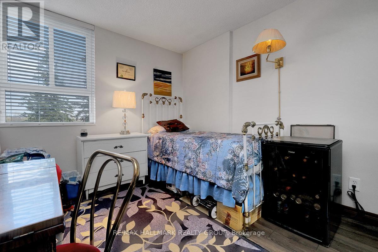
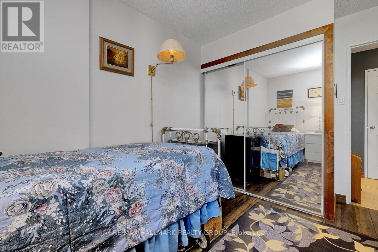
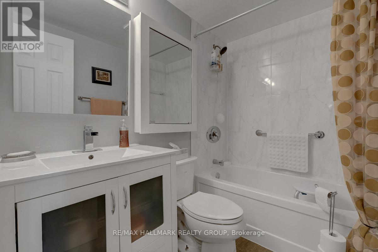
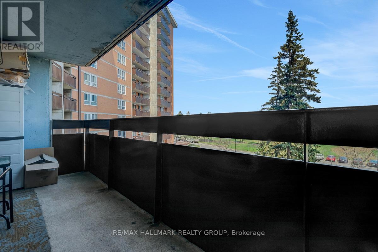
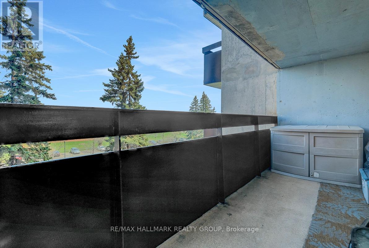
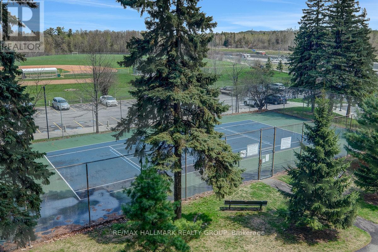
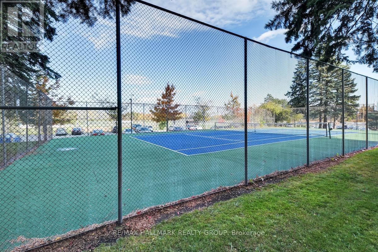
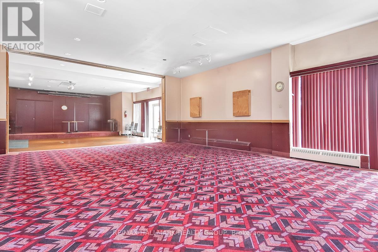
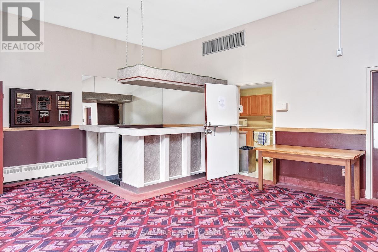
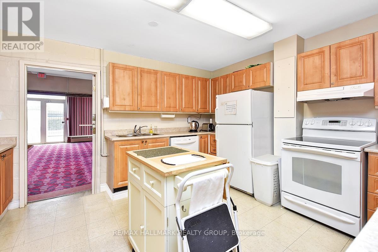
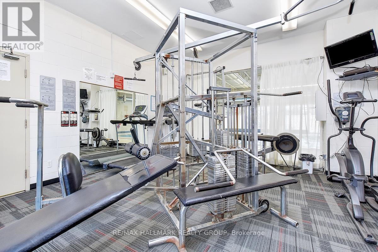
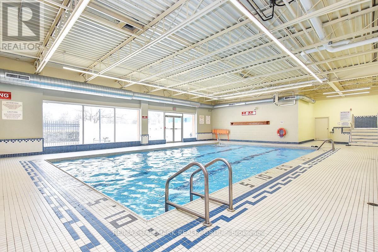
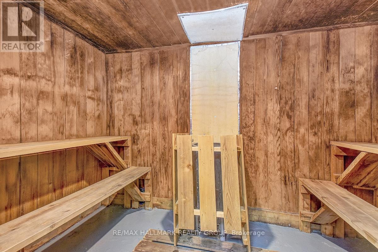
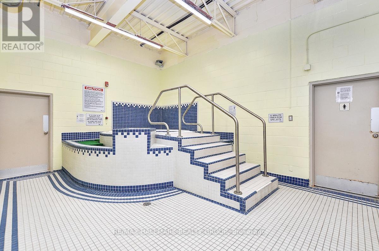
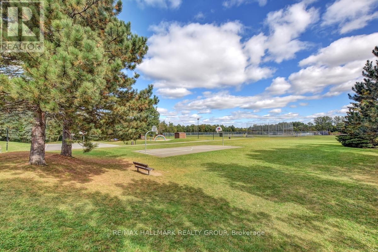
$668.71 MonthlyOpportunity to purchase a meticulously maintained 2bedroom/1bath unit at 2020 Jasmine Cr (Sutton Place). East-facing balcony and located on the 4th floor, this unit shows pride of ownership. The unit features a large living area open to the dining room and easy access to the balcony. Functional L-shaped kitchen with pantry, above-the-counter shelf for your microwave, glass-tile backsplash. Plenty of cabinetry. Foyer/hallway features an over-sized closet as well as storage room with small chest freezer. Primary bedroom with loads of natural light includes walk-in-closet; good-sized second bedroom with good closet space. Fully updated main bathroom with white accents. Unit comes with one outdoor parking space #33. Balcony has two patio-style storage boxes. Building amenities include Tennis Courts, Indoor Pool, Exercise Room, Sauna, Party Room. Centrally located with transit at your doorstep. Perfect for investors, first-time buyers, downsizers etc...close to parks, schools, LRT, Ottawa's Multi-Use Pathway. Call today! (id:59524)
Property Details
| MLS® Number | X13166744 |
| Property Type | Single Family |
| Community Name | 2108 - Beacon Hill South |
| CommunityFeatures | Pets Allowed With Restrictions |
| Features | Elevator, Balcony, Carpet Free, Laundry- Coin Operated |
| ParkingSpaceTotal | 1 |
| PoolType | Indoor Pool |
Building
| BathroomTotal | 1 |
| BedroomsAboveGround | 2 |
| BedroomsTotal | 2 |
| Amenities | Exercise Centre, Party Room, Sauna, Storage - Locker |
| Appliances | Hood Fan, Stove, Refrigerator |
| BasementType | None |
| CoolingType | Window Air Conditioner |
| ExteriorFinish | Brick |
| HeatingFuel | Electric |
| HeatingType | Baseboard Heaters |
| SizeInterior | 700 - 799 Sqft |
| Type | Apartment |
Parking
| No Garage |
Land
| Acreage | No |
Rooms
| Level | Type | Length | Width | Dimensions |
|---|---|---|---|---|
| Main Level | Living Room | 5.29 m | 3.33 m | 5.29 m x 3.33 m |
| Main Level | Dining Room | 2.41 m | 2.4 m | 2.41 m x 2.4 m |
| Main Level | Kitchen | 2.65 m | 2.32 m | 2.65 m x 2.32 m |
| Main Level | Primary Bedroom | 3.19 m | 3.16 m | 3.19 m x 3.16 m |
| Main Level | Bedroom 2 | 3.03 m | 2.8 m | 3.03 m x 2.8 m |
| Main Level | Bathroom | 2.21 m | 1.49 m | 2.21 m x 1.49 m |
https://www.realtor.ca/real-estate/29796698/414-2020-jasmine-crescent-ottawa-2108-beacon-hill-south

Get 20+ years of home-buying secrets I’ve used with over 500 clients, so you can get your dream home for the price you want
Access For FreeInterested?
Contact us for more information about this listing.
"*" indicates required fields

The trademarks REALTOR®, REALTORS®, and the REALTOR® logo are controlled by The Canadian Real Estate Association (CREA) and identify real estate professionals who are members of CREA. The trademarks MLS®, Multiple Listing Service® and the associated logos are owned by The Canadian Real Estate Association (CREA) and identify the quality of services provided by real estate professionals who are members of CREA. The trademark DDF® is owned by The Canadian Real Estate Association (CREA) and identifies CREA's Data Distribution Facility (DDF®)
May 27 2026 12:54:45
RE/MAX Hallmark Realty Group