
8 Moorside Private Ottawa, Ontario K2C 3P4

$465,000Maintenance, Water, Common Area Maintenance, Insurance
$470.29 Monthly
Maintenance, Water, Common Area Maintenance, Insurance
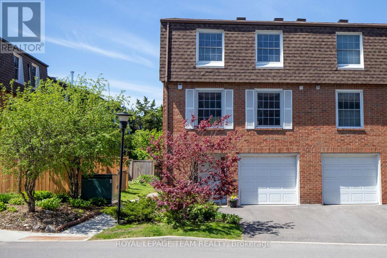
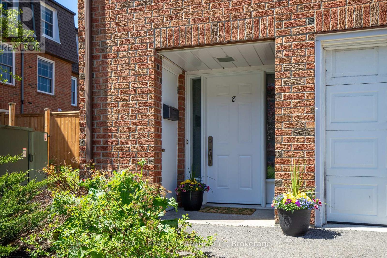
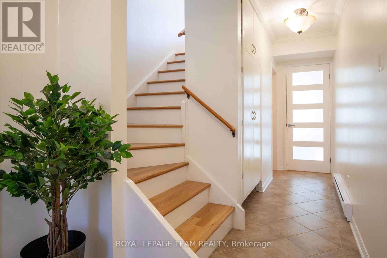
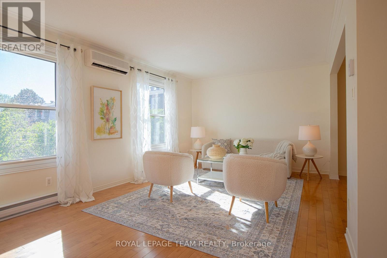
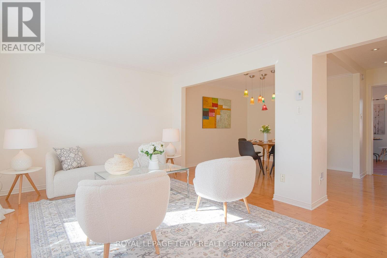
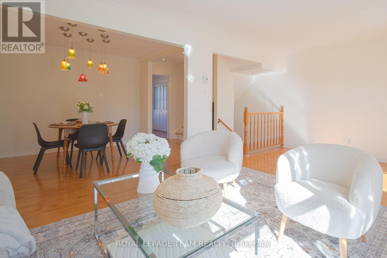
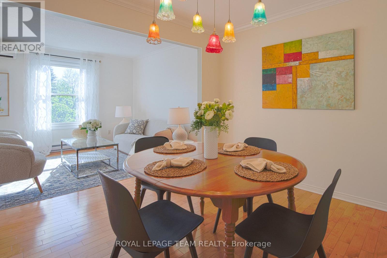
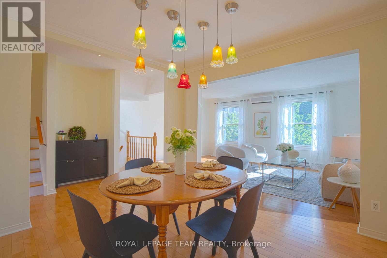
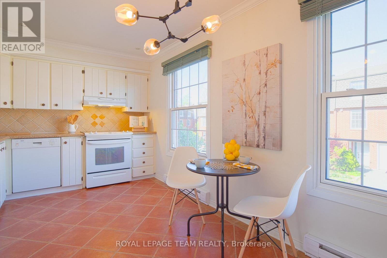
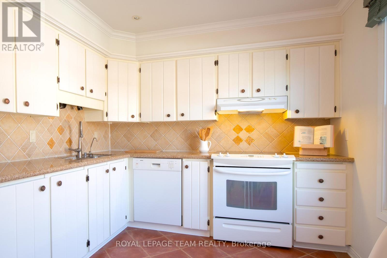
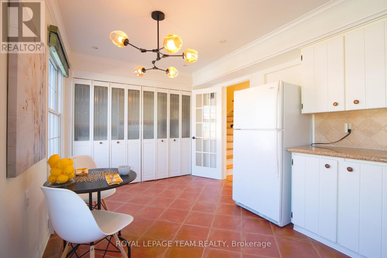
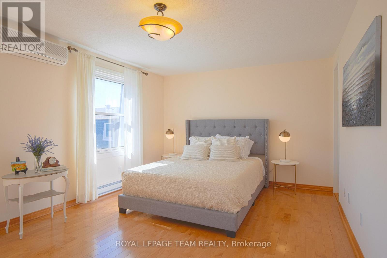
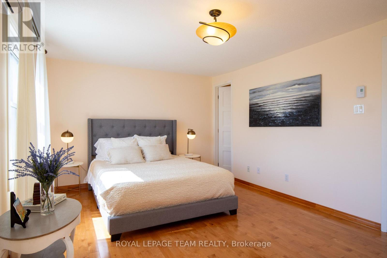
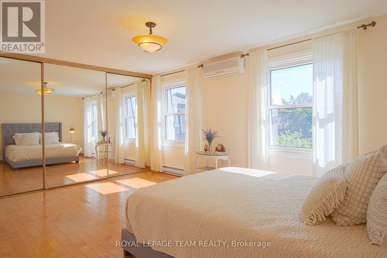
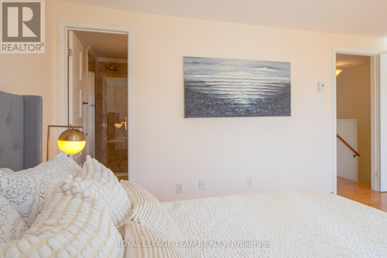
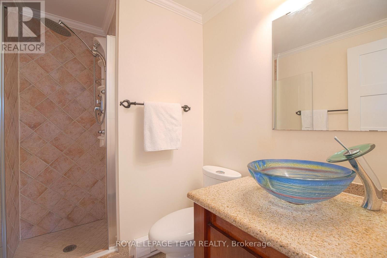
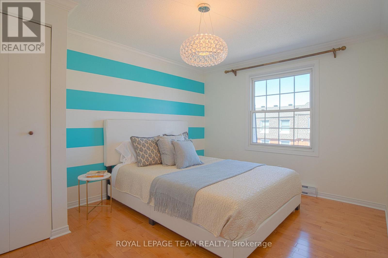
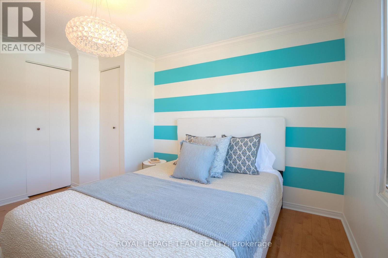
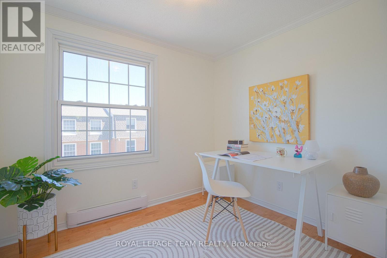
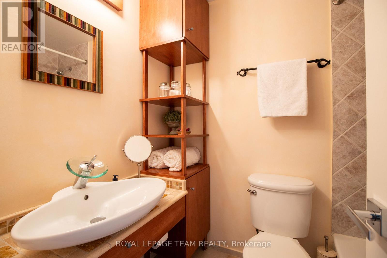
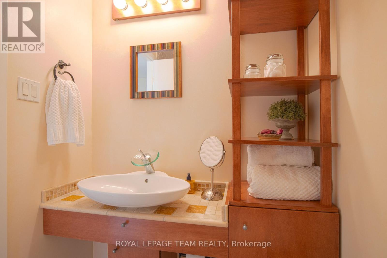
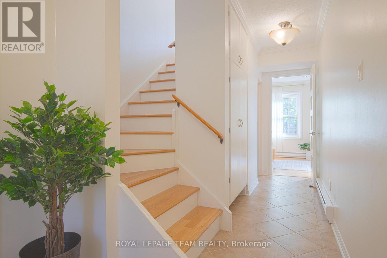
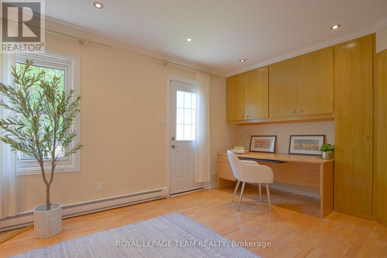
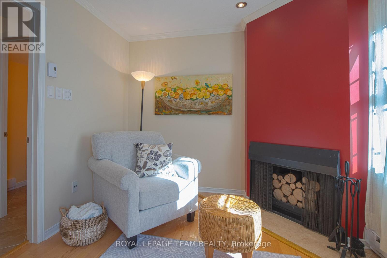
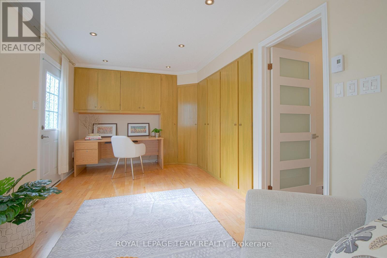
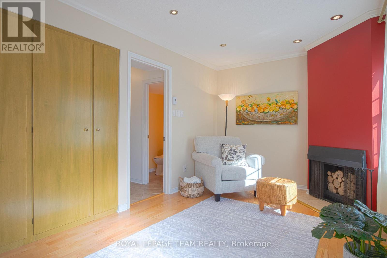
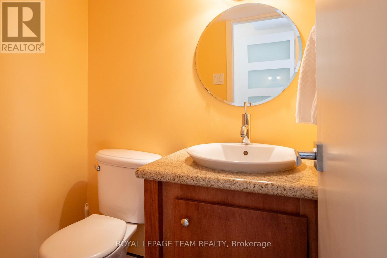
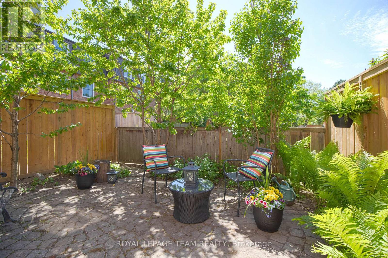
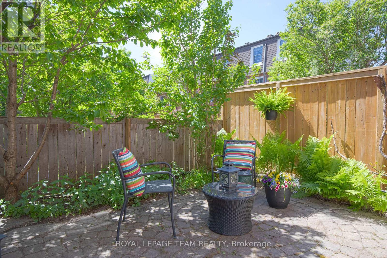
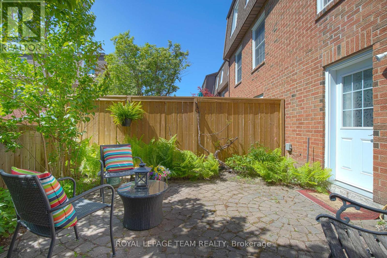
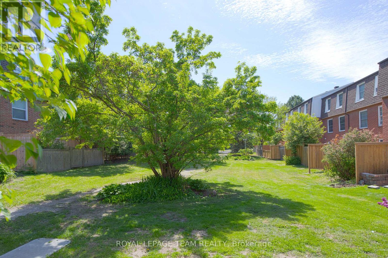
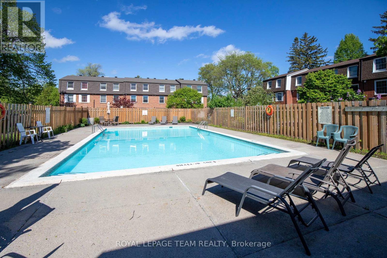
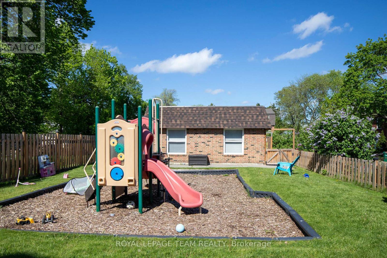
$470.29 MonthlyDISCOVER A HIDDEN GEM IN AN UNBEATABLE LOCATION. Nestled in an exclusive enclave in a parklike setting along the Rideau River near Mooney's Bay, this bright end-unit condo townhouse offers the perfect blend of comfort and convenience. Ideal for professionals, families, or retirees, you'll enjoy walks along the Rideau River, easy access to Merivale Road and West Hunt Club dining, shopping, including Costco, and everyday essentials, plus quick connections to transit, Carleton University, downtown Ottawa, and the Prince of Wales and Hog's Back bridges. Designed with both functionality and warmth in mind, the home features inside access to the garage, a convenient powder room, and a spacious family room complete with a wood-burning fireplace, lots of custom built-in shelving and storage, and direct access to the fully fenced backyard. Step outside to your private garden retreat, beautifully landscaped with cherry trees, grapevines, lush greenery, and a stone terrace perfect for entertaining or relaxing in the western sun. The main second level offers an inviting open-concept living and dining area filled with natural light, alongside a refreshed eat-in kitchen with tons of pantry storage and a practical laundry area. Upstairs features a spacious primary bedroom with ensuite bath, spacious custom built closets, two additional generously sized bedrooms, and a full bath. Highlights include parking for two vehicles (garage plus driveway) and access to outstanding community amenities, including a saltwater pool, clubhouse, and playground. Come experience this serene retreat for yourself! LUXURIOUS UPDATES throughout the home include: maple hardwood, granite, and European ceramic tile flooring (2007-2010), completely renovated bathrooms (with tile surrounds, terracotta flooring and granite counters) (2009), custom shelving and storage (2012), updated baseboard heating (2012), crown moulding (2015), a new roof (2022), hot water tank (2023), and programmable thermostats (2025). (id:59524)
Property Details
| MLS® Number | X13165626 |
| Property Type | Single Family |
| Community Name | 4703 - Carleton Heights |
| CommunityFeatures | Pets Allowed With Restrictions |
| Features | Carpet Free |
| ParkingSpaceTotal | 2 |
| PoolType | Outdoor Pool |
| Structure | Patio(s) |
Building
| BathroomTotal | 3 |
| BedroomsAboveGround | 3 |
| BedroomsTotal | 3 |
| Amenities | Fireplace(s) |
| Appliances | Garage Door Opener Remote(s), Water Heater, Blinds, Dishwasher, Dryer, Freezer, Hood Fan, Stove, Washer, Water Treatment, Refrigerator |
| BasementType | None |
| CoolingType | Wall Unit |
| ExteriorFinish | Brick |
| FireplacePresent | Yes |
| FireplaceTotal | 1 |
| HalfBathTotal | 1 |
| HeatingFuel | Electric |
| HeatingType | Baseboard Heaters |
| StoriesTotal | 3 |
| SizeInterior | 1400 - 1599 Sqft |
| Type | Row / Townhouse |
Parking
| Attached Garage | |
| Garage |
Land
| Acreage | No |
| ZoningDescription | R3a U(4 |
Rooms
| Level | Type | Length | Width | Dimensions |
|---|---|---|---|---|
| Second Level | Kitchen | 4.92 m | 2.91 m | 4.92 m x 2.91 m |
| Second Level | Dining Room | 3.23 m | 3.08 m | 3.23 m x 3.08 m |
| Second Level | Living Room | 5.81 m | 3.42 m | 5.81 m x 3.42 m |
| Third Level | Bathroom | 2.08 m | 1.5 m | 2.08 m x 1.5 m |
| Third Level | Primary Bedroom | 5.11 m | 3.43 m | 5.11 m x 3.43 m |
| Third Level | Bathroom | 3.37 m | 1.58 m | 3.37 m x 1.58 m |
| Third Level | Bedroom 2 | 3.88 m | 3.02 m | 3.88 m x 3.02 m |
| Third Level | Bedroom 3 | 2.66 m | 2.29 m | 2.66 m x 2.29 m |
| Ground Level | Family Room | 2.8 m | 5.66 m | 2.8 m x 5.66 m |
| Ground Level | Bathroom | 1.24 m | 1.46 m | 1.24 m x 1.46 m |
| Ground Level | Foyer | 1.99 m | 1.68 m | 1.99 m x 1.68 m |
https://www.realtor.ca/real-estate/29795610/8-moorside-private-ottawa-4703-carleton-heights

Get 20+ years of home-buying secrets I’ve used with over 500 clients, so you can get your dream home for the price you want
Access For FreeInterested?
Contact us for more information about this listing.
"*" indicates required fields

The trademarks REALTOR®, REALTORS®, and the REALTOR® logo are controlled by The Canadian Real Estate Association (CREA) and identify real estate professionals who are members of CREA. The trademarks MLS®, Multiple Listing Service® and the associated logos are owned by The Canadian Real Estate Association (CREA) and identify the quality of services provided by real estate professionals who are members of CREA. The trademark DDF® is owned by The Canadian Real Estate Association (CREA) and identifies CREA's Data Distribution Facility (DDF®)
May 25 2026 10:35:15
Royal LePage Team Realty