
12 Catherwood Court Ottawa, Ontario K2K 2K1

$884,900
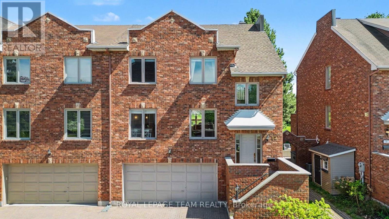
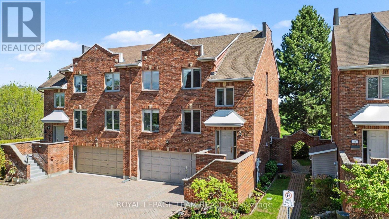
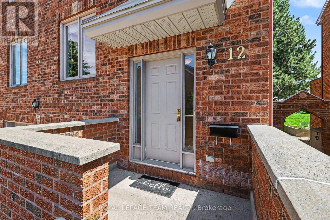
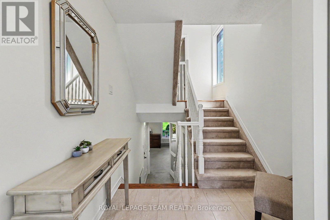
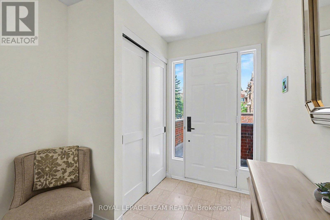
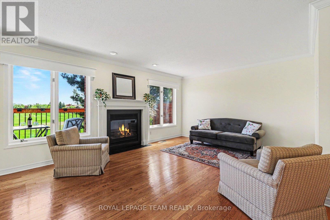
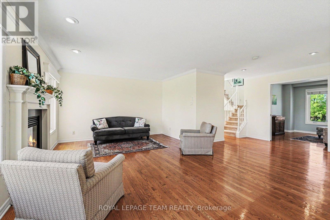
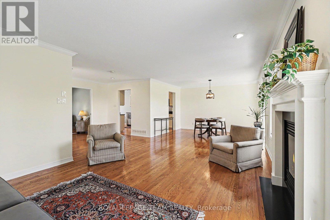
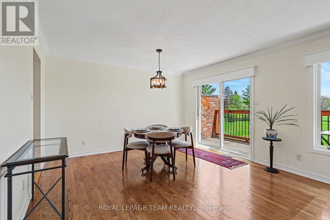
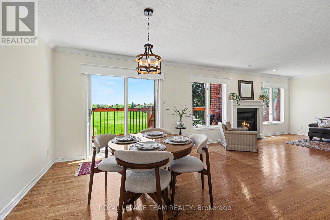
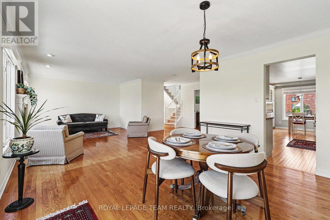
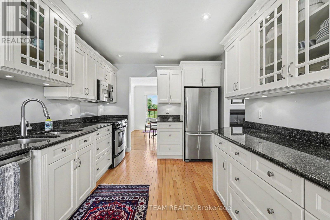
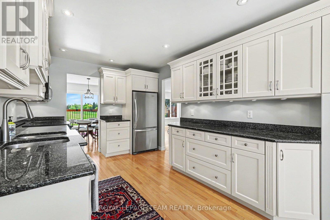
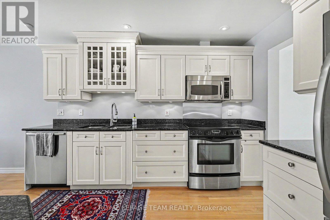
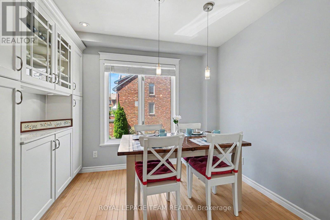
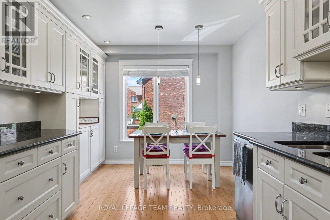
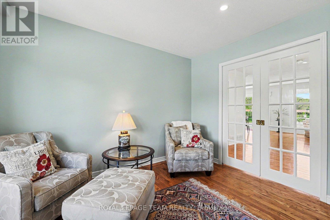
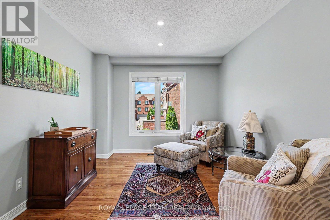
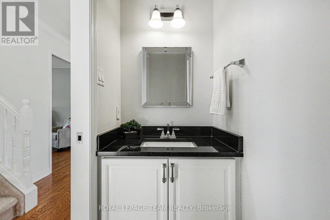
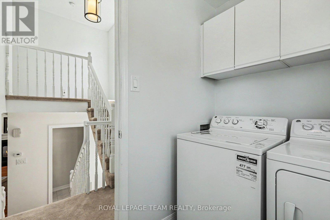
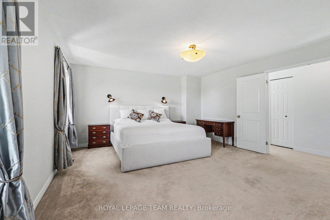
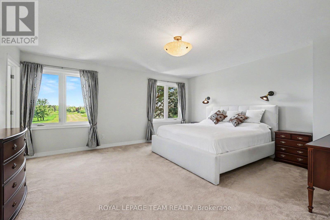
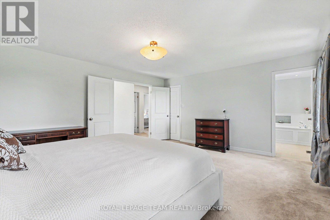
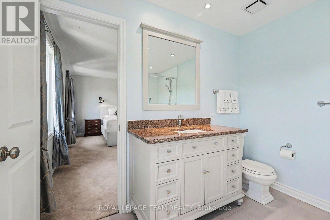
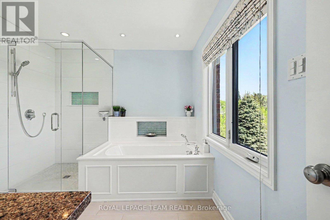
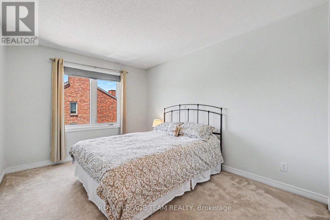
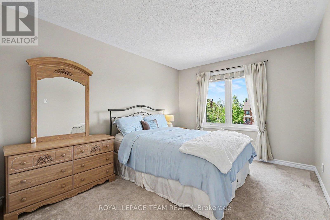
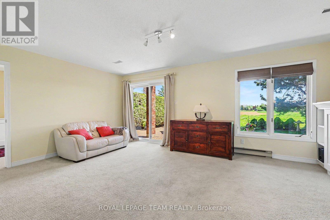
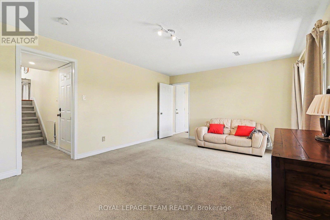
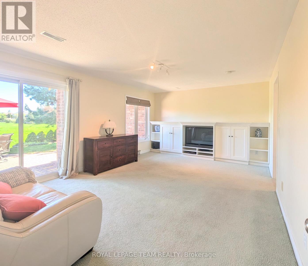
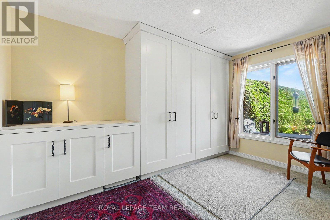
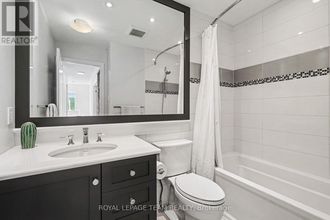
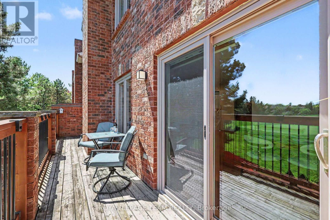
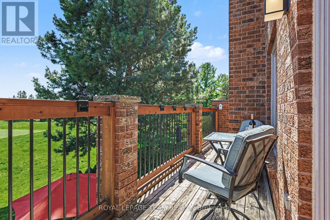
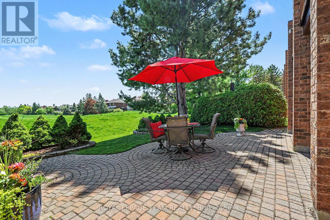
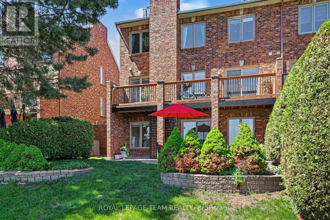
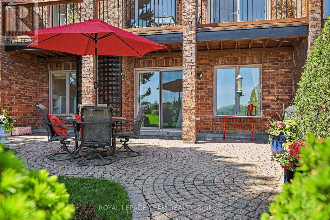
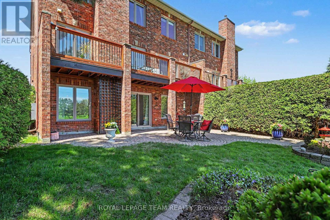
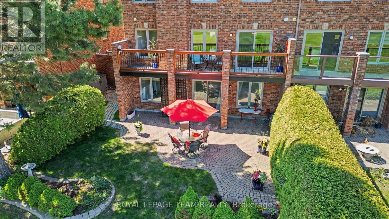
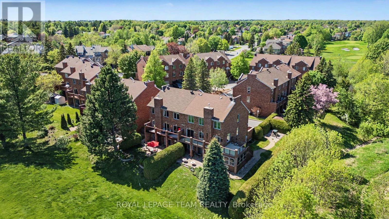
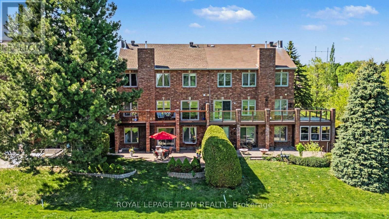
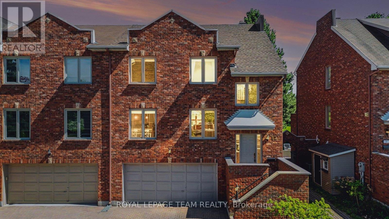
This is the one - a rarely offered semi-detached home nestled on a quiet Court in the community of Kanata Lakes. This home boasts a full brick exterior and approximately 2,400 square feet of finished living space filled with natural light. The main level layout features a bright well appointed kitchen with stainless appliances, granite counters, lots of cupboards and a spacious eat-in area. The open-concept formal living room and dining room has a walk-out balcony deck perfect for relaxing or entertaining. Don't miss the den that can remain open to living area or can be closed off with pocket glass French doors for privacy. This level also features a convenient powder room. The top level features a spacious primary bedroom suite complete with a walk-in closet and a well-appointed elegant bath. There are two additional generously sized bedrooms on the top level that share a clean and modern bath. On the ground level, you have an additional family room with walk out access to an interlock patio and landscaped garden retreat that reaches around the entire side and front of the home. Also offered on the ground level is an office area with practical built-ins for storage. The spacious two-car garage is complemented by an additional two parking spaces in the interlock driveway. This home has been well care for with maintenance updates including a new roof in 2018, a furnace and hot water tank replaced in 2015, and fresh paint throughout almost the entire home in 2026. This area offers an unparalleled lifestyle with premier access to top-rated schools, excellent shopping, and diverse entertainment options. Kanata and Kanata Lakes offer great nearby parks, trails and much more. This home combines executive style with modern neighborhood convenience and enjoys part ownership of a private road, gardens and other features all cared for by a community association with modest annual fees ($1,151.97 for 2026). (id:59524)
Property Details
| MLS® Number | X13164222 |
| Property Type | Single Family |
| Community Name | 9007 - Kanata - Kanata Lakes/Heritage Hills |
| Features | Cul-de-sac |
| ParkingSpaceTotal | 4 |
| Structure | Patio(s) |
Building
| BathroomTotal | 3 |
| BedroomsAboveGround | 3 |
| BedroomsTotal | 3 |
| Amenities | Fireplace(s) |
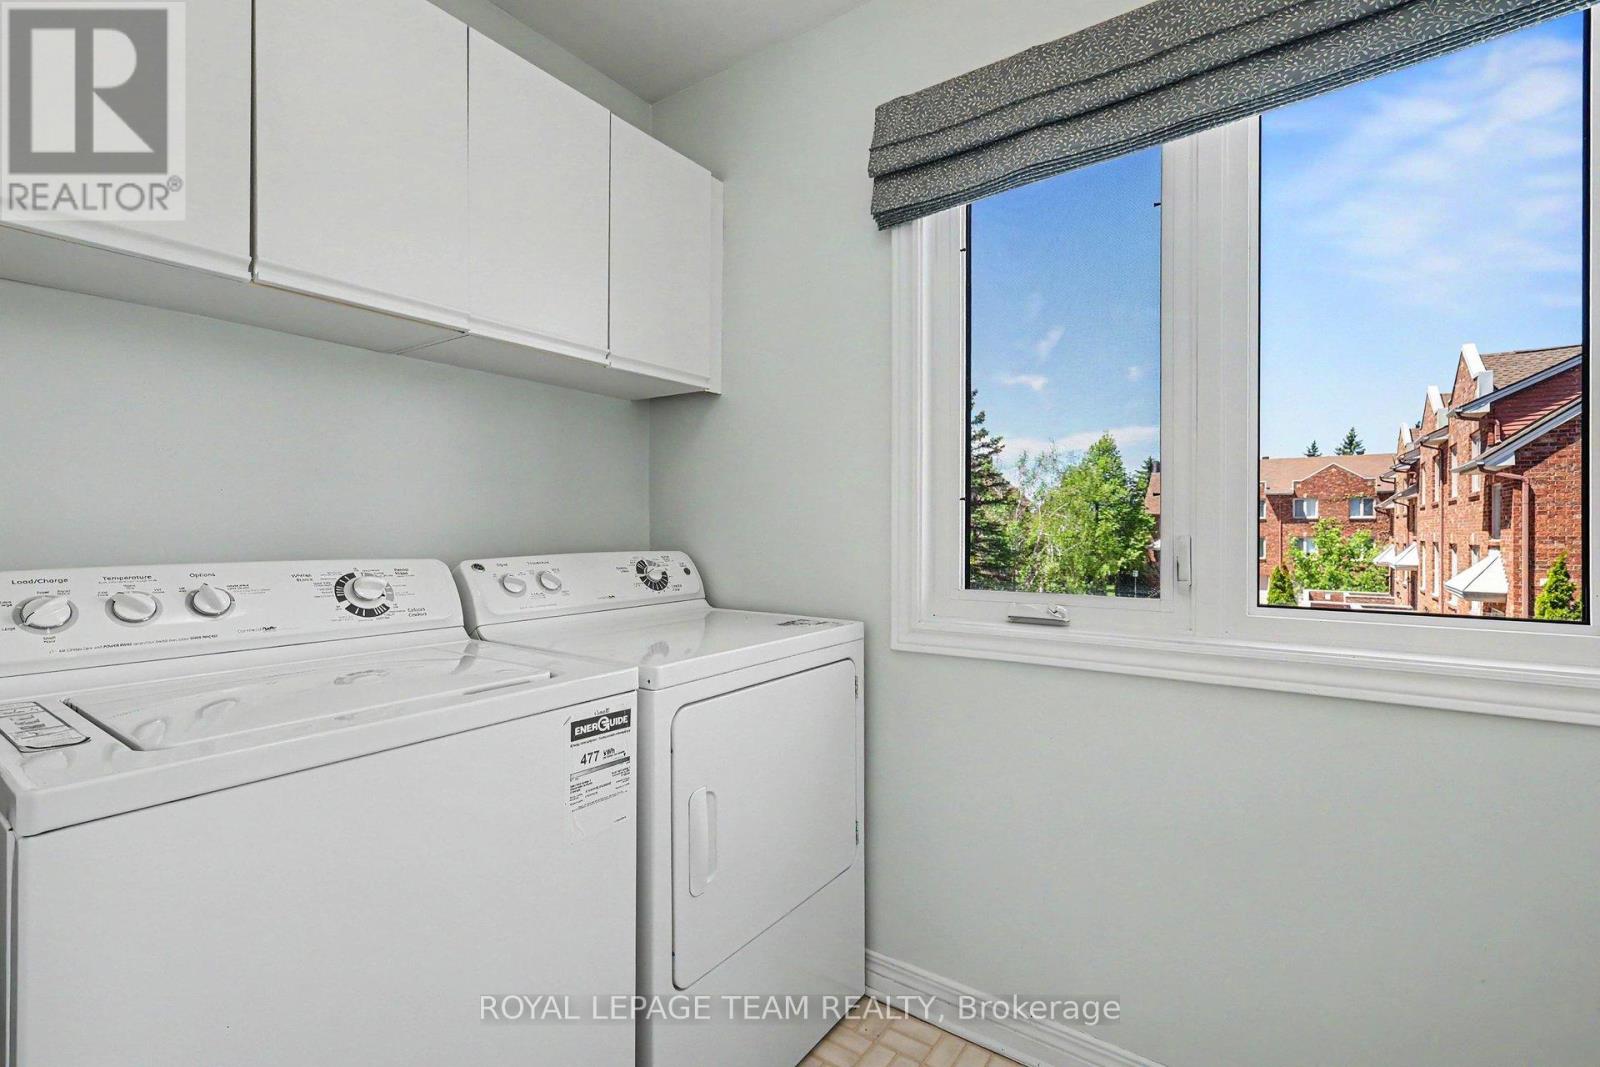
| Appliances | Garage Door Opener Remote(s), Dryer, Stove, Washer, Window Coverings, Refrigerator |
| BasementDevelopment | Finished |
| BasementFeatures | Walk Out |
| BasementType | N/a (finished) |
| ConstructionStyleAttachment | Semi-detached |
| CoolingType | Central Air Conditioning |
| ExteriorFinish | Brick |
| FireplacePresent | Yes |
| FireplaceTotal | 1 |
| FlooringType | Hardwood, Tile |
| FoundationType | Poured Concrete |
| HalfBathTotal | 1 |
| HeatingFuel | Electric, Natural Gas |
| HeatingType | Baseboard Heaters, Forced Air |
| StoriesTotal | 2 |
| SizeInterior | 2500 - 3000 Sqft |
| Type | House |
| UtilityWater | Municipal Water |
Parking
| Attached Garage | |
| Garage |
Land
| Acreage | No |
| LandscapeFeatures | Landscaped |
| Sewer | Sanitary Sewer |
| SizeDepth | 91 Ft ,10 In |
| SizeFrontage | 35 Ft ,9 In |
| SizeIrregular | 35.8 X 91.9 Ft |
| SizeTotalText | 35.8 X 91.9 Ft |
| ZoningDescription | N3b |
Rooms
| Level | Type | Length | Width | Dimensions |
|---|---|---|---|---|
| Second Level | Primary Bedroom | 4.494 m | 5.061 m | 4.494 m x 5.061 m |
| Second Level | Bedroom 2 | 3.847 m | 3.029 m | 3.847 m x 3.029 m |
| Second Level | Bedroom 3 | 3.847 m | 3.022 m | 3.847 m x 3.022 m |
| Main Level | Kitchen | 6.113 m | 2.944 m | 6.113 m x 2.944 m |
| Main Level | Den | 3.119 m | 3.527 m | 3.119 m x 3.527 m |
| Main Level | Dining Room | 3.976 m | 3.072 m | 3.976 m x 3.072 m |
| Main Level | Living Room | 5.344 m | 3.9 m | 5.344 m x 3.9 m |
| Main Level | Foyer | 2.176 m | 2.448 m | 2.176 m x 2.448 m |
| Ground Level | Living Room | 3.982 m | 5.6655 m | 3.982 m x 5.6655 m |
| Ground Level | Office | 3.981 m | 2.674 m | 3.981 m x 2.674 m |
Utilities
| Cable | Installed |
| Electricity | Installed |
| Sewer | Installed |

Get 20+ years of home-buying secrets I’ve used with over 500 clients, so you can get your dream home for the price you want
Access For FreeInterested?
Contact us for more information about this listing.
"*" indicates required fields

The trademarks REALTOR®, REALTORS®, and the REALTOR® logo are controlled by The Canadian Real Estate Association (CREA) and identify real estate professionals who are members of CREA. The trademarks MLS®, Multiple Listing Service® and the associated logos are owned by The Canadian Real Estate Association (CREA) and identify the quality of services provided by real estate professionals who are members of CREA. The trademark DDF® is owned by The Canadian Real Estate Association (CREA) and identifies CREA's Data Distribution Facility (DDF®)
May 25 2026 02:05:28
Royal LePage Team Realty