
10 Beechgrove Gardens Ottawa, Ontario K2S 1W5

$1,649,000
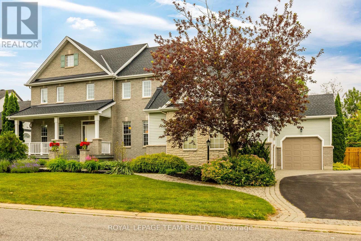
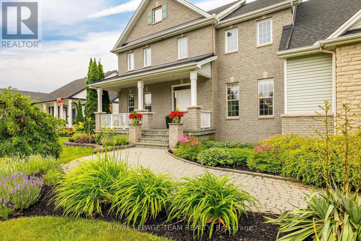
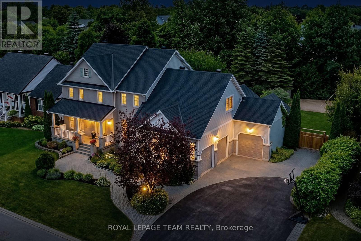
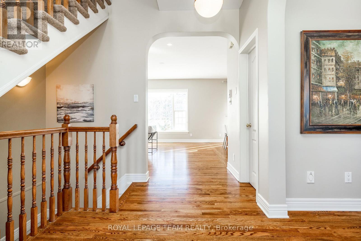
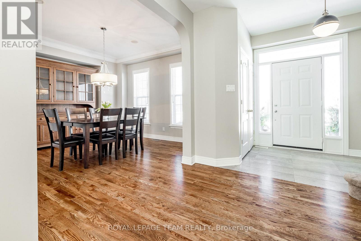
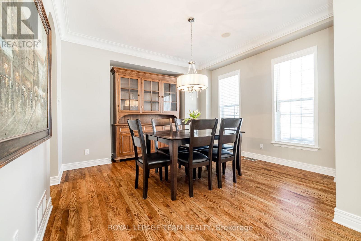
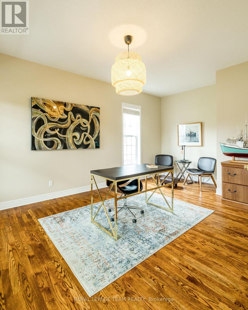
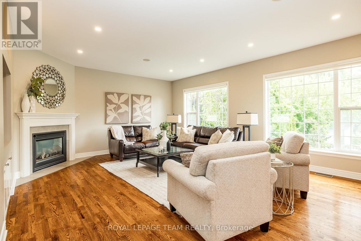
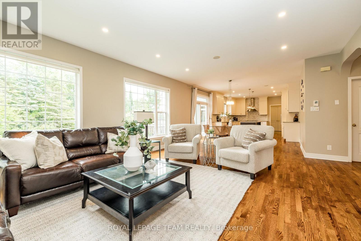
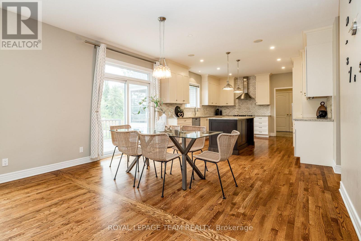
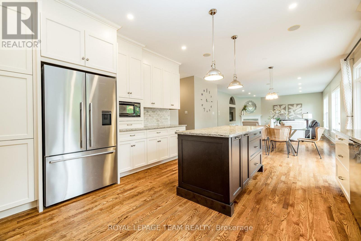
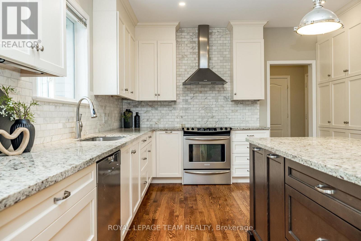
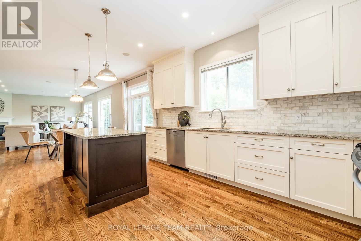
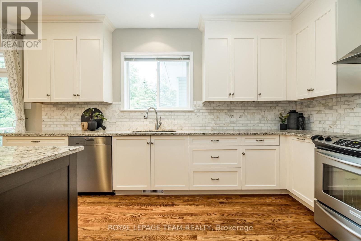
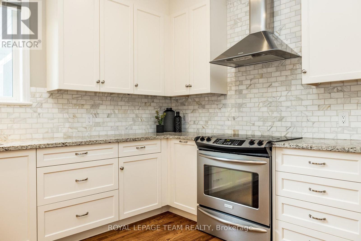
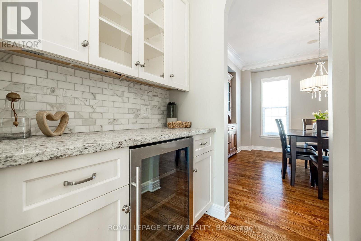
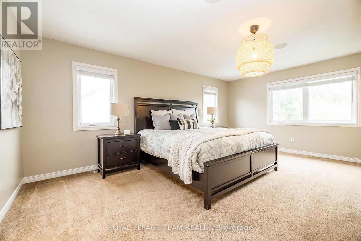
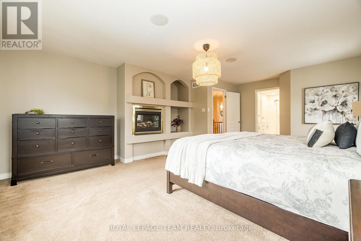
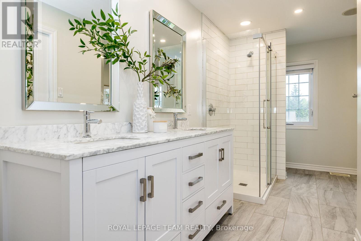
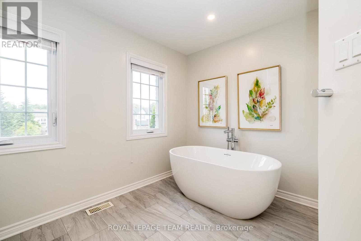
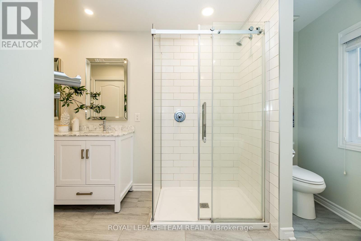
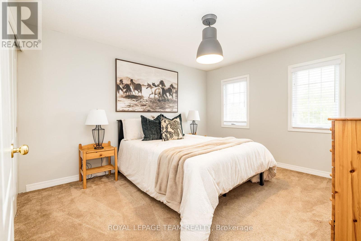
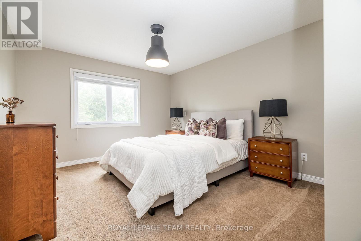
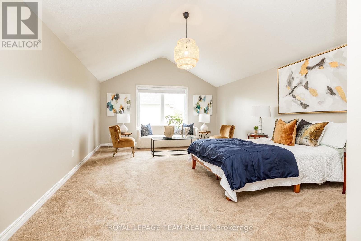
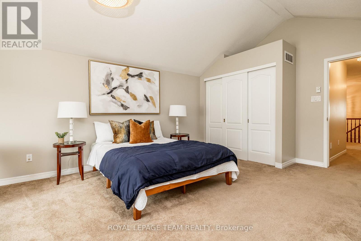
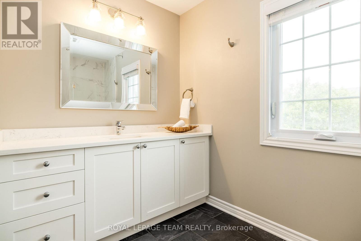
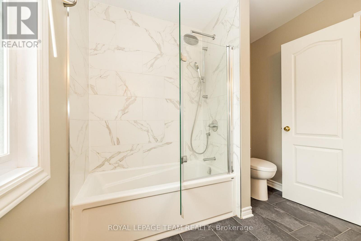
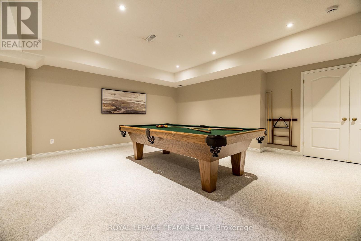
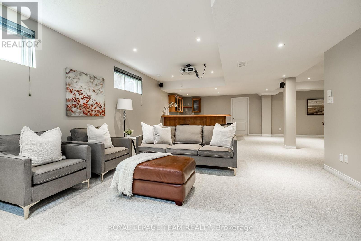
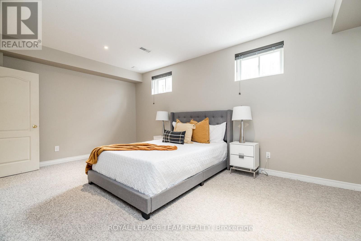
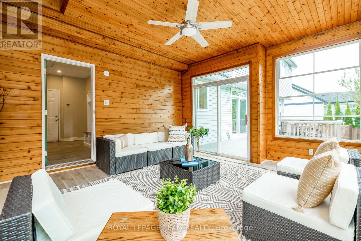
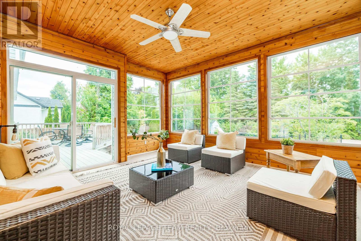
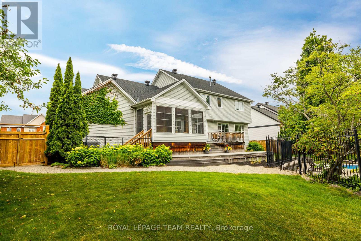
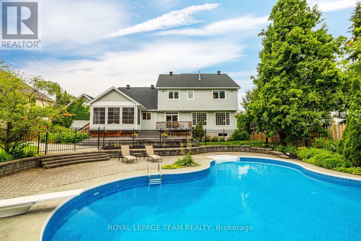
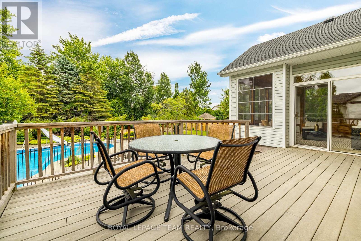
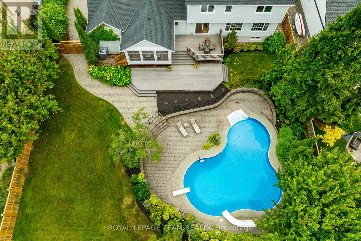
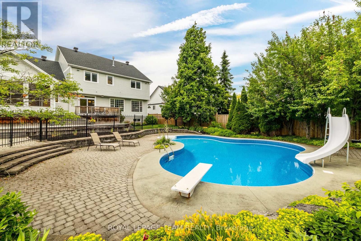
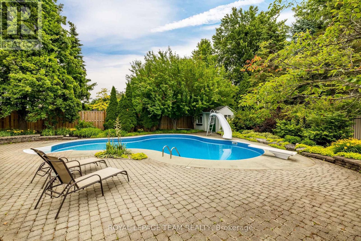
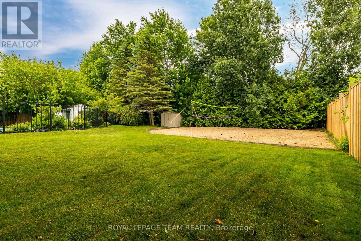
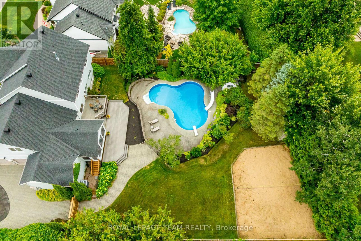
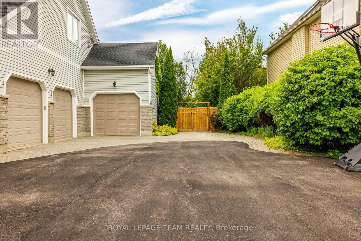
Set on one of Stittsville's most sought-after streets, this impressive estate home offers the perfect blend of timeless elegance, family comfort, and unforgettable outdoor living. With beautifully landscaped gardens, striking stone exterior, exceptional curb appeal, and a rare triple-car garage, this 5-bedroom, 3-bathroom home is designed to stand out. The showstopper? A truly spectacular backyard retreat. Set on a premium lot, this private oasis features an oversized in ground saltwater pool, lush gardens, mature trees, an expansive deck, and a charming 3-season sunroom; creating the perfect setting for summer entertaining, quiet mornings, and relaxed evenings at home. Enjoy a generous outdoor space ideal for lawn games, pets, and creating lasting memories with family and friends. Inside, the home continues to impress with a beautifully updated chef's kitchen featuring a large island, granite countertops, stainless steel appliances, abundant cabinetry, and a convenient butler's pantry connecting to the formal dining room. A dedicated main-floor office provides the ideal space to work from home, or convert to another bedroom! Upstairs, the luxurious primary suite offers a peaceful escape with a cozy fireplace, walk-in closet, and newly renovated spa-inspired 5pc ensuite. The second level also includes 3 additional bedrooms, a renovated 4pc bathroom, and convenient laundry. The finished basement adds even more living space with a spacious bedroom, oversized recreation area, and stylish bar; perfect for movie nights, game days, or hosting guests. All of this within walking distance to Main Street's cafés, shops, restaurants, schools, library, and more. A rare opportunity to enjoy space, style, and an incredible lifestyle in the heart of Stittsville. (id:59524)
Open House
This property has open houses!
2:00 pm
Ends at:4:00 pm
Property Details
| MLS® Number | X13164206 |
| Property Type | Single Family |
| Community Name | 8203 - Stittsville (South) |
| AmenitiesNearBy | Schools, Public Transit, Park |
| CommunityFeatures | School Bus |
| ParkingSpaceTotal | 9 |
| PoolFeatures | Salt Water Pool |
| PoolType | Inground Pool |
| Structure | Deck, Porch, Patio(s), Shed |
Building
| BathroomTotal | 3 |
| BedroomsAboveGround | 4 |
| BedroomsBelowGround | 1 |
| BedroomsTotal | 5 |
| Amenities | Fireplace(s) |
| Appliances | Garage Door Opener Remote(s), Water Heater, Dishwasher, Dryer, Garage Door Opener, Hood Fan, Microwave, Stove, Washer, Window Coverings, Refrigerator |
| BasementDevelopment | Finished |
| BasementType | Full (finished) |
| ConstructionStyleAttachment | Detached |
| CoolingType | Central Air Conditioning |
| ExteriorFinish | Vinyl Siding, Brick |
| FireProtection | Smoke Detectors |
| FireplacePresent | Yes |
| FireplaceTotal | 3 |
| FoundationType | Poured Concrete |
| HalfBathTotal | 1 |
| HeatingFuel | Natural Gas |
| HeatingType | Forced Air |
| StoriesTotal | 2 |
| SizeInterior | 2500 - 3000 Sqft |
| Type | House |
| UtilityWater | Municipal Water |
Parking
| Attached Garage | |
| Garage |
Land
| Acreage | No |
| LandAmenities | Schools, Public Transit, Park |
| LandscapeFeatures | Landscaped, Lawn Sprinkler |
| Sewer | Sanitary Sewer |
| SizeDepth | 175 Ft |
| SizeFrontage | 100 Ft |
| SizeIrregular | 100 X 175 Ft |
| SizeTotalText | 100 X 175 Ft |
Rooms
| Level | Type | Length | Width | Dimensions |
|---|---|---|---|---|
| Second Level | Primary Bedroom | 6.3 m | 4.7 m | 6.3 m x 4.7 m |
| Second Level | Bathroom | 4.7 m | 3.5 m | 4.7 m x 3.5 m |
| Second Level | Laundry Room | 1.8 m | 4.4 m | 1.8 m x 4.4 m |
| Second Level | Bathroom | 3.1 m | 2.5 m | 3.1 m x 2.5 m |
| Second Level | Bedroom 2 | 3.4 m | 4 m | 3.4 m x 4 m |
| Second Level | Bedroom 3 | 3.5 m | 4.4 m | 3.5 m x 4.4 m |
| Second Level | Bedroom 4 | 7 m | 4.2 m | 7 m x 4.2 m |
| Basement | Bedroom | 3.3 m | 5.4 m | 3.3 m x 5.4 m |
| Main Level | Dining Room | 3.9 m | 3.4 m | 3.9 m x 3.4 m |
| Main Level | Kitchen | 4.2 m | 7.7 m | 4.2 m x 7.7 m |
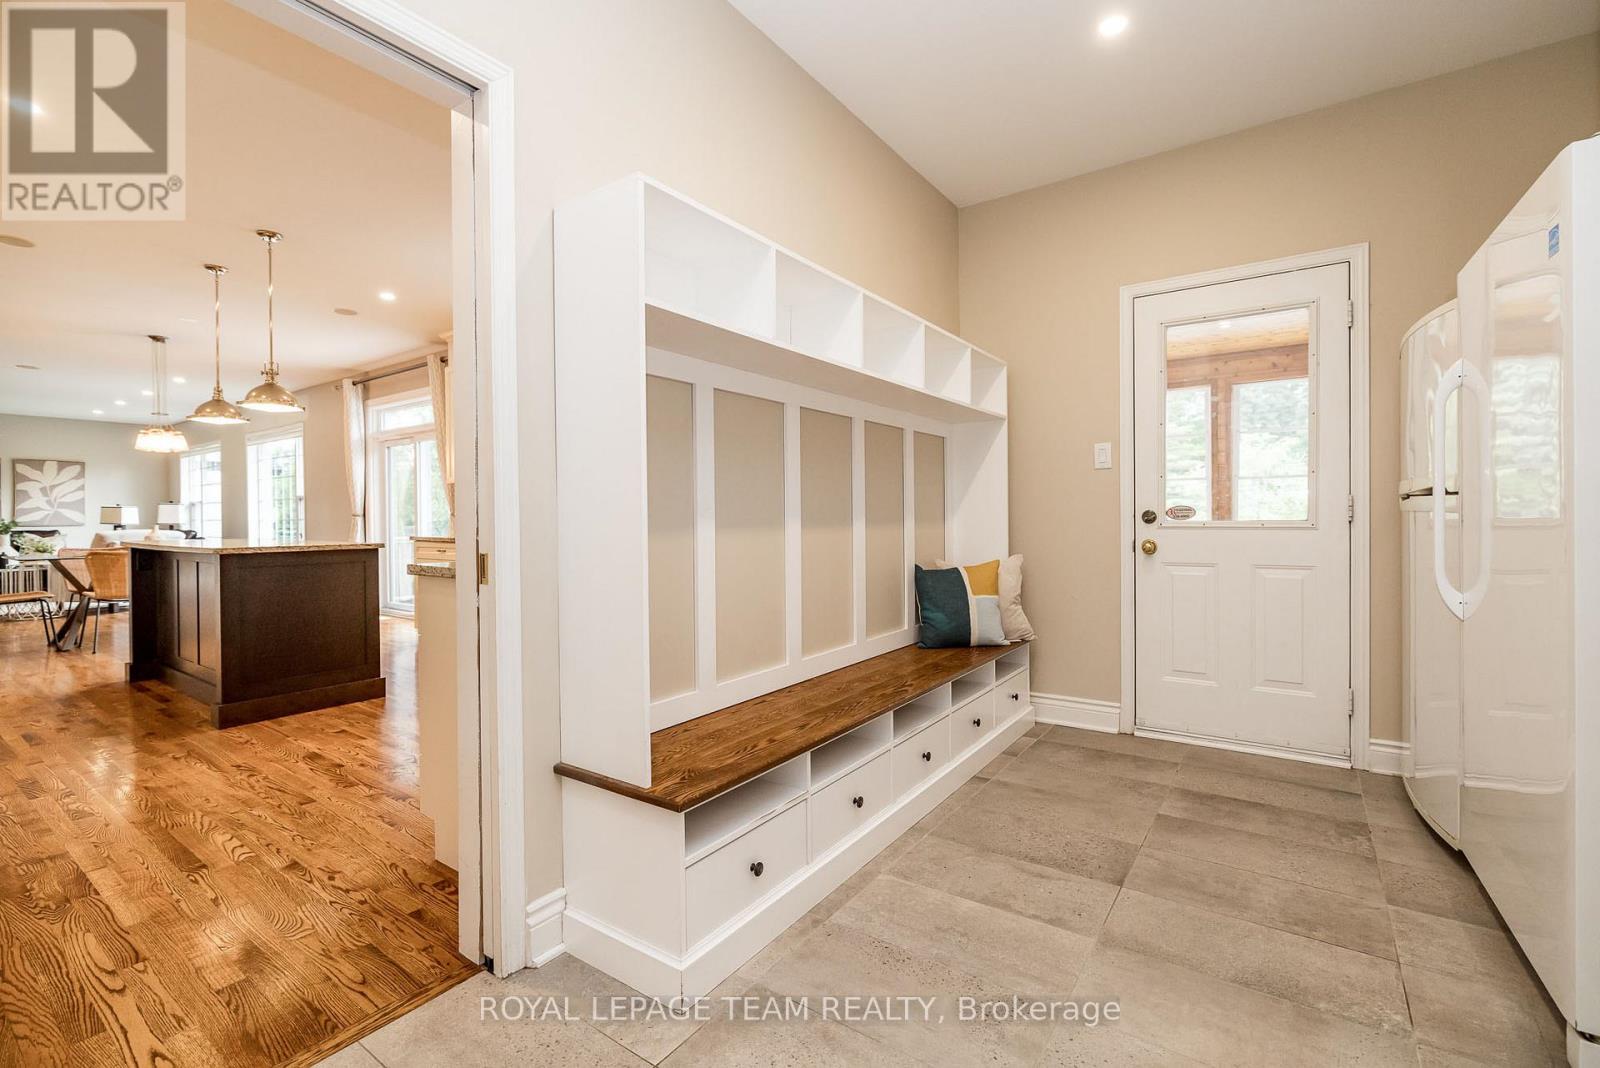
| Main Level | Mud Room | 4.1 m | 2 m | 4.1 m x 2 m |
| Main Level | Living Room | 6.7 m | 4.9 m | 6.7 m x 4.9 m |
| Main Level | Office | 5.4 m | 3.4 m | 5.4 m x 3.4 m |
| Main Level | Sunroom | 4.2 m | 4.3 m | 4.2 m x 4.3 m |
| Main Level | Bathroom | 1.7 m | 1.5 m | 1.7 m x 1.5 m |
| Main Level | Other | 1.6 m | 1.5 m | 1.6 m x 1.5 m |
https://www.realtor.ca/real-estate/29793861/10-beechgrove-gardens-ottawa-8203-stittsville-south

Get 20+ years of home-buying secrets I’ve used with over 500 clients, so you can get your dream home for the price you want
Access For FreeInterested?
Contact us for more information about this listing.
"*" indicates required fields

The trademarks REALTOR®, REALTORS®, and the REALTOR® logo are controlled by The Canadian Real Estate Association (CREA) and identify real estate professionals who are members of CREA. The trademarks MLS®, Multiple Listing Service® and the associated logos are owned by The Canadian Real Estate Association (CREA) and identify the quality of services provided by real estate professionals who are members of CREA. The trademark DDF® is owned by The Canadian Real Estate Association (CREA) and identifies CREA's Data Distribution Facility (DDF®)
May 28 2026 05:34:47
Royal LePage Team Realty