
209 Pingwi Place Ottawa, Ontario K1X 0G1

$979,900
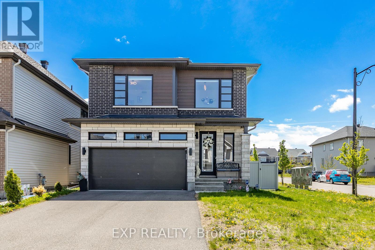
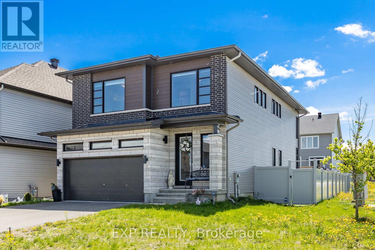
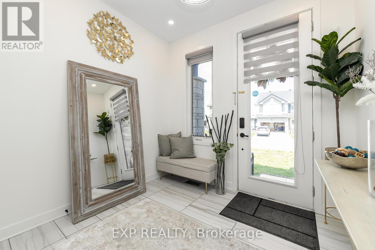
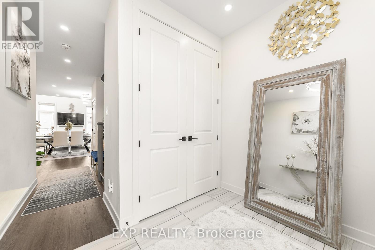
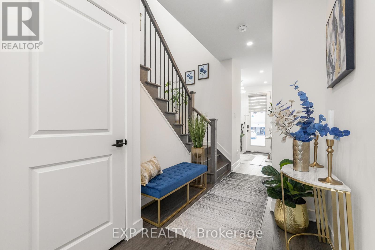
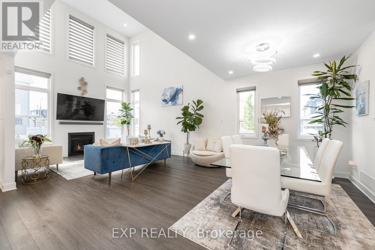
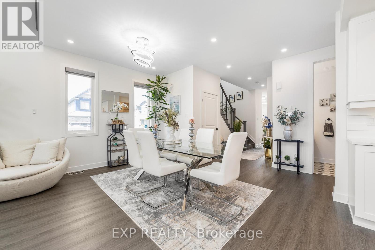
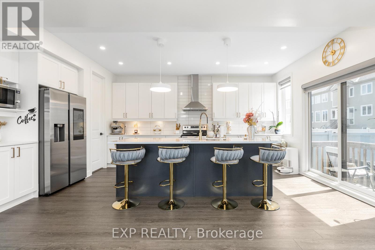
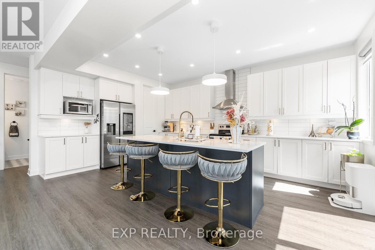
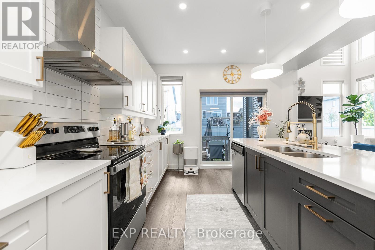
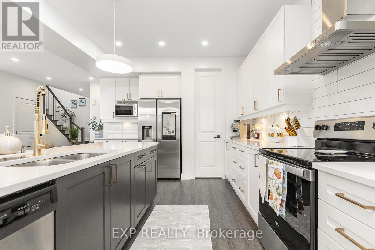
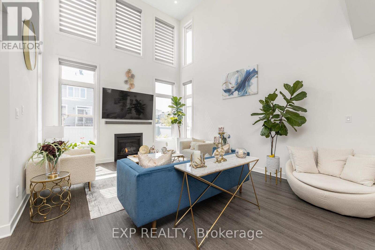
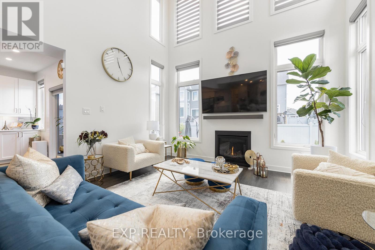
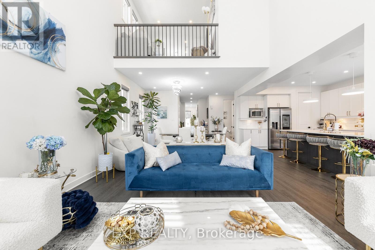
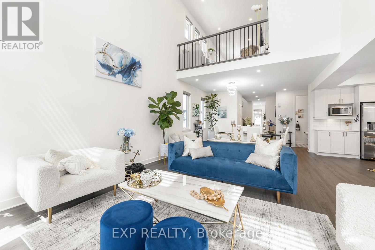
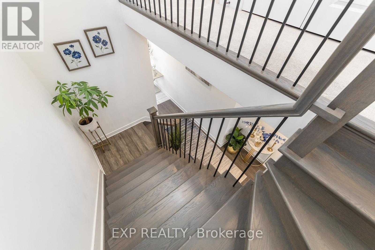
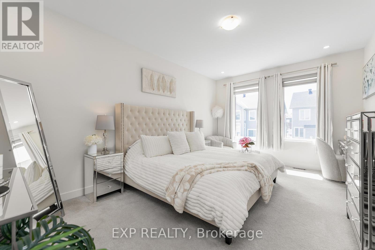
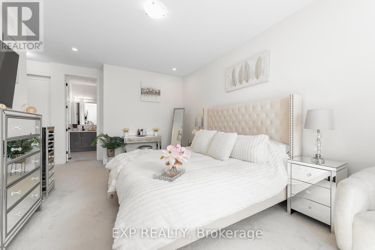
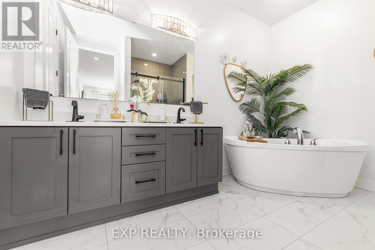
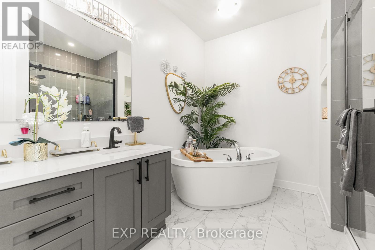
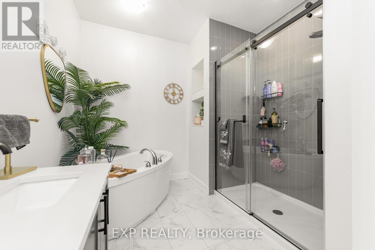
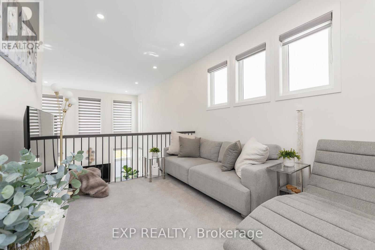
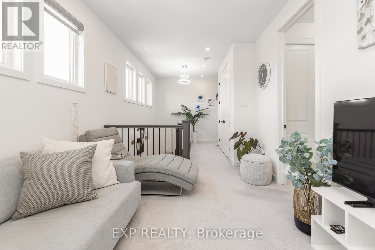
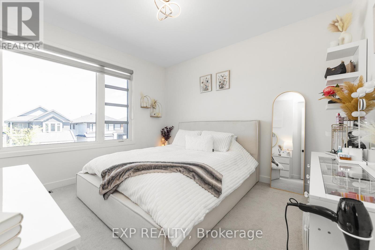
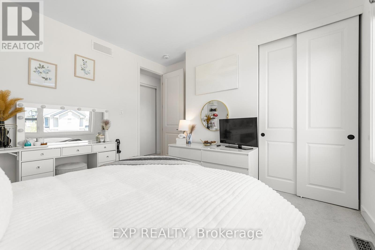
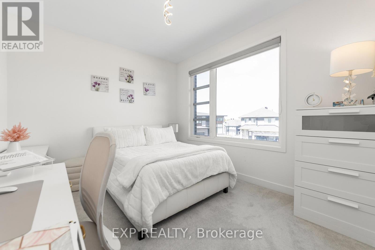
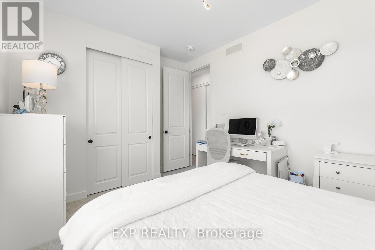
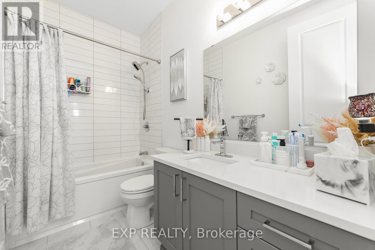
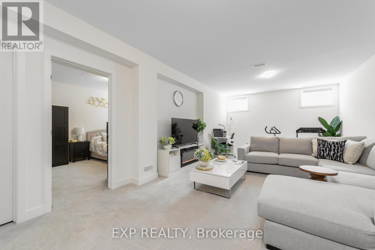
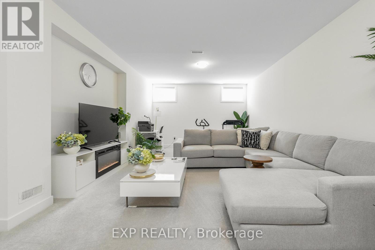
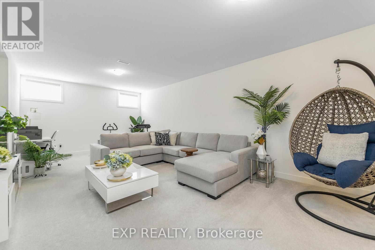
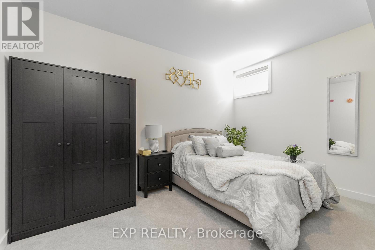
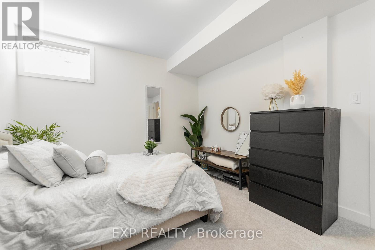
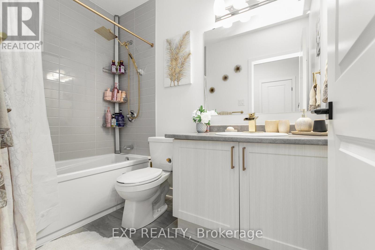
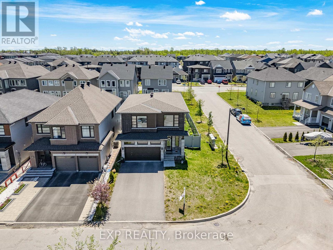
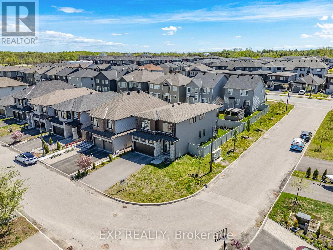
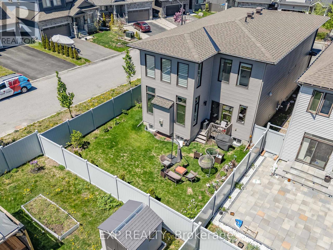
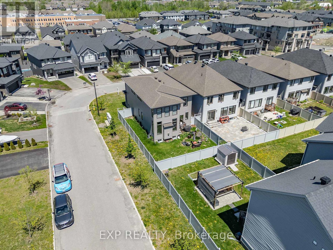
Prepare to be Impressed by this Exceptional 4 Beds + Loft + 3.5 Bath Detached Corner-lot residence, the Award-Winning 2023 Strathmore Model by Phoenix Homes. Blending modern elegance with everyday practicality, this home offers a thoughtfully designed layout ideal for both entertaining and comfortable family living. The spacious open-concept main floor seamlessly connects the living, dining, and kitchen areas, creating an inviting atmosphere perfect for hosting gatherings of any size. The stunning chef-inspired kitchen features timeless white cabinetry, sleek quartz countertops, and an oversized extended island. A generous walk-through pantry conveniently connects the kitchen to the mudroom, providing exceptional storage and organization. Premium luxury flooring extends throughout the main level, while the dramatic living room showcases soaring 20-foot ceilings and a cozy gas fireplace that anchors the space beautifully. Expansive windows throughout the home flood the interior with natural light. Upstairs, 9-foot ceilings continue the sense of openness, complemented by a versatile loft area ideal for a home office, reading nook, or children's play space. The spacious primary suite offers a true private retreat, complete with a luxurious 5-piece ensuite bathroom. Two additional generously sized bedrooms, a full bathroom, and a conveniently located laundry area complete the upper level. The fully finished basement features impressive 9-foot ceilings and a rec. area, bedroom, and additional 4-piece bathroom. Full pvc fends wraps around the yard to enjoy the outdoors. Located in the highly desirable community of Findlay Creek, this remarkable home offers the perfect balance of style, comfort, and functionality in one of Ottawa's most sought-after neighbourhoods. 24 hr irrevocable on all offers. (id:59524)
Property Details
| MLS® Number | X13162730 |
| Property Type | Single Family |
| Community Name | 2605 - Blossom Park/Kemp Park/Findlay Creek |
| AmenitiesNearBy | Public Transit, Park |
| EquipmentType | Water Heater |
| ParkingSpaceTotal | 4 |
| RentalEquipmentType | Water Heater |
| Structure | Deck |
Building
| BathroomTotal | 4 |
| BedroomsAboveGround | 3 |
| BedroomsBelowGround | 1 |
| BedroomsTotal | 4 |
| Age | 0 To 5 Years |
| Amenities | Fireplace(s) |
| Appliances | Garage Door Opener Remote(s), Dishwasher, Dryer, Hood Fan, Microwave, Stove, Washer, Refrigerator |
| BasementDevelopment | Finished |
| BasementType | Full (finished) |
| ConstructionStyleAttachment | Detached |
| CoolingType | Central Air Conditioning |
| ExteriorFinish | Brick |
| FireplacePresent | Yes |
| FireplaceTotal | 1 |
| FoundationType | Poured Concrete |
| HalfBathTotal | 1 |
| HeatingFuel | Natural Gas |
| HeatingType | Forced Air |
| StoriesTotal | 2 |
| SizeInterior | 2000 - 2500 Sqft |
| Type | House |
| UtilityWater | Municipal Water |
Parking
| Attached Garage | |
| Garage | |
| Inside Entry |
Land
| Acreage | No |
| FenceType | Fenced Yard |
| LandAmenities | Public Transit, Park |
| Sewer | Sanitary Sewer |
| SizeDepth | 104 Ft ,10 In |
| SizeFrontage | 45 Ft ,1 In |
| SizeIrregular | 45.1 X 104.9 Ft |
| SizeTotalText | 45.1 X 104.9 Ft |
| ZoningDescription | Residential |
Rooms
| Level | Type | Length | Width | Dimensions |
|---|---|---|---|---|
| Second Level | Bedroom 2 | 3.75 m | 3.22 m | 3.75 m x 3.22 m |
| Second Level | Bedroom 3 | Measurements not available | ||
| Second Level | Bathroom | Measurements not available | ||
| Second Level | Loft | 2.94 m | 3.35 m | 2.94 m x 3.35 m |
| Second Level | Primary Bedroom | 3.6 m | 5.25 m | 3.6 m x 5.25 m |
| Second Level | Bathroom | Measurements not available | ||
| Lower Level | Recreational, Games Room | Measurements not available | ||
| Lower Level | Bedroom | Measurements not available | ||
| Lower Level | Bathroom | Measurements not available | ||
| Main Level | Foyer | Measurements not available | ||
| Main Level | Dining Room | 3.12 m | 3.04 m | 3.12 m x 3.04 m |
| Main Level | Kitchen | 3.7 m | 4.97 m | 3.7 m x 4.97 m |
| Main Level | Family Room | 4.39 m | 3.96 m | 4.39 m x 3.96 m |
| Main Level | Mud Room | Measurements not available | ||
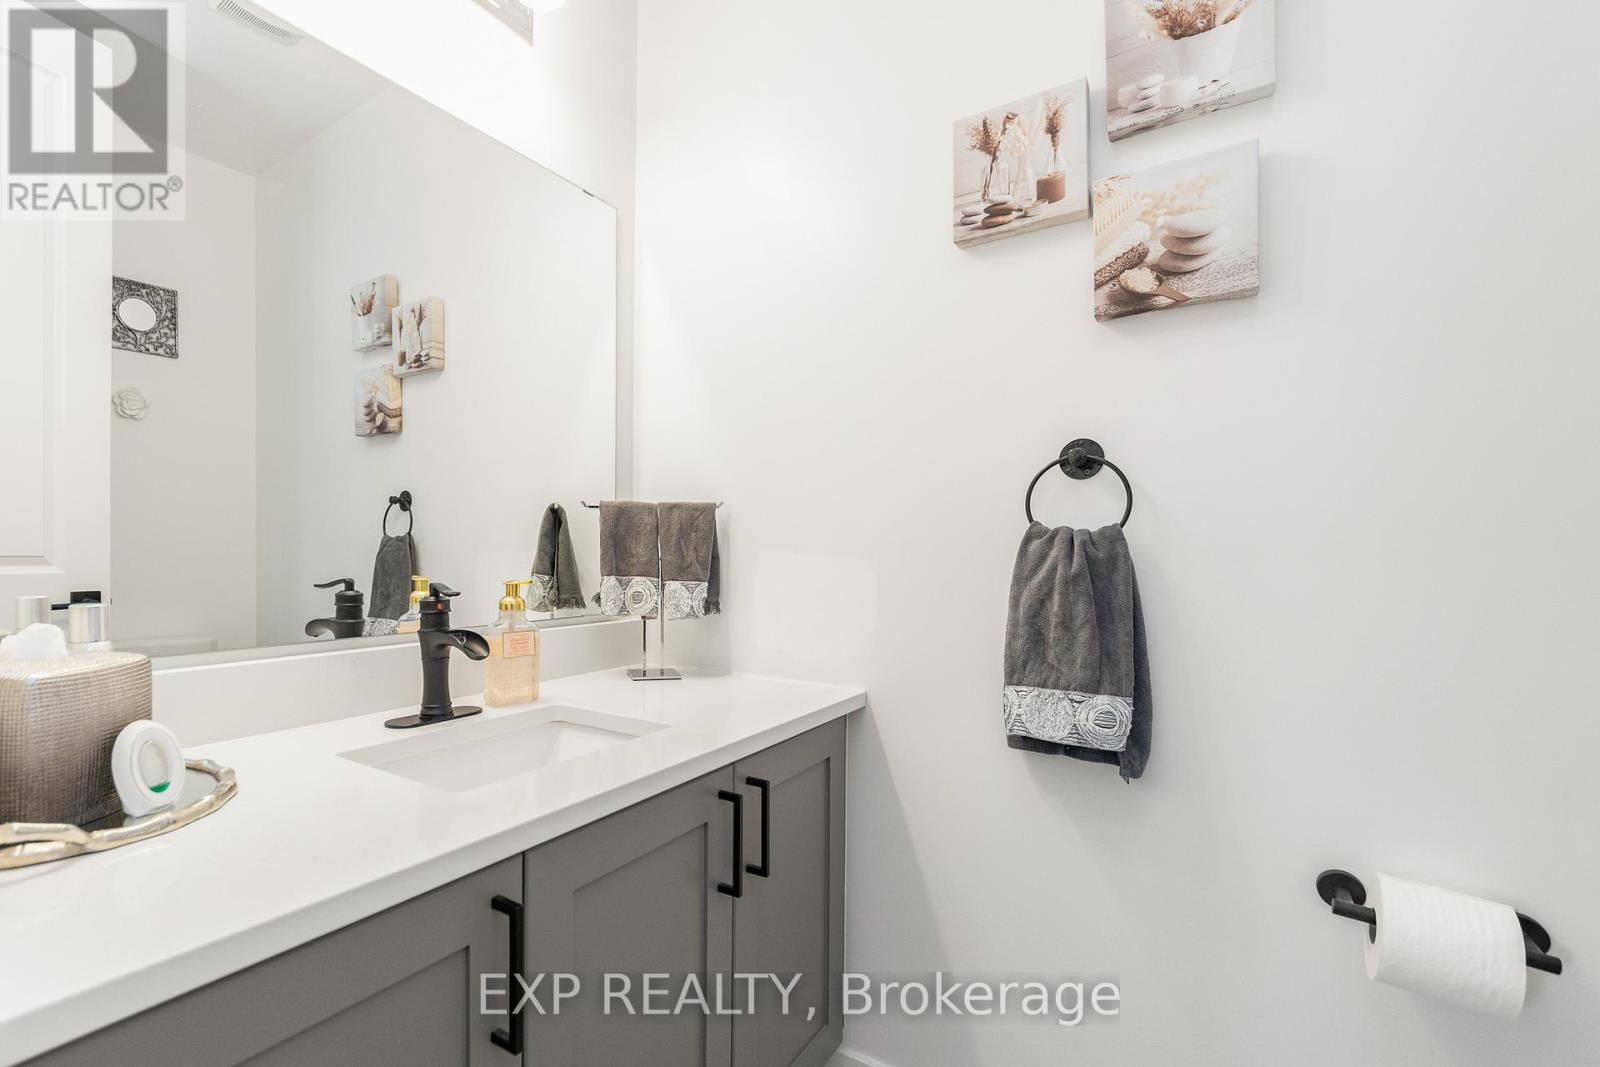
| Main Level | Partial Bathroom | 1.98 m | 1.21 m | 1.98 m x 1.21 m |

Get 20+ years of home-buying secrets I’ve used with over 500 clients, so you can get your dream home for the price you want
Access For FreeInterested?
Contact us for more information about this listing.
"*" indicates required fields

The trademarks REALTOR®, REALTORS®, and the REALTOR® logo are controlled by The Canadian Real Estate Association (CREA) and identify real estate professionals who are members of CREA. The trademarks MLS®, Multiple Listing Service® and the associated logos are owned by The Canadian Real Estate Association (CREA) and identify the quality of services provided by real estate professionals who are members of CREA. The trademark DDF® is owned by The Canadian Real Estate Association (CREA) and identifies CREA's Data Distribution Facility (DDF®)
May 22 2026 08:55:45
Exp Realty