
67 Lapointe Boulevard Russell, Ontario K0A 1W0

$624,900
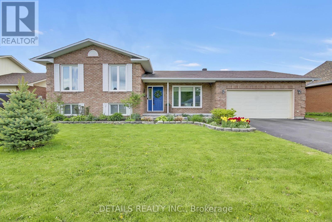
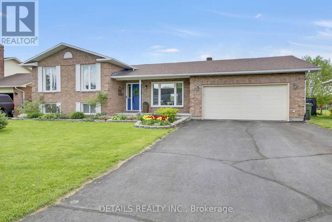
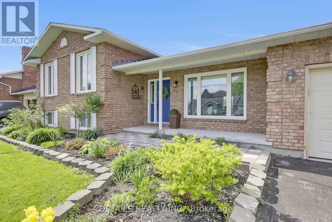
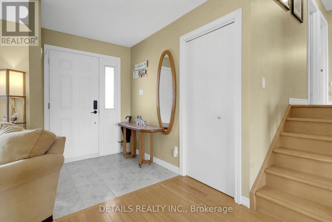
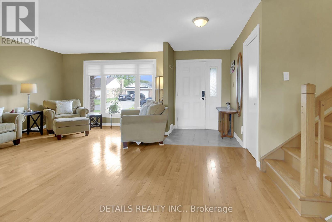
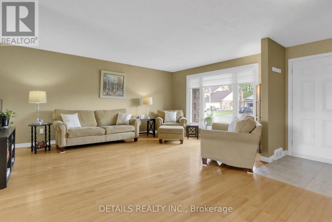
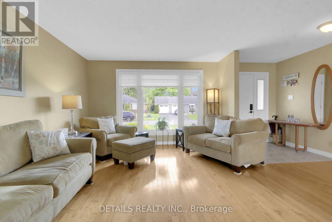
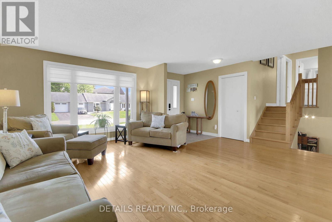
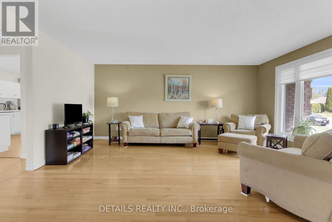
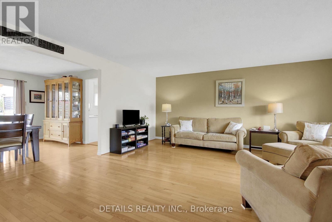
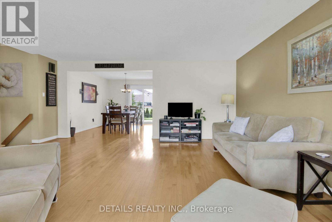
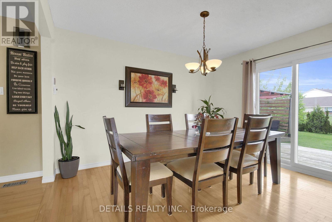
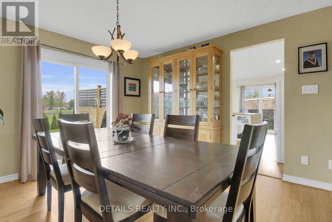
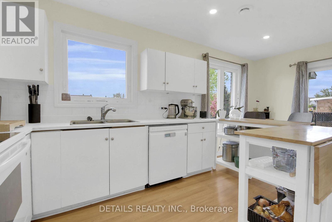
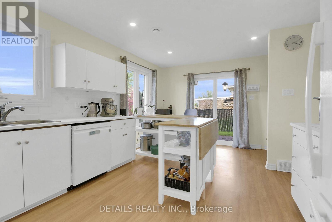
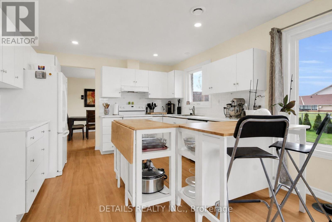
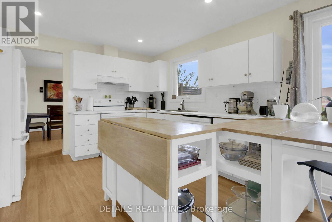
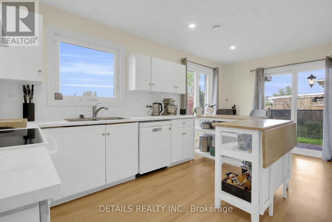
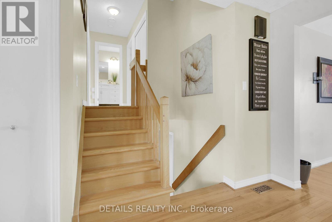
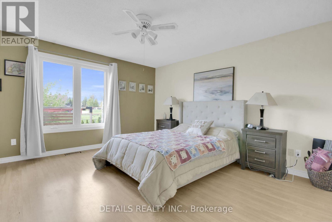
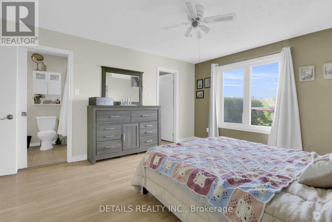
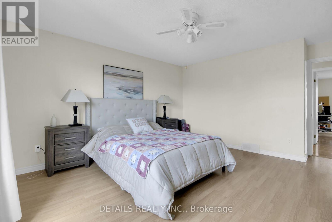
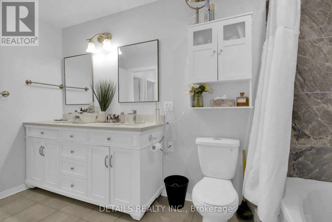
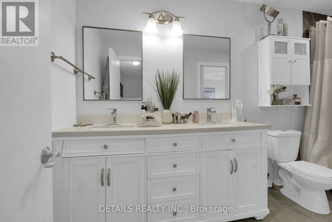
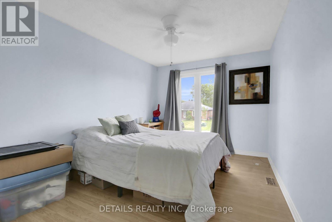
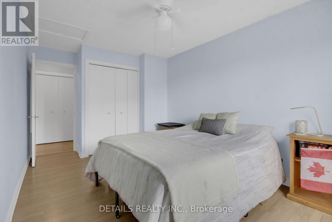
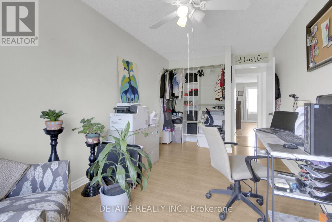
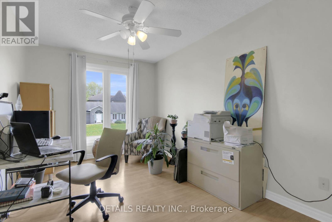
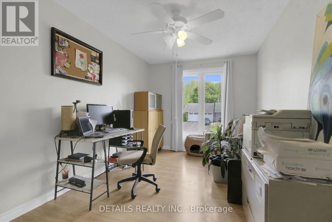
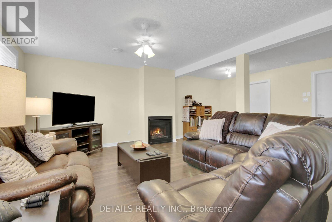
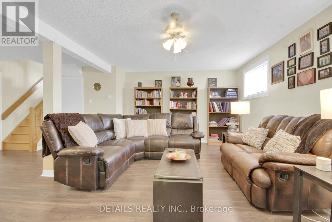
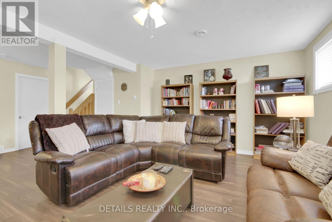
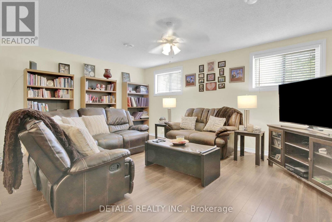
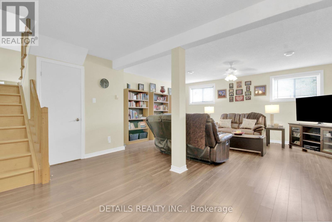
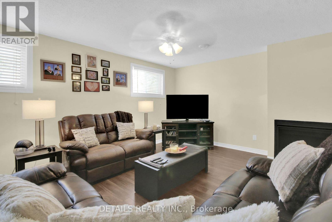
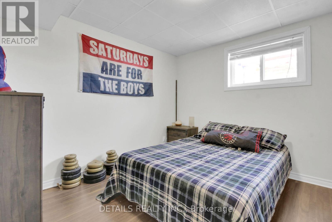
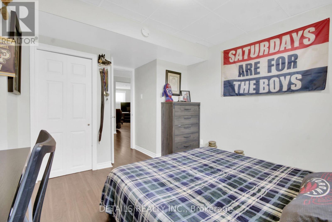
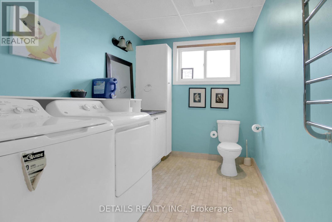
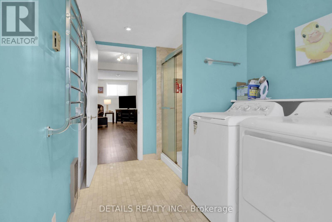
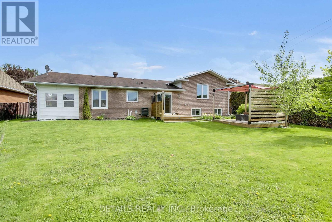
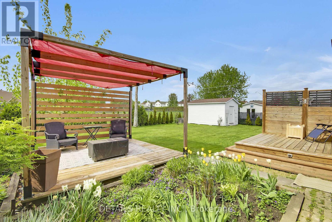
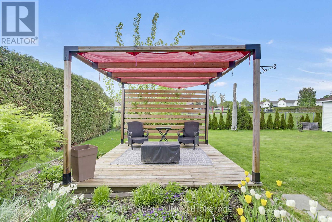
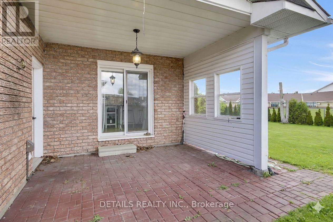
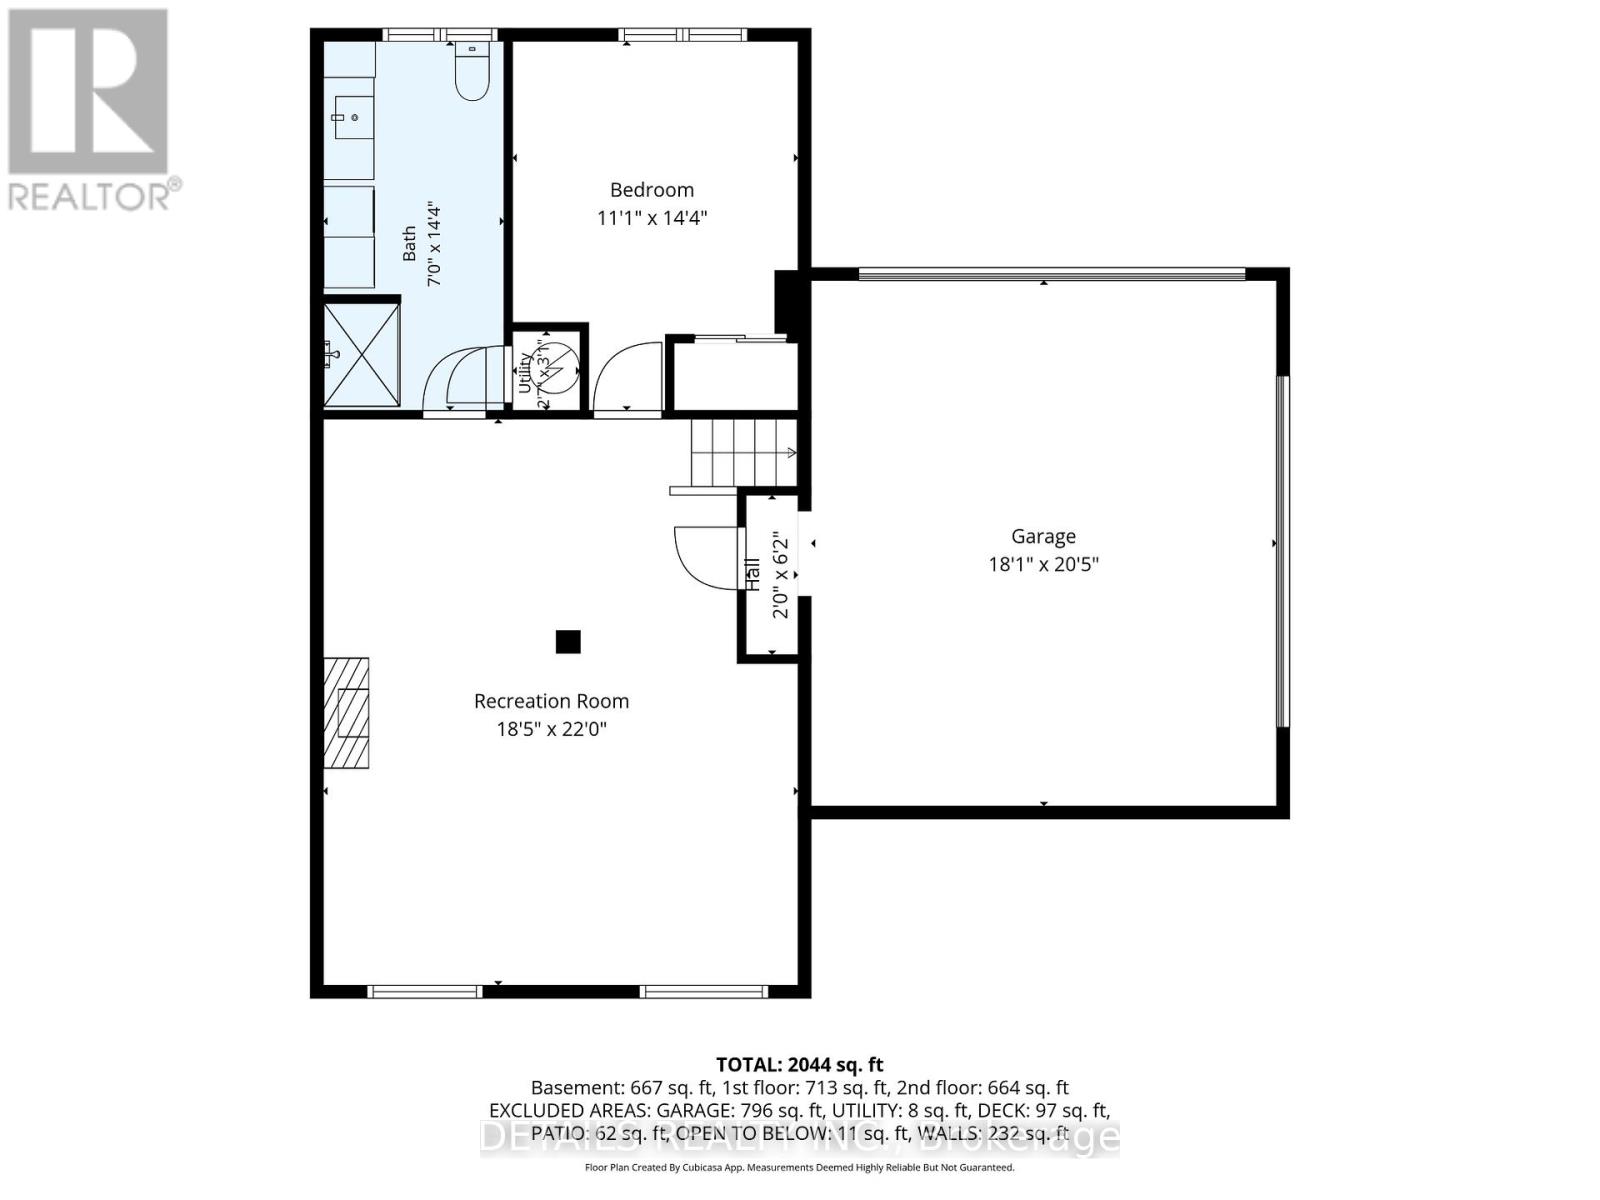
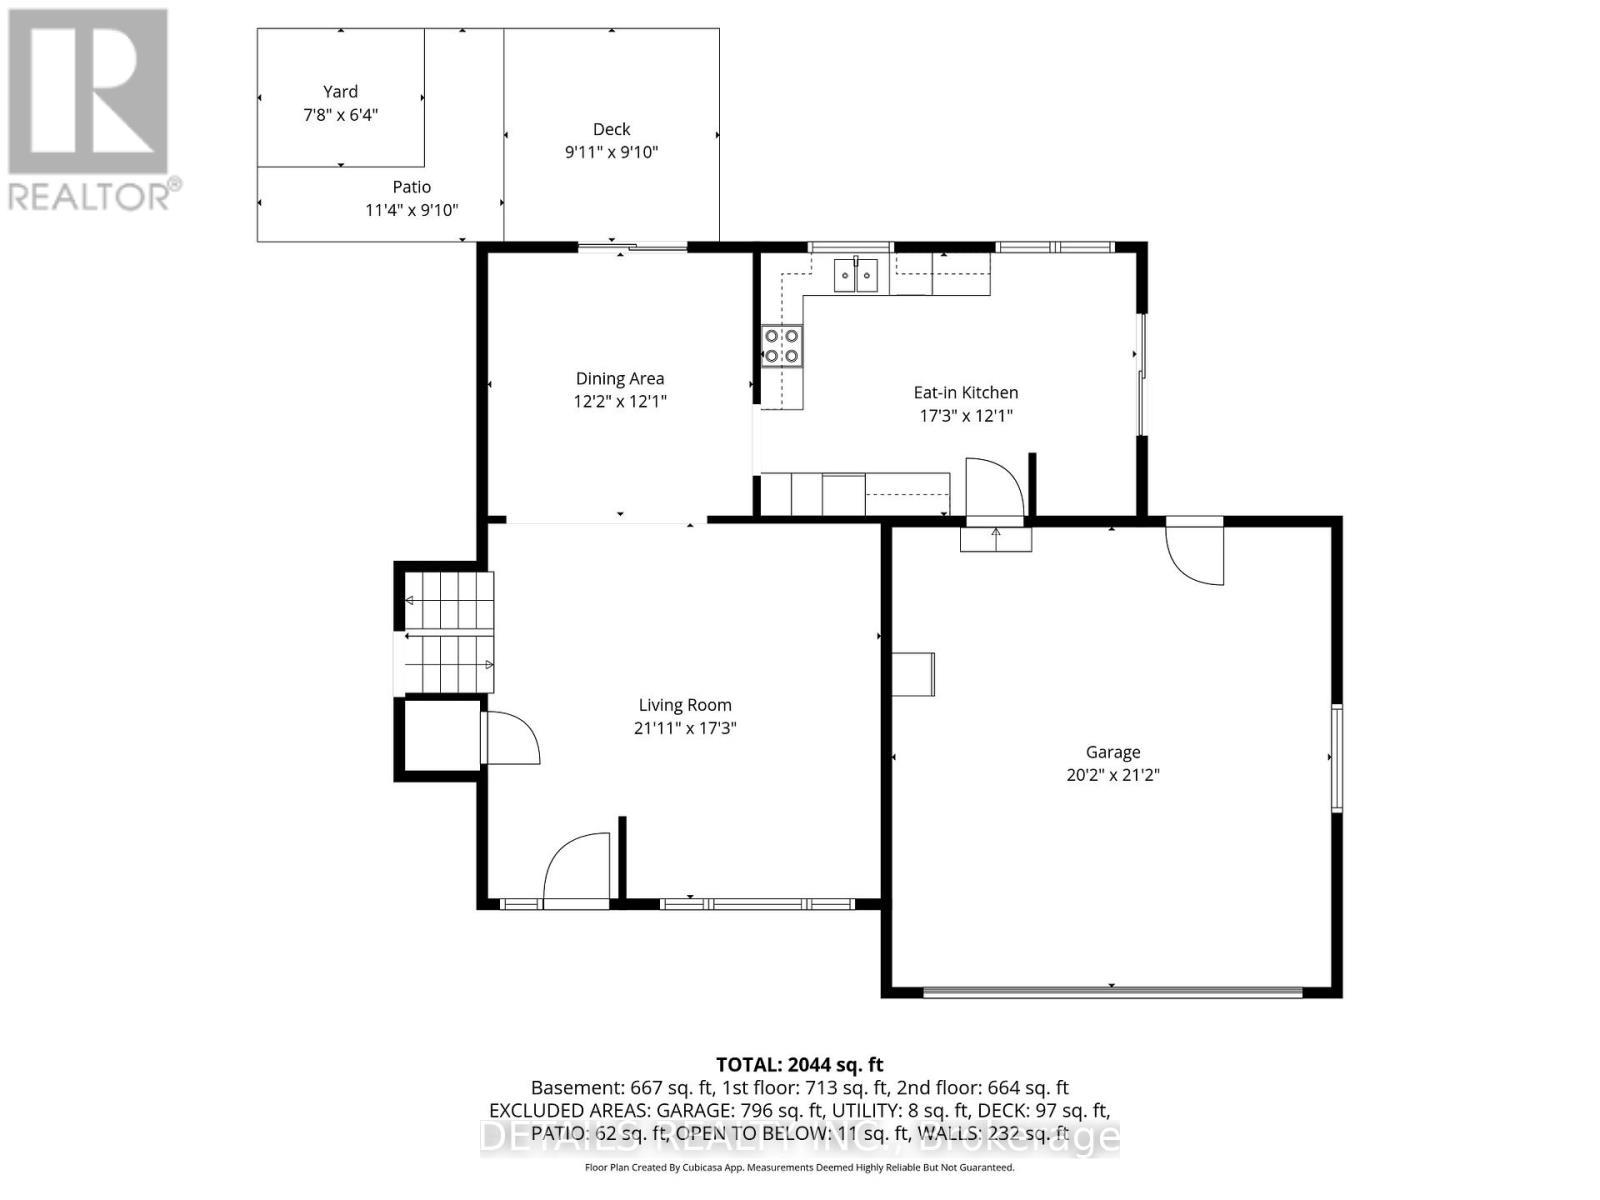
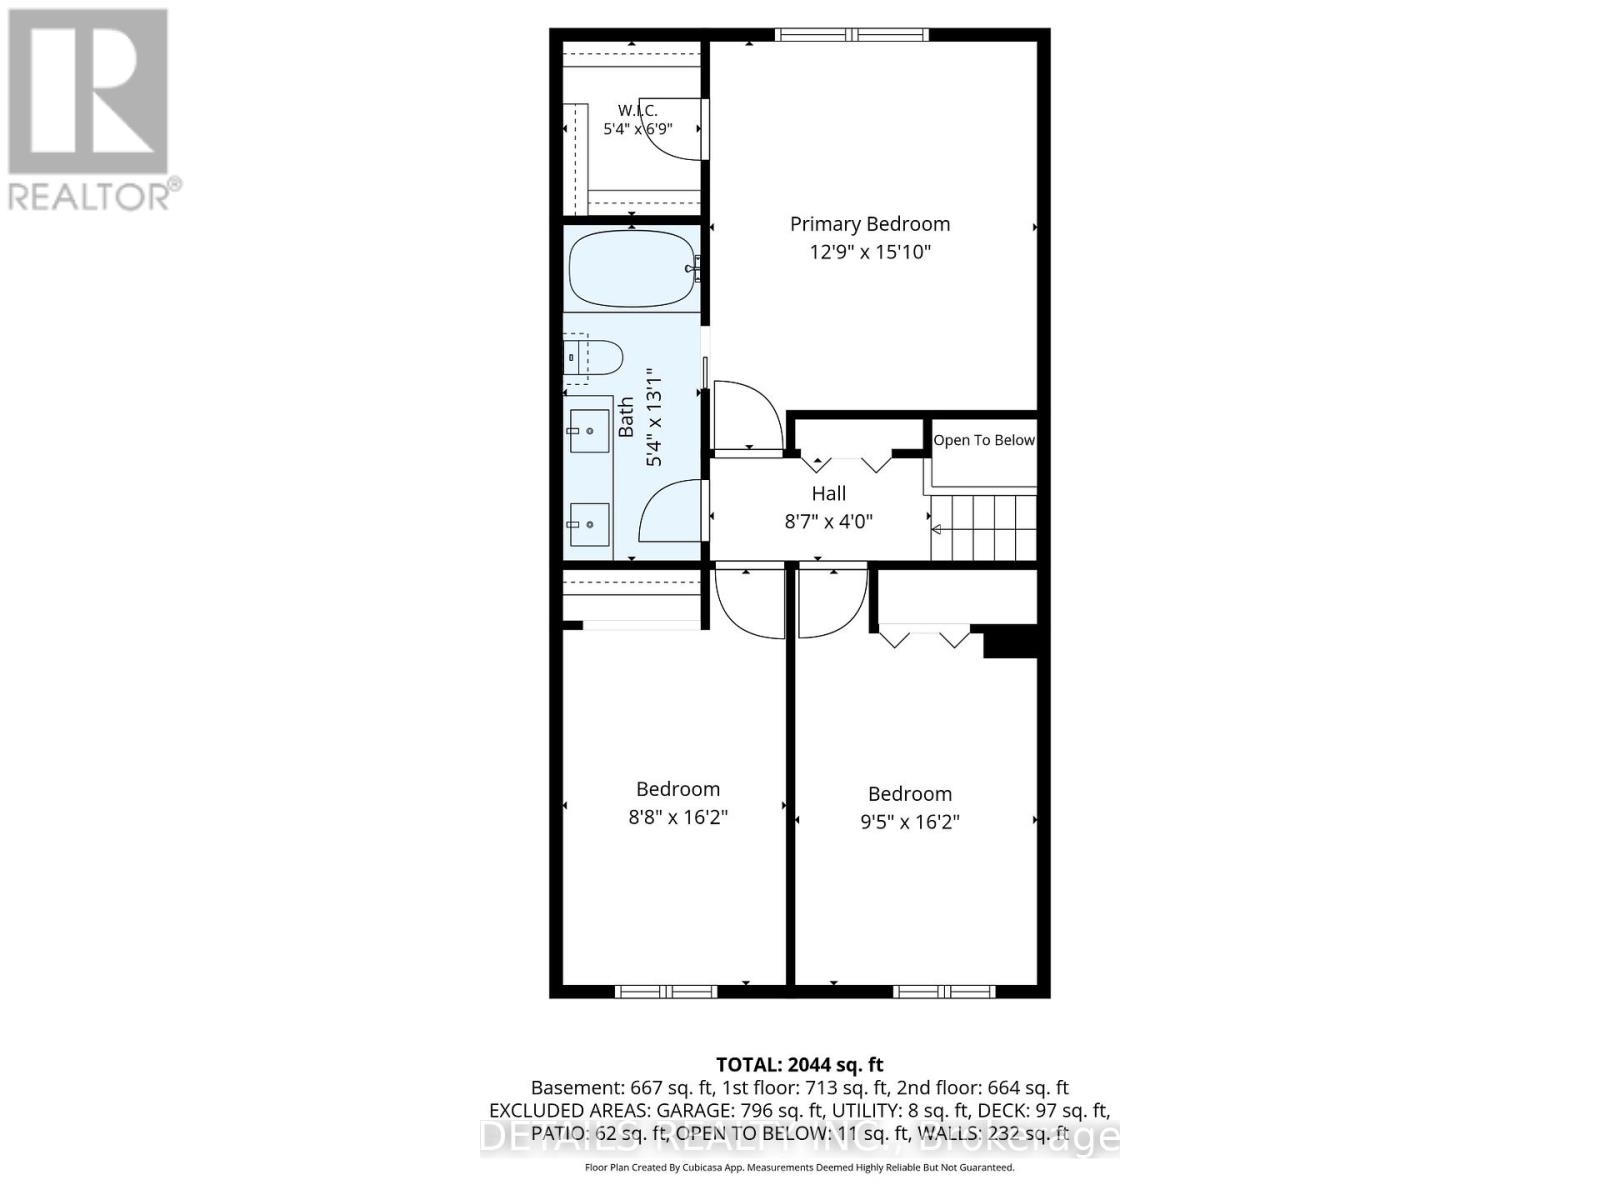
Welcome to this beautifully maintained, all-brick sidesplit situated on a fantastic, quiet lot.The main floor features a bright, open layout where the large living room flows right into the dining area. From there, patio doors lead straight out to the backyard with a deck and pergola. The bright kitchen is highly functional and includes a second set of patio doors opening to a covered deck-complete with a natural gas hookup for year-round barbecuing. Upstairs, you'll find three bedrooms, including a generous primary bedroom with handy cheater access to the full bathroom and walk in closet. The lower level is built for hanging out, featuring a spacious family room with a cozy natural gas fireplace for winter nights. This level also includes a fourth bedroom-ideal for a teenager wanting their own space, guest room or a quiet home office-plus a second full bathroom with a shower and laundry. Bonus features: An attached double-car garage with inside and outside back entry, a handy outdoor storage shed, and close proximity to all amenities. Best of all, the big-ticket items are already done: the furnace, A/C, and gas fireplace were all replaced in 2022, giving you total peace of mind. This home is completely move-in ready and waiting for its next owners! Room measurements derived from electronic means. (id:59524)
Property Details
| MLS® Number | X13162484 |
| Property Type | Single Family |
| Community Name | 602 - Embrun |
| EquipmentType | Water Heater |
| ParkingSpaceTotal | 6 |
| RentalEquipmentType | Water Heater |
Building
| BathroomTotal | 2 |
| BedroomsAboveGround | 3 |
| BedroomsBelowGround | 1 |
| BedroomsTotal | 4 |
| Age | 31 To 50 Years |
| Amenities | Fireplace(s) |
| Appliances | Garage Door Opener Remote(s), Dishwasher, Dryer, Hood Fan, Stove, Washer, Refrigerator |
| BasementDevelopment | Finished |
| BasementType | N/a (finished) |
| ConstructionStyleAttachment | Detached |
| ConstructionStyleSplitLevel | Sidesplit |
| CoolingType | Central Air Conditioning |
| ExteriorFinish | Brick |
| FireplacePresent | Yes |
| FireplaceTotal | 1 |
| FoundationType | Concrete |
| HeatingFuel | Natural Gas |
| HeatingType | Forced Air |
| SizeInterior | 1500 - 2000 Sqft |
| Type | House |
| UtilityWater | Municipal Water |
Parking
| Attached Garage | |
| Garage | |
| Inside Entry |
Land
| Acreage | No |
| Sewer | Sanitary Sewer |
| SizeDepth | 112 Ft ,2 In |
| SizeFrontage | 72 Ft ,2 In |
| SizeIrregular | 72.2 X 112.2 Ft |
| SizeTotalText | 72.2 X 112.2 Ft |
Rooms
| Level | Type | Length | Width | Dimensions |
|---|---|---|---|---|
| Second Level | Bedroom | 3.88 m | 4.83 m | 3.88 m x 4.83 m |
| Second Level | Bedroom 2 | 2.87 m | 4.92 m | 2.87 m x 4.92 m |
| Second Level | Bedroom 3 | 2.65 m | 4.92 m | 2.65 m x 4.92 m |
| Second Level | Bathroom | 1.64 m | 3.98 m | 1.64 m x 3.98 m |
| Lower Level | Family Room | 5.62 m | 6.7 m | 5.62 m x 6.7 m |
| Lower Level | Bedroom 4 | 3.38 m | 4.37 m | 3.38 m x 4.37 m |
| Lower Level | Bathroom | 2.14 m | 4.37 m | 2.14 m x 4.37 m |
| Main Level | Kitchen | 5.27 m | 3.69 m | 5.27 m x 3.69 m |
| Main Level | Dining Room | 3.72 m | 3.69 m | 3.72 m x 3.69 m |
| Main Level | Living Room | 6.67 m | 5.26 m | 6.67 m x 5.26 m |
https://www.realtor.ca/real-estate/29791726/67-lapointe-boulevard-russell-602-embrun

Get 20+ years of home-buying secrets I’ve used with over 500 clients, so you can get your dream home for the price you want
Access For FreeInterested?
Contact us for more information about this listing.
"*" indicates required fields

The trademarks REALTOR®, REALTORS®, and the REALTOR® logo are controlled by The Canadian Real Estate Association (CREA) and identify real estate professionals who are members of CREA. The trademarks MLS®, Multiple Listing Service® and the associated logos are owned by The Canadian Real Estate Association (CREA) and identify the quality of services provided by real estate professionals who are members of CREA. The trademark DDF® is owned by The Canadian Real Estate Association (CREA) and identifies CREA's Data Distribution Facility (DDF®)
May 22 2026 05:55:49
Details Realty Inc.