
420 Crystal Court Clarence-Rockland, Ontario K4K 0A1

$550,000
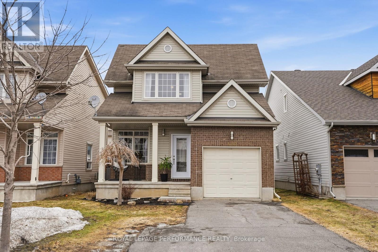
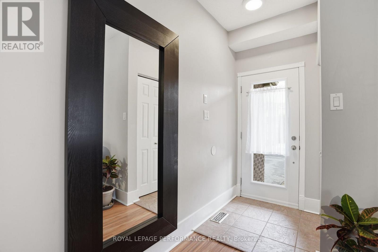
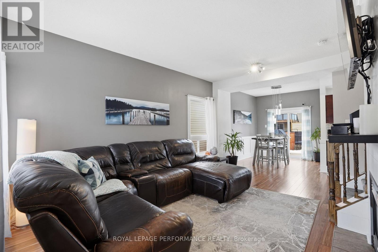
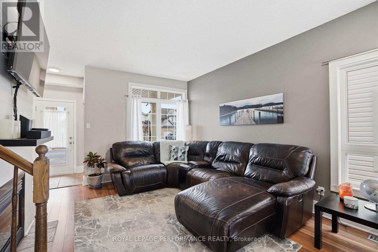
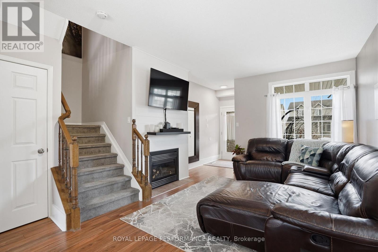
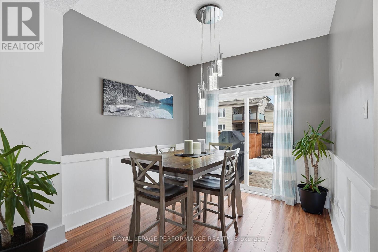
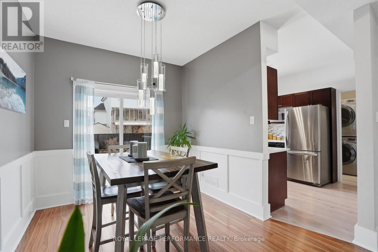
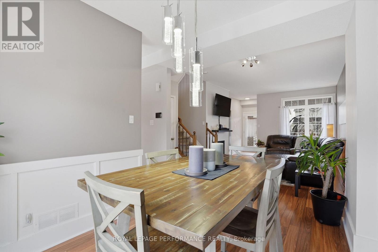
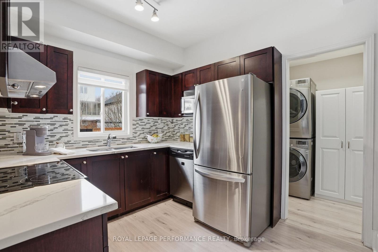
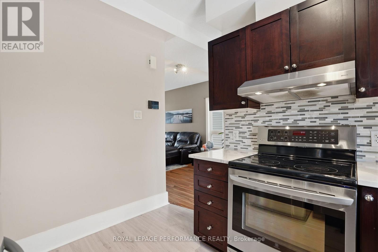
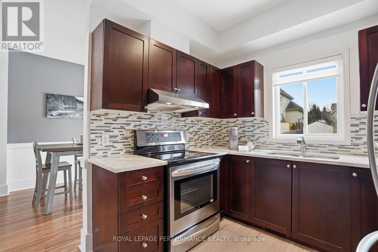
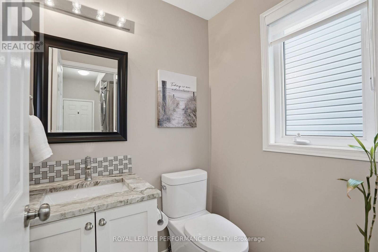
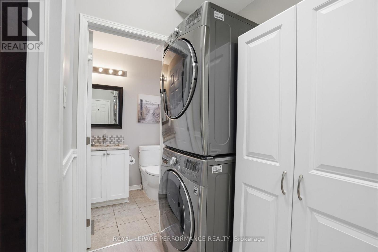
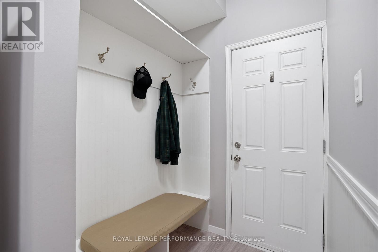
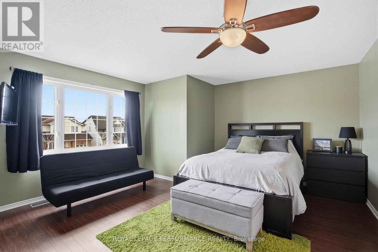
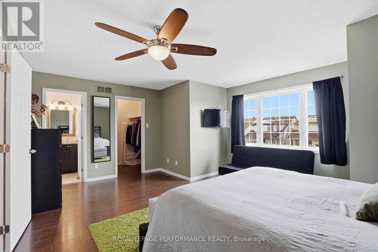
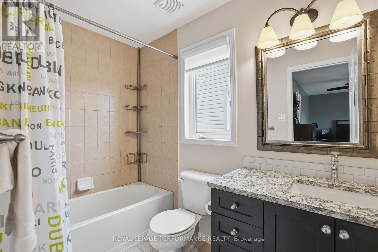
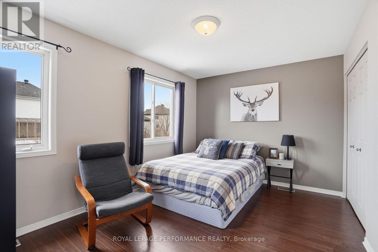
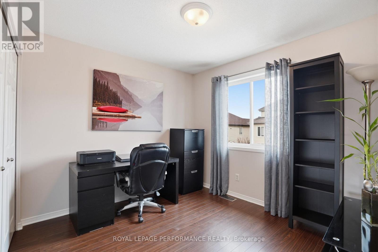
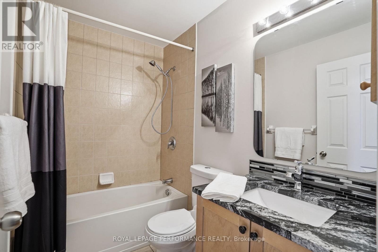
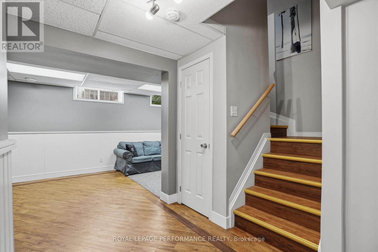
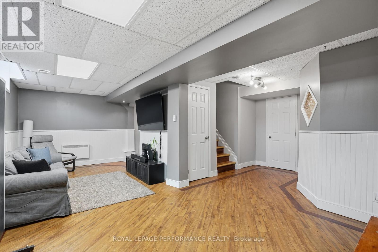
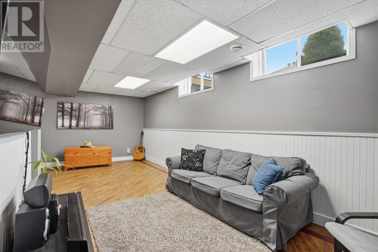
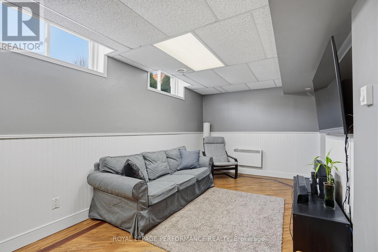
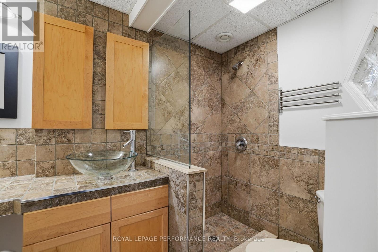
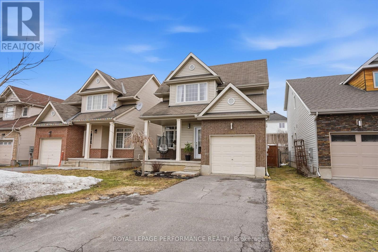
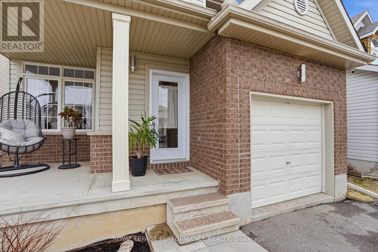
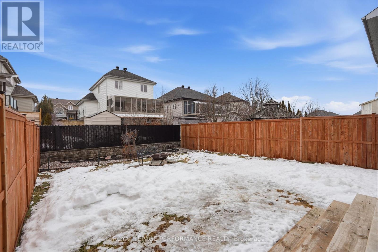
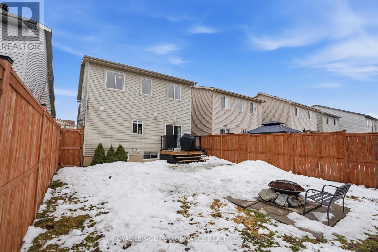
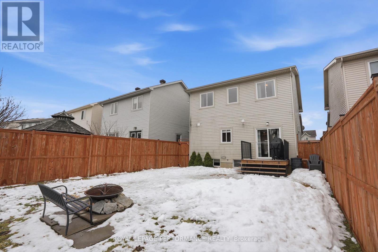
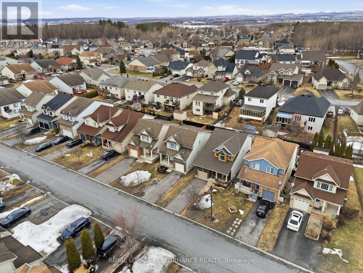
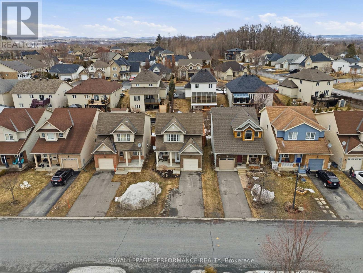
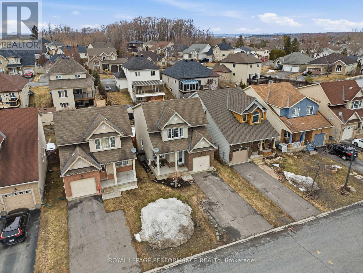
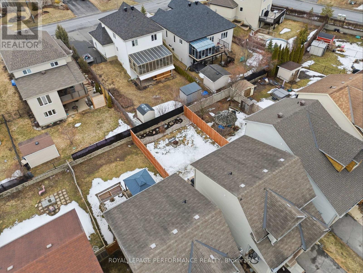
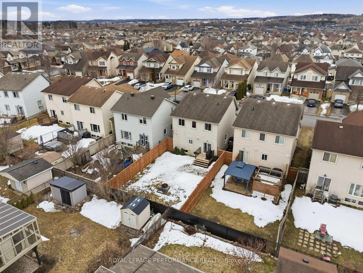
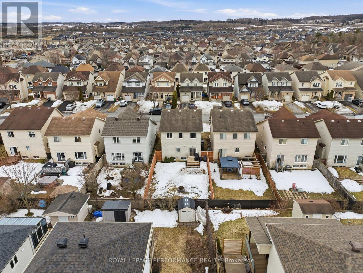
Located in the highly sought-after family neighbourhood of Morris Village, this beautifully maintained 2-storey single-family home offers 3 bedrooms, 3.5 bathrooms and a fully finished basement, perfect for growing families. Built in 2007, this inviting home features an open-concept main floor with rich hardwood flooring, a bright living room with a cozy gas fireplace, and an updated kitchen with stainless steel appliances, stone countertops, stylish backsplash and plenty of cabinetry. Patio doors off the dining area lead to the fenced backyard, ideal for entertaining, children and pets. Upstairs, you will find 3 spacious bedrooms including a generous primary suite, while the finished basement adds valuable living space with a large rec room, full bathroom and plenty of storage. Major updates have already been completed for peace of mind, including a new gas furnace, heat pump/central air system and tankless gas hot water system, all installed in 2022. A new front entrance door was added in 2021 and new fencing in 2023. Additional features include stone countertops in the kitchen and bathrooms, central vacuum rough-in, hot tub wiring already in place, and freshly cleaned ducts in 2024. This home is ideally located close to French and English schools, parks, playgrounds, a dog park, restaurants, shopping, the marina and river, with quick access to Highway 17 and only minutes from Rockland. (id:59524)
Property Details
| MLS® Number | X13162494 |
| Property Type | Single Family |
| Community Name | 606 - Town of Rockland |
| Features | Carpet Free |
| ParkingSpaceTotal | 3 |
Building
| BathroomTotal | 4 |
| BedroomsAboveGround | 3 |
| BedroomsTotal | 3 |
| Amenities | Fireplace(s) |
| Appliances | Garage Door Opener Remote(s), Water Heater, Dishwasher, Dryer, Microwave, Stove, Washer, Window Coverings, Refrigerator |
| BasementDevelopment | Finished |
| BasementType | N/a (finished) |
| ConstructionStyleAttachment | Detached |
| CoolingType | Central Air Conditioning |
| ExteriorFinish | Brick, Vinyl Siding |
| FireplacePresent | Yes |
| FoundationType | Poured Concrete |
| HalfBathTotal | 1 |
| HeatingFuel | Natural Gas |
| HeatingType | Forced Air |
| StoriesTotal | 2 |
| SizeInterior | 1100 - 1500 Sqft |
| Type | House |
| UtilityWater | Municipal Water |
Parking
| Attached Garage | |
| Garage |
Land
| Acreage | No |
| FenceType | Fenced Yard |
| Sewer | Sanitary Sewer |
| SizeDepth | 104 Ft ,10 In |
| SizeFrontage | 32 Ft ,10 In |
| SizeIrregular | 32.9 X 104.9 Ft |
| SizeTotalText | 32.9 X 104.9 Ft |
Rooms
| Level | Type | Length | Width | Dimensions |
|---|---|---|---|---|
| Second Level | Primary Bedroom | 4.5 m | 5.61 m | 4.5 m x 5.61 m |
| Second Level | Bathroom | 2.59 m | 1.5 m | 2.59 m x 1.5 m |
| Second Level | Bathroom | 2.34 m | 1.47 m | 2.34 m x 1.47 m |
| Second Level | Bedroom 2 | 4.06 m | 2.97 m | 4.06 m x 2.97 m |
| Second Level | Bedroom 3 | 2.54 m | 2.72 m | 2.54 m x 2.72 m |
| Basement | Living Room | 2.79 m | 6.81 m | 2.79 m x 6.81 m |
| Basement | Bathroom | 2.41 m | 1.6 m | 2.41 m x 1.6 m |
| Main Level | Foyer | 1.25 m | 1.35 m | 1.25 m x 1.35 m |
| Main Level | Living Room | 3.96 m | 4.78 m | 3.96 m x 4.78 m |
| Main Level | Dining Room | 3.18 m | 2.72 m | 3.18 m x 2.72 m |
| Main Level | Kitchen | 2.97 m | 2.77 m | 2.97 m x 2.77 m |
| Main Level | Partial Bathroom | 1.35 m | 1.45 m | 1.35 m x 1.45 m |
https://www.realtor.ca/real-estate/29791727/420-crystal-court-clarence-rockland-606-town-of-rockland

Get 20+ years of home-buying secrets I’ve used with over 500 clients, so you can get your dream home for the price you want
Access For FreeInterested?
Contact us for more information about this listing.
"*" indicates required fields

The trademarks REALTOR®, REALTORS®, and the REALTOR® logo are controlled by The Canadian Real Estate Association (CREA) and identify real estate professionals who are members of CREA. The trademarks MLS®, Multiple Listing Service® and the associated logos are owned by The Canadian Real Estate Association (CREA) and identify the quality of services provided by real estate professionals who are members of CREA. The trademark DDF® is owned by The Canadian Real Estate Association (CREA) and identifies CREA's Data Distribution Facility (DDF®)
May 25 2026 02:05:25
Royal LePage Performance Realty