
108 Jolley Cut Way Ottawa, Ontario K1W 0B5

$869,900
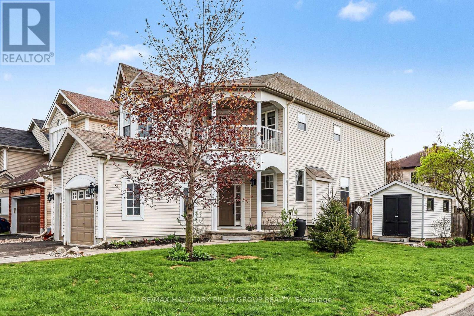
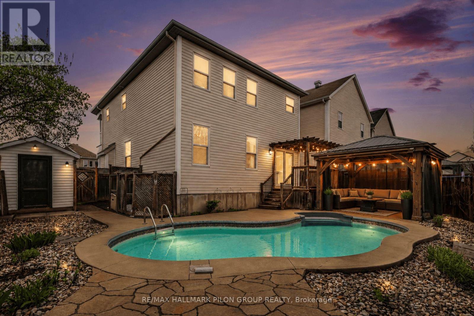
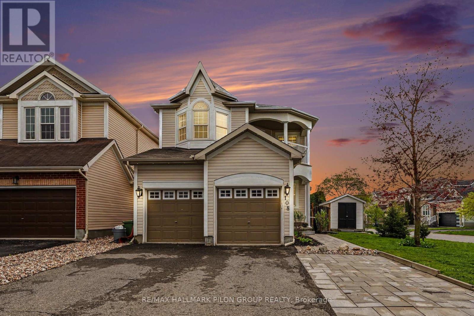
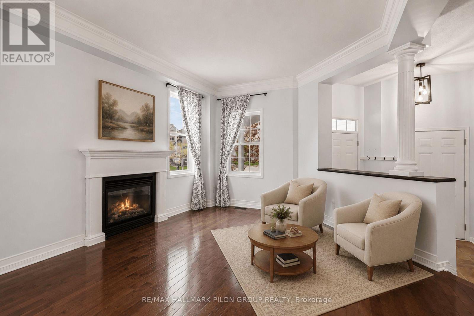
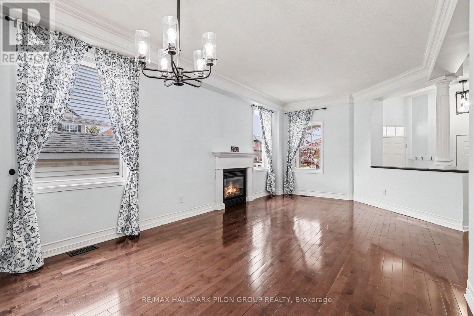
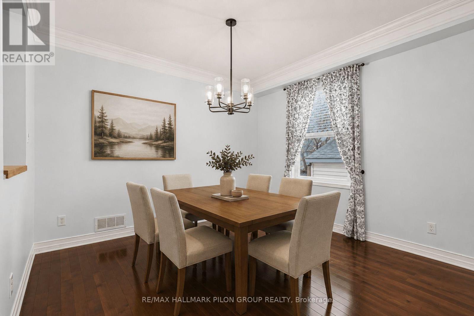
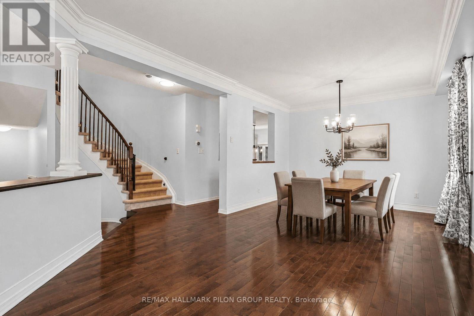
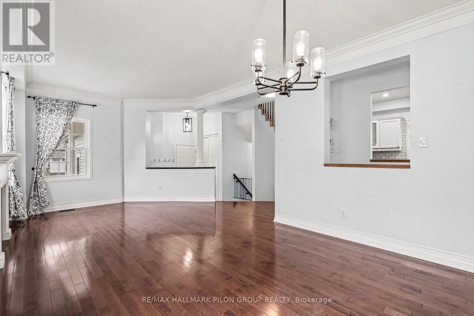
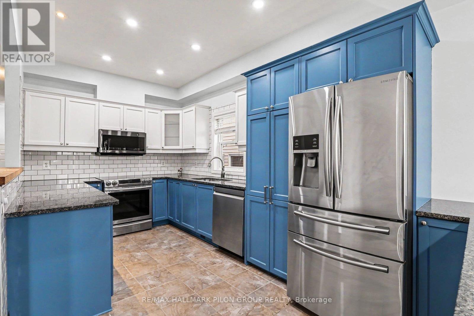
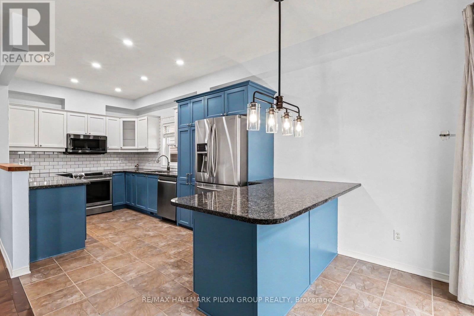
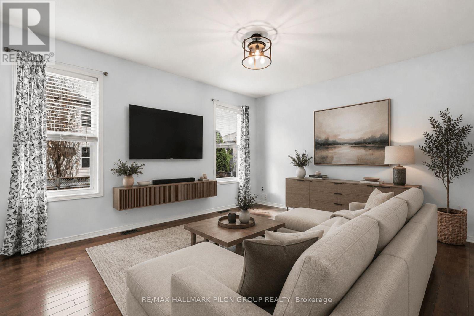
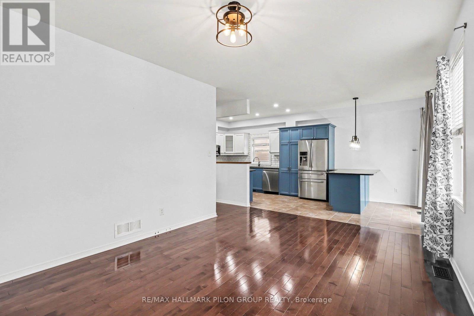
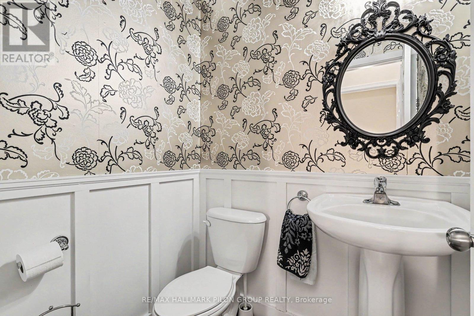
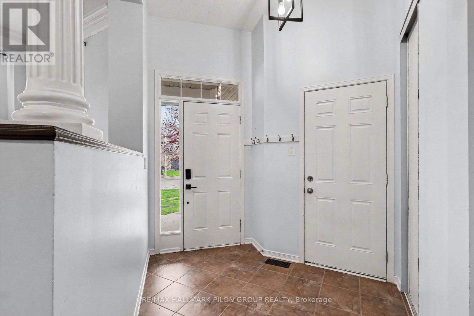
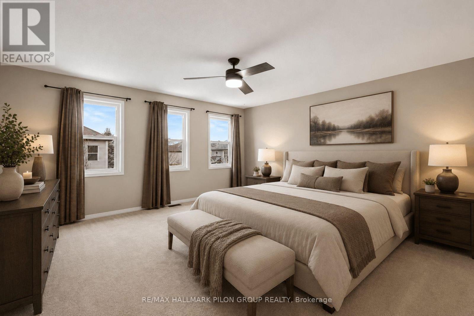
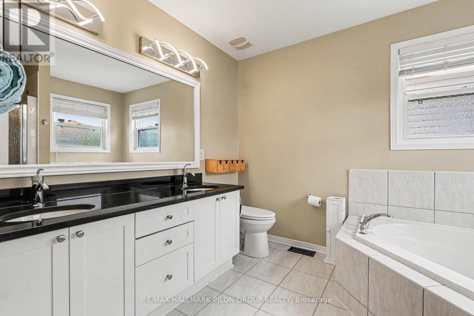
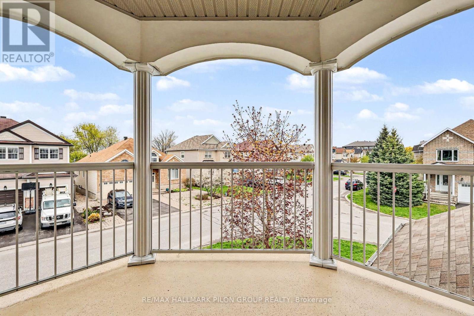
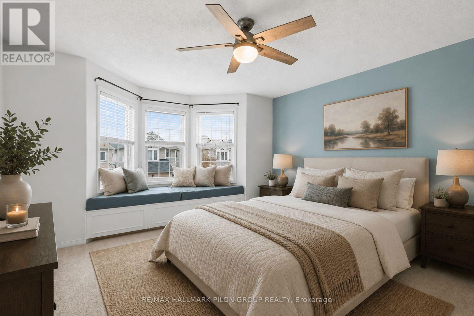
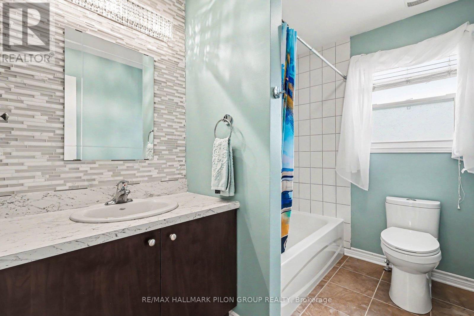
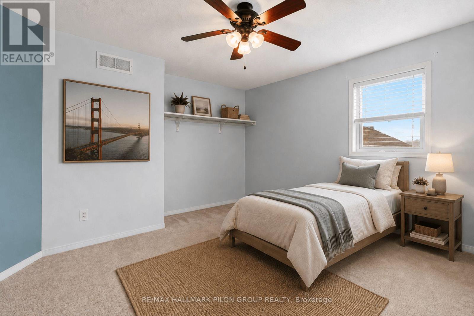
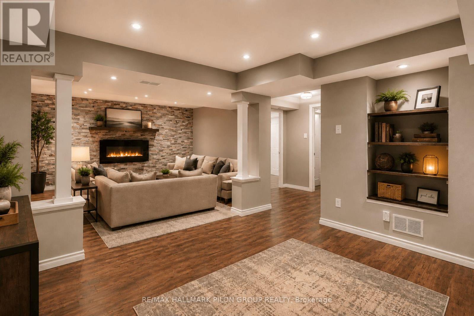
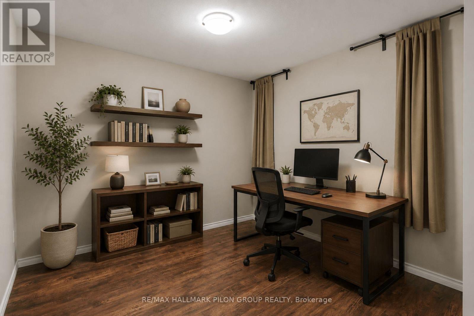
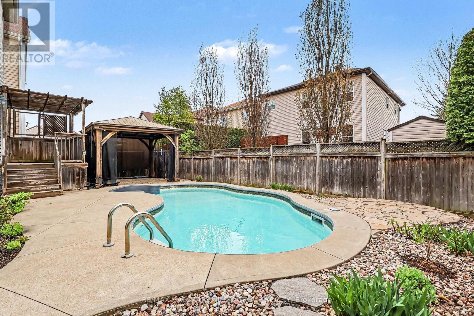
Welcome to 108 Jolley Cut Way, a beautifully maintained single-family home perfectly situated on a landscaped corner lot in the Bradley Estates community of Orleans. Offering the ideal blend of comfort, style, & functionality, this impressive 3 bedroom, 3 bathroom home is designed for modern family living & effortless entertaining. The updated kitchen serves as the heart of the home, featuring stylish finishes, ample workspace, & beautiful hardwood flooring that flows throughout the main level. Just off the kitchen, the family room provides the perfect space to relax & gather, while the formal dining room & elegant living room create wonderful areas for hosting family dinners, holiday celebrations, or entertaining guests in style. Upstairs, you'll find an exceptionally spacious primary bedroom offering the perfect escape at the end of the day. Complete w/WIC & private ensuite. 2 additional bedrooms, another full bathroom, & convenient upstairs laundry complete the 2nd lvl. The fully finished LL extends the living space & offers endless possibilities for a rec room, home gym, playroom, media room, or office. Step outside into your own private backyard oasis. Designed for making memories, this incredible outdoor space features a stunning inground pool, spacious deck, & plenty of room to entertain family & friends all summer long. Whether hosting backyard bbqs or enjoying a quiet evening poolside, this backyard truly stands out. The home is beautifully landscaped w/interlock that creates a welcoming 1st impression from the moment you arrive. Located in the family friendly neighbourhood of Bradley Estates, close to parks, schools, walking trails, shopping, 108 Jolley Cut Way is more than just a house , it's a place to truly call home! Virtually staged. (id:59524)
Property Details
| MLS® Number | X13149802 |
| Property Type | Single Family |
| Neigbourhood | Chapel Hill South |
| Community Name | 2013 - Mer Bleue/Bradley Estates/Anderson Park |
| EquipmentType | Water Heater |
| Features | Lane |
| ParkingSpaceTotal | 6 |
| PoolType | Inground Pool |
| RentalEquipmentType | Water Heater |
| Structure | Deck |
Building
| BathroomTotal | 3 |
| BedroomsAboveGround | 3 |
| BedroomsTotal | 3 |
| Amenities | Fireplace(s) |
| Appliances | Central Vacuum, Water Heater, Dishwasher, Dryer, Stove, Washer, Refrigerator |
| BasementDevelopment | Finished |
| BasementType | N/a (finished) |
| ConstructionStyleAttachment | Detached |
| CoolingType | Central Air Conditioning, Air Exchanger |
| ExteriorFinish | Vinyl Siding |
| FireplacePresent | Yes |
| FireplaceTotal | 2 |
| FoundationType | Poured Concrete |
| HalfBathTotal | 1 |
| HeatingFuel | Natural Gas |
| HeatingType | Forced Air |
| StoriesTotal | 2 |
| SizeInterior | 2000 - 2500 Sqft |
| Type | House |
| UtilityWater | Municipal Water |
Parking
| Attached Garage | |
| Garage |
Land
| Acreage | No |
| FenceType | Fenced Yard |
| LandscapeFeatures | Landscaped |
| Sewer | Sanitary Sewer |
| SizeDepth | 105 Ft ,2 In |
| SizeFrontage | 41 Ft ,6 In |
| SizeIrregular | 41.5 X 105.2 Ft |
| SizeTotalText | 41.5 X 105.2 Ft |
| ZoningDescription | R1w |
Rooms
| Level | Type | Length | Width | Dimensions |
|---|---|---|---|---|
| Second Level | Primary Bedroom | 5.47 m | 5.04 m | 5.47 m x 5.04 m |
| Second Level | Bedroom 2 | 3.81 m | 3.63 m | 3.81 m x 3.63 m |
| Second Level | Bedroom 3 | 4.5 m | 4.12 m | 4.5 m x 4.12 m |
| Lower Level | Recreational, Games Room | 8.68 m | 4.45 m | 8.68 m x 4.45 m |
| Lower Level | Den | 3.31 m | 2.94 m | 3.31 m x 2.94 m |
| Lower Level | Utility Room | 6.94 m | 7.49 m | 6.94 m x 7.49 m |
| Main Level | Foyer | 2.62 m | 4.9 m | 2.62 m x 4.9 m |
| Main Level | Living Room | 6.76 m | 3.78 m | 6.76 m x 3.78 m |
| Main Level | Family Room | 3.64 m | 4.92 m | 3.64 m x 4.92 m |
| Main Level | Kitchen | 6.52 m | 2.73 m | 6.52 m x 2.73 m |

Get 20+ years of home-buying secrets I’ve used with over 500 clients, so you can get your dream home for the price you want
Access For FreeInterested?
Contact us for more information about this listing.
"*" indicates required fields

The trademarks REALTOR®, REALTORS®, and the REALTOR® logo are controlled by The Canadian Real Estate Association (CREA) and identify real estate professionals who are members of CREA. The trademarks MLS®, Multiple Listing Service® and the associated logos are owned by The Canadian Real Estate Association (CREA) and identify the quality of services provided by real estate professionals who are members of CREA. The trademark DDF® is owned by The Canadian Real Estate Association (CREA) and identifies CREA's Data Distribution Facility (DDF®)
May 25 2026 04:06:59
RE/MAX Hallmark Pilon Group Realty