
243 Sandra Crescent Clarence-Rockland, Ontario K4K 1R6

$559,999
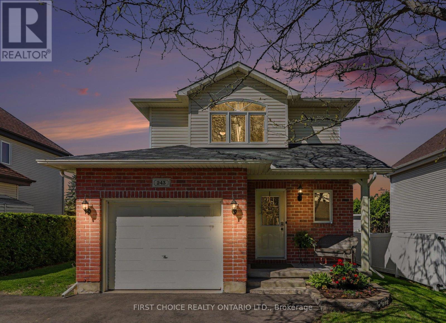
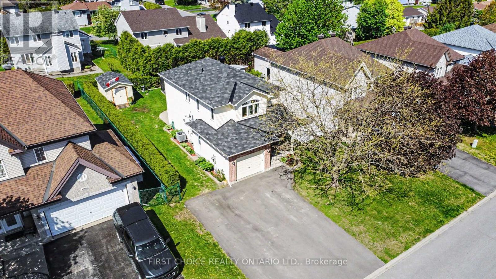
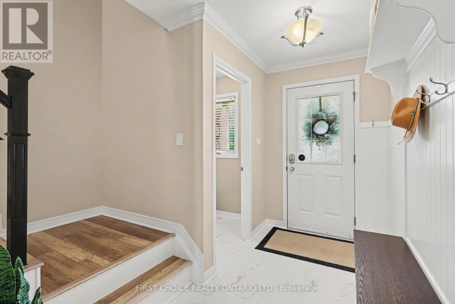
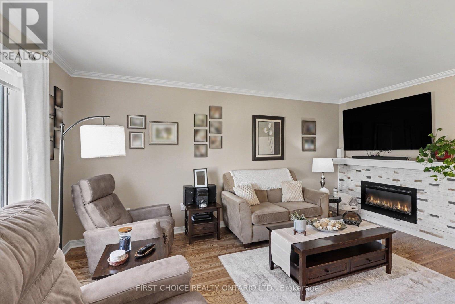
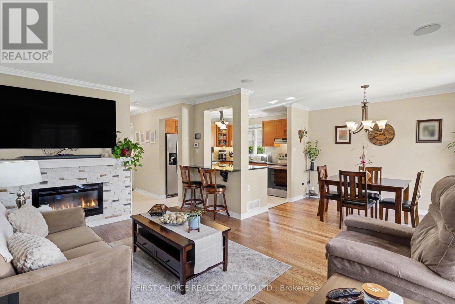
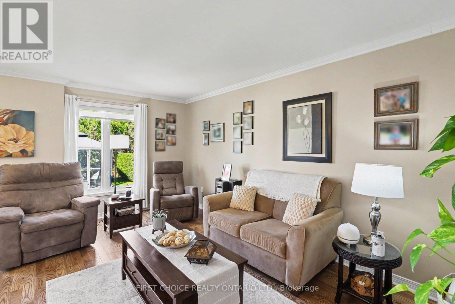
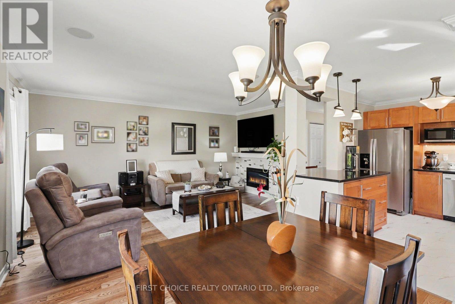
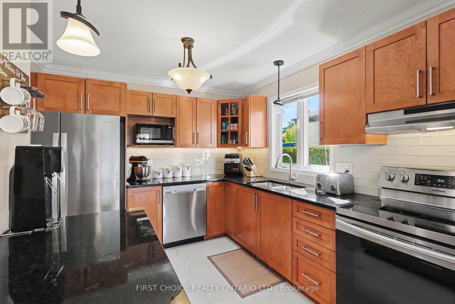
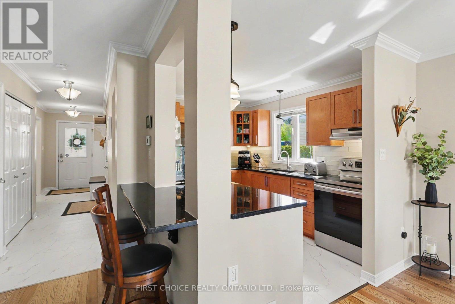
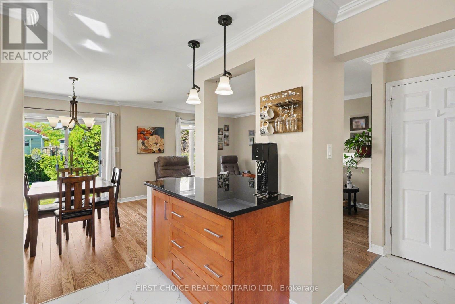
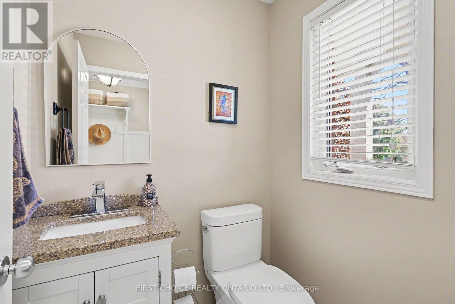
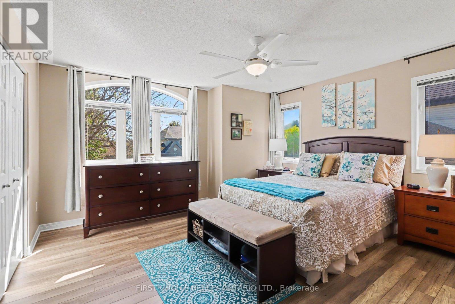
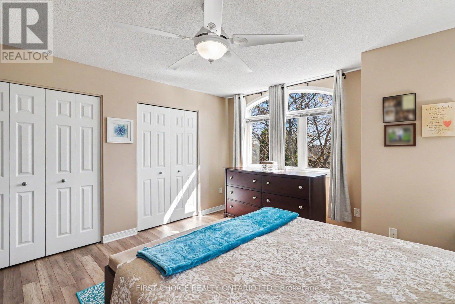
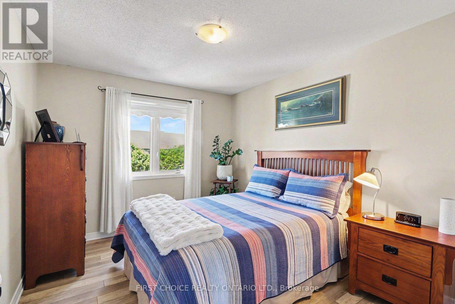
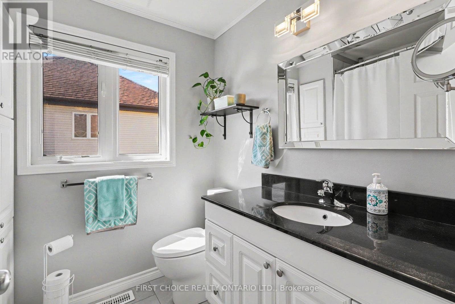
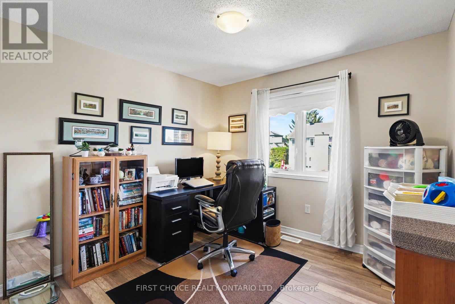
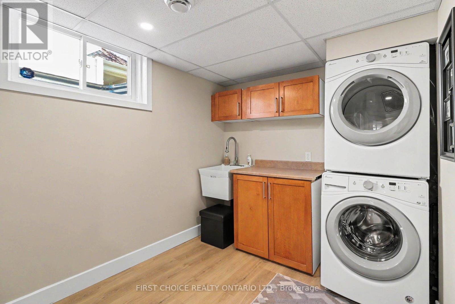
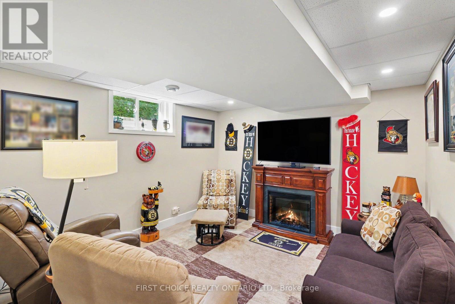
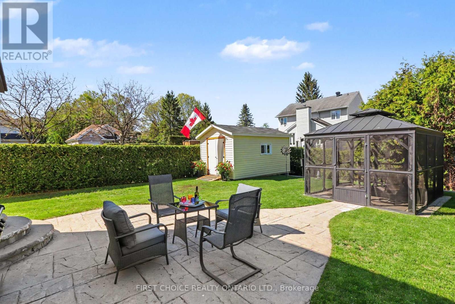
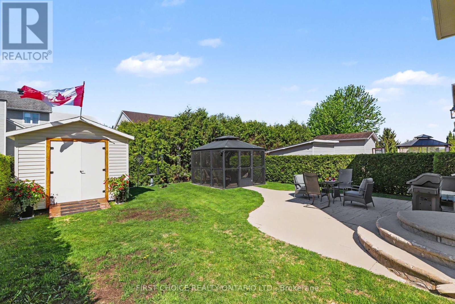
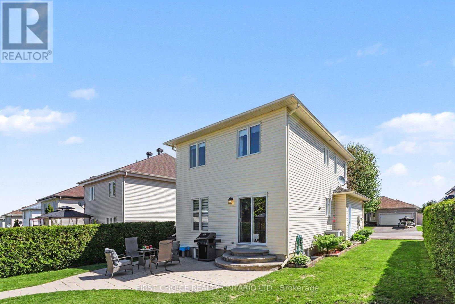
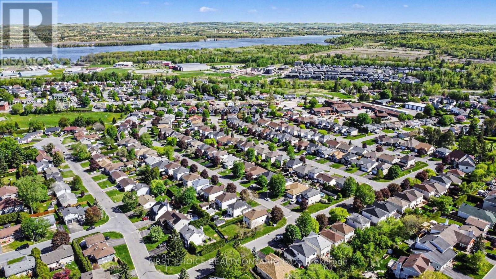
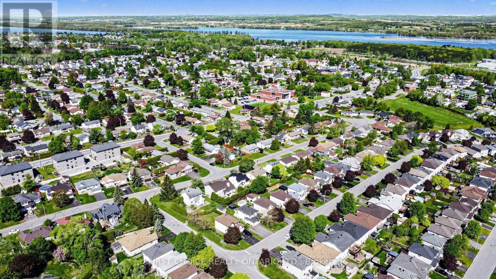
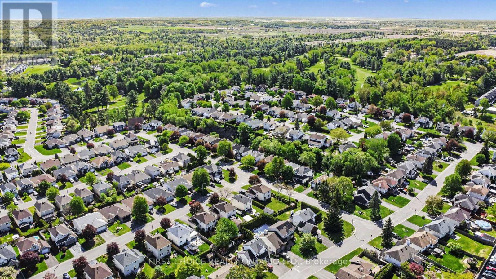
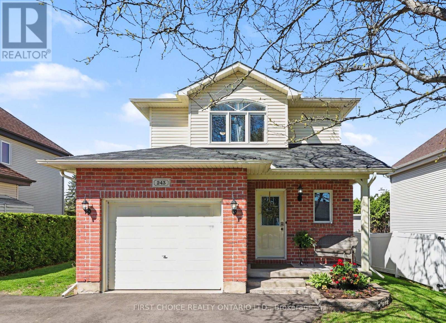
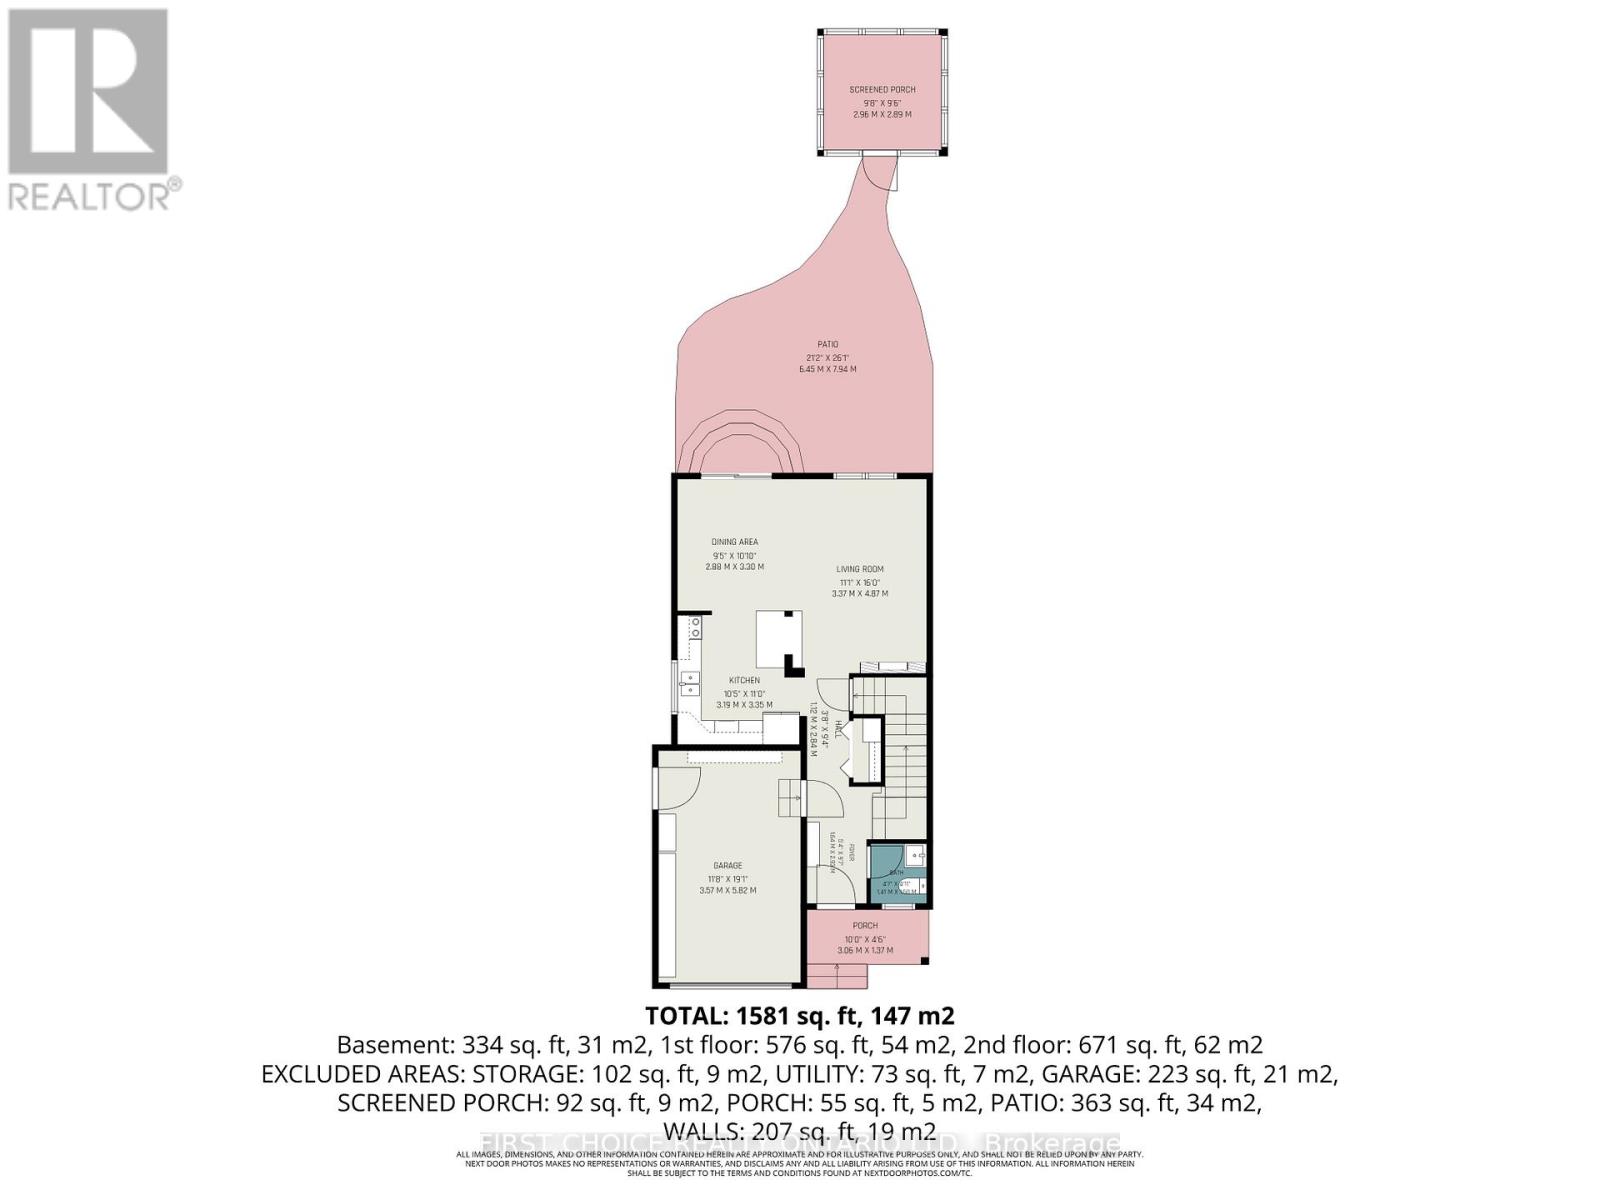
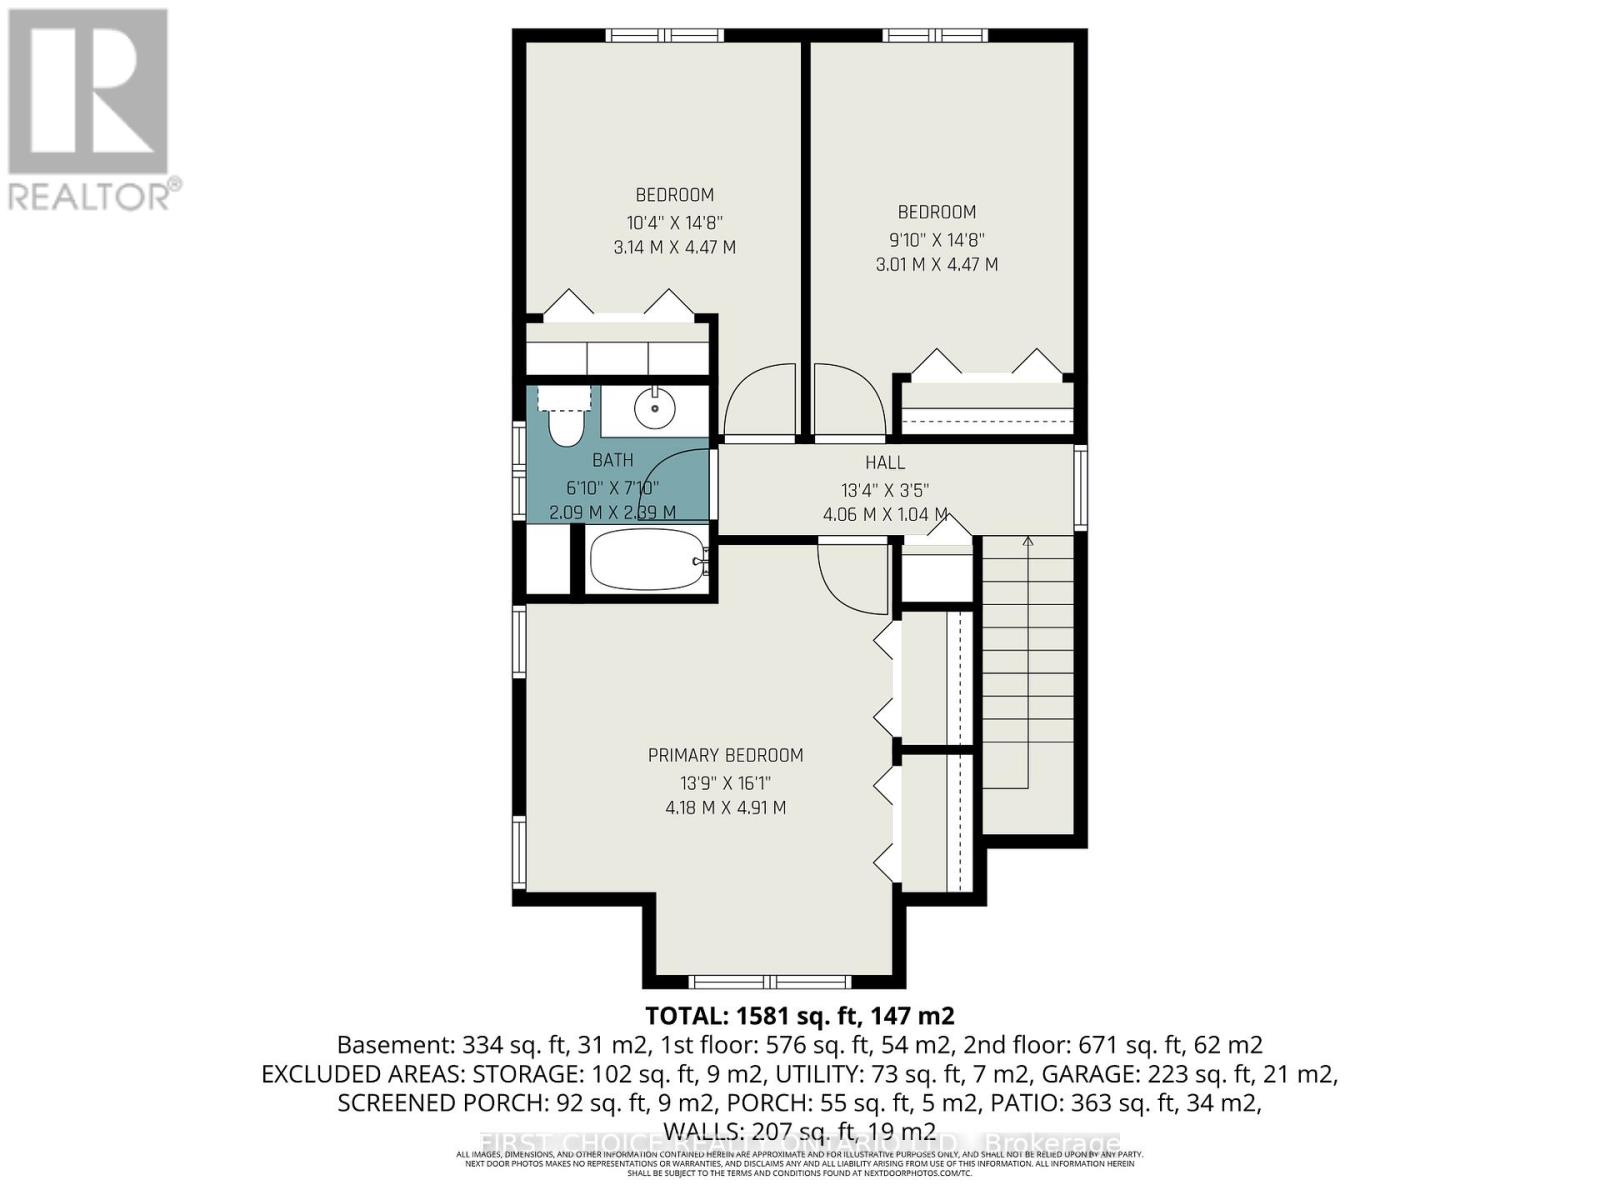
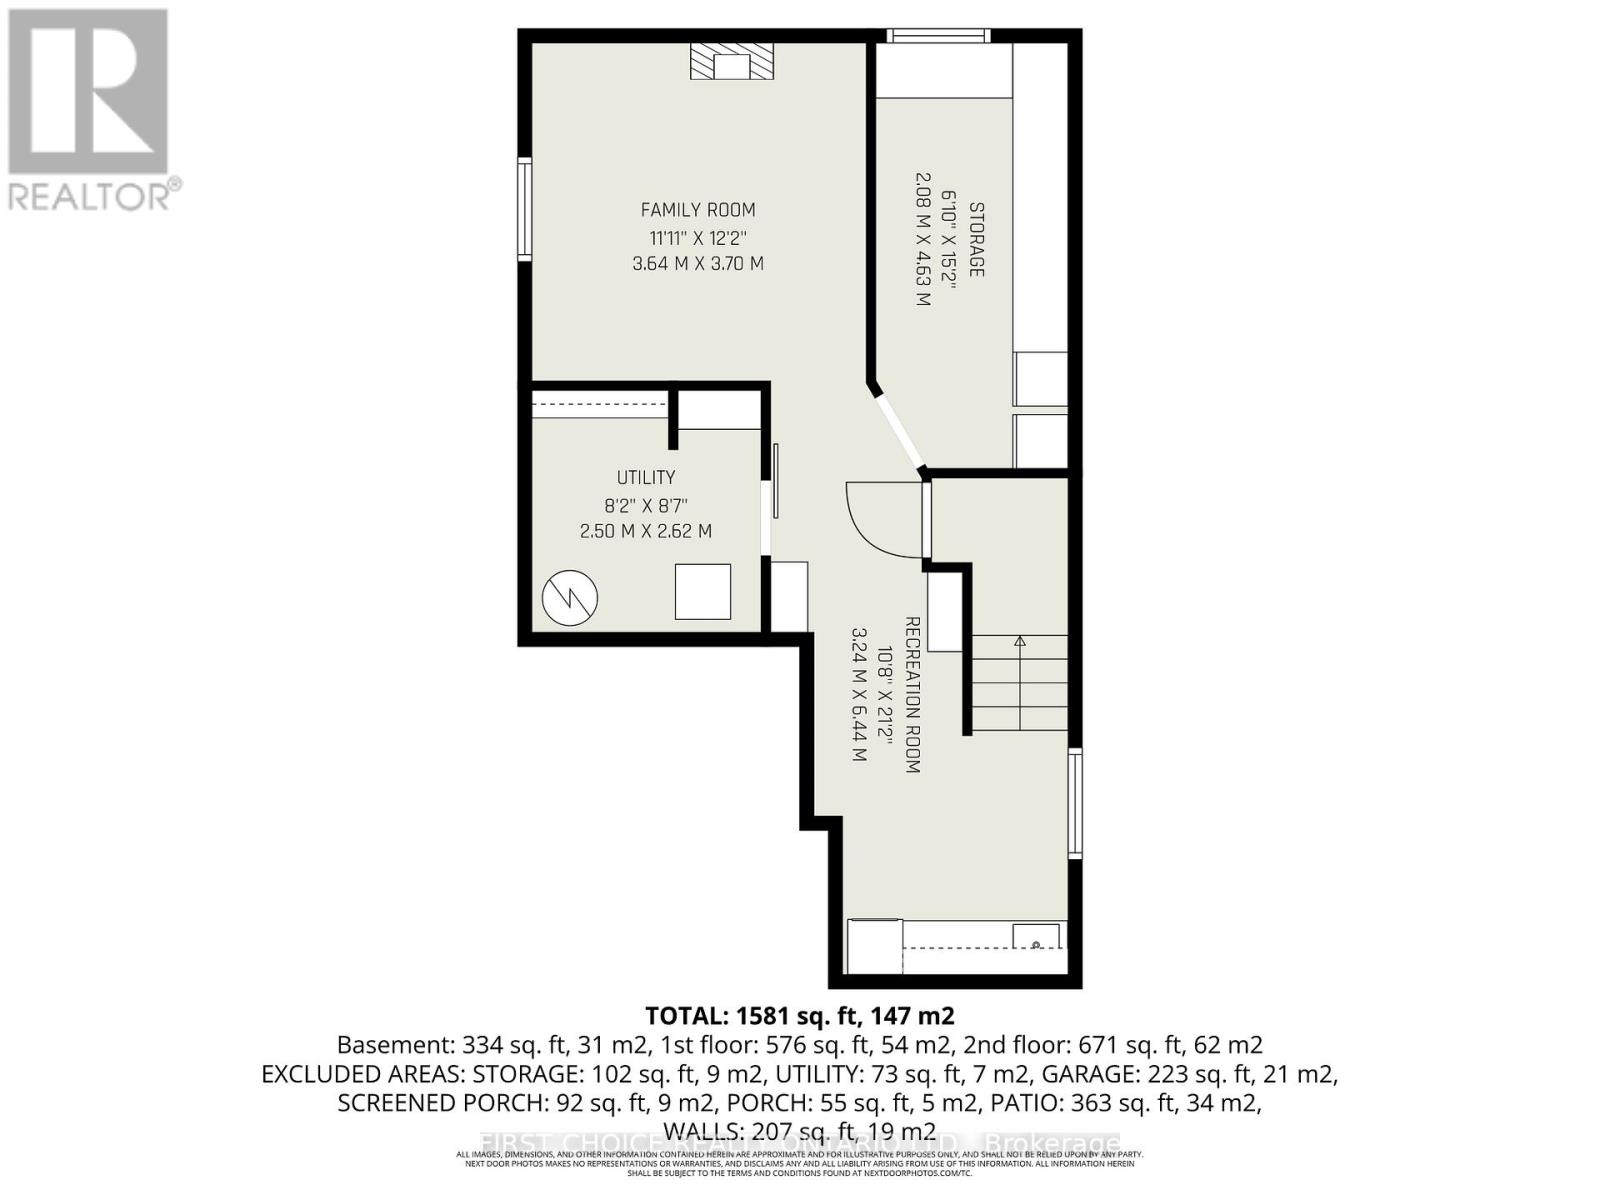
MOVE-IN READY!!! Pride of ownership is evident throughout this beautifully maintained detached home, perfectly situated on a premium private lot in a quiet, highly desirable neighbourhood. The open-concept main floor features new hardwood flooring, a stunning chef's island with granite countertops, and stainless steel appliances - ideal for entertaining and everyday living. The upper level offers three generously sized bedrooms, including a spacious primary bedroom with wall-to-wall closets, along with a recently updated main bathroom. The professionally finished basement (2024) provides additional living space with a large rec room, laundry room, utility room, and plenty of storage. Step outside to a thoughtfully designed exterior complete with an oversized driveway accommodating up to 4 vehicles, plus extra space for a boat or trailer. The fully fenced backyard features stamped concrete, a gazebo, shed, and ample room to relax or entertain. GenerLink ready for added peace of mind.Conveniently located within walking distance to parks, schools, and golf. Major updates include: Roof (2022), Basement (2024), Flooring (2024), and Main Bathroom (2024). Nothing to do except move in and enjoy! (id:59524)
Property Details
| MLS® Number | X13161648 |
| Property Type | Single Family |
| Community Name | 606 - Town of Rockland |
| EquipmentType | Water Heater |
| ParkingSpaceTotal | 4 |
| RentalEquipmentType | Water Heater |
Building
| BathroomTotal | 2 |
| BedroomsAboveGround | 3 |
| BedroomsTotal | 3 |
| Appliances | Garage Door Opener Remote(s), Blinds, Dishwasher, Dryer, Garage Door Opener, Stove, Washer, Refrigerator |
| BasementDevelopment | Finished |
| BasementType | N/a (finished) |
| ConstructionStyleAttachment | Detached |
| CoolingType | Central Air Conditioning |
| ExteriorFinish | Brick Facing, Vinyl Siding |
| FoundationType | Poured Concrete |
| HalfBathTotal | 1 |
| HeatingFuel | Natural Gas |
| HeatingType | Forced Air |
| StoriesTotal | 2 |
| SizeInterior | 1500 - 2000 Sqft |
| Type | House |
| UtilityWater | Municipal Water |
Parking
| Attached Garage | |
| Garage |
Land
| Acreage | No |
| Sewer | Sanitary Sewer |
| SizeDepth | 109 Ft ,4 In |
| SizeFrontage | 49 Ft ,2 In |
| SizeIrregular | 49.2 X 109.4 Ft |
| SizeTotalText | 49.2 X 109.4 Ft |
Rooms
| Level | Type | Length | Width | Dimensions |
|---|---|---|---|---|
| Second Level | Primary Bedroom | 4.6 m | 4.52 m | 4.6 m x 4.52 m |
| Second Level | Bedroom 2 | 3.58 m | 2.76 m | 3.58 m x 2.76 m |
| Second Level | Bedroom 3 | 2.92 m | 2.92 m | 2.92 m x 2.92 m |
| Basement | Workshop | 3.9 m | 2.7 m | 3.9 m x 2.7 m |
| Basement | Laundry Room | 2.3 m | 2.3 m | 2.3 m x 2.3 m |
| Basement | Furnace | 3 m | 2.8 m | 3 m x 2.8 m |
| Basement | Recreational, Games Room | 3.7 m | 3.6 m | 3.7 m x 3.6 m |
| Main Level | Foyer | 1.9 m | 1 m | 1.9 m x 1 m |
| Main Level | Kitchen | 2.74 m | 3.17 m | 2.74 m x 3.17 m |
| Main Level | Dining Room | 3.2 m | 2.79 m | 3.2 m x 2.79 m |
| Main Level | Living Room | 4.77 m | 3.22 m | 4.77 m x 3.22 m |

Get 20+ years of home-buying secrets I’ve used with over 500 clients, so you can get your dream home for the price you want
Access For FreeInterested?
Contact us for more information about this listing.
"*" indicates required fields

The trademarks REALTOR®, REALTORS®, and the REALTOR® logo are controlled by The Canadian Real Estate Association (CREA) and identify real estate professionals who are members of CREA. The trademarks MLS®, Multiple Listing Service® and the associated logos are owned by The Canadian Real Estate Association (CREA) and identify the quality of services provided by real estate professionals who are members of CREA. The trademark DDF® is owned by The Canadian Real Estate Association (CREA) and identifies CREA's Data Distribution Facility (DDF®)
May 22 2026 10:35:46
First Choice Realty Ontario Ltd.