
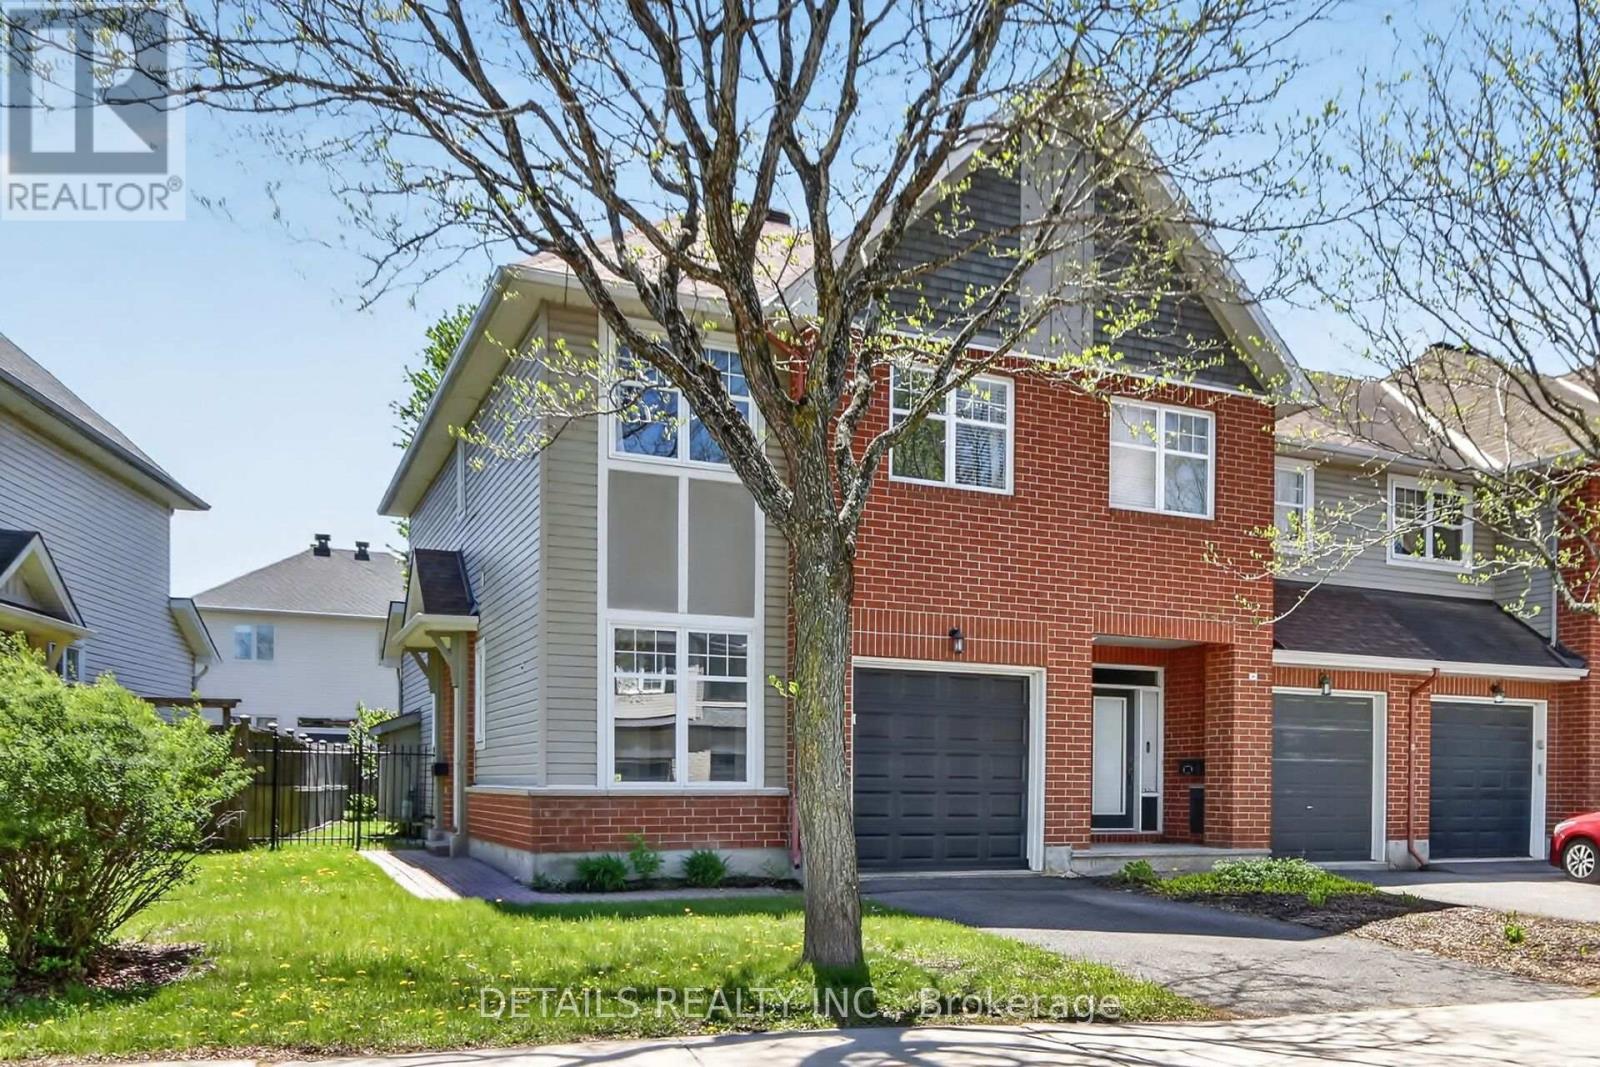
120 Waterbridge Drive Ottawa, Ontario K2G 7C2

$649,900
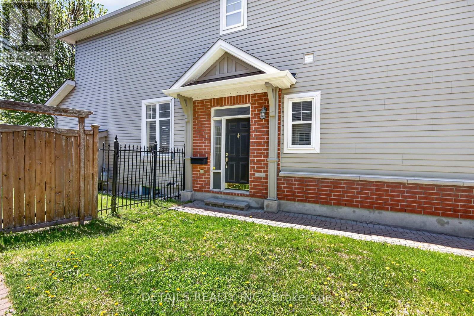
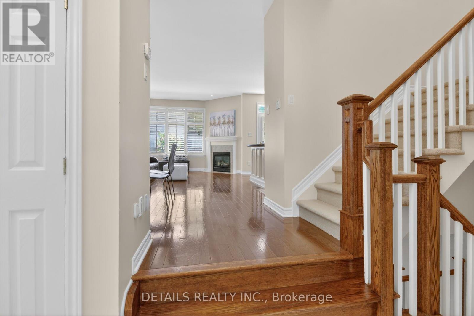
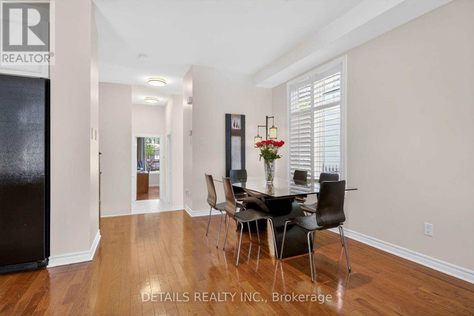
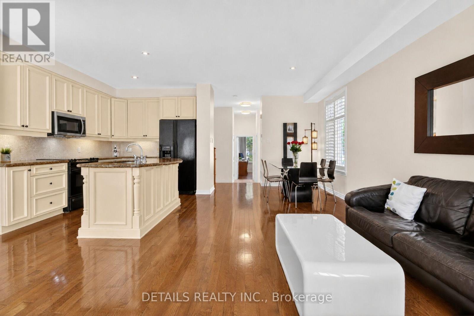
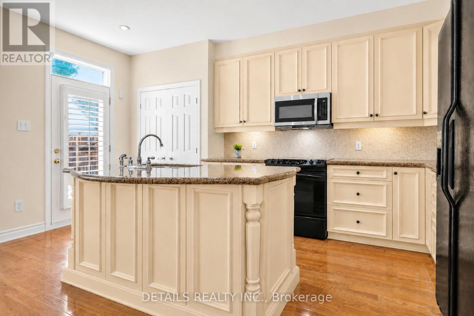
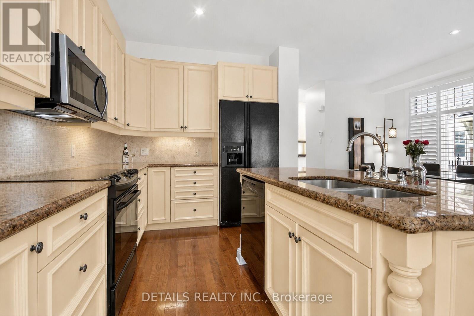
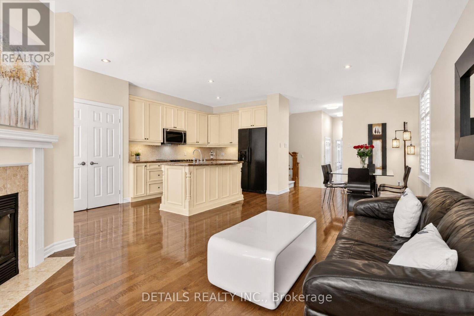
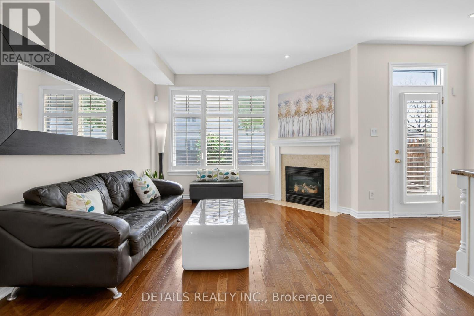
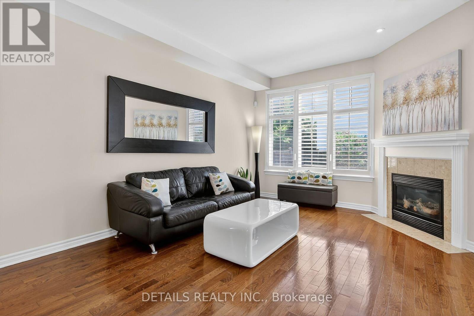
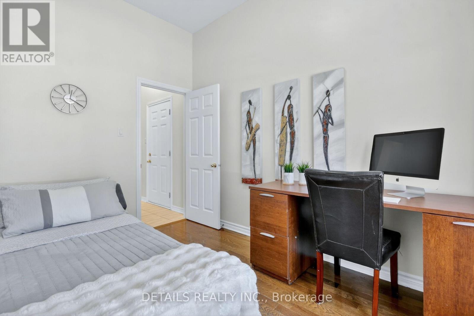
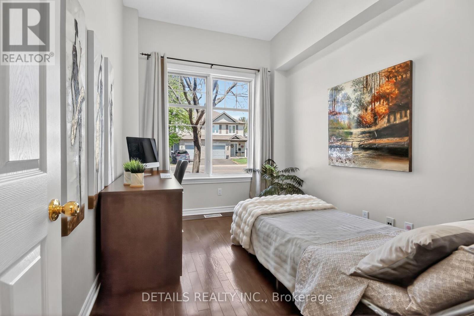
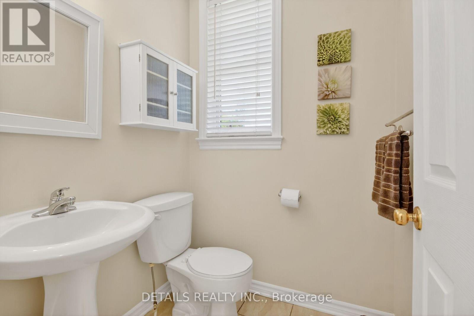
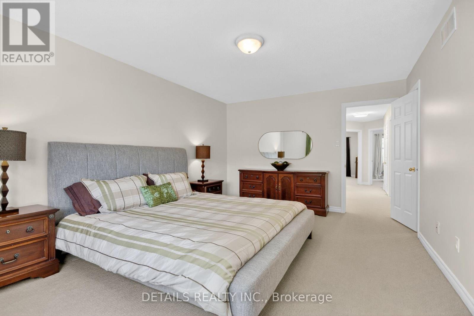
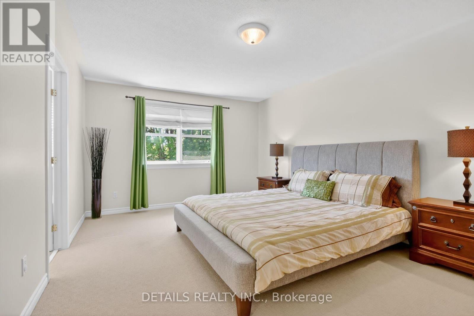
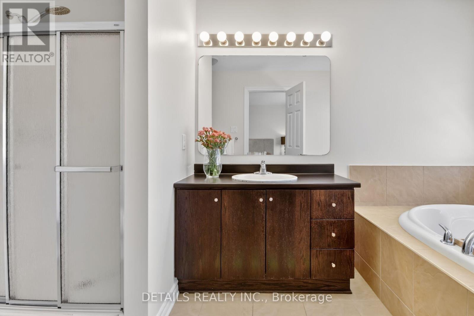
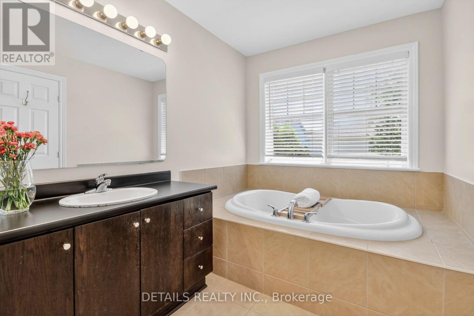
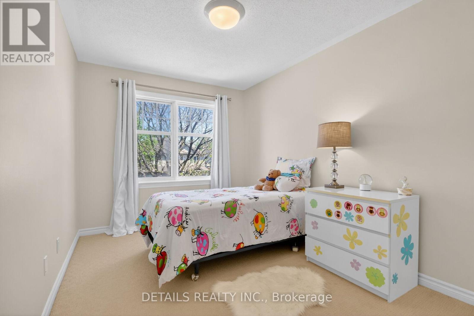
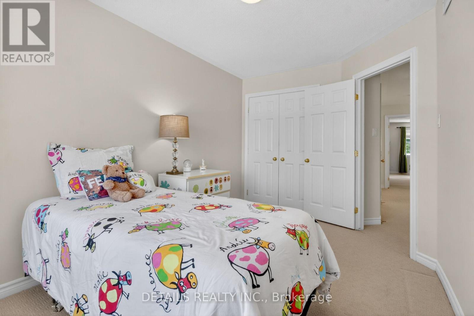
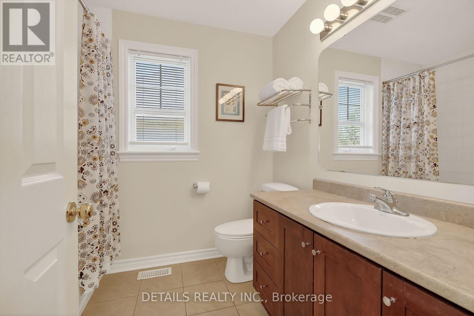
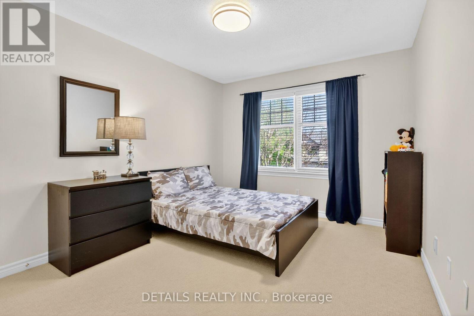
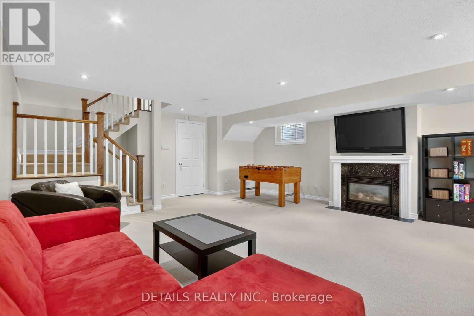
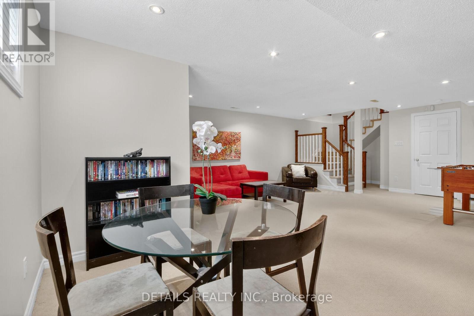
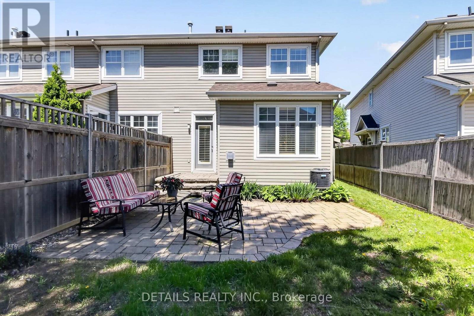
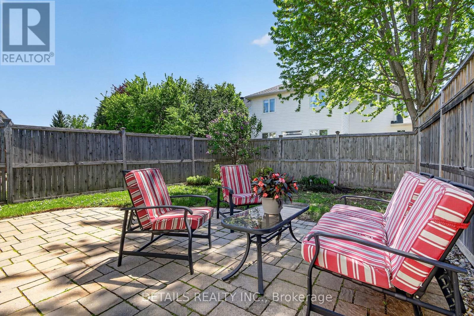
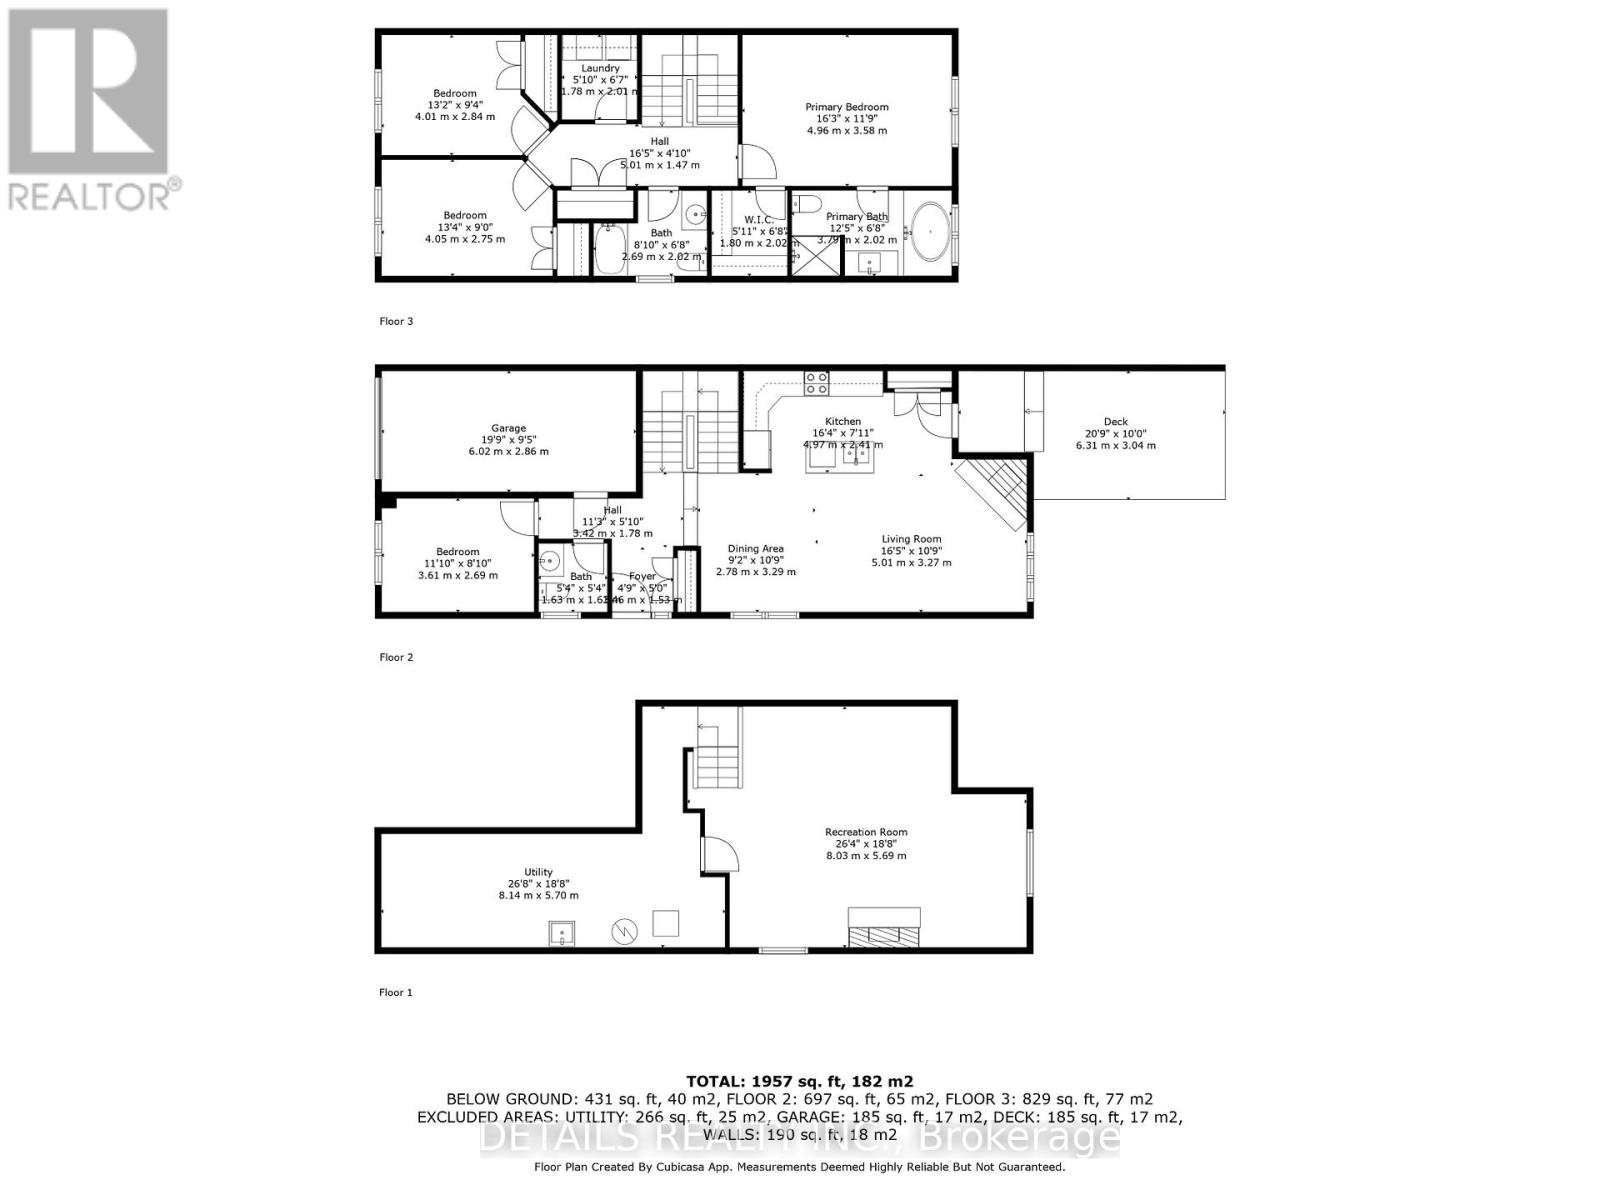
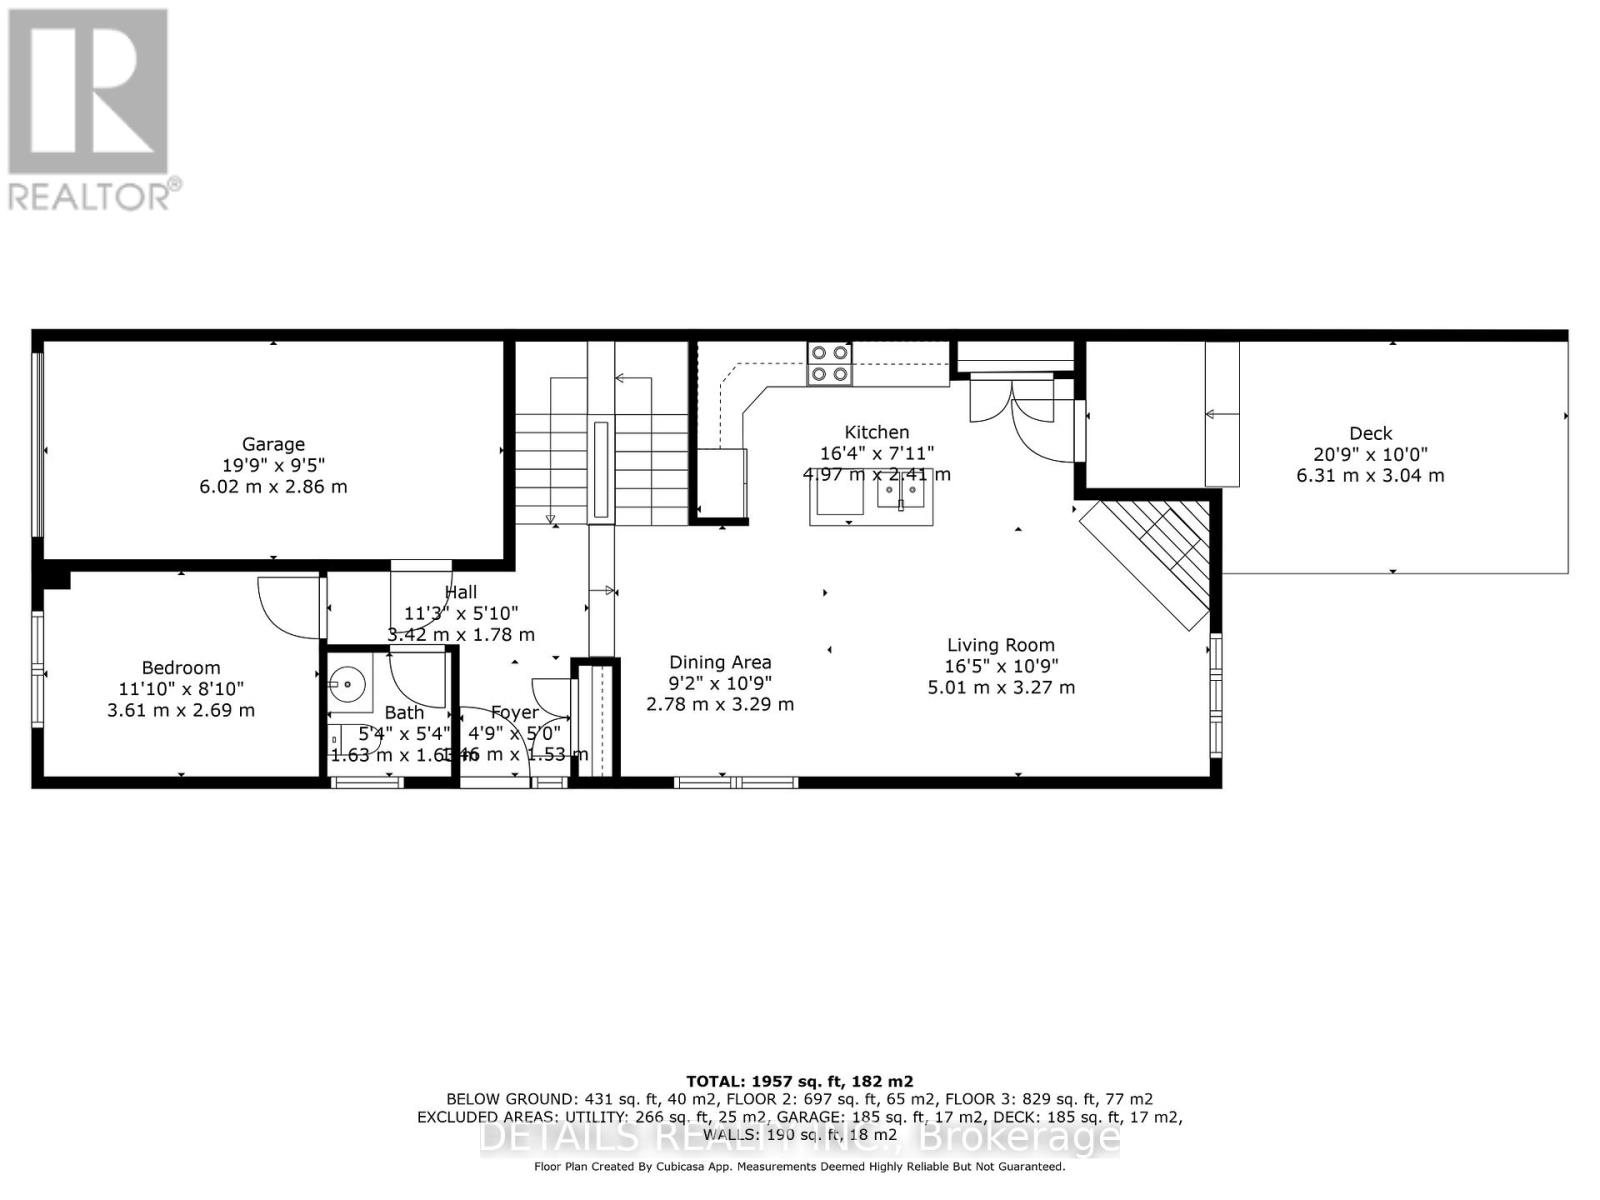
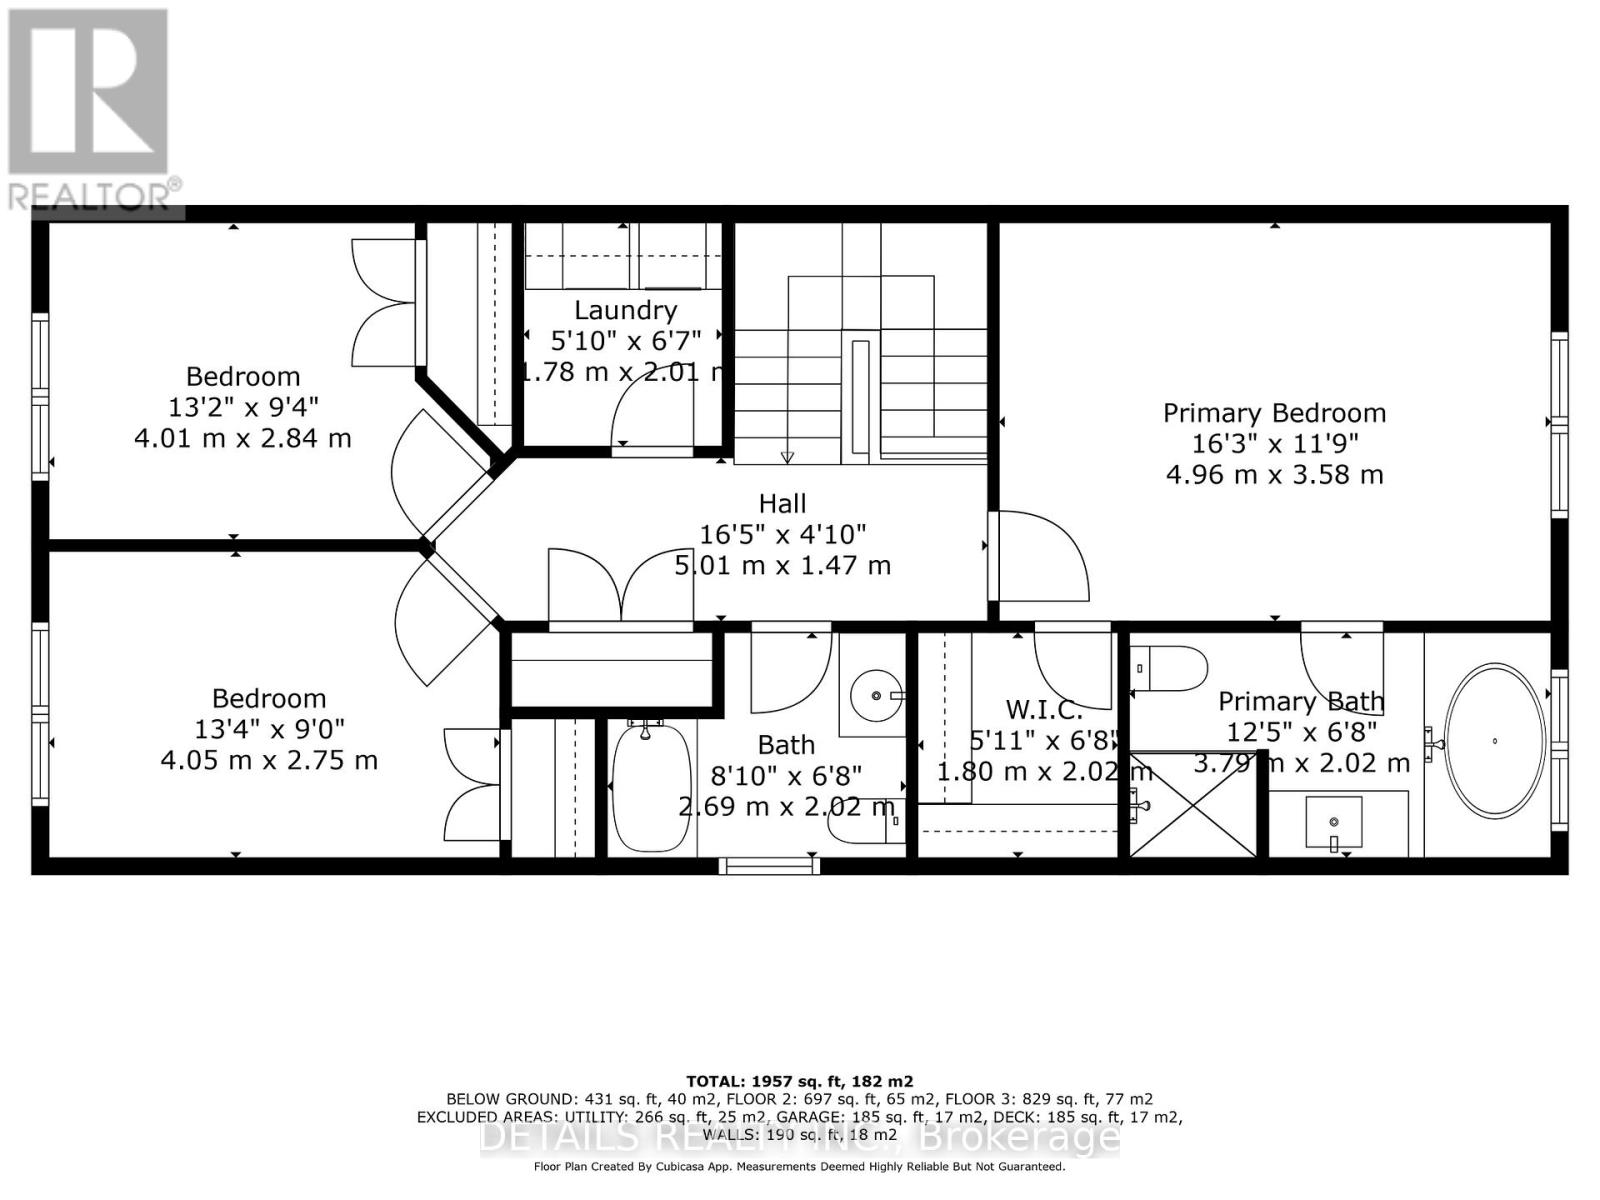
Stunning Cheshire End Unit by Tamarack Homes located in the heart of Havenlea! This beautifully maintained home is within walking distance to both public and Catholic elementary schools, making it ideal for families. Featuring 3+1 bedrooms and 2.5 bathrooms, this home offers a versatile main-level office currently used as both a home office and guest bedroom - an excellent option for a true fourth bedroom, multigenerational living, or added work-from-home flexibility. Elegant custom shutters and gleaming hardwood floors throughout the main level adding warmth and sophistication. The open-concept kitchen is perfect for entertaining, featuring gorgeous granite countertops, a large island, and ample space to gather with family and friends. The inviting living room showcases a cozy gas fireplace, while the fully finished basement offers a second gas fireplace, creating two comfortable living spaces to enjoy year-round. Enjoy added peace of mind with a brand new roof completed in 2025. Step outside to your beautifully landscaped backyard oasis complete with a spacious interlock patio, just in time for summer entertaining! This exceptional home truly has it all. Book your showing today, you won't be disappointed! ***Up Grades: Roof 2025, AC 2022,Full Paint 2026, Light fixtures 2026 and Garage Door Opener 2024,*** (id:59524)
Property Details
| MLS® Number | X13161492 |
| Property Type | Single Family |
| Neigbourhood | Havenlea |
| Community Name | 7710 - Barrhaven East |
| EquipmentType | Water Heater |
| Features | Guest Suite |
| ParkingSpaceTotal | 2 |
| RentalEquipmentType | Water Heater |
| Structure | Patio(s) |
Building
| BathroomTotal | 3 |
| BedroomsAboveGround | 4 |
| BedroomsTotal | 4 |
| Amenities | Fireplace(s) |
| Appliances | Garage Door Opener Remote(s), Central Vacuum, Dishwasher, Dryer, Garage Door Opener, Hood Fan, Microwave, Stove, Washer, Refrigerator |
| BasementDevelopment | Finished |
| BasementType | Full (finished) |
| ConstructionStyleAttachment | Attached |
| CoolingType | Central Air Conditioning |
| ExteriorFinish | Brick, Vinyl Siding |
| FireplacePresent | Yes |
| FireplaceTotal | 2 |
| FoundationType | Poured Concrete |
| HalfBathTotal | 1 |
| HeatingFuel | Natural Gas |
| HeatingType | Forced Air |
| StoriesTotal | 2 |
| SizeInterior | 1500 - 2000 Sqft |
| Type | Row / Townhouse |
| UtilityWater | Municipal Water |
Parking
| Attached Garage | |
| Garage |
Land
| Acreage | No |
| LandscapeFeatures | Landscaped |
| Sewer | Sanitary Sewer |
| SizeDepth | 98 Ft ,4 In |
| SizeFrontage | 35 Ft ,4 In |
| SizeIrregular | 35.4 X 98.4 Ft |
| SizeTotalText | 35.4 X 98.4 Ft |
Rooms
| Level | Type | Length | Width | Dimensions |
|---|---|---|---|---|
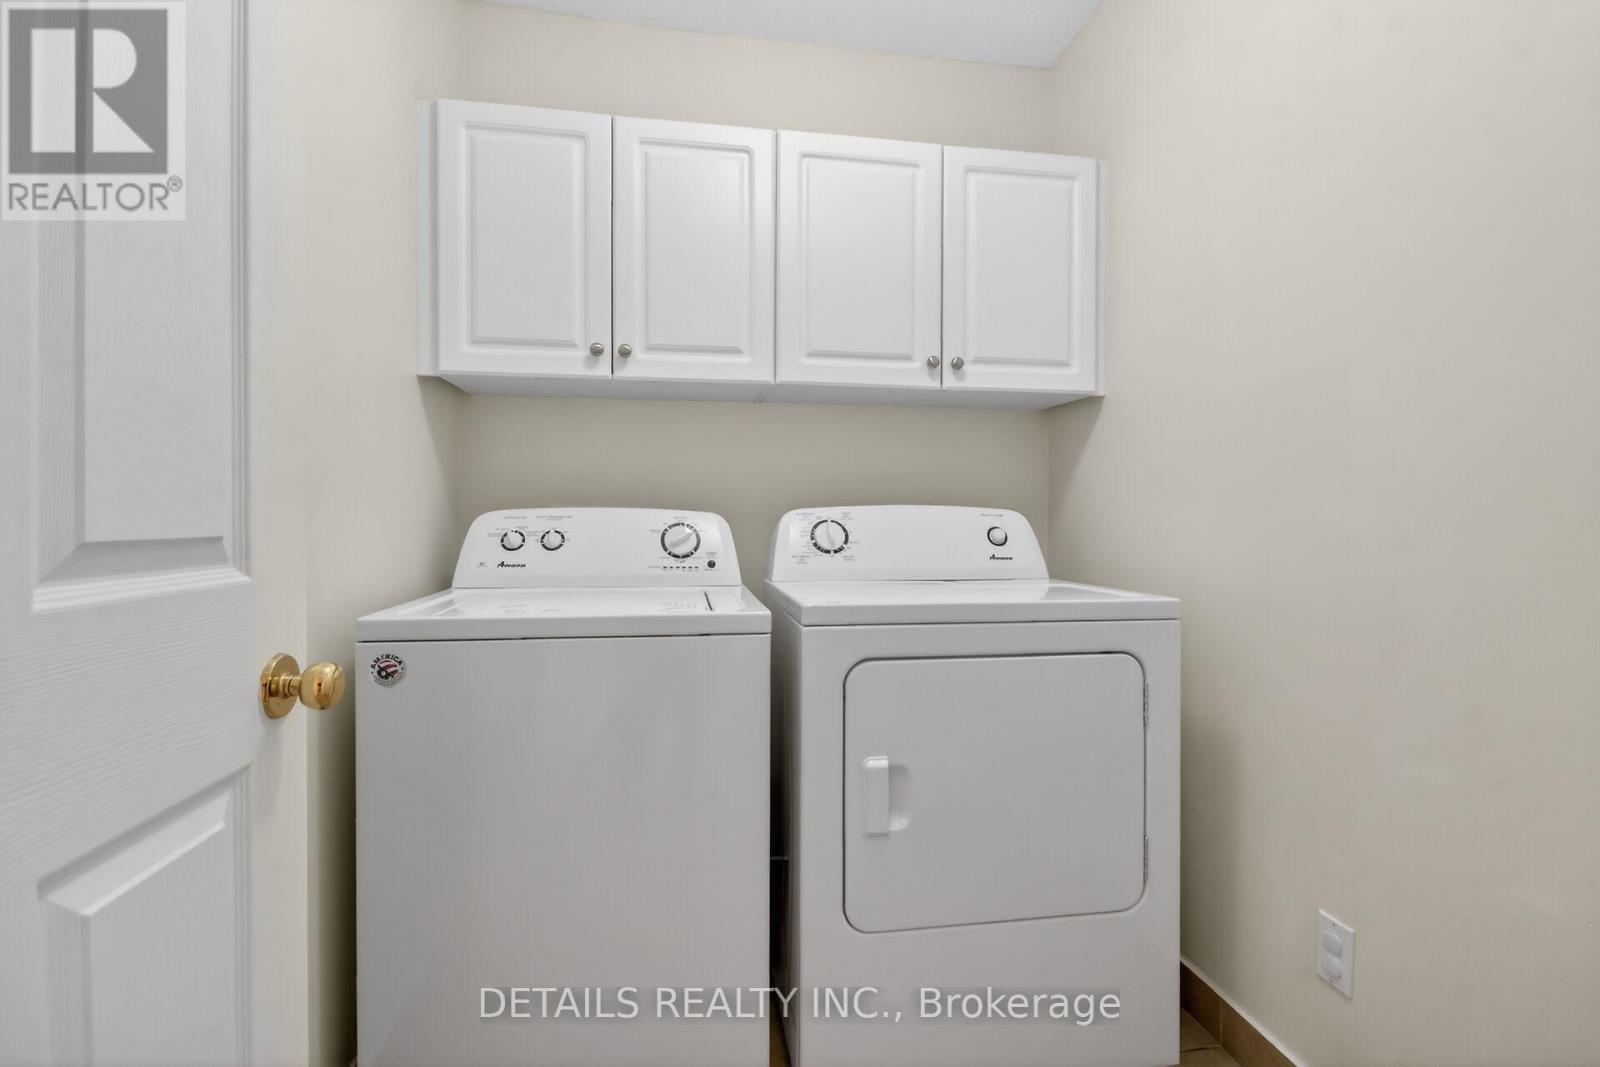
| Second Level | Laundry Room | 1.78 m | 2.01 m | 1.78 m x 2.01 m |
| Second Level | Bathroom | 2.68 m | 2.02 m | 2.68 m x 2.02 m |
| Second Level | Bedroom 2 | 4.01 m | 2.84 m | 4.01 m x 2.84 m |
| Second Level | Bedroom 3 | 4.05 m | 2.75 m | 4.05 m x 2.75 m |
| Second Level | Primary Bedroom | 4.96 m | 3.58 m | 4.96 m x 3.58 m |
| Second Level | Bathroom | 3.79 m | 2.02 m | 3.79 m x 2.02 m |
| Basement | Family Room | 8.03 m | 5.69 m | 8.03 m x 5.69 m |
| Main Level | Partial Bathroom | 1.63 m | 1.63 m | 1.63 m x 1.63 m |
| Main Level | Living Room | 5.01 m | 3.27 m | 5.01 m x 3.27 m |
| Main Level | Dining Room | 2.78 m | 3.29 m | 2.78 m x 3.29 m |
| Main Level | Kitchen | 4.97 m | 2.41 m | 4.97 m x 2.41 m |
| Main Level | Bedroom 4 | 3.61 m | 2.69 m | 3.61 m x 2.69 m |
https://www.realtor.ca/real-estate/29790493/120-waterbridge-drive-ottawa-7710-barrhaven-east

Get 20+ years of home-buying secrets I’ve used with over 500 clients, so you can get your dream home for the price you want
Access For FreeInterested?
Contact us for more information about this listing.
"*" indicates required fields

The trademarks REALTOR®, REALTORS®, and the REALTOR® logo are controlled by The Canadian Real Estate Association (CREA) and identify real estate professionals who are members of CREA. The trademarks MLS®, Multiple Listing Service® and the associated logos are owned by The Canadian Real Estate Association (CREA) and identify the quality of services provided by real estate professionals who are members of CREA. The trademark DDF® is owned by The Canadian Real Estate Association (CREA) and identifies CREA's Data Distribution Facility (DDF®)
May 22 2026 11:25:07
Details Realty Inc.