
888 Charleswood Avenue Ottawa, Ontario K1K 0W3

$699,900
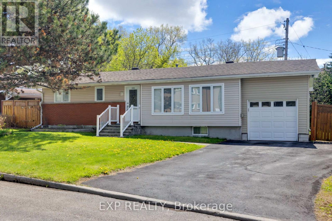
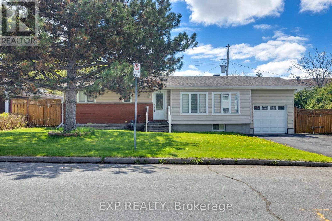
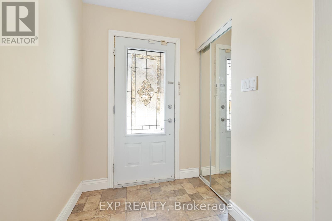
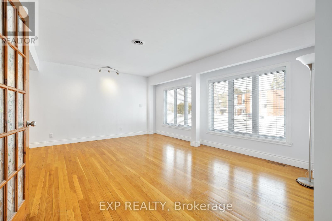
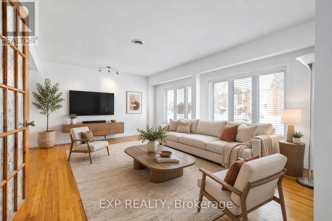
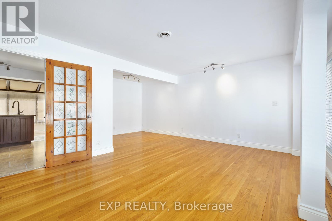
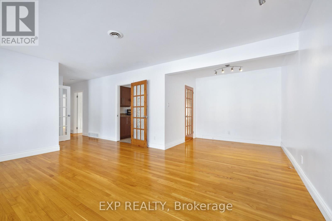
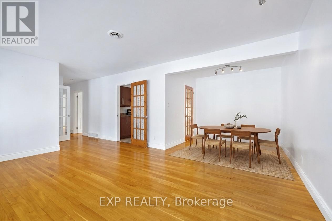
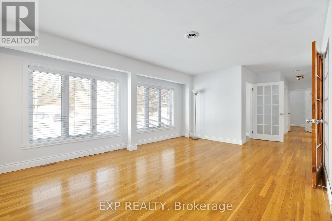
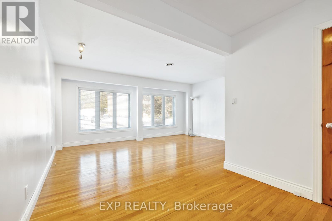
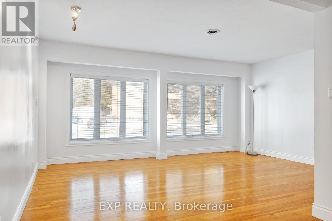
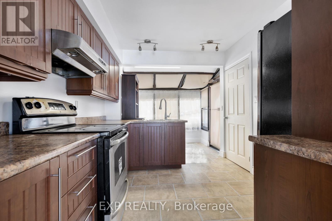
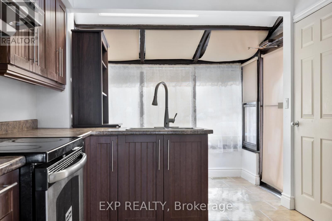
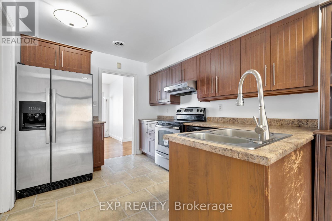
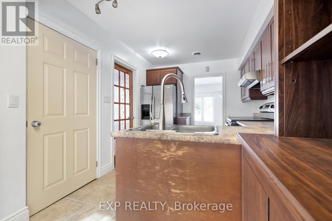
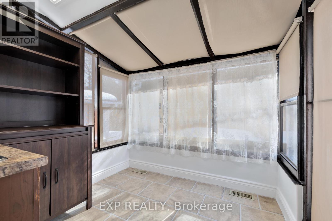
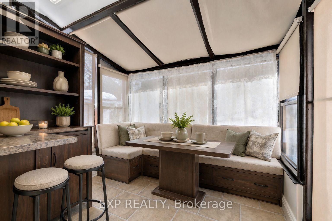
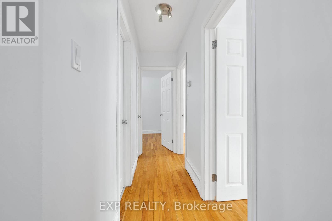
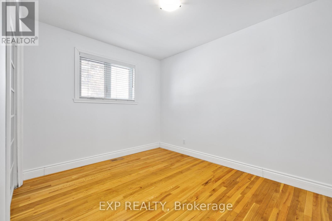
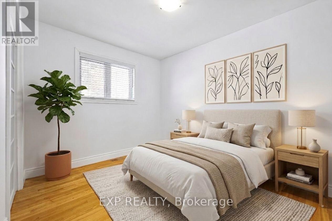
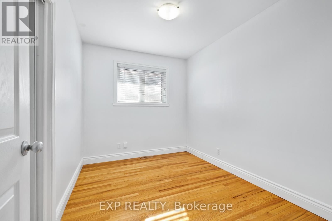
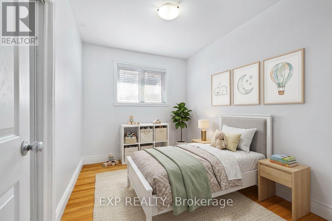
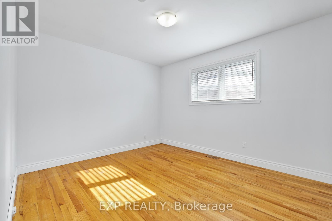
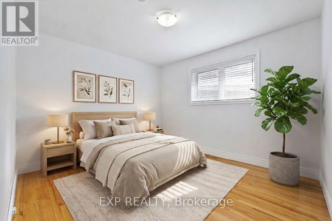
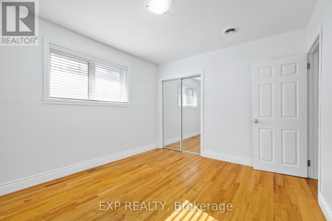
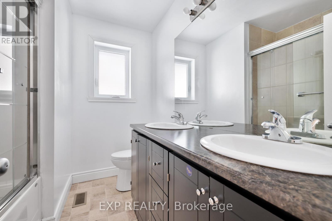
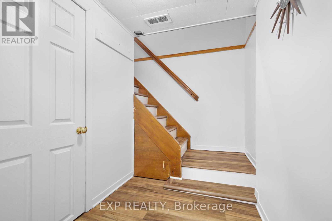
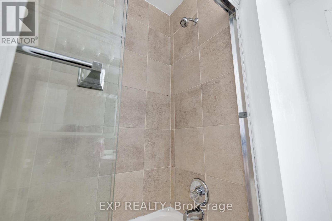
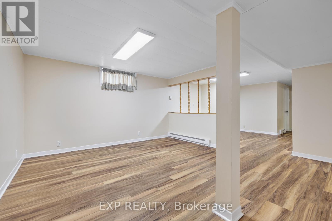
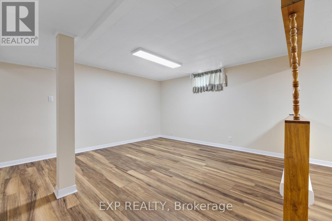
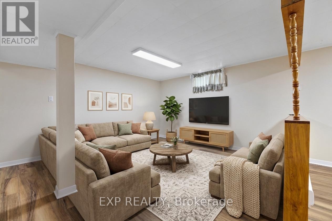
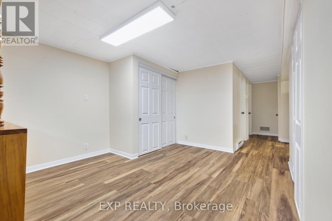
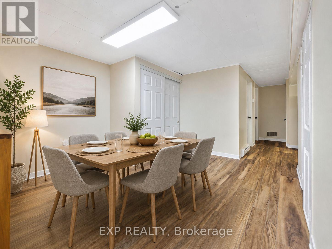
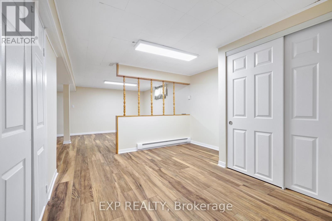
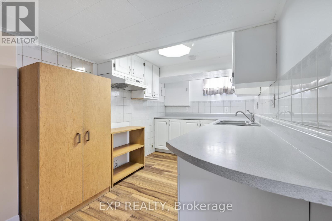
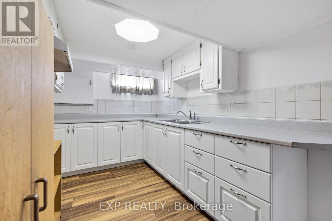
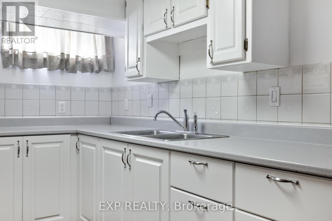
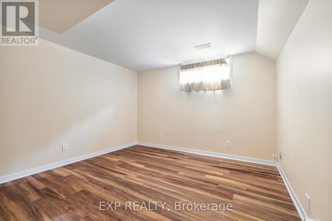
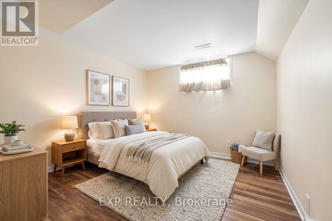
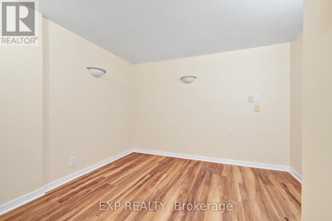
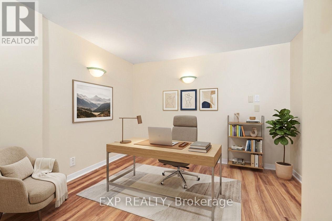
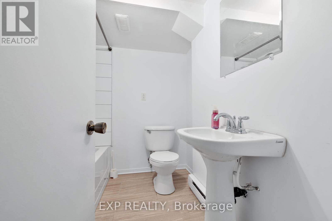
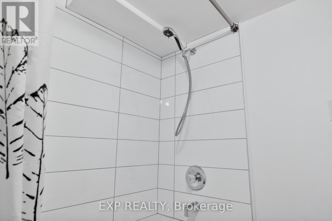
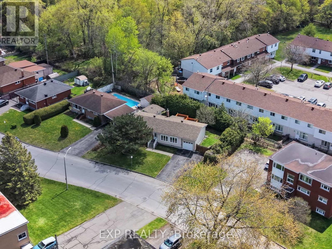
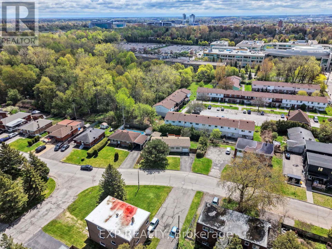
Welcome to 888 Charleswood Avenue, a well-maintained detached bungalow in a highly convenient central Ottawa location. Offering exceptional flexibility, this property is ideal for multi-generational families, or investors exploring secondary dwelling and multi-family potential. The main level features 3 spacious bedrooms, beautiful hardwood flooring throughout, and a bright open-concept living and dining area filled with natural light-perfect for everyday living and entertaining. The functional kitchen offers ample cabinetry and counter space, while a full 3-piece bathroom completes the main floor. The fully finished basement an in-law suite with an extra bedroom, additional room that can be used as an office or den, large recreation room, kitchenette, laminate flooring, and a second full 3-piece bathroom. This versatile lower level creates an ideal setup for multi-generational living, offering extended family, adult children, in-laws, or guests a comfortable and private space while keeping everyone together under one roof. Major updates include the furnace and garage (2018), roof (2018), windows (~2010), and washer/dryer (May 2025).Conveniently located close to downtown Ottawa, Montfort Hospital, La Cité collegiale, parks, schools, public transit, and everyday amenities, this property presents a fantastic opportunity in a central location with excellent long-term upside. Book your showing today! (id:59524)
Open House
This property has open houses!
2:00 pm
Ends at:4:00 pm
Property Details
| MLS® Number | X13161406 |
| Property Type | Single Family |
| Neigbourhood | Viscount Alexander Park |
| Community Name | 3505 - Carson Meadows |
| AmenitiesNearBy | Public Transit, Park |
| EquipmentType | Water Heater |
| ParkingSpaceTotal | 5 |
| RentalEquipmentType | Water Heater |
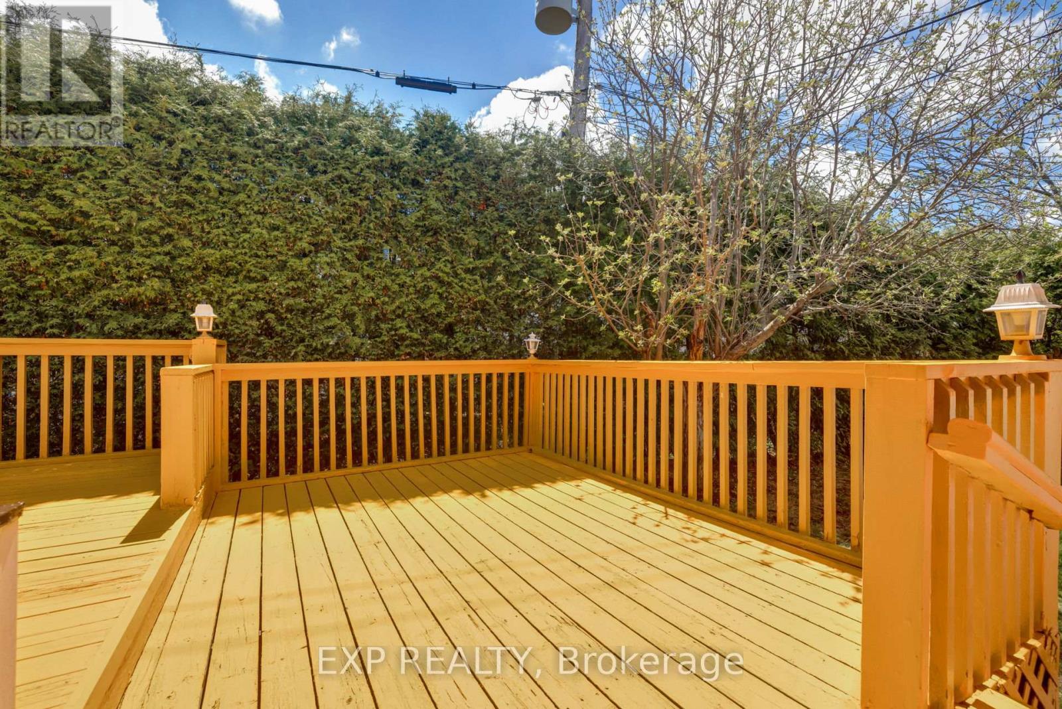
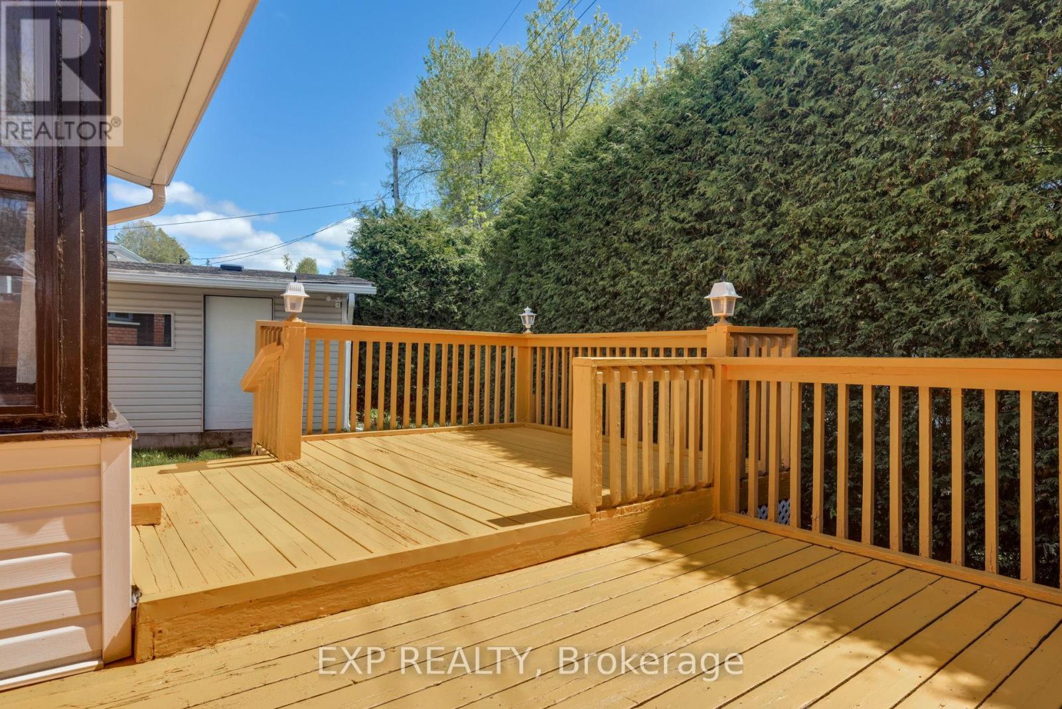
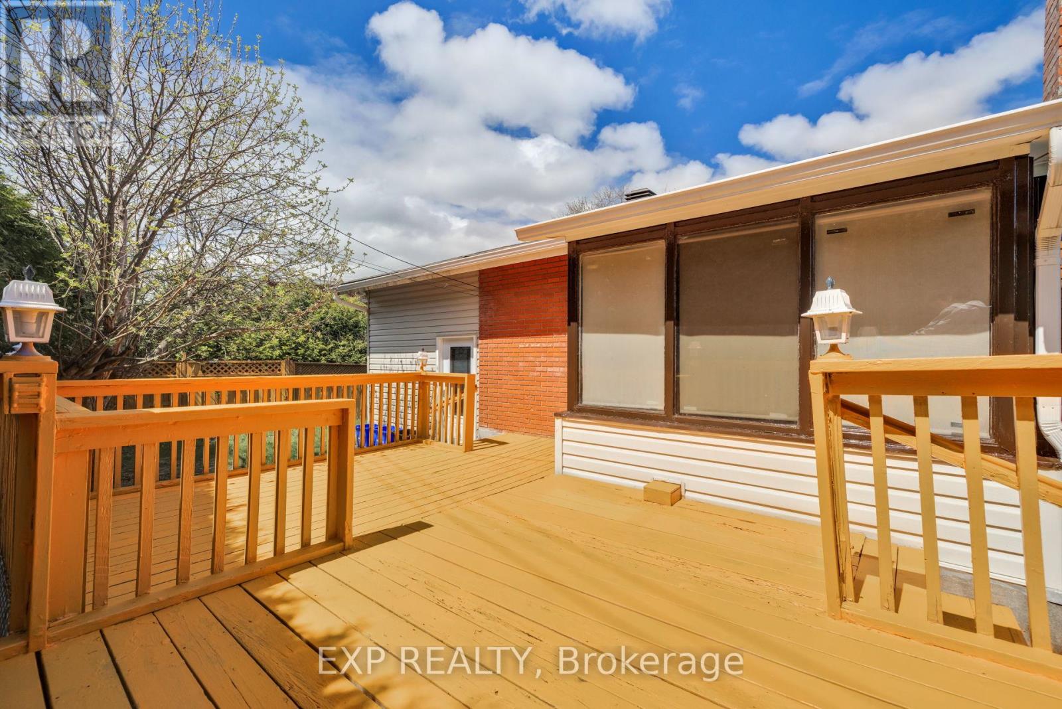
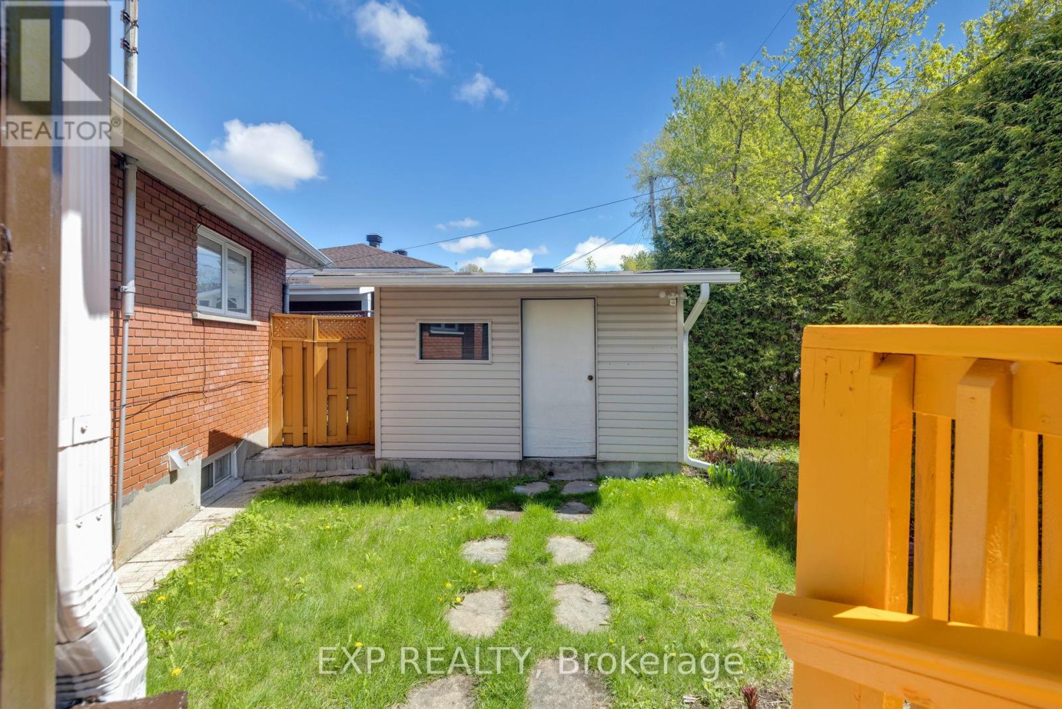
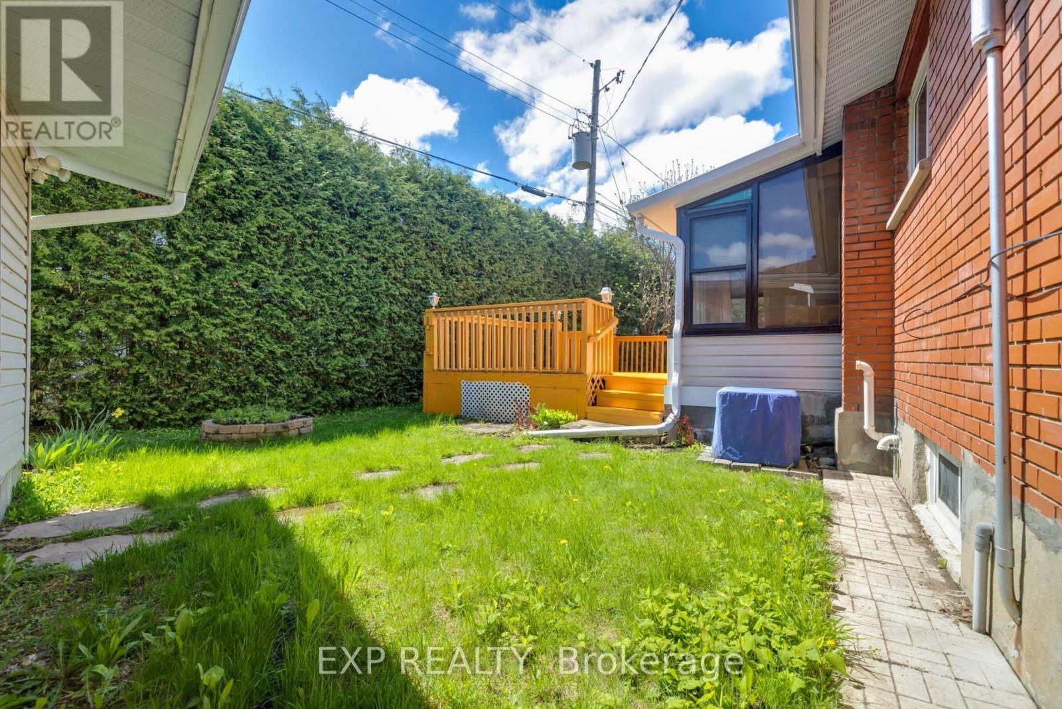
| Structure | Deck, Shed |
Building
| BathroomTotal | 2 |
| BedroomsAboveGround | 3 |
| BedroomsBelowGround | 1 |
| BedroomsTotal | 4 |
| Appliances | Dryer, Hood Fan, Stove, Washer, Refrigerator |
| ArchitecturalStyle | Bungalow |
| BasementDevelopment | Finished |
| BasementType | Full (finished) |
| ConstructionStyleAttachment | Detached |
| CoolingType | Central Air Conditioning |
| ExteriorFinish | Brick |
| FoundationType | Concrete |
| HeatingFuel | Natural Gas |
| HeatingType | Forced Air |
| StoriesTotal | 1 |
| SizeInterior | 700 - 1100 Sqft |
| Type | House |
| UtilityWater | Municipal Water |
Parking
| Carport | |
| Garage |
Land
| Acreage | No |
| FenceType | Fenced Yard |
| LandAmenities | Public Transit, Park |
| Sewer | Sanitary Sewer |
| SizeDepth | 80 Ft |
| SizeFrontage | 75 Ft |
| SizeIrregular | 75 X 80 Ft ; 0 |
| SizeTotalText | 75 X 80 Ft ; 0 |
Rooms
| Level | Type | Length | Width | Dimensions |
|---|---|---|---|---|
| Lower Level | Dining Room | 3.65 m | 3.04 m | 3.65 m x 3.04 m |
| Lower Level | Kitchen | 3.35 m | 2.13 m | 3.35 m x 2.13 m |
| Lower Level | Bathroom | 2.13 m | 1.82 m | 2.13 m x 1.82 m |
| Lower Level | Den | 3.04 m | 3.04 m | 3.04 m x 3.04 m |
| Lower Level | Bedroom | 3.35 m | 3.04 m | 3.35 m x 3.04 m |
| Lower Level | Laundry Room | 2.43 m | 2.13 m | 2.43 m x 2.13 m |
| Lower Level | Living Room | 3.96 m | 3.65 m | 3.96 m x 3.65 m |
| Main Level | Bathroom | 2.43 m | 2.13 m | 2.43 m x 2.13 m |
| Main Level | Primary Bedroom | 3.78 m | 3.17 m | 3.78 m x 3.17 m |
| Main Level | Bedroom | 3.47 m | 2.74 m | 3.47 m x 2.74 m |
| Main Level | Bedroom | 3.17 m | 2.43 m | 3.17 m x 2.43 m |
| Main Level | Dining Room | 2.74 m | 2.43 m | 2.74 m x 2.43 m |
| Main Level | Kitchen | 5.18 m | 2.74 m | 5.18 m x 2.74 m |
| Main Level | Living Room | 5.18 m | 3.96 m | 5.18 m x 3.96 m |
Utilities
| Natural Gas Available | Available |
https://www.realtor.ca/real-estate/29790489/888-charleswood-avenue-ottawa-3505-carson-meadows

Get 20+ years of home-buying secrets I’ve used with over 500 clients, so you can get your dream home for the price you want
Access For FreeInterested?
Contact us for more information about this listing.
"*" indicates required fields

The trademarks REALTOR®, REALTORS®, and the REALTOR® logo are controlled by The Canadian Real Estate Association (CREA) and identify real estate professionals who are members of CREA. The trademarks MLS®, Multiple Listing Service® and the associated logos are owned by The Canadian Real Estate Association (CREA) and identify the quality of services provided by real estate professionals who are members of CREA. The trademark DDF® is owned by The Canadian Real Estate Association (CREA) and identifies CREA's Data Distribution Facility (DDF®)
May 25 2026 10:05:22
Exp Realty