
622 Rideau River Road Montague, Ontario K0G 1N0

$749,900
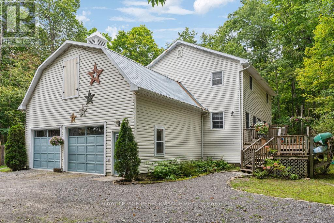
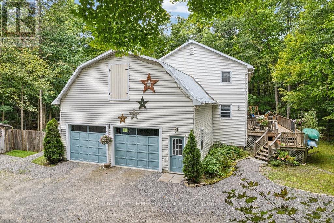
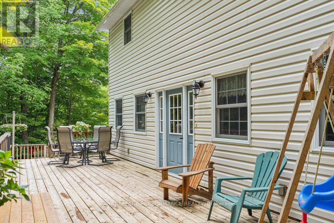
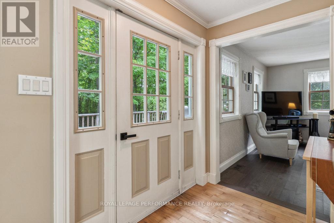
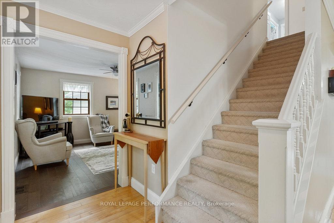
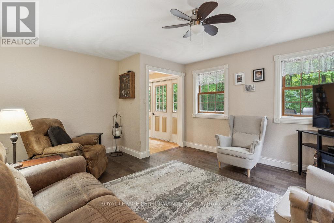
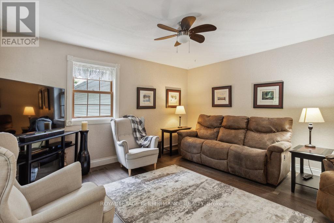
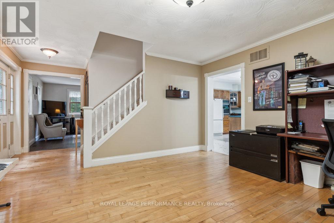
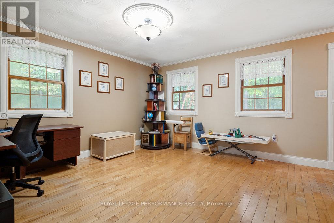
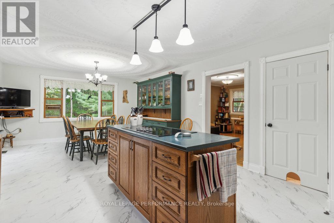
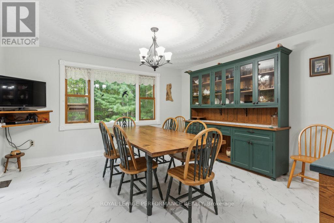
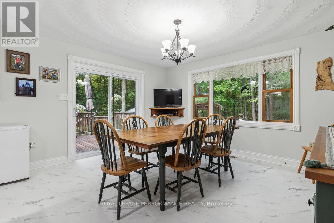
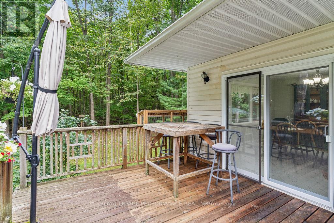
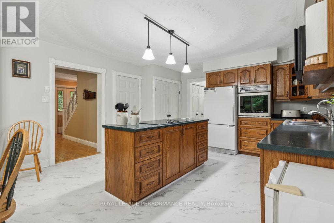
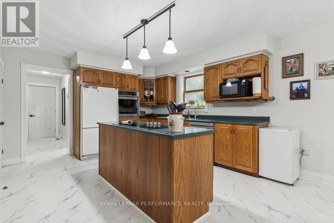
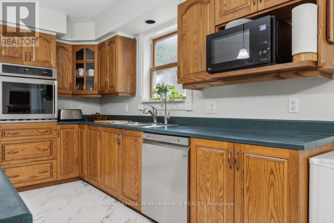
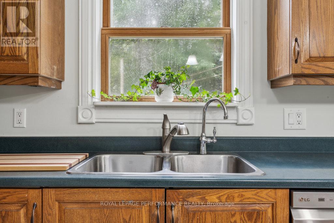
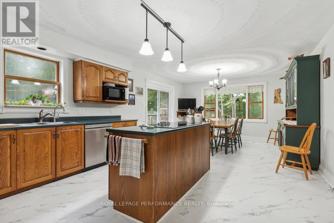
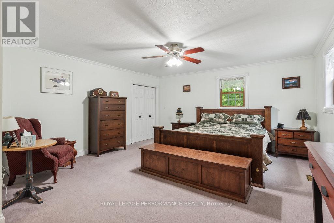
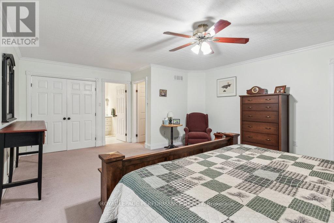
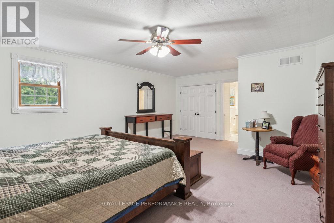
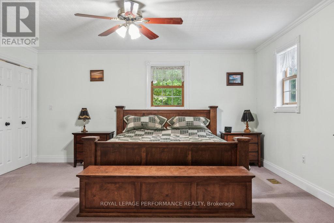
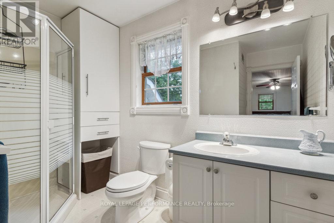
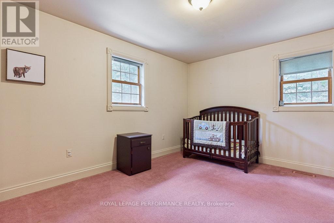
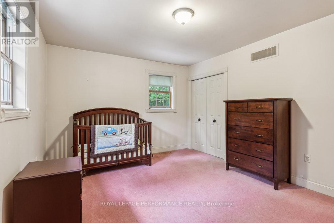
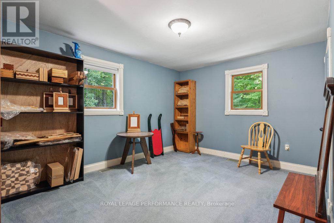
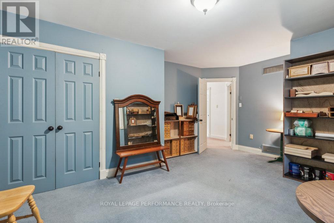
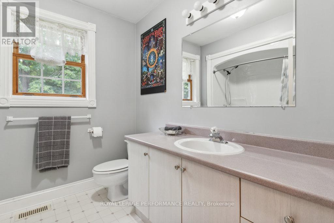
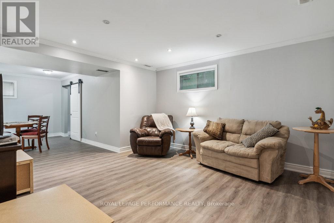
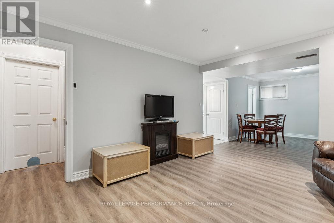
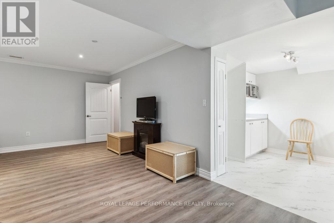
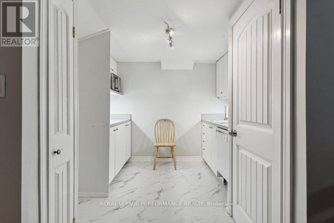
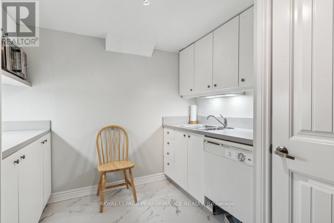
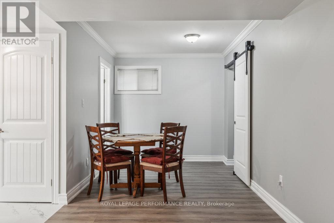
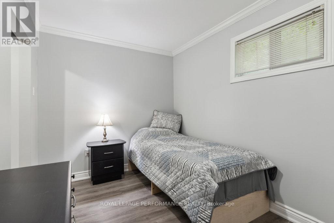
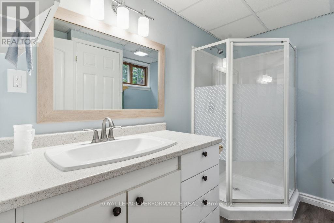
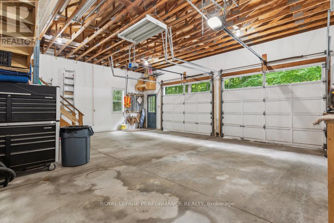
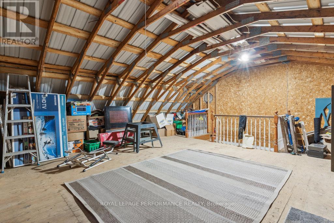
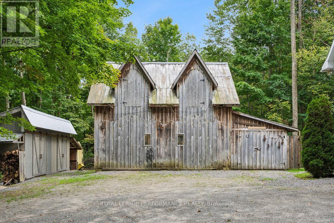
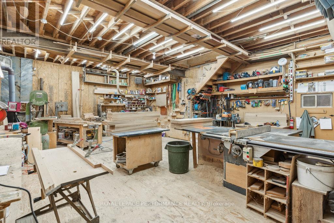
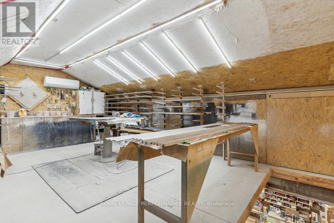
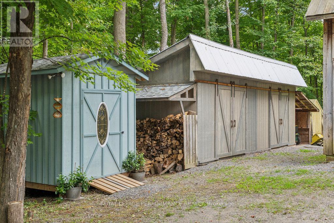
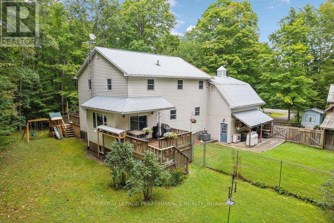
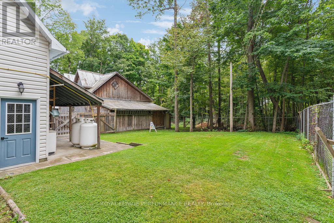
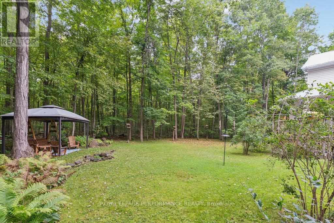
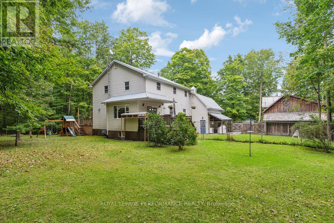
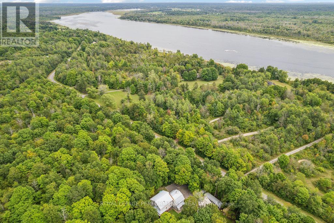
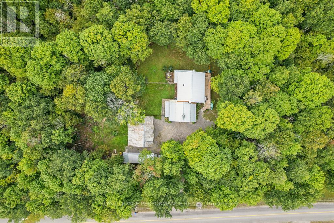
Welcome to 622 Rideau River Road, where this charming home brings nature right to your doorstep. The bright and spacious main floor features an eat-in kitchen, formal living room, family room, and dining room. Upstairs, the master suite includes a 3-piece ensuite, accompanied by two generously sized bedrooms. The finished lower level offers a large family room and a versatile kitchen-bedroom area. Nestled on a private, treed lot with a fenced backyard, this home is just 6 minutes from Merrickville, 1 km from a boat launch on the Rideau River, and 1 hour from Ottawa. Additional highlights include an attached double garage with a loft and a detached 25 x 30 workshop perfect for a home-based business opportunity (id:59524)
Property Details
| MLS® Number | X13160994 |
| Property Type | Single Family |
| Community Name | 902 - Montague Twp |
| EquipmentType | Propane Tank, Air Conditioner, Water Heater, Furnace |
| Features | Irregular Lot Size, Guest Suite, Sump Pump, In-law Suite |
| ParkingSpaceTotal | 10 |
| RentalEquipmentType | Propane Tank, Air Conditioner, Water Heater, Furnace |
Building
| BathroomTotal | 4 |
| BedroomsAboveGround | 3 |
| BedroomsBelowGround | 1 |
| BedroomsTotal | 4 |
| Age | 31 To 50 Years |
| Appliances | Water Softener, Range, Oven - Built-in, Garage Door Opener Remote(s), Cooktop, Oven, Refrigerator |
| BasementDevelopment | Finished |
| BasementFeatures | Apartment In Basement, Separate Entrance |
| BasementType | N/a, N/a, Full, N/a (finished) |
| ConstructionStyleAttachment | Detached |
| CoolingType | Central Air Conditioning |
| ExteriorFinish | Vinyl Siding |
| FoundationType | Wood |
| HalfBathTotal | 1 |
| HeatingFuel | Propane |
| HeatingType | Forced Air |
| StoriesTotal | 2 |
| SizeInterior | 2000 - 2500 Sqft |
| Type | House |
Parking
| Attached Garage | |
| Garage |
Land
| Acreage | No |
| Sewer | Septic System |
| SizeDepth | 209 Ft |
| SizeFrontage | 303 Ft |
| SizeIrregular | 303 X 209 Ft |
| SizeTotalText | 303 X 209 Ft |
| ZoningDescription | Rural |
Rooms
| Level | Type | Length | Width | Dimensions |
|---|---|---|---|---|
| Second Level | Bathroom | 2.43 m | 2.48 m | 2.43 m x 2.48 m |
| Second Level | Primary Bedroom | 6.19 m | 4.77 m | 6.19 m x 4.77 m |
| Second Level | Bathroom | 2.46 m | 2.94 m | 2.46 m x 2.94 m |
| Second Level | Bedroom 2 | 5.2 m | 3.93 m | 5.2 m x 3.93 m |
| Second Level | Bedroom 3 | 3.42 m | 4.29 m | 3.42 m x 4.29 m |
| Lower Level | Kitchen | 2.81 m | 2.76 m | 2.81 m x 2.76 m |
| Lower Level | Bathroom | 2.81 m | 2.03 m | 2.81 m x 2.03 m |
| Lower Level | Bedroom | 3.56 m | 2.4 m | 3.56 m x 2.4 m |
| Lower Level | Recreational, Games Room | 8.73 m | 3.91 m | 8.73 m x 3.91 m |
| Lower Level | Furnace | 8.73 m | 4.77 m | 8.73 m x 4.77 m |
| Main Level | Family Room | 4.26 m | 4.8 m | 4.26 m x 4.8 m |
| Main Level | Living Room | 4.26 m | 3.93 m | 4.26 m x 3.93 m |
| Main Level | Dining Room | 4.24 m | 3.12 m | 4.24 m x 3.12 m |
| Main Level | Kitchen | 4.24 m | 4.57 m | 4.24 m x 4.57 m |
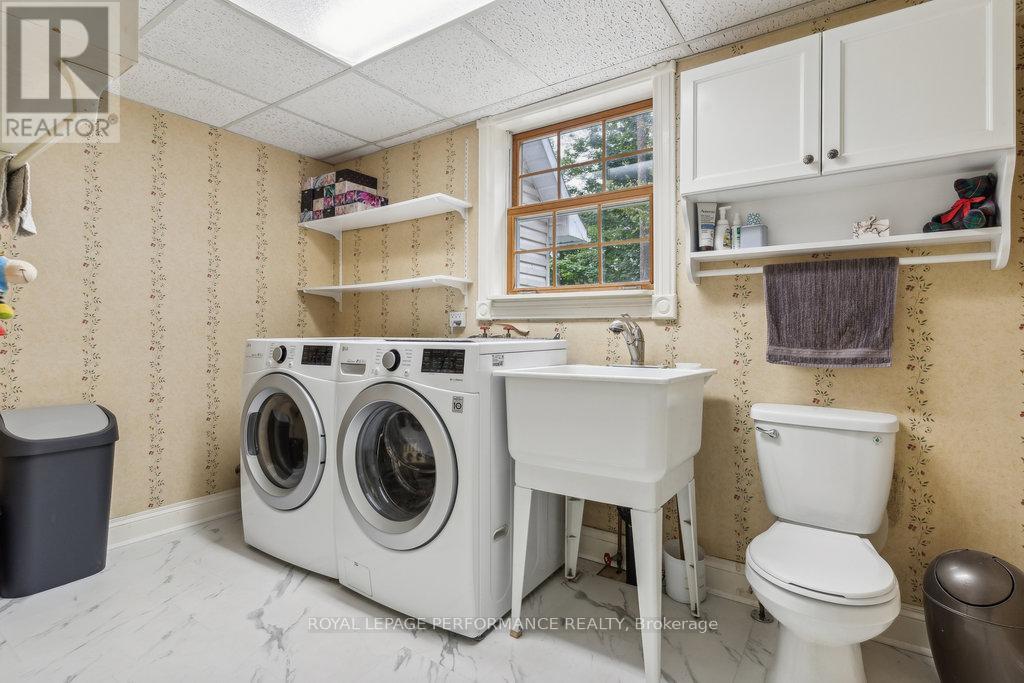
| Main Level | Laundry Room | 2.05 m | 3.35 m | 2.05 m x 3.35 m |
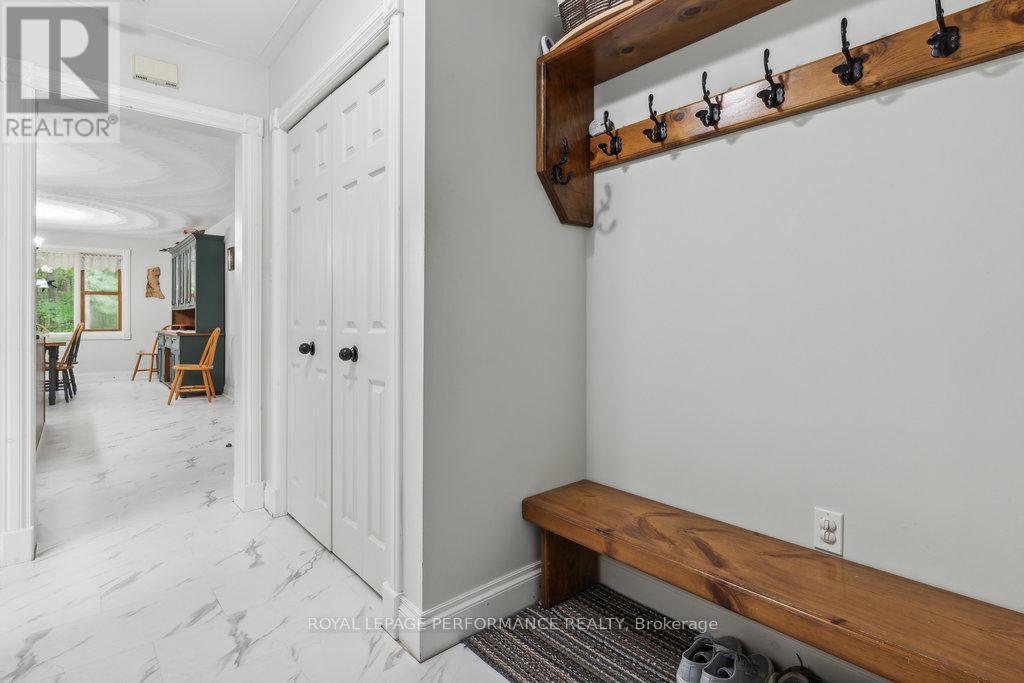
| Main Level | Mud Room | 1.98 m | 3.35 m | 1.98 m x 3.35 m |
https://www.realtor.ca/real-estate/29790154/622-rideau-river-road-montague-902-montague-twp

Get 20+ years of home-buying secrets I’ve used with over 500 clients, so you can get your dream home for the price you want
Access For FreeInterested?
Contact us for more information about this listing.
"*" indicates required fields

The trademarks REALTOR®, REALTORS®, and the REALTOR® logo are controlled by The Canadian Real Estate Association (CREA) and identify real estate professionals who are members of CREA. The trademarks MLS®, Multiple Listing Service® and the associated logos are owned by The Canadian Real Estate Association (CREA) and identify the quality of services provided by real estate professionals who are members of CREA. The trademark DDF® is owned by The Canadian Real Estate Association (CREA) and identifies CREA's Data Distribution Facility (DDF®)
June 15 2026 11:55:17
Royal LePage Performance Realty