
49 Country Lane Ottawa, Ontario K2L 1H9

$679,900
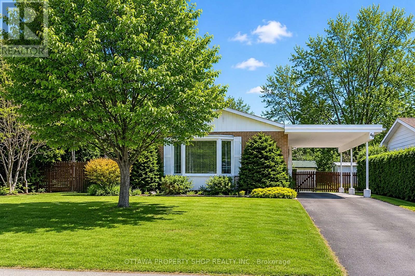
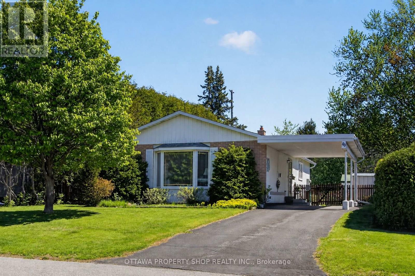
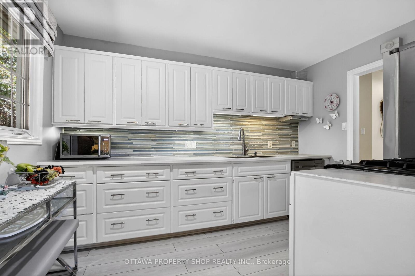
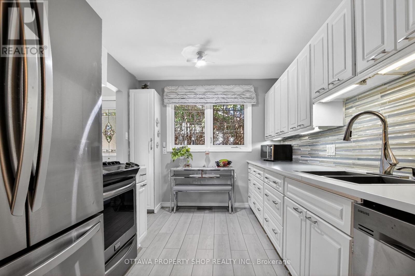
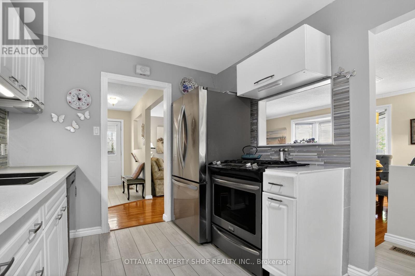
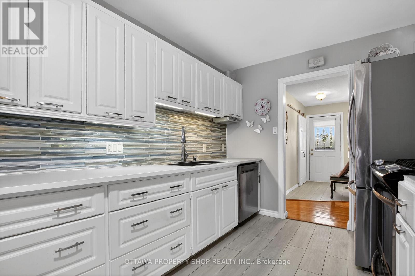
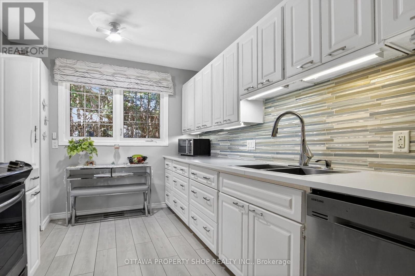
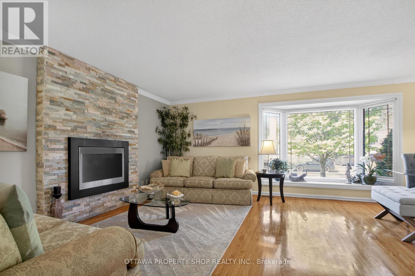
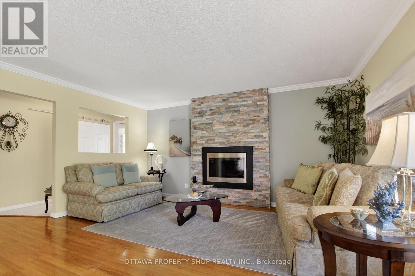
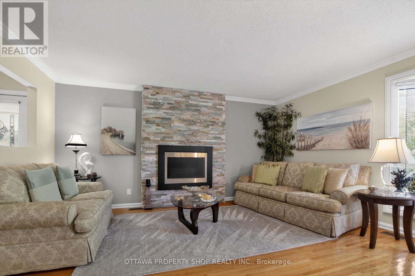
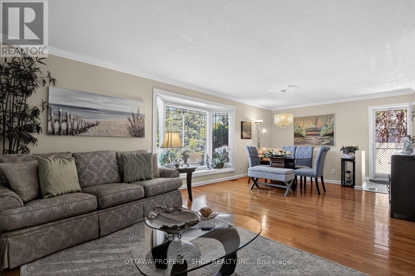
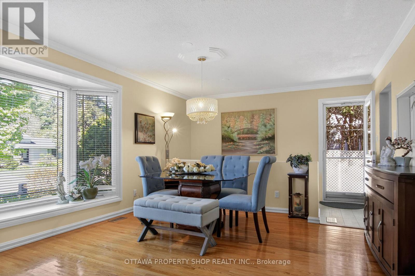
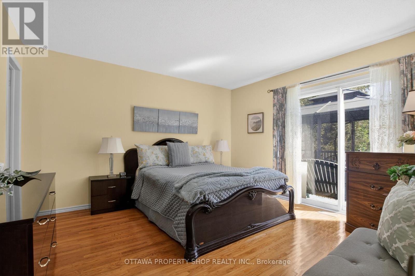
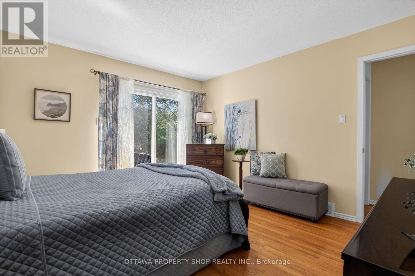
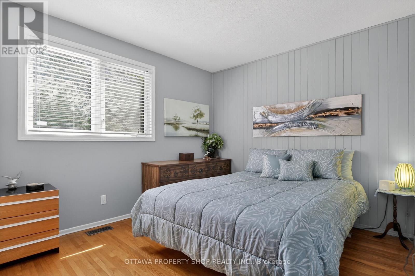
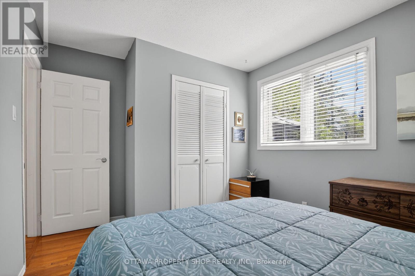
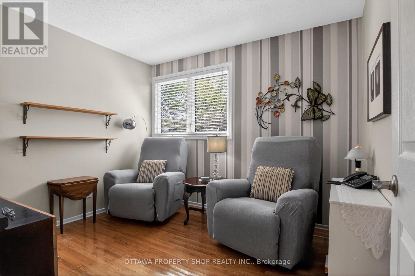
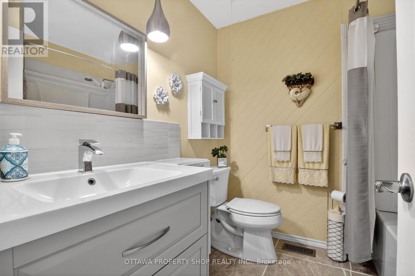
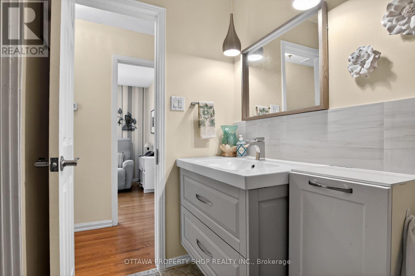
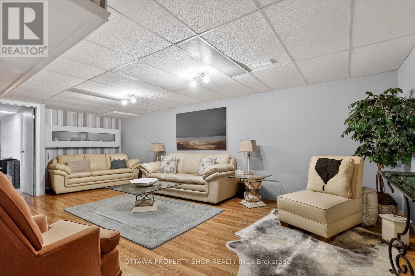
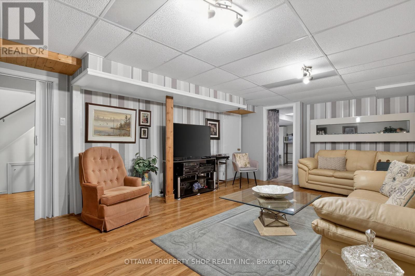
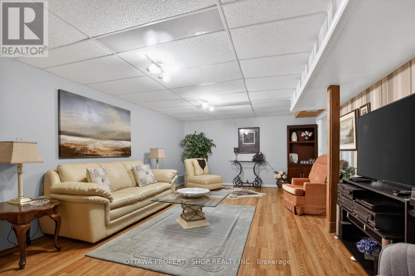
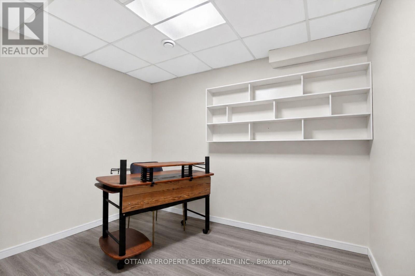
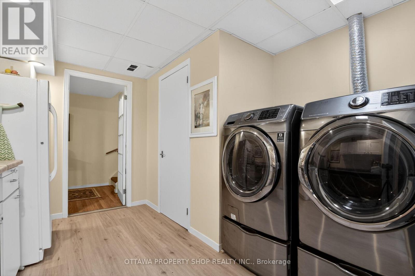
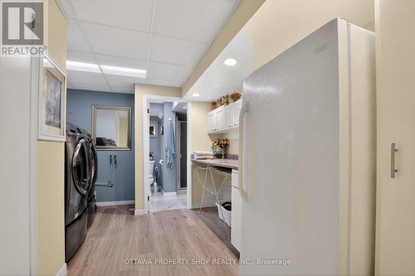
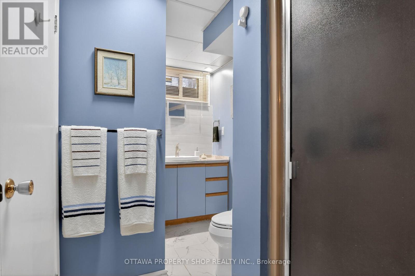
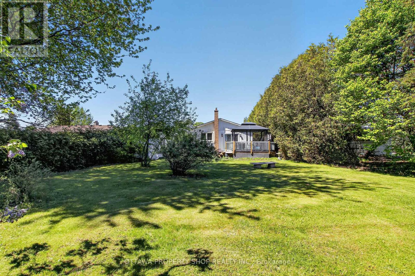
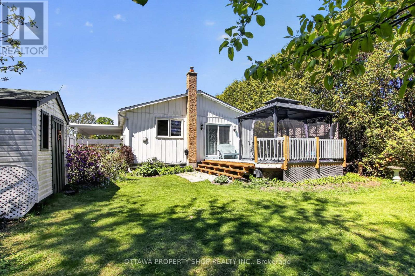
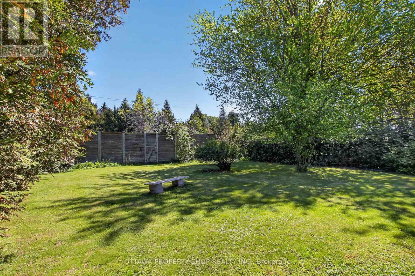
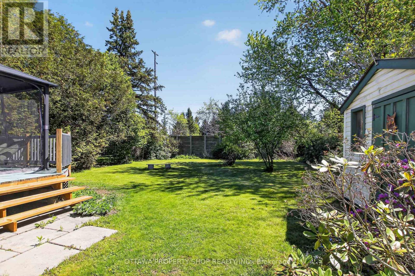
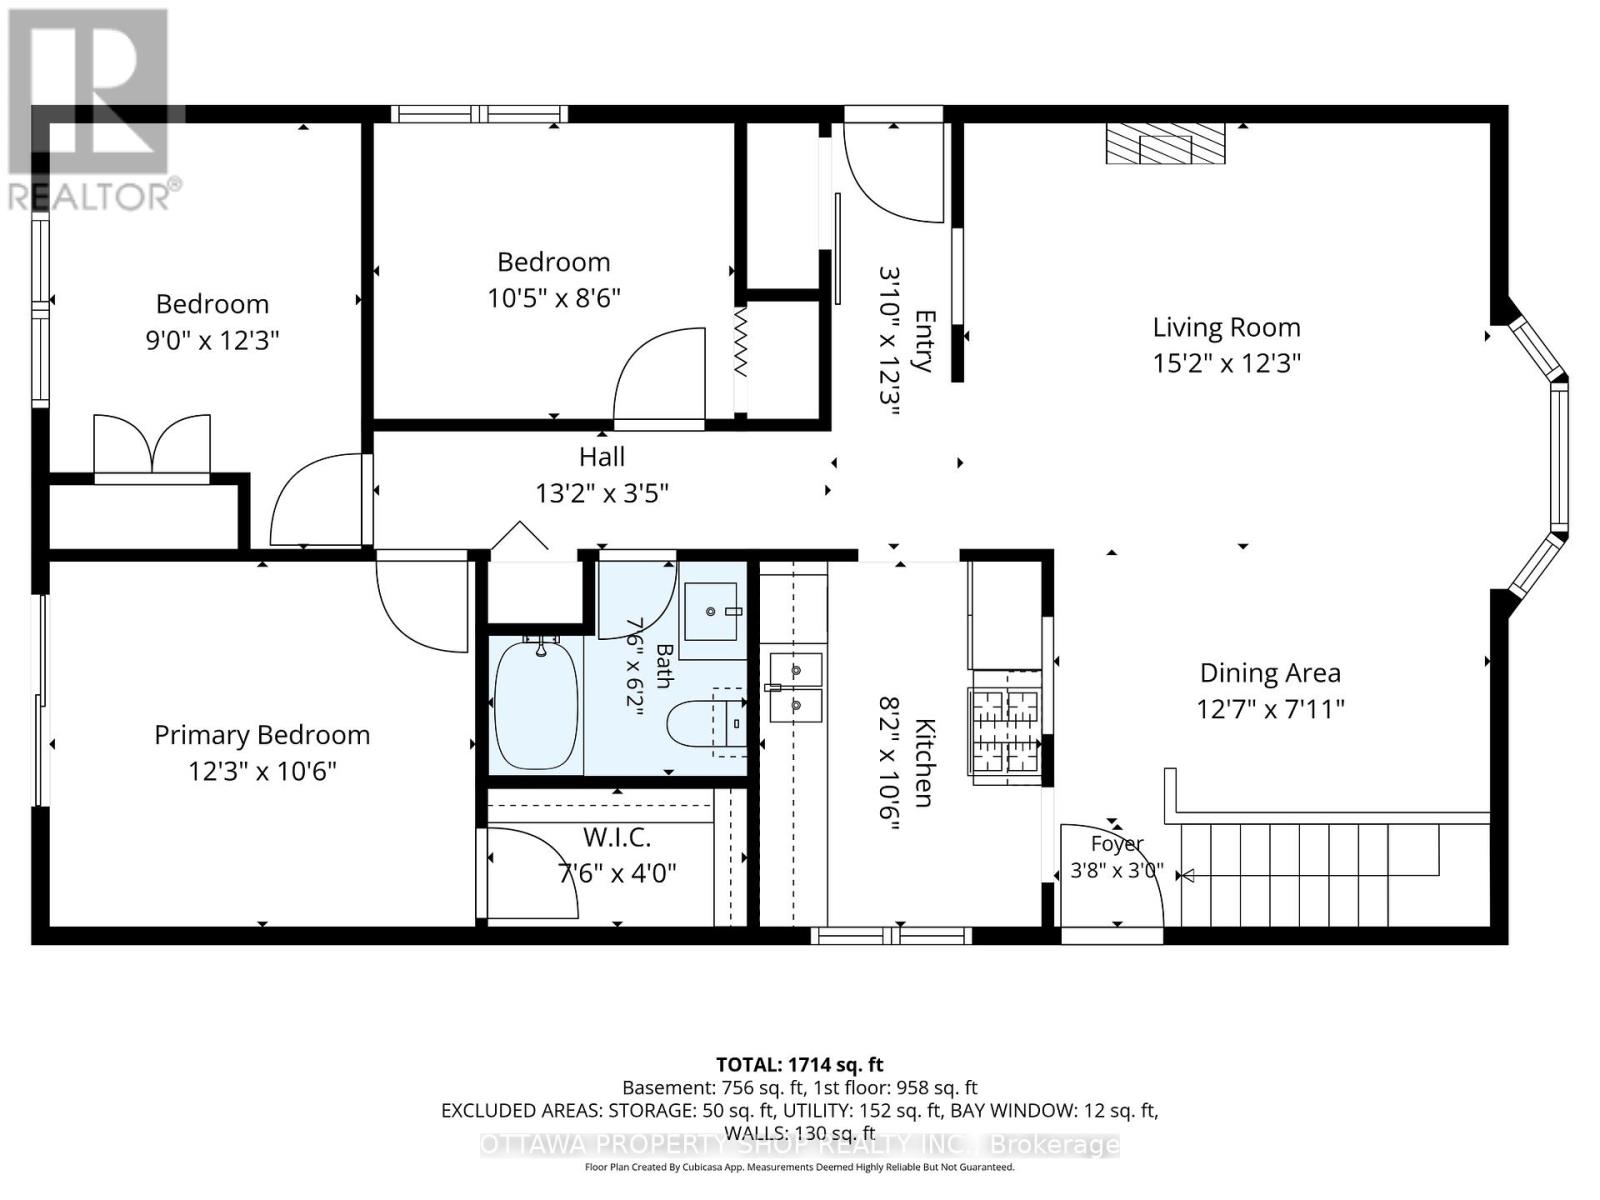
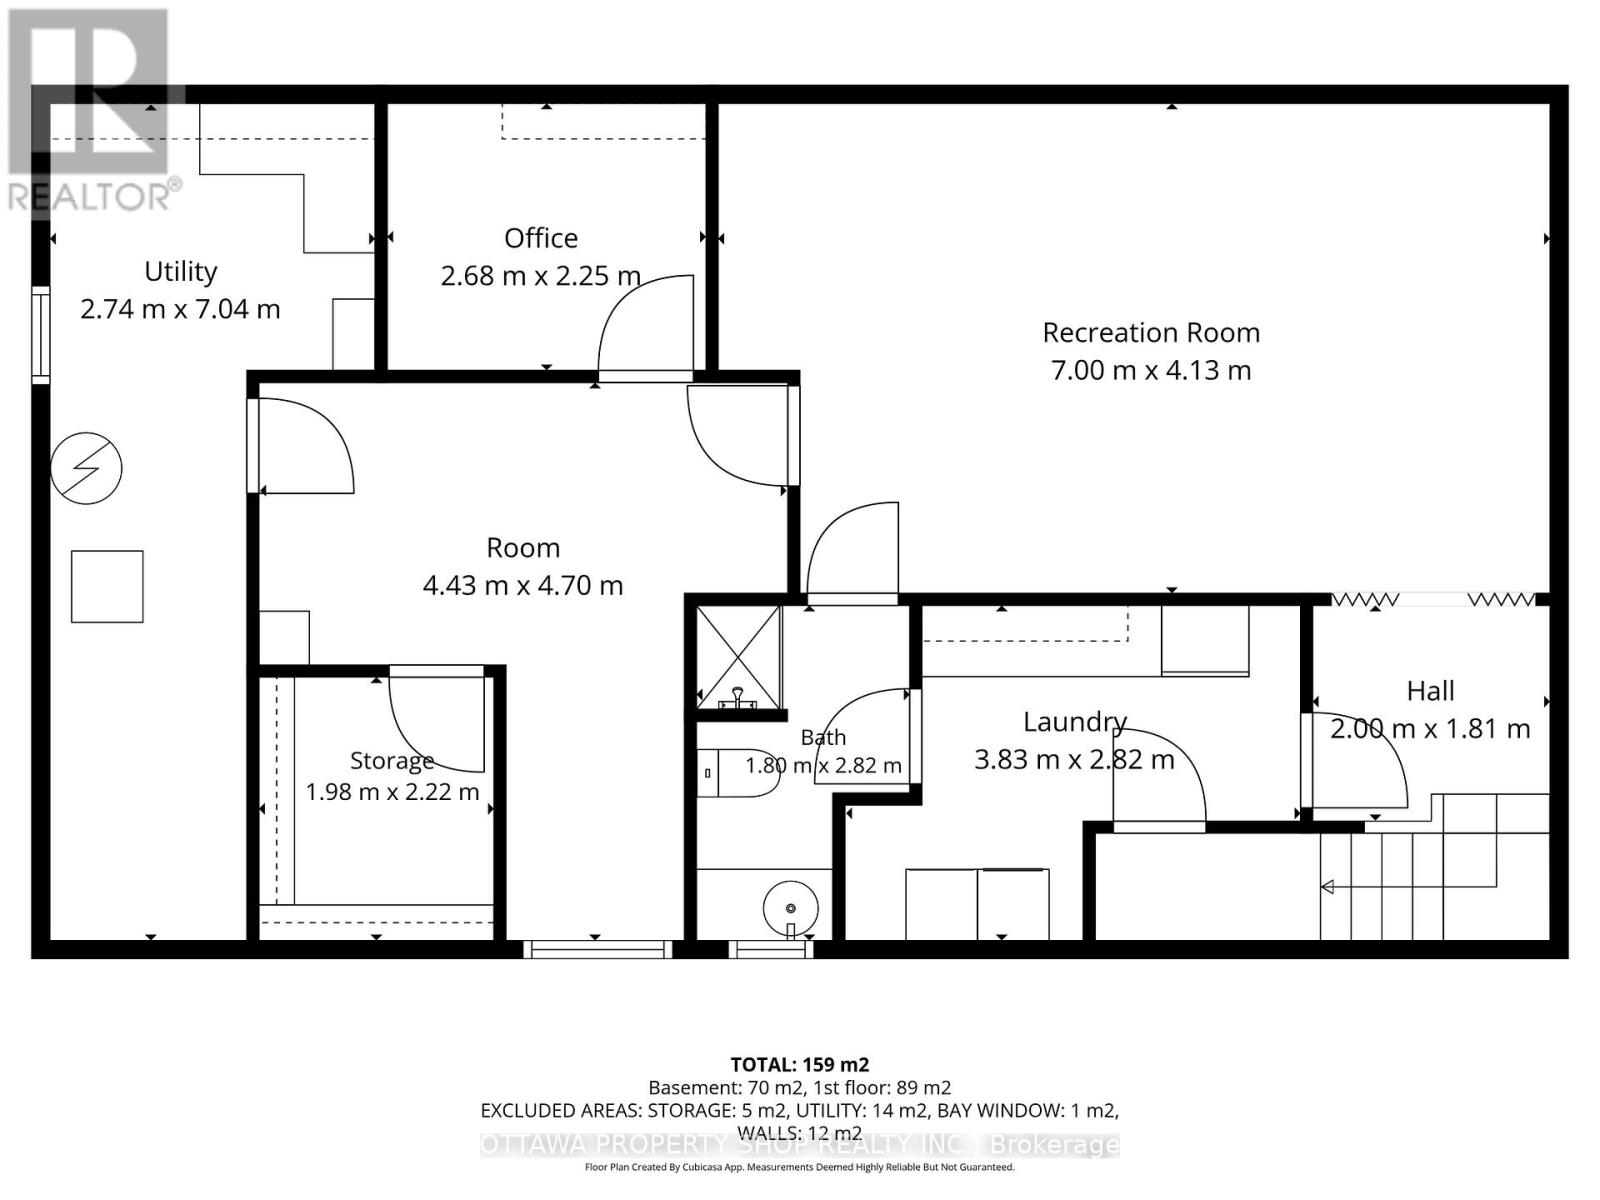
Tree-lined streets and friendly neighbours set the scene for everyday fun and lasting memories! Meticulously cared for and updated, step inside and you'll see! Pride of ownership is obvious at every turn. This bright 3 bed, 2 bath bungalow has so much to offer: pristine kitchen with plenty of storage and workspace, SS appliances, formal dining room, living room with cozy gas fireplace and hardwood throughout. Three good size bedrooms plus stylish main bath complete this main floor. Finished lower level offers additional living space with bright and comfortable family room plus den/office/gym space, full bath, laundry and plenty of storage, making it ideal for everyday functionality. Utility room includes a workshop space! Step outside to your private backyard with beautifully maintained gardens, charming gazebo and 2 patios - perfect for entertaining, relaxing and enjoying the outdoors throughout the seasons! No rear neighbours! Located close to schools, parks, bike paths, shopping, restaurants, and all the good things Kanata has to offer! Large lot on a quiet street.....make it yours today! Carpet on stairs only. Roof Approx. 2018, Furnace (97% efficient Amana) 2026, AC 2011 (id:59524)
Property Details
| MLS® Number | X13161146 |
| Property Type | Single Family |
| Community Name | 9003 - Kanata - Glencairn/Hazeldean |
| AmenitiesNearBy | Public Transit |
| EquipmentType | Water Heater |
| Features | Carpet Free, Gazebo |
| ParkingSpaceTotal | 3 |
| RentalEquipmentType | Water Heater |
| Structure | Deck, Shed |
Building
| BathroomTotal | 2 |
| BedroomsAboveGround | 3 |
| BedroomsTotal | 3 |
| Age | 51 To 99 Years |
| Amenities | Fireplace(s) |
| Appliances | Dishwasher, Dryer, Freezer, Stove, Washer, Refrigerator |
| ArchitecturalStyle | Bungalow |
| BasementDevelopment | Finished |
| BasementType | Full (finished) |
| ConstructionStyleAttachment | Detached |
| CoolingType | Central Air Conditioning |
| ExteriorFinish | Brick |
| FireplacePresent | Yes |
| FireplaceTotal | 1 |
| FoundationType | Concrete |
| HeatingFuel | Natural Gas |
| HeatingType | Forced Air |
| StoriesTotal | 1 |
| SizeInterior | 700 - 1100 Sqft |
| Type | House |
| UtilityWater | Municipal Water |
Parking
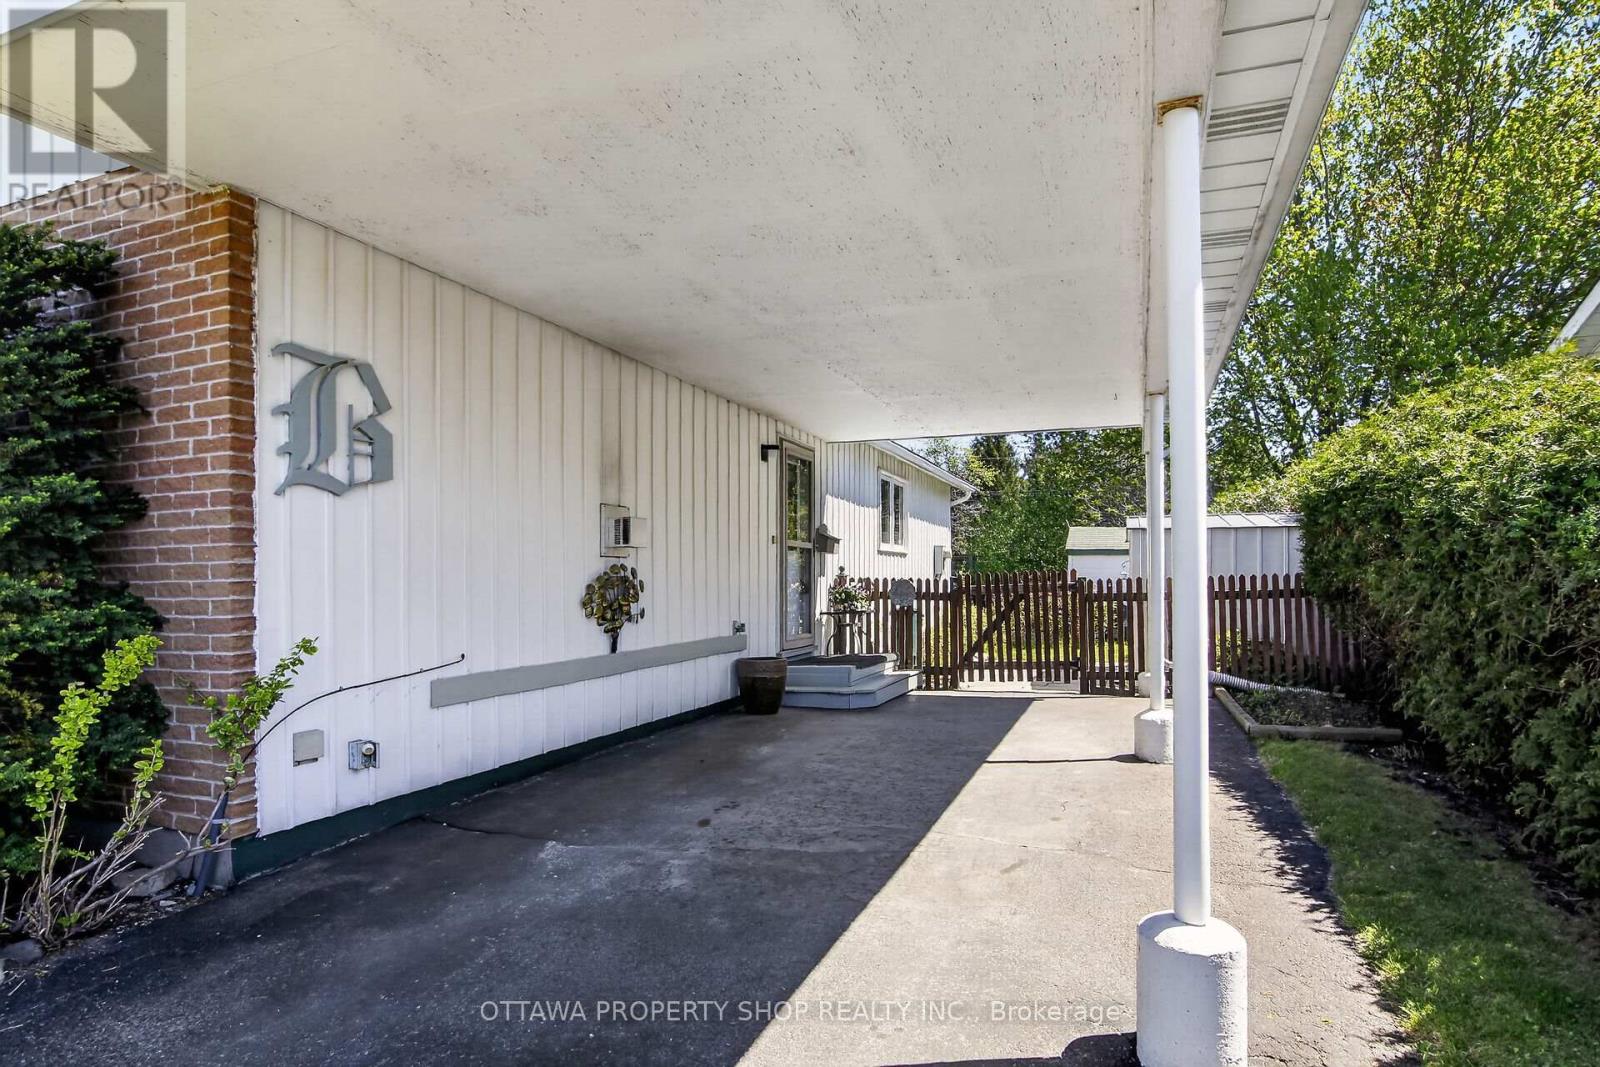
| Carport | |
| No Garage |
Land
| Acreage | No |
| FenceType | Fenced Yard |
| LandAmenities | Public Transit |
| LandscapeFeatures | Landscaped |
| Sewer | Sanitary Sewer |
| SizeDepth | 150 Ft |
| SizeFrontage | 60 Ft |
| SizeIrregular | 60 X 150 Ft |
| SizeTotalText | 60 X 150 Ft |
| ZoningDescription | Residential |
Rooms
| Level | Type | Length | Width | Dimensions |
|---|---|---|---|---|
| Lower Level | Other | 4.7 m | 4.7 m | 4.7 m x 4.7 m |
| Lower Level | Recreational, Games Room | 7 m | 4.13 m | 7 m x 4.13 m |
| Lower Level | Office | 2.68 m | 2.25 m | 2.68 m x 2.25 m |
| Lower Level | Laundry Room | 3.83 m | 2.82 m | 3.83 m x 2.82 m |
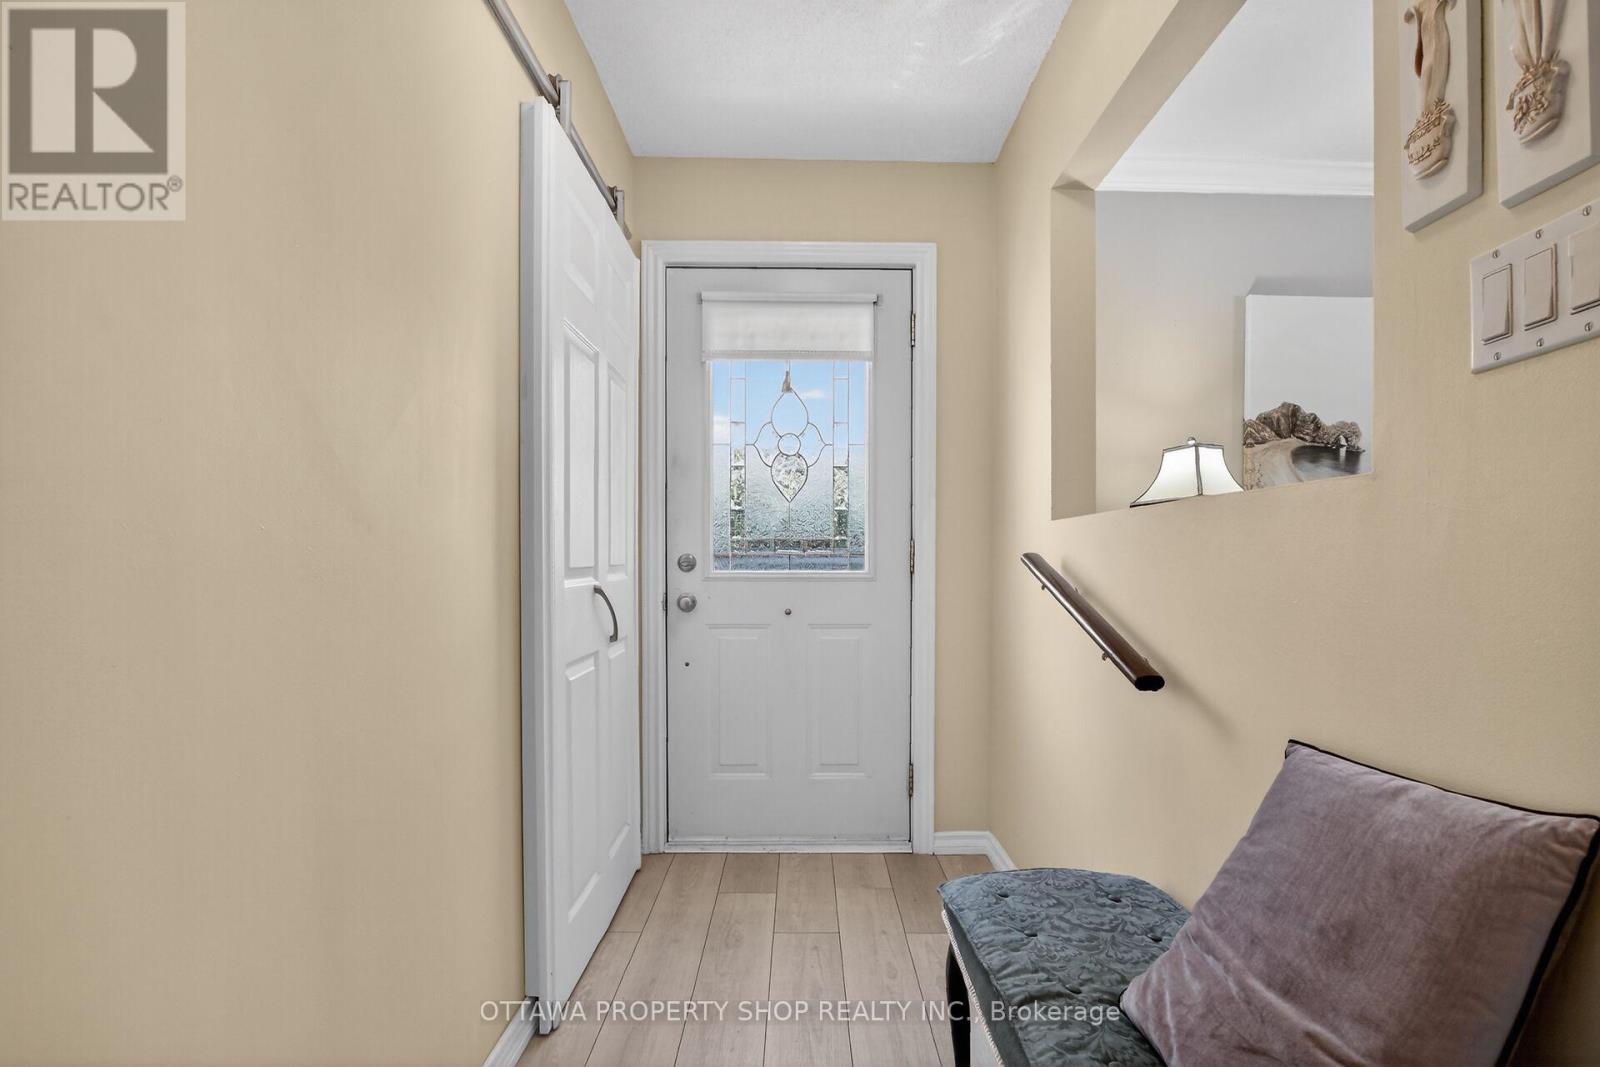
| Main Level | Foyer | 3.74 m | 1.16 m | 3.74 m x 1.16 m |
| Main Level | Kitchen | 3.21 m | 2.48 m | 3.21 m x 2.48 m |
| Main Level | Living Room | 4.62 m | 3.74 m | 4.62 m x 3.74 m |
| Main Level | Dining Room | 3.83 m | 2.41 m | 3.83 m x 2.41 m |
| Main Level | Primary Bedroom | 3.74 m | 3.21 m | 3.74 m x 3.21 m |
| Main Level | Bedroom | 3.73 m | 2.74 m | 3.73 m x 2.74 m |
| Main Level | Bedroom | 3.17 m | 2.6 m | 3.17 m x 2.6 m |
https://www.realtor.ca/real-estate/29790162/49-country-lane-ottawa-9003-kanata-glencairnhazeldean

Get 20+ years of home-buying secrets I’ve used with over 500 clients, so you can get your dream home for the price you want
Access For FreeInterested?
Contact us for more information about this listing.
"*" indicates required fields

The trademarks REALTOR®, REALTORS®, and the REALTOR® logo are controlled by The Canadian Real Estate Association (CREA) and identify real estate professionals who are members of CREA. The trademarks MLS®, Multiple Listing Service® and the associated logos are owned by The Canadian Real Estate Association (CREA) and identify the quality of services provided by real estate professionals who are members of CREA. The trademark DDF® is owned by The Canadian Real Estate Association (CREA) and identifies CREA's Data Distribution Facility (DDF®)
May 22 2026 03:55:09
Ottawa Property Shop Realty Inc.