
106 - 200 Woodfield Drive Ottawa, Ontario K2G 3W8

$369,999Maintenance, Electricity, Water, Insurance
$625.40 Monthly
Maintenance, Electricity, Water, Insurance
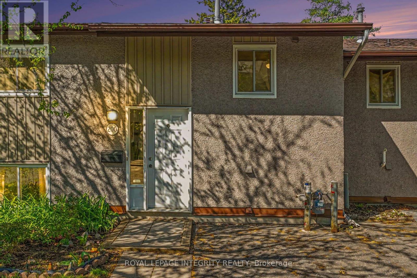
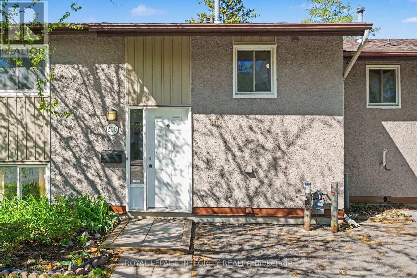
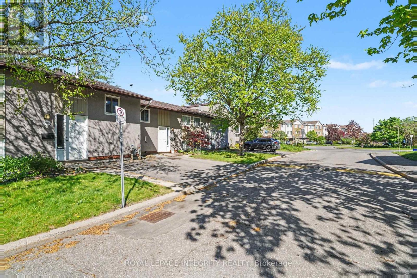
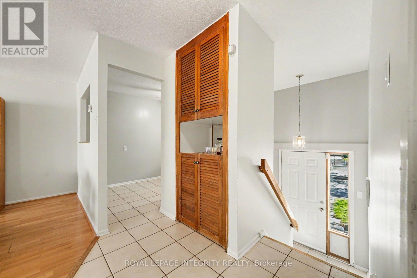
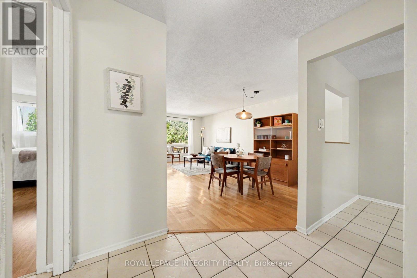
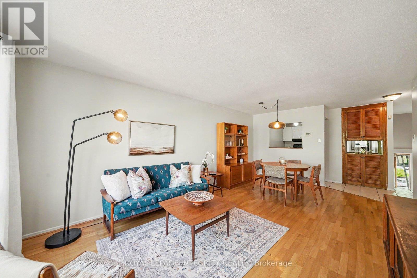
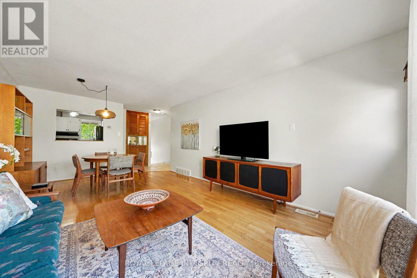
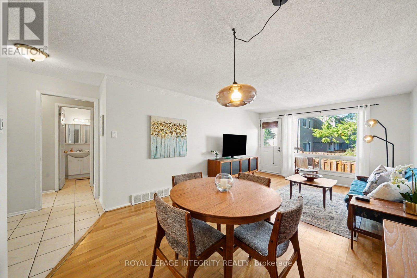
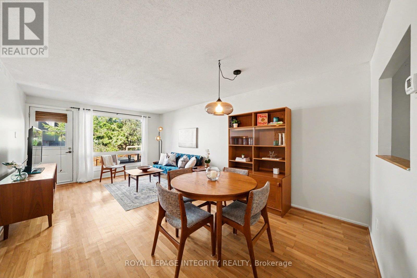
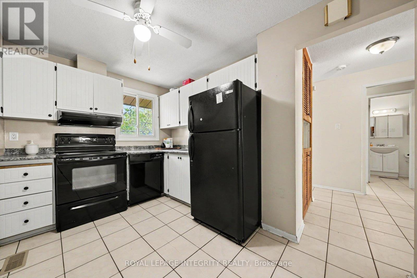
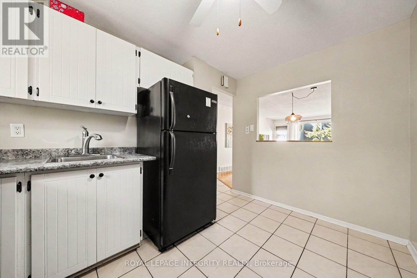
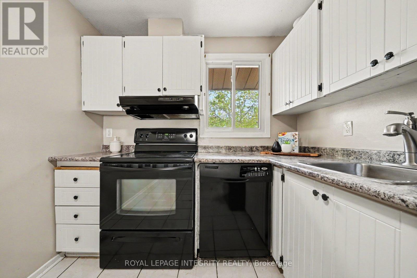
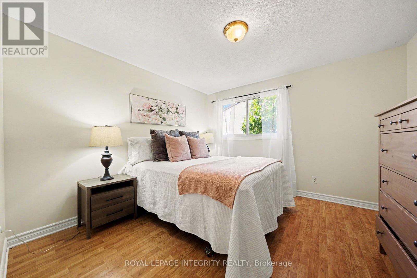
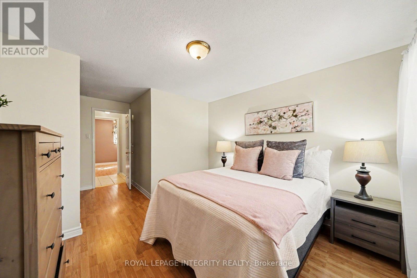
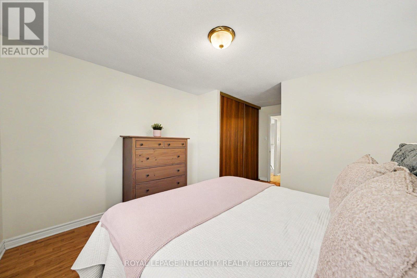
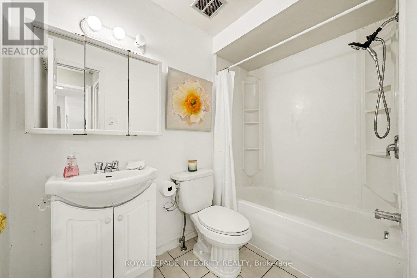
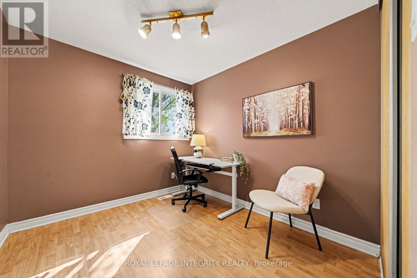
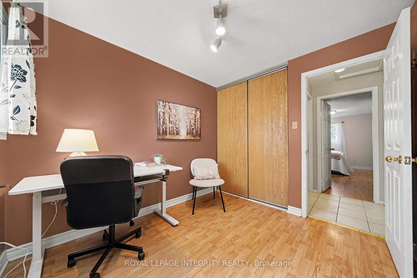
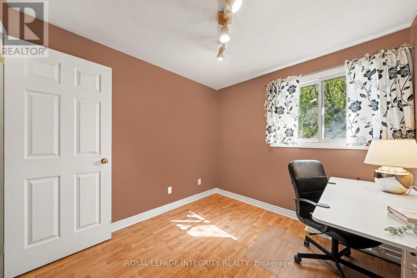
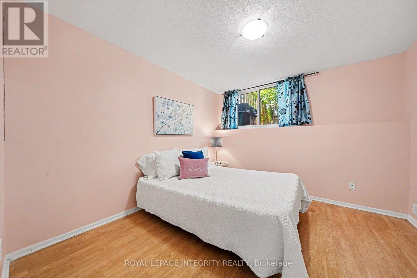
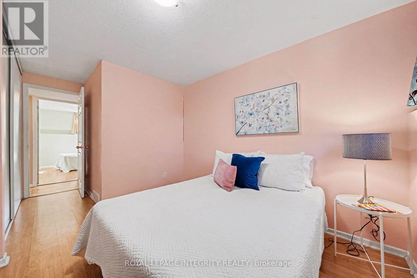
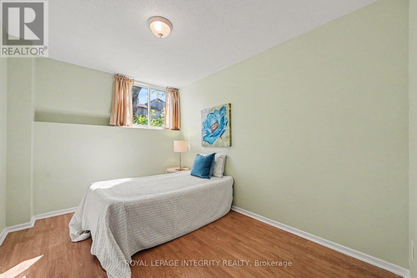
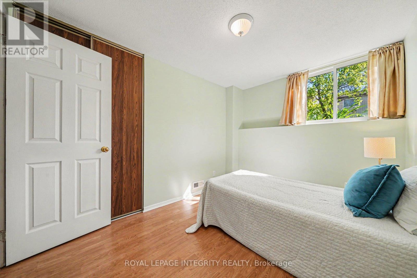
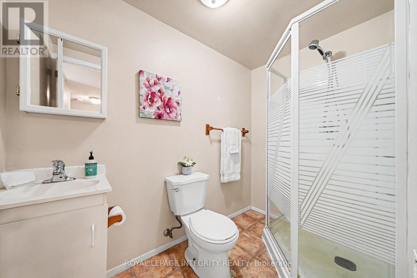
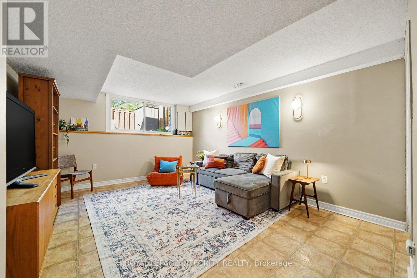
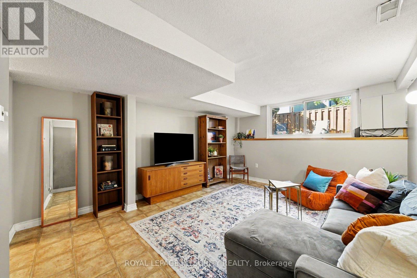
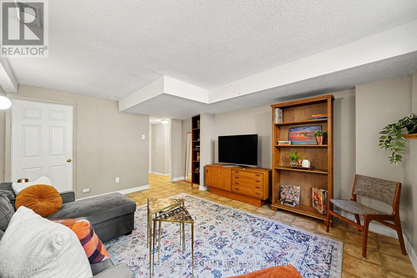
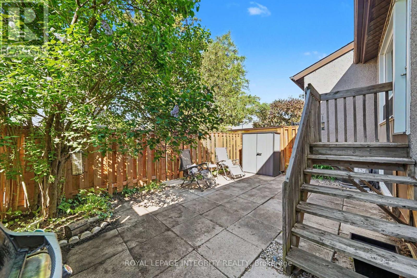
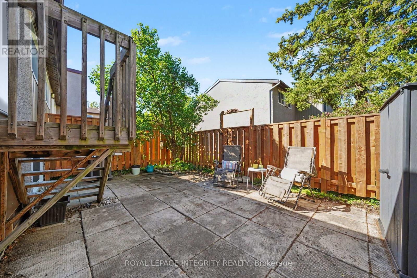
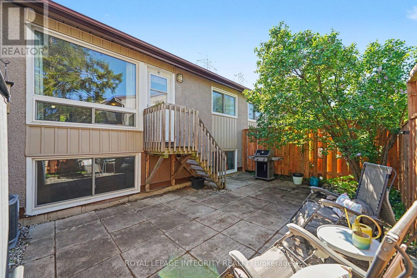
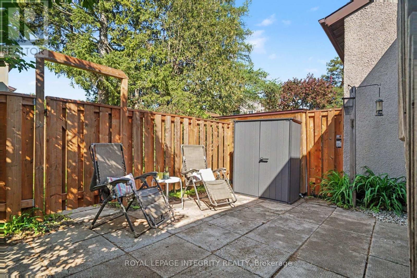
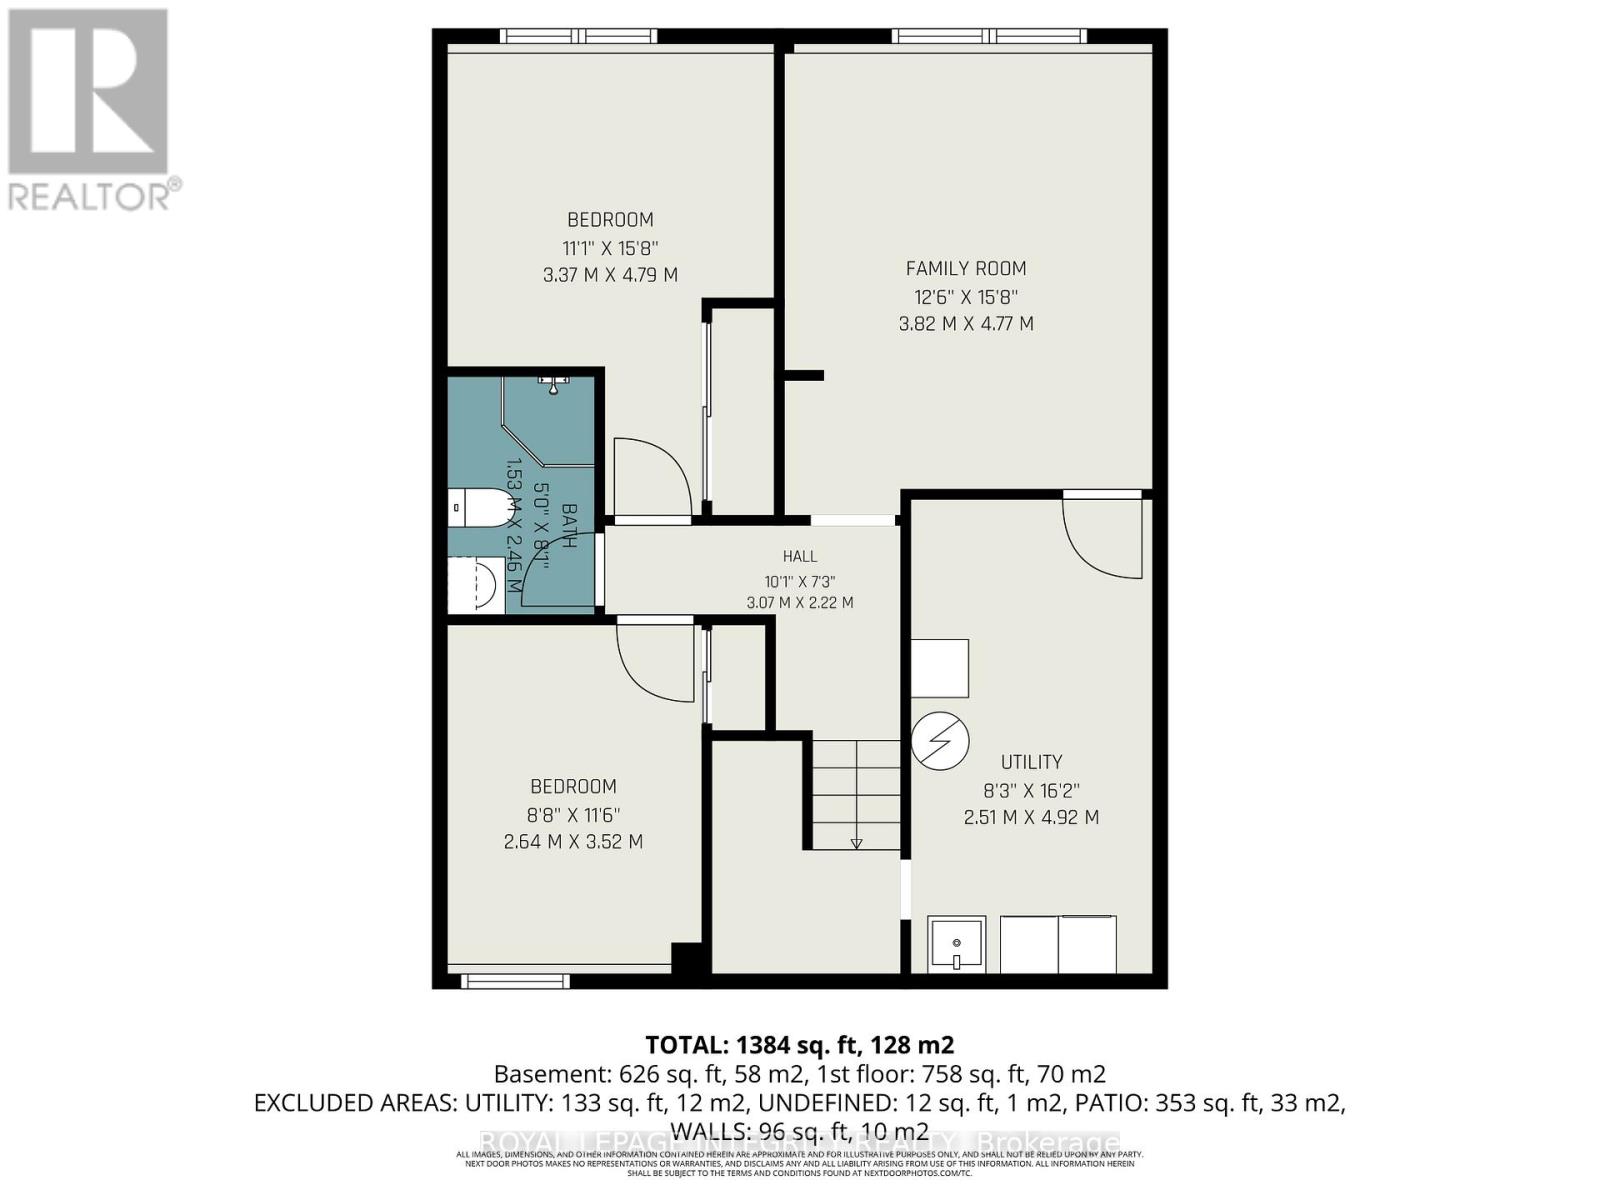
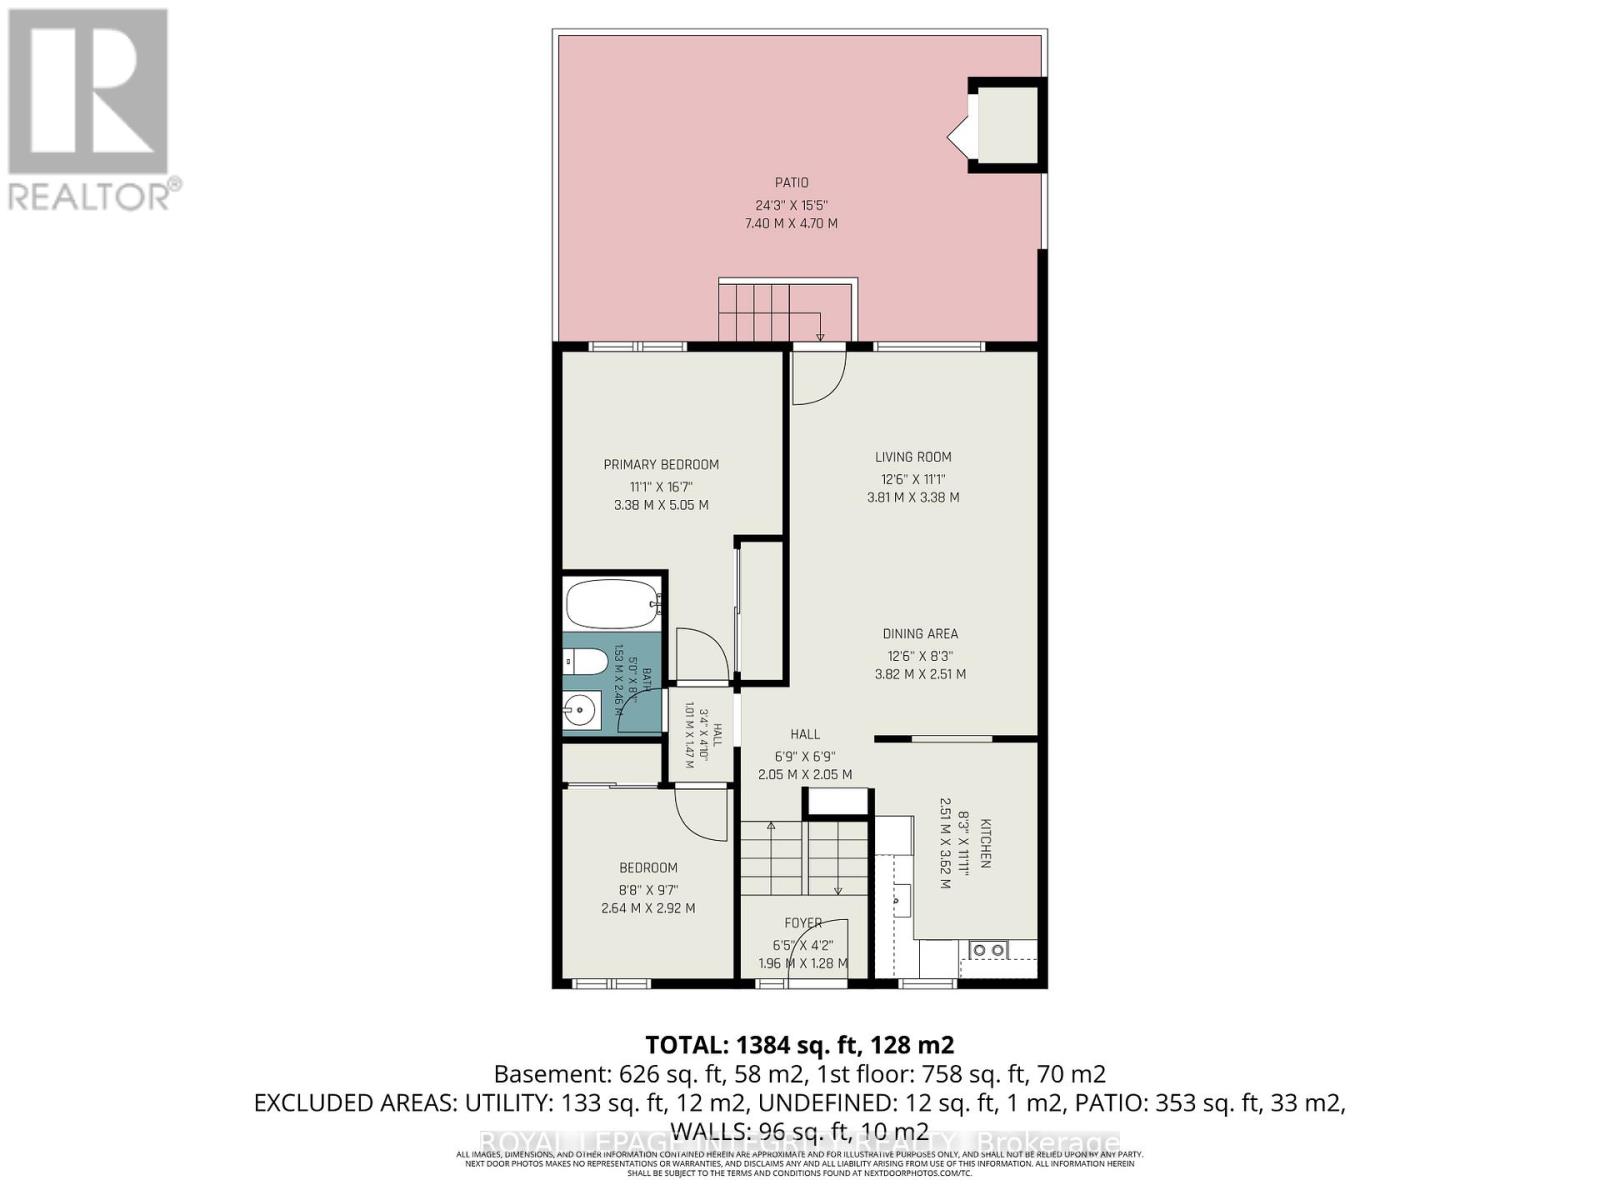
$625.40 MonthlyWelcome to this comfortable and versatile 2+2 bedroom, 2 bathroom split-entry townhome condominium in the heart of popular Tanglewood! Offering parking right at your front door and a functional layout ideal for families, first-time buyers, or investors, this home is packed with potential. The bright main level features a generously sized living and dining area, an efficient kitchen, a spacious primary bedroom, a second bedroom, and a full 4-piece bathroom. Step out from the living room to a deck overlooking the low-maintenance backyard, fully fenced in 2025 - perfect for relaxing, entertaining, or pets. Freshly painted throughout the main floor in May 2026, this home offers a clean and cozy feel. The lower level expands the living space with two additional bedrooms, a large rec room, a 3-piece bathroom, and a combined laundry/storage area, providing excellent flexibility for extended family, guests, home office space, or rental opportunities. Located close to Algonquin College, schools, parks, restaurants, shopping, and transit, this is an exceptional opportunity for investors or owner-occupants alike. Live comfortably on the main floor while renting bedrooms to university or college students, or maximize income potential by renting the entire home. See attached list of updates for additional improvements and upgrades. Rarely seen: hydro and water are included in the condo fees. 24 hour irrevocable on all offers (id:59524)
Property Details
| MLS® Number | X13160338 |
| Property Type | Single Family |
| Community Name | 7501 - Tanglewood |
| CommunityFeatures | Pets Allowed With Restrictions |
| Features | Paved Yard, Carpet Free |
| ParkingSpaceTotal | 1 |
| Structure | Deck, Patio(s) |
Building
| BathroomTotal | 2 |
| BedroomsAboveGround | 2 |
| BedroomsBelowGround | 2 |
| BedroomsTotal | 4 |
| Appliances | Blinds, Dishwasher, Dryer, Hood Fan, Stove, Washer, Refrigerator |
| BasementType | Full |
| CoolingType | Central Air Conditioning |
| ExteriorFinish | Stucco |
| FlooringType | Tile, Hardwood, Laminate, Linoleum |
| FoundationType | Poured Concrete |
| HeatingFuel | Natural Gas |
| HeatingType | Forced Air |
| StoriesTotal | 2 |
| SizeInterior | 700 - 799 Sqft |
| Type | Row / Townhouse |
Parking
| No Garage |
Land
| Acreage | No |
| ZoningDescription | Residential |
Rooms
| Level | Type | Length | Width | Dimensions |
|---|---|---|---|---|
| Lower Level | Laundry Room | 4.55 m | 2.47 m | 4.55 m x 2.47 m |
| Lower Level | Recreational, Games Room | 4.64 m | 3.85 m | 4.64 m x 3.85 m |
| Lower Level | Bedroom 3 | 3.47 m | 3.14 m | 3.47 m x 3.14 m |
| Lower Level | Bedroom 4 | 3.3 m | 2.57 m | 3.3 m x 2.57 m |
| Lower Level | Bathroom | 2.44 m | 1.45 m | 2.44 m x 1.45 m |
| Main Level | Foyer | 1.91 m | 1.15 m | 1.91 m x 1.15 m |
| Main Level | Kitchen | 3.52 m | 2.49 m | 3.52 m x 2.49 m |
| Main Level | Living Room | 6 m | 3.64 m | 6 m x 3.64 m |
| Main Level | Primary Bedroom | 3.87 m | 3.45 m | 3.87 m x 3.45 m |
| Main Level | Bedroom 2 | 2.89 m | 2.64 m | 2.89 m x 2.64 m |
| Main Level | Bathroom | 2.45 m | 1.51 m | 2.45 m x 1.51 m |
https://www.realtor.ca/real-estate/29789579/106-200-woodfield-drive-ottawa-7501-tanglewood

Get 20+ years of home-buying secrets I’ve used with over 500 clients, so you can get your dream home for the price you want
Access For FreeInterested?
Contact us for more information about this listing.
"*" indicates required fields

The trademarks REALTOR®, REALTORS®, and the REALTOR® logo are controlled by The Canadian Real Estate Association (CREA) and identify real estate professionals who are members of CREA. The trademarks MLS®, Multiple Listing Service® and the associated logos are owned by The Canadian Real Estate Association (CREA) and identify the quality of services provided by real estate professionals who are members of CREA. The trademark DDF® is owned by The Canadian Real Estate Association (CREA) and identifies CREA's Data Distribution Facility (DDF®)
May 22 2026 02:26:01
Royal LePage Integrity Realty