
221 Desrosiers Street Ottawa, Ontario K1L 7T2

$574,900
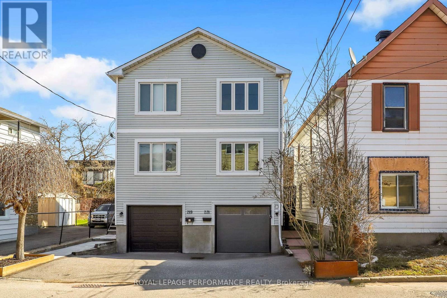
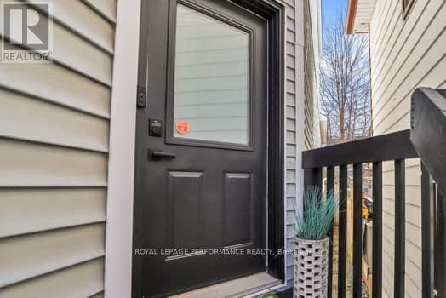
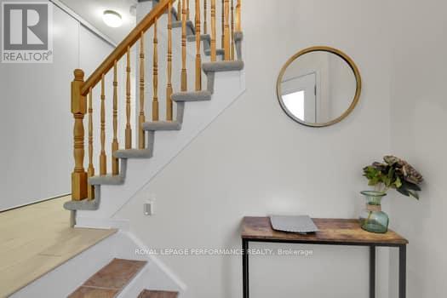
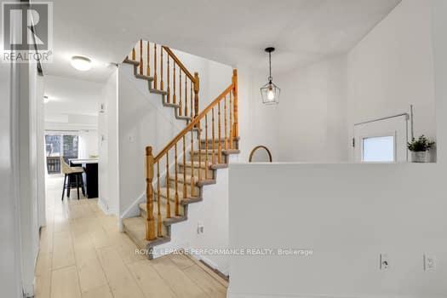
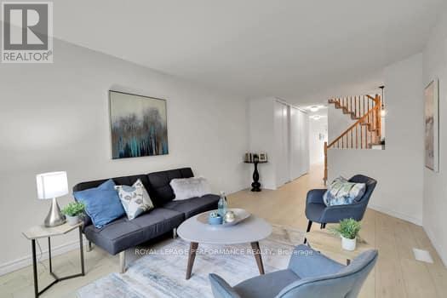
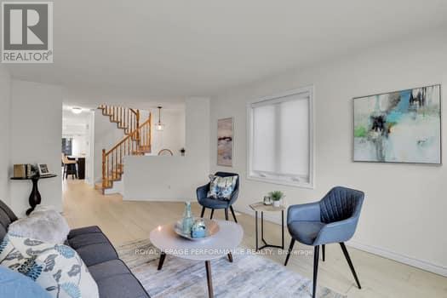
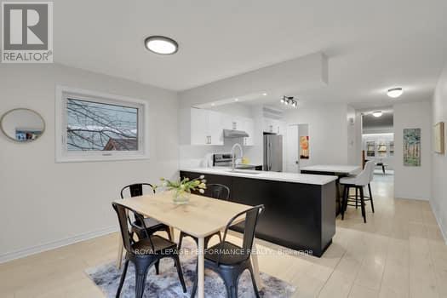
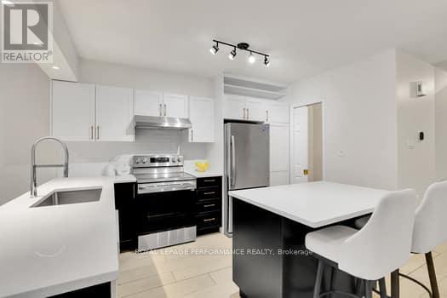
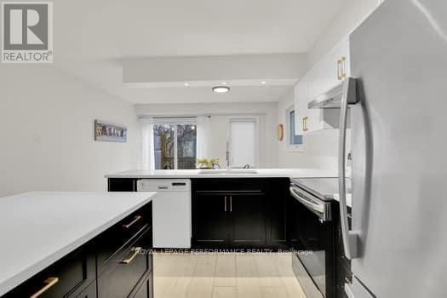
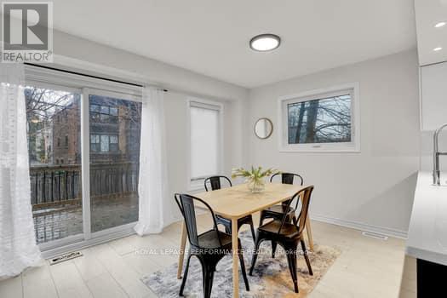
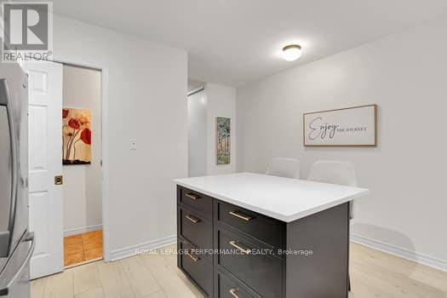
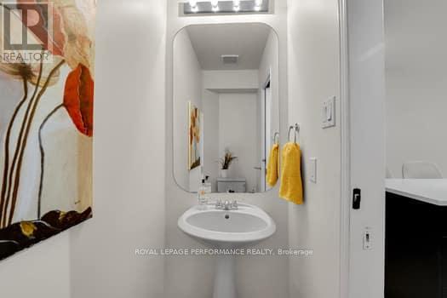
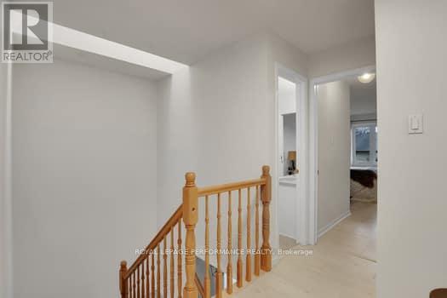
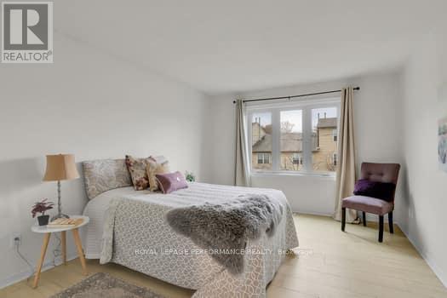
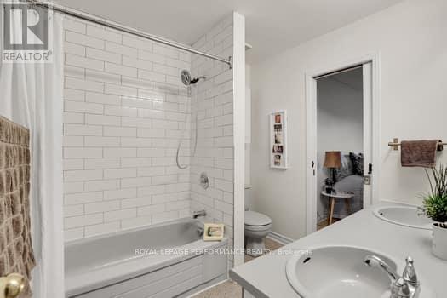
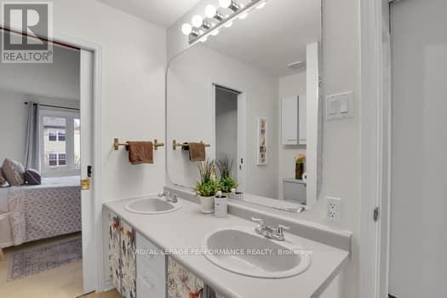
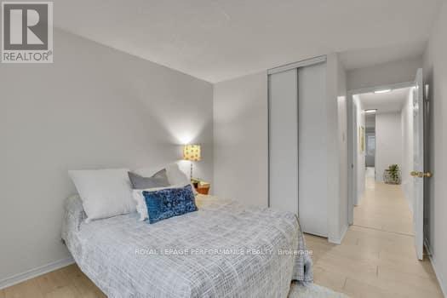
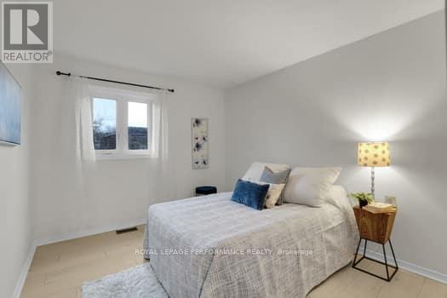
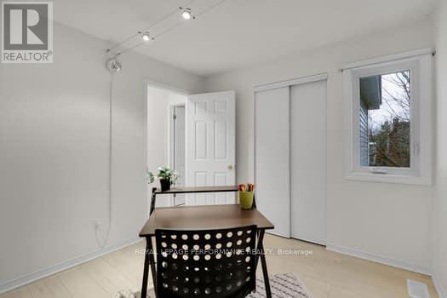
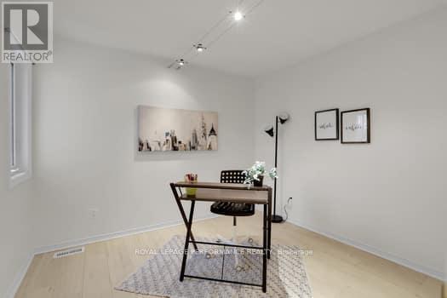
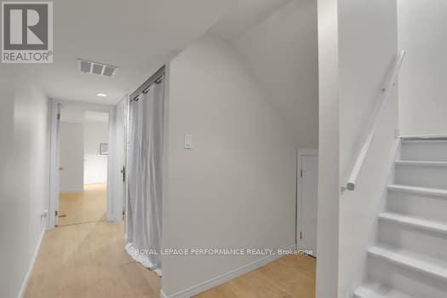
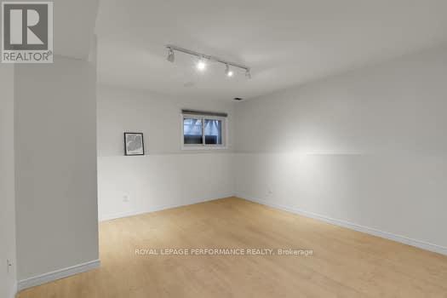
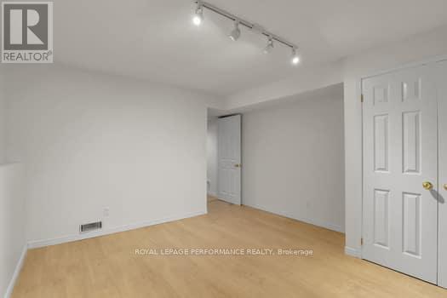
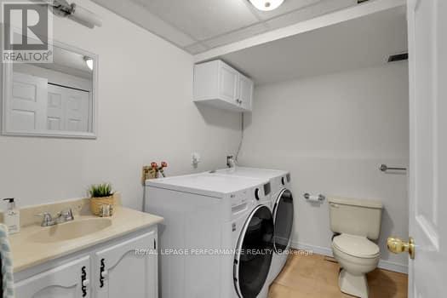
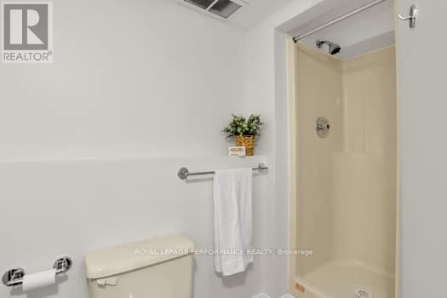
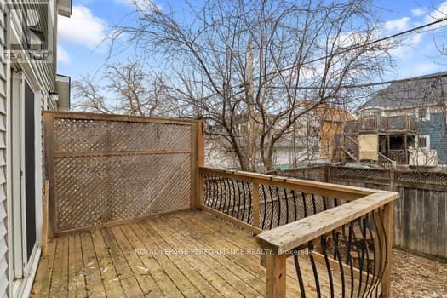
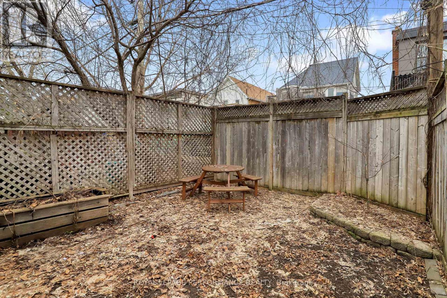
NEW PRICE. A hidden gem with endless potential, offering rare value in today's market. Where else will you find a 25-year-old 3+1-bedroom semi-detached home with an attached garage and an inside entry at this price point? Just a short walk to Beechwood Avenue and all that New Edinburgh has to offer, this property is ideally situated just off the Vanier Parkway, delivering the perfect blend of urban convenience, functional living, and exceptional value. The main level features a bright, inviting living room anchored by a large picture window that floods the space with natural light. The renovated modern kitchen flows seamlessly into the dining area, creating an ideal layout for both everyday living and entertaining. From here, step out onto the deck and enjoy the fully fenced backyard-a rare private retreat in the heart of the city. A discreetly tucked-away powder room completes this level. Upstairs, the spacious primary bedroom offers a cheater ensuite access to a well-appointed 5-piece main bathroom, complemented by two additional generously sized bedrooms. The lower level provides convenient inside access to the attached garage and features a newly finished basement with a 3-piece bathroom and combined laundry area. This flexible space is ideal for a family room, home office, gym, or guest suite. Major updates include: Roof (2008), Furnace & A/C (2010), Backyard (2013), Windows (2018), Garage Door (2019), Flooring (2022), Kitchen (2023), and Appliances (2023). Average monthly utilities: Water approx. $55, Hydro approx. $85, Gas (winter average) approx. $120, Hot Water Tank Rental $20.78/month. (id:59524)
Property Details
| MLS® Number | X13159762 |
| Property Type | Single Family |
| Community Name | 3402 - Vanier |
| AmenitiesNearBy | Hospital, Public Transit, Schools |
| EquipmentType | Water Heater |
| Features | Carpet Free |
| ParkingSpaceTotal | 2 |
| RentalEquipmentType | Water Heater |
| Structure | Deck |
Building
| BathroomTotal | 3 |
| BedroomsAboveGround | 3 |
| BedroomsTotal | 3 |
| Age | 31 To 50 Years |
| BasementDevelopment | Finished |
| BasementType | N/a (finished) |
| ConstructionStyleAttachment | Semi-detached |
| CoolingType | Central Air Conditioning |
| ExteriorFinish | Vinyl Siding, Brick |
| FoundationType | Concrete |
| HalfBathTotal | 1 |
| HeatingFuel | Natural Gas |
| HeatingType | Forced Air |
| StoriesTotal | 2 |
| SizeInterior | 1100 - 1500 Sqft |
| Type | House |
| UtilityWater | Municipal Water |
Parking
| Attached Garage | |
| Garage |
Land
| Acreage | No |
| FenceType | Fully Fenced |
| LandAmenities | Hospital, Public Transit, Schools |
| Sewer | Sanitary Sewer |
| SizeDepth | 99 Ft ,8 In |
| SizeFrontage | 17 Ft ,1 In |
| SizeIrregular | 17.1 X 99.7 Ft |
| SizeTotalText | 17.1 X 99.7 Ft |
Rooms
| Level | Type | Length | Width | Dimensions |
|---|---|---|---|---|
| Second Level | Primary Bedroom | 4.2 m | 3.4 m | 4.2 m x 3.4 m |
| Second Level | Bedroom | 4 m | 2.9 m | 4 m x 2.9 m |
| Second Level | Bedroom 2 | 3.1 m | 2.9 m | 3.1 m x 2.9 m |
| Second Level | Bathroom | 2.4 m | 2.2 m | 2.4 m x 2.2 m |
| Lower Level | Family Room | 3.9 m | 3.7 m | 3.9 m x 3.7 m |
| Lower Level | Laundry Room | 3.2 m | 2.6 m | 3.2 m x 2.6 m |
| Main Level | Living Room | 5.5 m | 3.4 m | 5.5 m x 3.4 m |
| Main Level | Kitchen | 4.5 m | 3.8 m | 4.5 m x 3.8 m |
| Main Level | Dining Room | 4.5 m | 2.9 m | 4.5 m x 2.9 m |
https://www.realtor.ca/real-estate/29788885/221-desrosiers-street-ottawa-3402-vanier

Get 20+ years of home-buying secrets I’ve used with over 500 clients, so you can get your dream home for the price you want
Access For FreeInterested?
Contact us for more information about this listing.
"*" indicates required fields

The trademarks REALTOR®, REALTORS®, and the REALTOR® logo are controlled by The Canadian Real Estate Association (CREA) and identify real estate professionals who are members of CREA. The trademarks MLS®, Multiple Listing Service® and the associated logos are owned by The Canadian Real Estate Association (CREA) and identify the quality of services provided by real estate professionals who are members of CREA. The trademark DDF® is owned by The Canadian Real Estate Association (CREA) and identifies CREA's Data Distribution Facility (DDF®)
May 25 2026 11:57:14
Royal LePage Performance Realty