
462 Anglican Church Road Tay Valley, Ontario K7H 3C6

$898,000
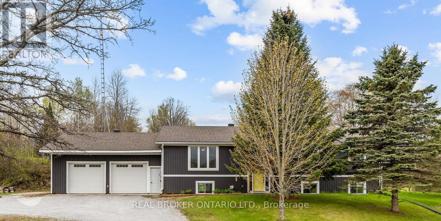
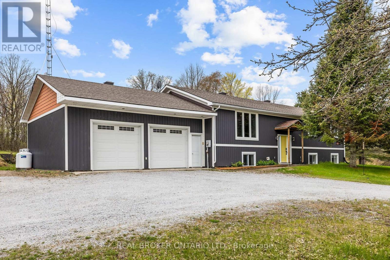
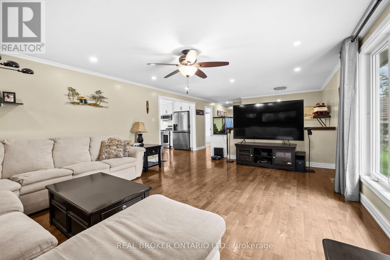
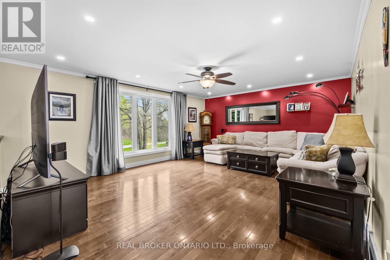
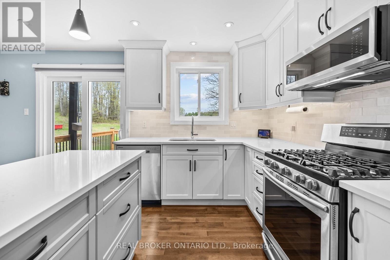
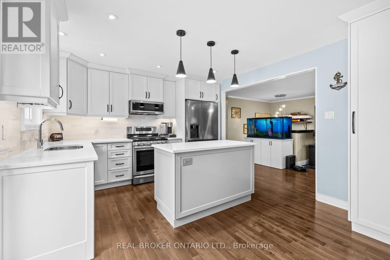
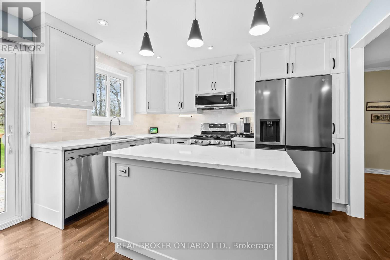
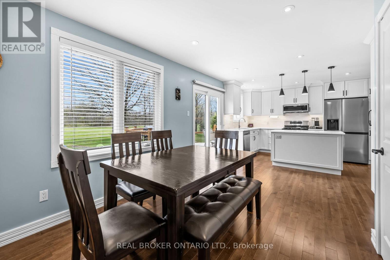
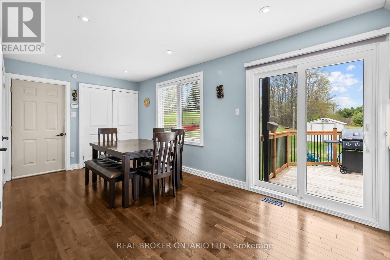
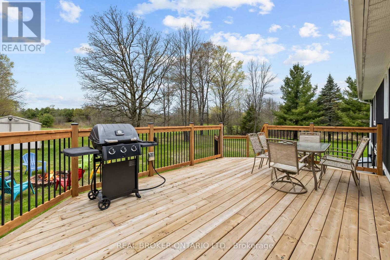
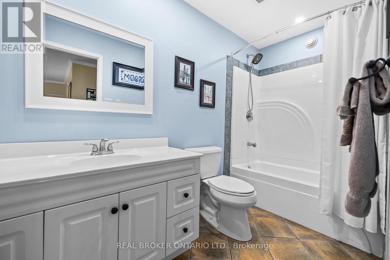
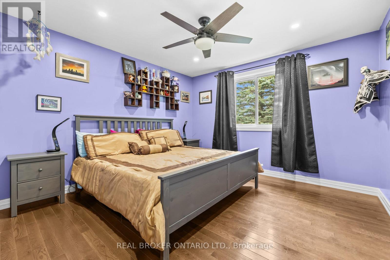
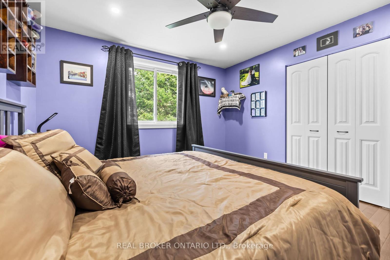
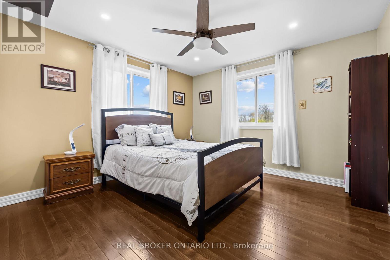
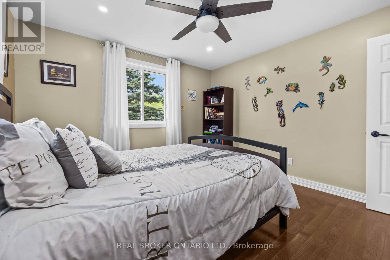
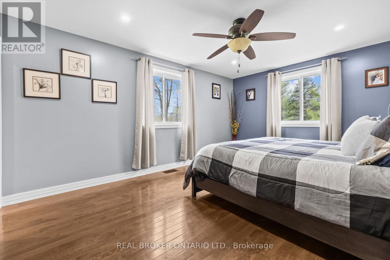
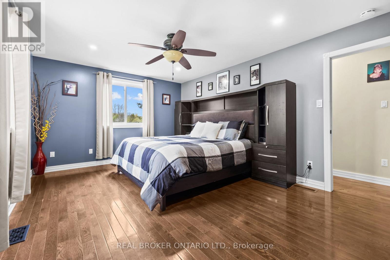
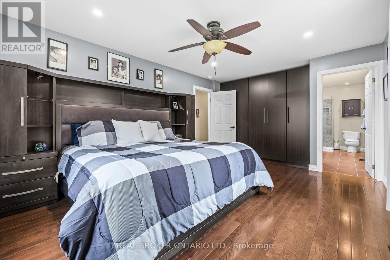
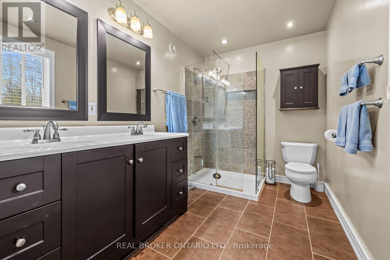
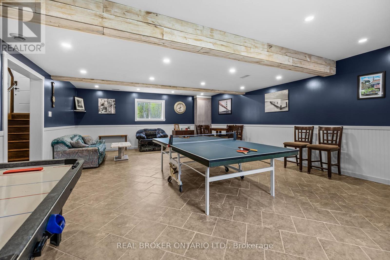
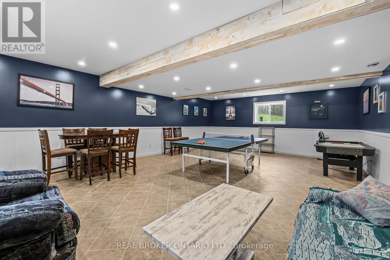
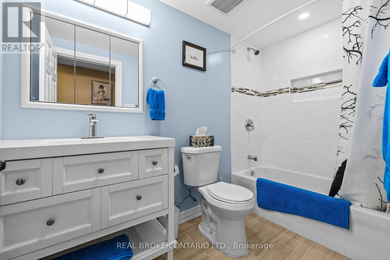
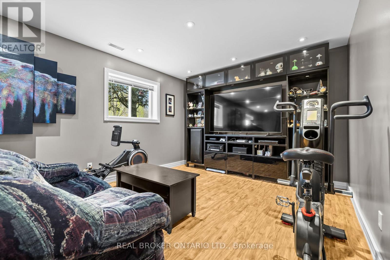
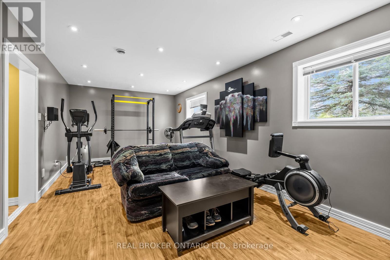
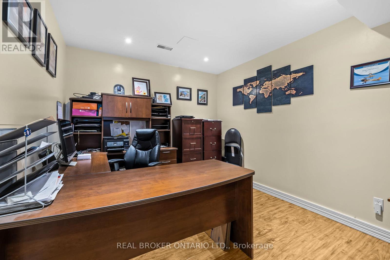
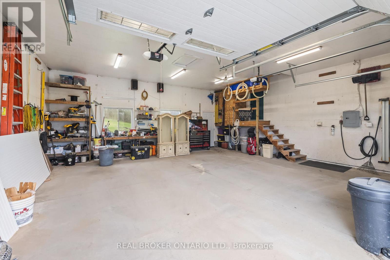
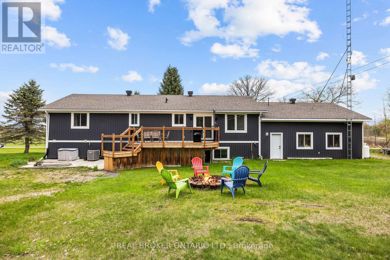
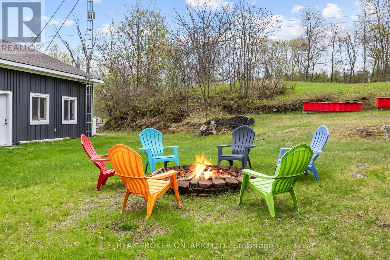
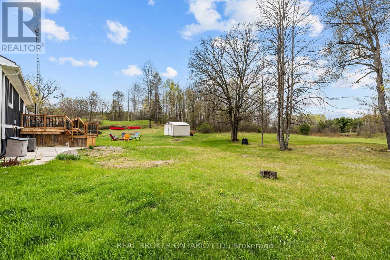
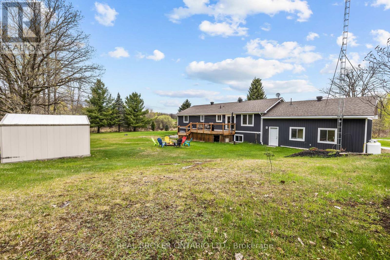
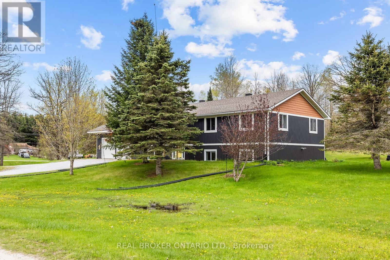
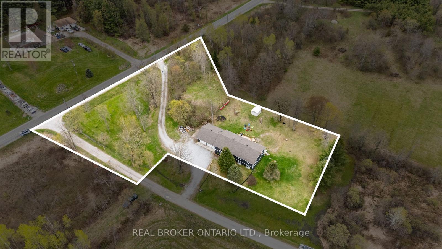
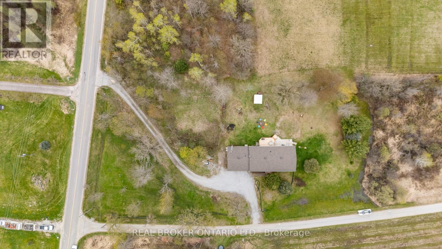
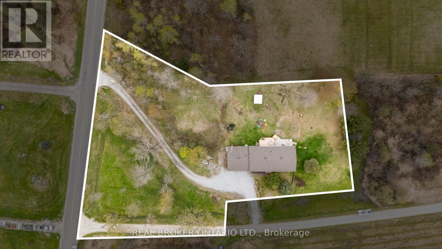
High Ranch Bungalow | Custom 2000 Build | Private Rural Oasis just shy of 2 acres. This property is the definition of true pride of ownership throughout. Located on a private rural lot just 10 minutes from Perth, Ontario. It offers the perfect blend of peaceful country living and convenient access to town. The bright main level features a fully renovated kitchen with modern finishes, oversized living room with access to the backyard off the Kitchen. The home offers 3 generous main level bedrooms, 1 full bath plus the Ensuite off the Primary and main level laundry. Downstairs you'll find a large bright above grade windows with inviting games room, office, 3rd full bath, storage. A bonus 4th bedroom/TV room/Gym or with future option roughed in for creating a 5th bedroom. Outside, enjoy a new deck with Propane BBQ gas access overlooking the expansive, treed lot. This lovely property provides plenty of space and privacy for outdoor enjoyment while remaining low-maintenance and meticulously cared for. A true turn-key home that has been lovingly looked after from the day it was built! Rare opportunity to own a quality high-ranch bungalow, carpet free in a fantastic location 1 hour from Ottawa. Full list of all unique features and details about the home upon request. (id:59524)
Property Details
| MLS® Number | X13159778 |
| Property Type | Single Family |
| Community Name | 906 - Bathurst/Burgess & Sherbrooke (Bathurst) Twp |
| Features | Wooded Area, Irregular Lot Size, Carpet Free |
| ParkingSpaceTotal | 12 |
| Structure | Patio(s) |
Building
| BathroomTotal | 3 |
| BedroomsAboveGround | 3 |
| BedroomsBelowGround | 1 |
| BedroomsTotal | 4 |
| Age | 16 To 30 Years |
| Appliances | Central Vacuum, Water Treatment, Dishwasher, Dryer, Gas Stove(s), Washer, Refrigerator |
| ArchitecturalStyle | Raised Bungalow |
| BasementDevelopment | Finished |
| BasementType | N/a (finished) |
| ConstructionStyleAttachment | Detached |
| CoolingType | Central Air Conditioning |
| ExteriorFinish | Wood |
| FoundationType | Block |
| HeatingFuel | Propane |
| HeatingType | Forced Air |
| StoriesTotal | 1 |
| SizeInterior | 1500 - 2000 Sqft |
| Type | House |
| UtilityWater | Drilled Well |
Parking
| Attached Garage | |
| Garage |
Land
| Acreage | No |
| Sewer | Septic System |
| SizeDepth | 320 Ft ,4 In |
| SizeFrontage | 319 Ft ,3 In |
| SizeIrregular | 319.3 X 320.4 Ft ; Lot Size Irregular |
| SizeTotalText | 319.3 X 320.4 Ft ; Lot Size Irregular|1/2 - 1.99 Acres |
Rooms
| Level | Type | Length | Width | Dimensions |
|---|---|---|---|---|
| Lower Level | Games Room | 5.7 m | 8.2 m | 5.7 m x 8.2 m |
| Lower Level | Media | 3.53 m | 7.28 m | 3.53 m x 7.28 m |
| Lower Level | Office | 3.5 m | 3.38 m | 3.5 m x 3.38 m |
| Main Level | Kitchen | 7.62 m | 3.66 m | 7.62 m x 3.66 m |
| Main Level | Living Room | 4.75 m | 5.97 m | 4.75 m x 5.97 m |
| Main Level | Primary Bedroom | 3.65 m | 4.9 m | 3.65 m x 4.9 m |
| Main Level | Bedroom 2 | 3.7 m | 3.34 m | 3.7 m x 3.34 m |
| Main Level | Bedroom 3 | 3.7 m | 3.34 m | 3.7 m x 3.34 m |
| Main Level | Bathroom | 1.5 m | 3.1 m | 1.5 m x 3.1 m |
Utilities
| Cable | Installed |
| Electricity | Installed |

Get 20+ years of home-buying secrets I’ve used with over 500 clients, so you can get your dream home for the price you want
Access For FreeInterested?
Contact us for more information about this listing.
"*" indicates required fields

The trademarks REALTOR®, REALTORS®, and the REALTOR® logo are controlled by The Canadian Real Estate Association (CREA) and identify real estate professionals who are members of CREA. The trademarks MLS®, Multiple Listing Service® and the associated logos are owned by The Canadian Real Estate Association (CREA) and identify the quality of services provided by real estate professionals who are members of CREA. The trademark DDF® is owned by The Canadian Real Estate Association (CREA) and identifies CREA's Data Distribution Facility (DDF®)
May 25 2026 02:05:22
Real Broker Ontario Ltd.