
730 Jerome Jodoin Drive Ottawa, Ontario K4A 1E1

$835,000
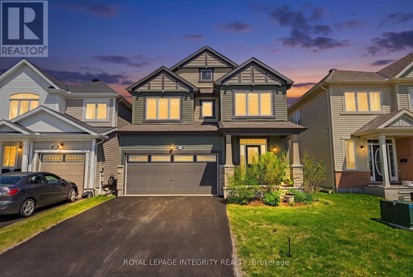
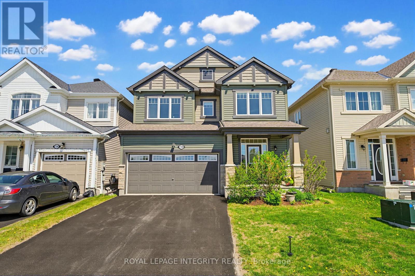
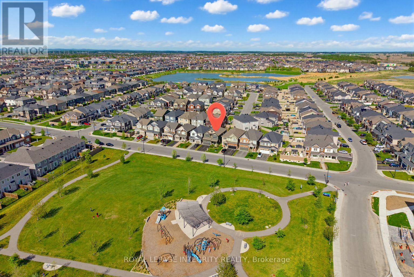
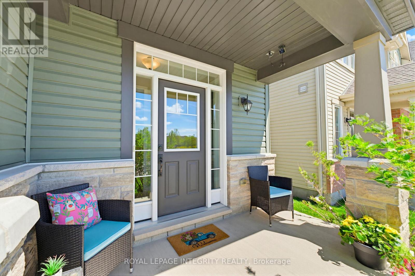
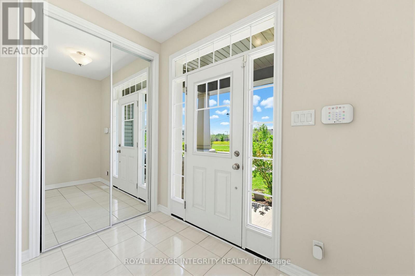
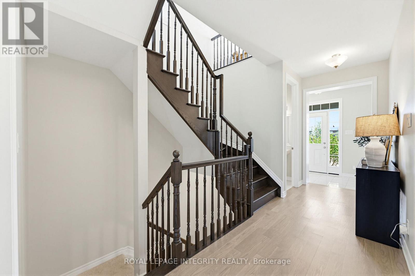
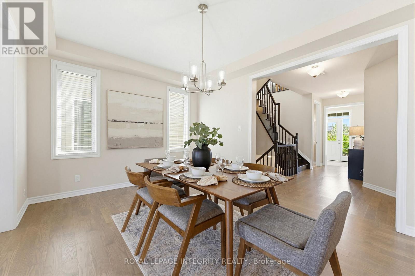
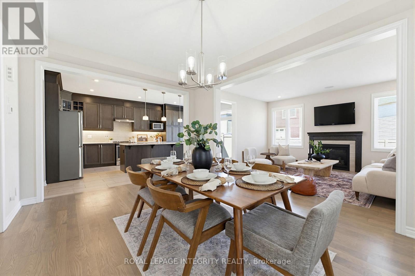
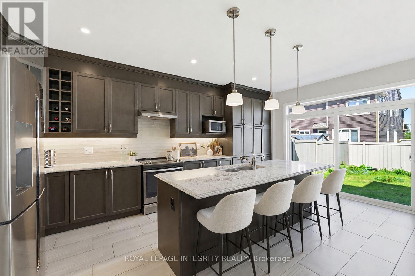
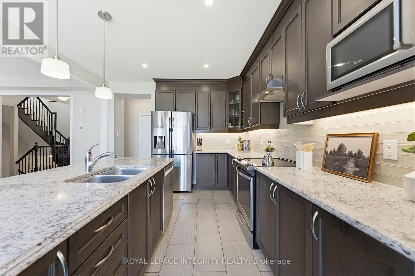
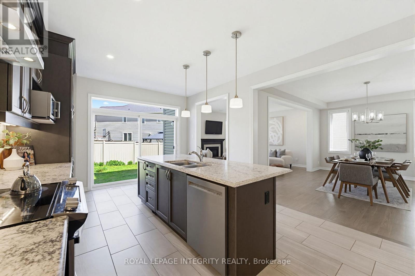
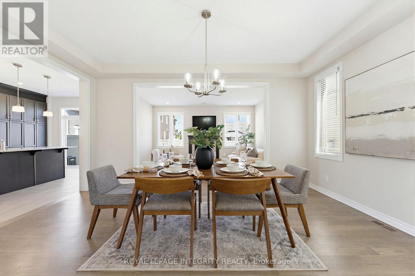
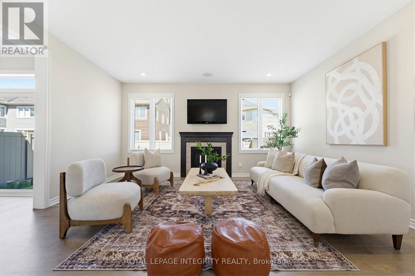
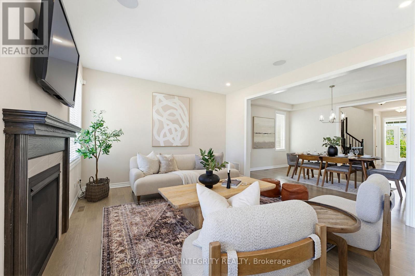
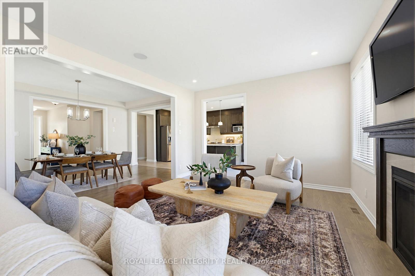
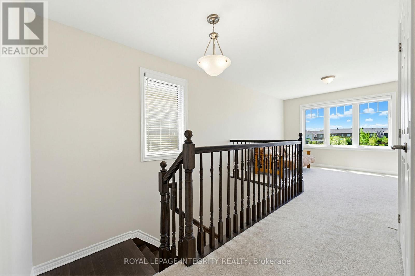
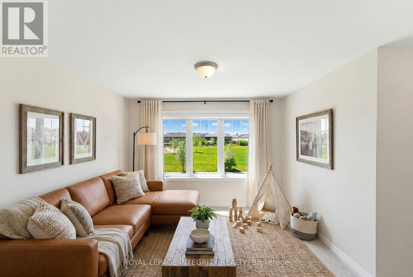
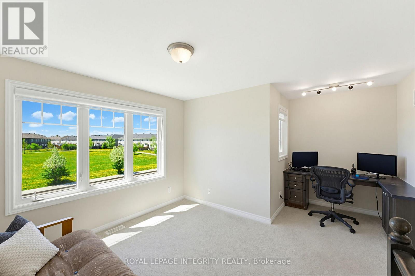
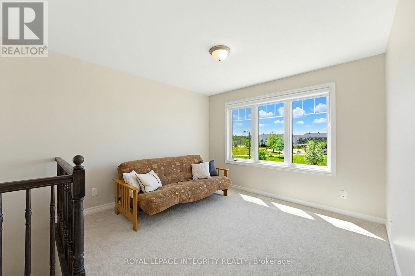
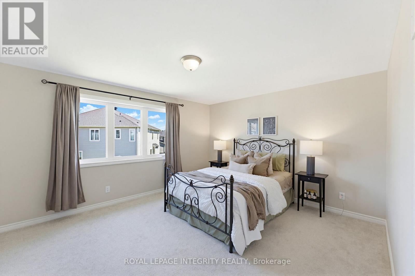
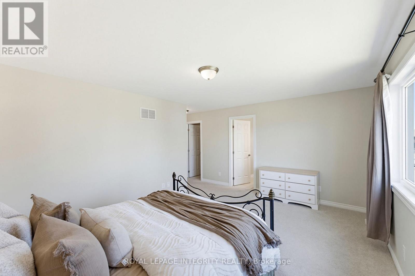
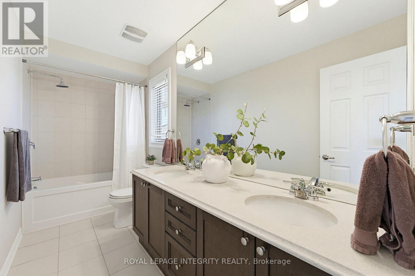
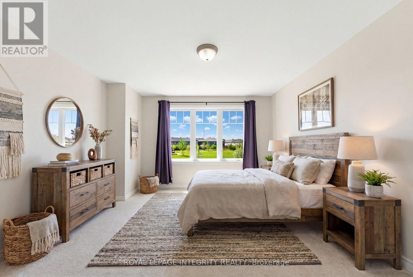
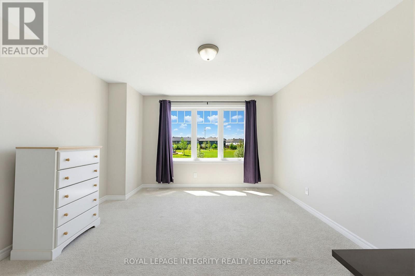
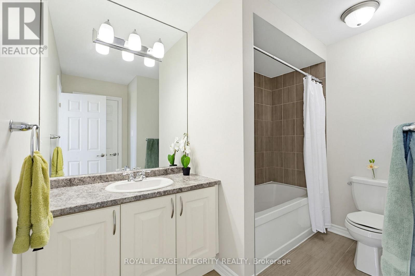
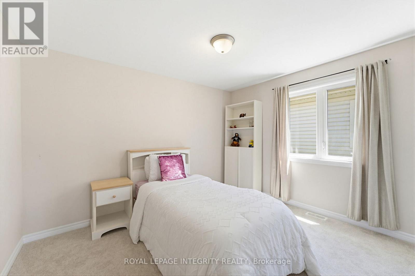
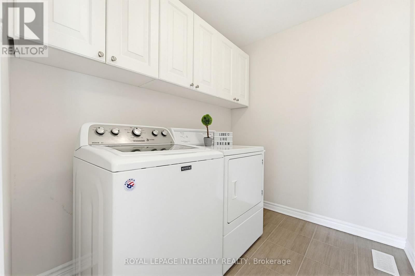
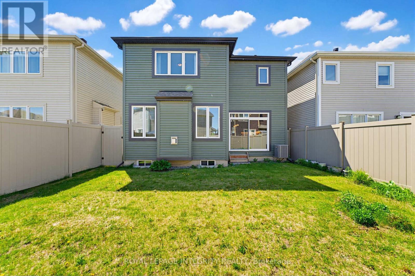
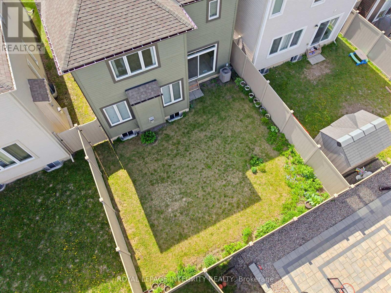
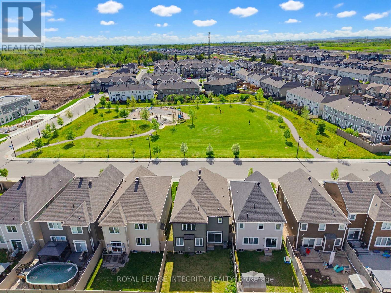
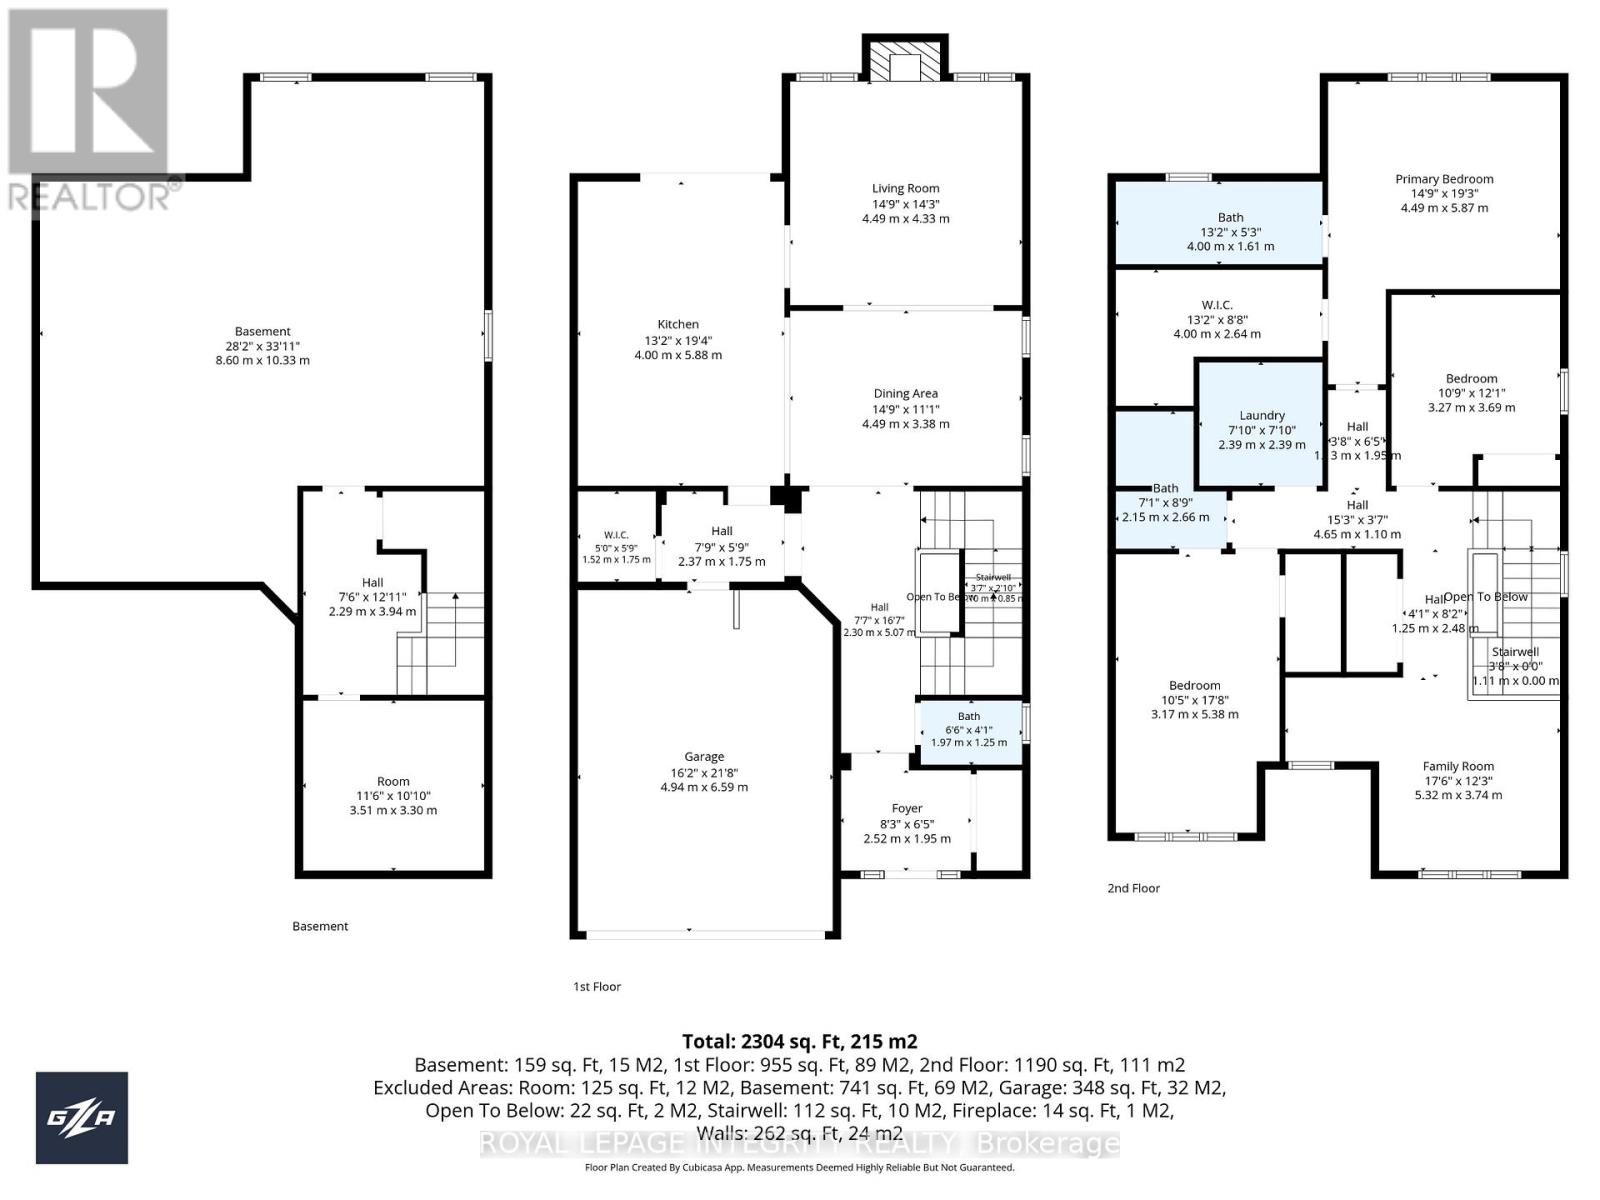
Designed with family life in mind, this well maintained home brings together thoughtful upgrades, flexible space, and a PARK-FACING location that makes everyday living easier. The bright main level offers an open, connected flow with 9 ft ceilings, hardwood floors, rich hardwood stairs, a formal dining room, and a welcoming living area with a cozy gas fireplace. At the heart of the home, the expanded chef's kitchen features ceiling-height cabinetry, an oversized island ideal for breakfast, gathering, or hosting friends, and expansive patio doors that open to the fully fenced backyard. A walk-in closet off the garage adds practical everyday storage. Upstairs, a sun-filled loft with built-in desk offers space for work, play, or lounging, with potential to convert to a 4th bedroom. The spacious primary suite includes a large walk-in closet and 5-piece ensuite, complemented by two additional bedrooms, a full bath, and second-floor laundry. The unfinished basement with bathroom rough-in and storage room offers future potential. Outside, enjoy weekend mornings with coffee on the covered front porch overlooking the park, beautiful sunset views, and the fully fenced backyard ready to become your own outdoor oasis. With the proposed Mer Bleue Elementary School and childcare center adjacent to the park across the street, plus Summerside West Pond, parks & trails, and amenities close by, this location offers the everyday comfort and convenience families value. (id:59524)
Property Details
| MLS® Number | X13159786 |
| Property Type | Single Family |
| Neigbourhood | Avalon |
| Community Name | 1117 - Avalon West |
| AmenitiesNearBy | Park, Public Transit, Schools |
| CommunityFeatures | School Bus |
| EquipmentType | Water Heater |
| Features | Irregular Lot Size |
| ParkingSpaceTotal | 4 |
| RentalEquipmentType | Water Heater |
Building
| BathroomTotal | 3 |
| BedroomsAboveGround | 3 |
| BedroomsTotal | 3 |
| Amenities | Fireplace(s) |
| Appliances | Garage Door Opener Remote(s) |
| BasementDevelopment | Unfinished |
| BasementType | Full (unfinished) |
| ConstructionStyleAttachment | Detached |
| CoolingType | Central Air Conditioning |
| ExteriorFinish | Vinyl Siding, Stone |
| FireplacePresent | Yes |
| FireplaceTotal | 1 |
| FoundationType | Poured Concrete |
| HalfBathTotal | 1 |
| HeatingFuel | Natural Gas |
| HeatingType | Forced Air |
| StoriesTotal | 2 |
| SizeInterior | 2000 - 2500 Sqft |
| Type | House |
| UtilityWater | Municipal Water |
Parking
| Attached Garage | |
| Garage |
Land
| Acreage | No |
| FenceType | Fenced Yard |
| LandAmenities | Park, Public Transit, Schools |
| Sewer | Sanitary Sewer |
| SizeDepth | 94 Ft ,3 In |
| SizeFrontage | 36 Ft |
| SizeIrregular | 36 X 94.3 Ft |
| SizeTotalText | 36 X 94.3 Ft |
Rooms
| Level | Type | Length | Width | Dimensions |
|---|---|---|---|---|
| Second Level | Bedroom 3 | 3.65 m | 3.45 m | 3.65 m x 3.45 m |
| Second Level | Bathroom | 2.74 m | 1.52 m | 2.74 m x 1.52 m |
| Second Level | Laundry Room | 2.13 m | 1.82 m | 2.13 m x 1.82 m |
| Second Level | Primary Bedroom | 4.9 m | 3.78 m | 4.9 m x 3.78 m |
| Second Level | Bathroom | 3.7 m | 1.22 m | 3.7 m x 1.22 m |
| Second Level | Primary Bedroom | 3.66 m | 1.83 m | 3.66 m x 1.83 m |
| Second Level | Loft | 3.84 m | 3.38 m | 3.84 m x 3.38 m |
| Second Level | Bedroom 2 | 4.26 m | 3.65 m | 4.26 m x 3.65 m |
| Lower Level | Other | 7.52 m | 8.5 m | 7.52 m x 8.5 m |
| Lower Level | Other | 3.04 m | 3.04 m | 3.04 m x 3.04 m |
| Main Level | Kitchen | 5.8 m | 3.65 m | 5.8 m x 3.65 m |
| Main Level | Dining Room | 4.88 m | 3.5 m | 4.88 m x 3.5 m |
| Main Level | Living Room | 4.88 m | 3.7 m | 4.88 m x 3.7 m |
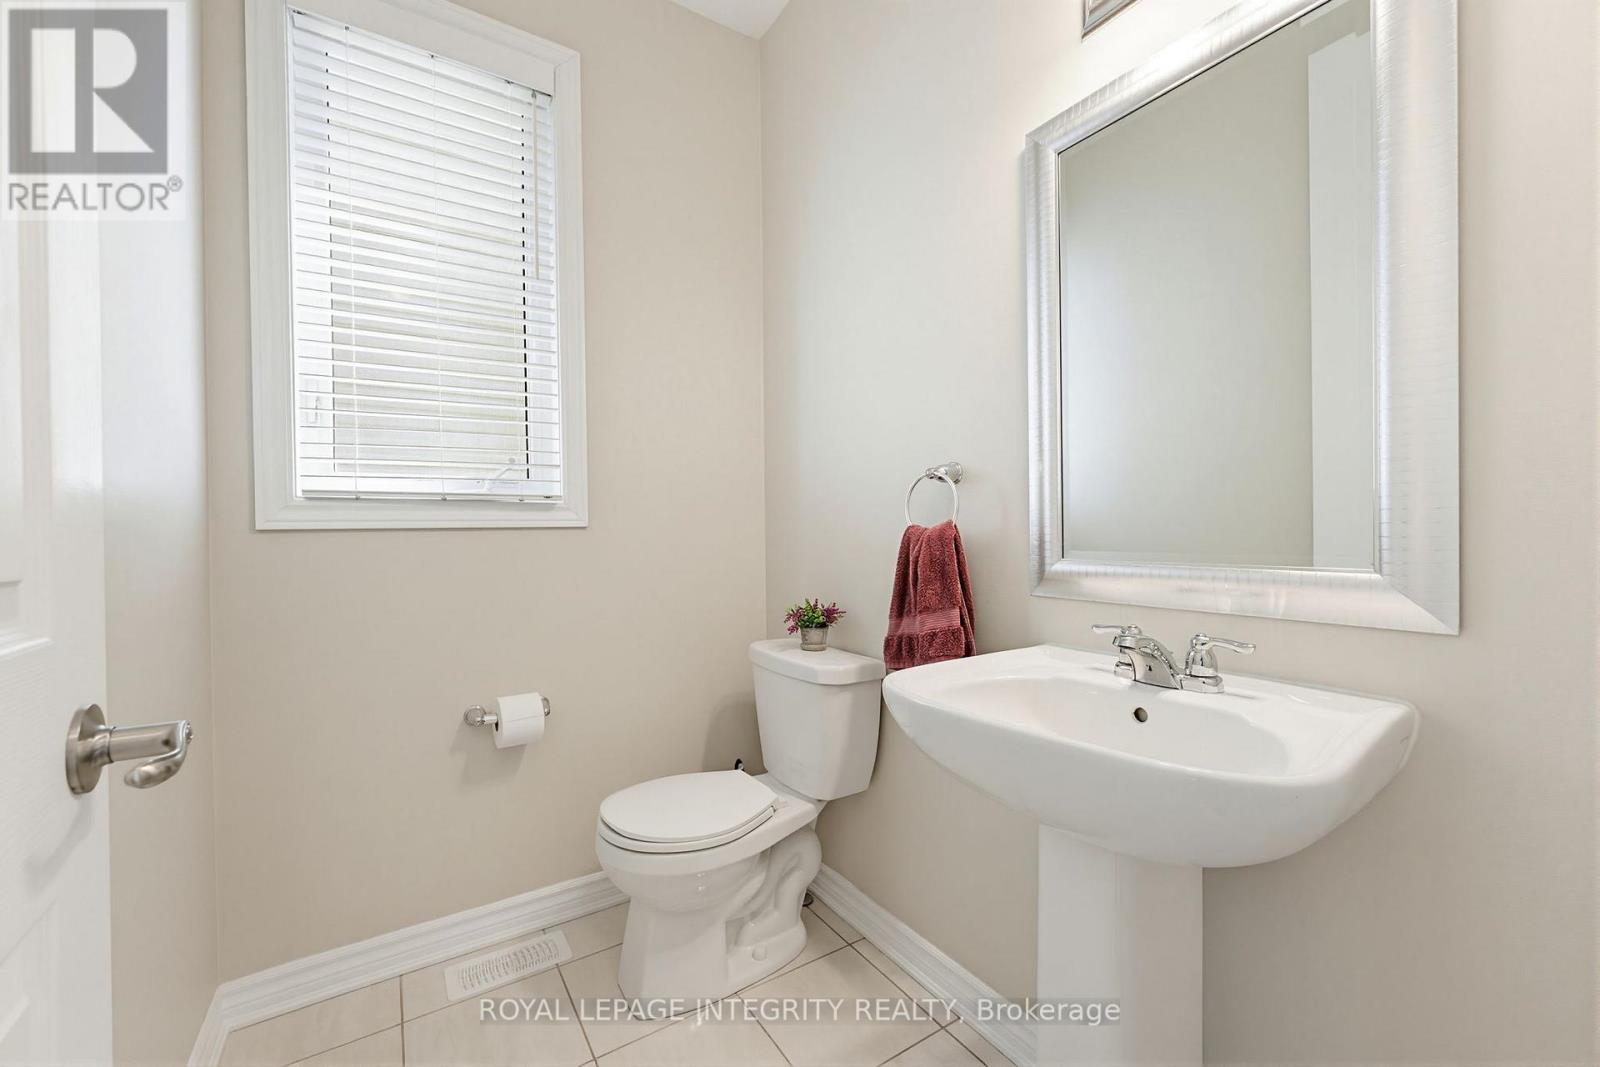
| Main Level | Bathroom | 1.55 m | 1.4 m | 1.55 m x 1.4 m |
| Main Level | Mud Room | 1.56 m | 1.34 m | 1.56 m x 1.34 m |
https://www.realtor.ca/real-estate/29788887/730-jerome-jodoin-drive-ottawa-1117-avalon-west

Get 20+ years of home-buying secrets I’ve used with over 500 clients, so you can get your dream home for the price you want
Access For FreeInterested?
Contact us for more information about this listing.
"*" indicates required fields

The trademarks REALTOR®, REALTORS®, and the REALTOR® logo are controlled by The Canadian Real Estate Association (CREA) and identify real estate professionals who are members of CREA. The trademarks MLS®, Multiple Listing Service® and the associated logos are owned by The Canadian Real Estate Association (CREA) and identify the quality of services provided by real estate professionals who are members of CREA. The trademark DDF® is owned by The Canadian Real Estate Association (CREA) and identifies CREA's Data Distribution Facility (DDF®)
May 25 2026 11:57:14
Royal LePage Integrity Realty