
5662 South Island Park Drive Ottawa, Ontario K4M 1J3

$879,000
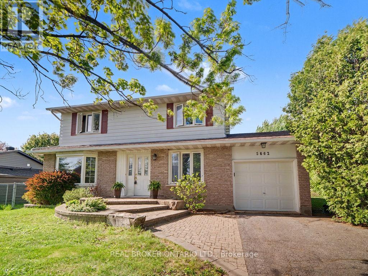
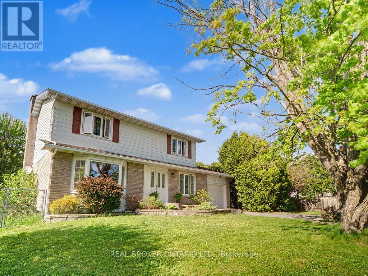
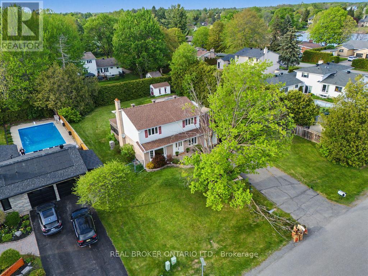
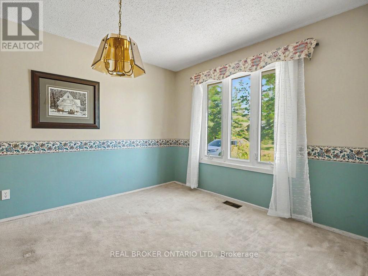
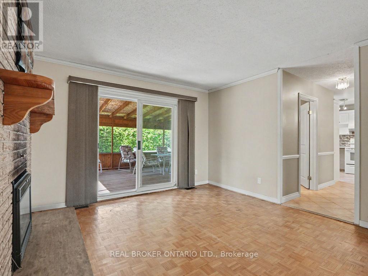
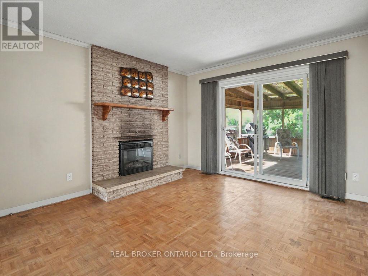
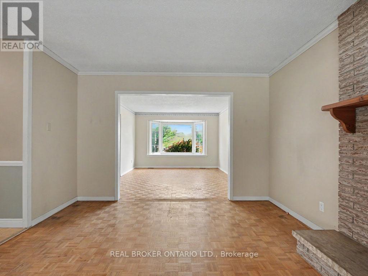
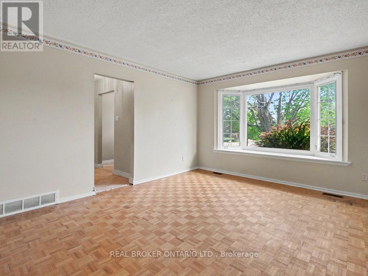
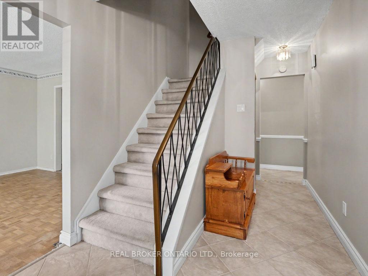
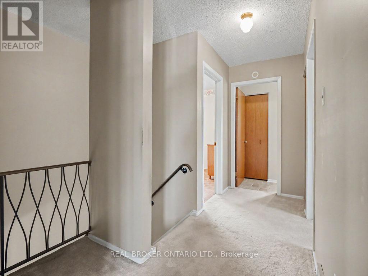
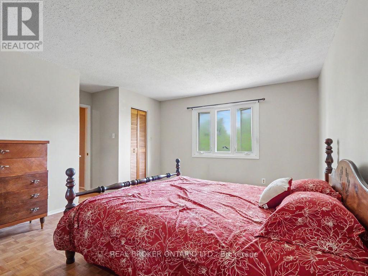
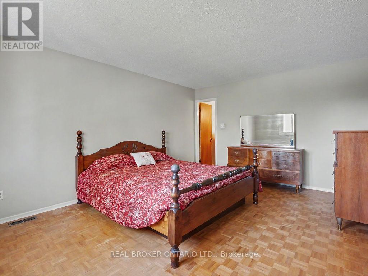
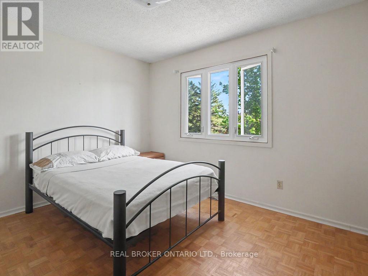
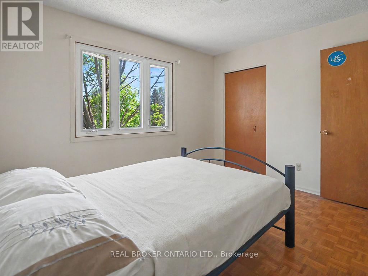
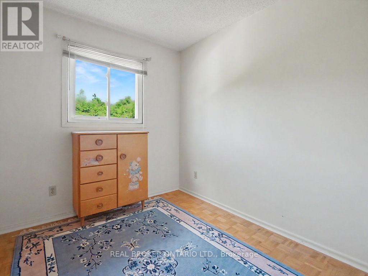
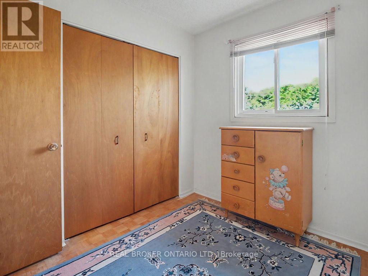
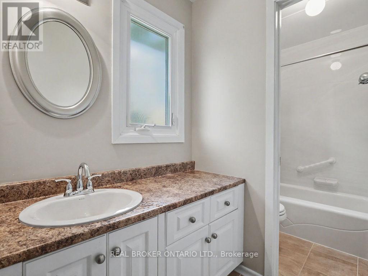
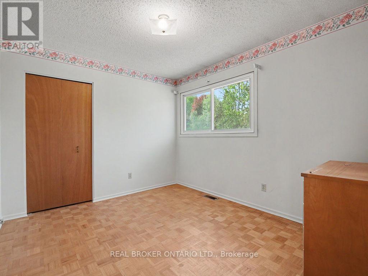
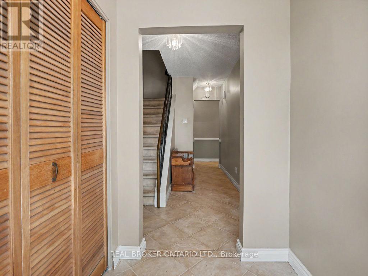
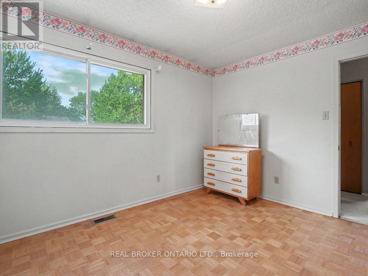
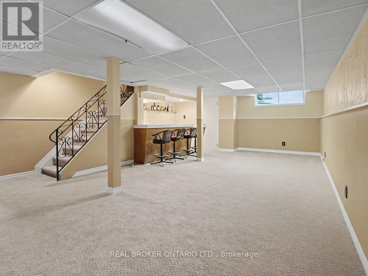
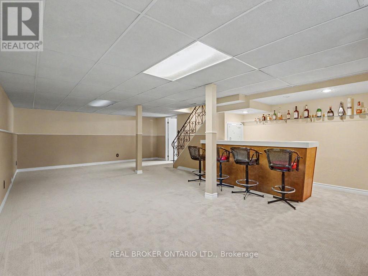
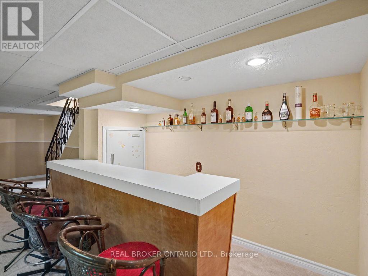
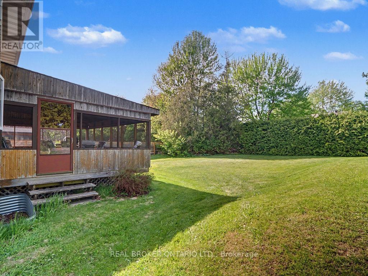
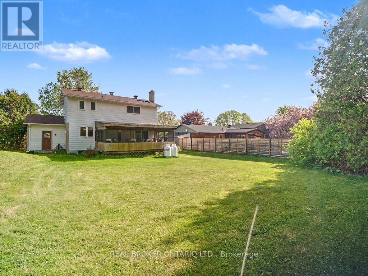
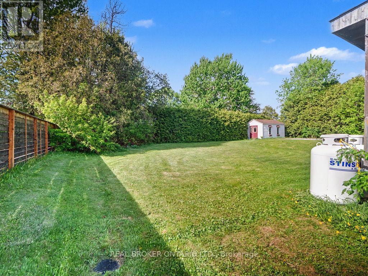
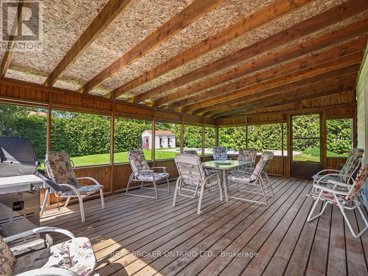
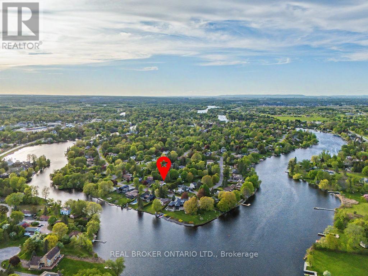
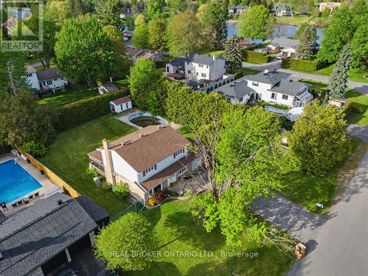
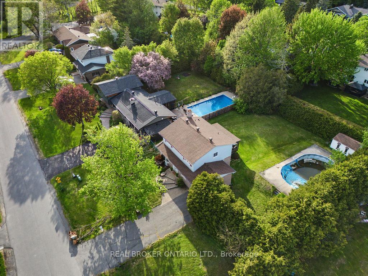
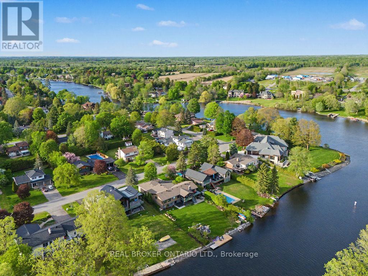
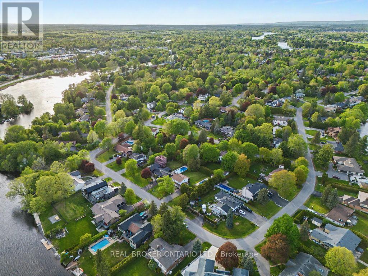
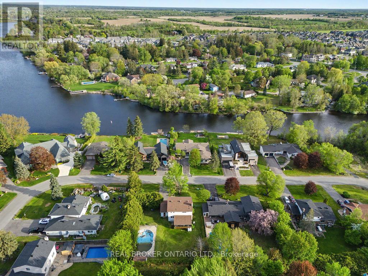
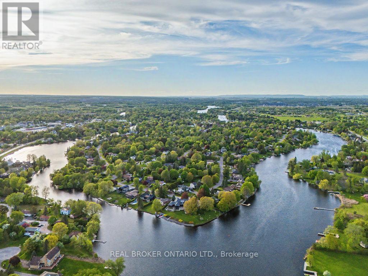
Step into your dream home at 5662 South Island Park Drive, a stunning 2-story gem in the historic, charming village of Manotick. Set on the breathtaking south tip of the island, this 4-bedroom retreat boasts a partially finished basement and a serene screened-in porch-perfect for relaxing. Large mature property with mature foliage and spacious grounds to make your private yard perfect for the family. Just steps from the waterfront, scenic trails, arenas, and golf courses, this is a rare opportunity to embrace both history and modern convenience. Make this your own personal oasis with loving TLC that your whole family can enjoy. (id:59524)
Property Details
| MLS® Number | X13159450 |
| Property Type | Single Family |
| Community Name | 8001 - Manotick Long Island & Nicholls Island |
| EquipmentType | Water Heater |
| ParkingSpaceTotal | 5 |
| RentalEquipmentType | Water Heater |
Building
| BathroomTotal | 3 |
| BedroomsAboveGround | 4 |
| BedroomsTotal | 4 |
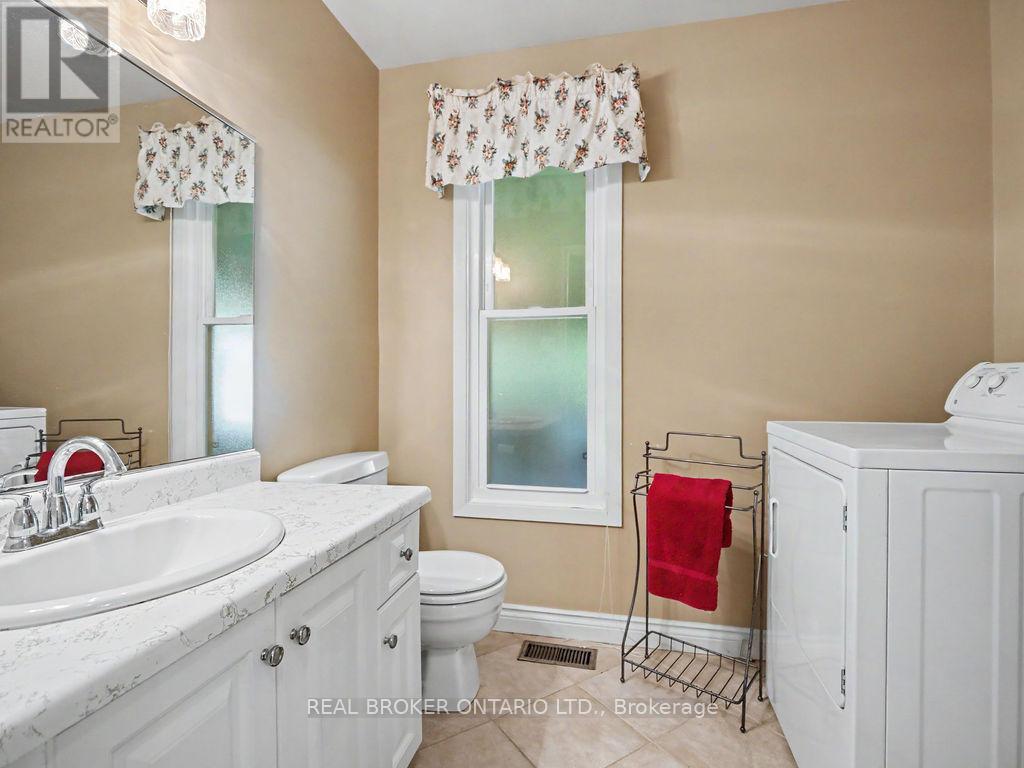
| Appliances | Garage Door Opener Remote(s), Water Softener, Dryer, Hood Fan, Stove |
| BasementDevelopment | Partially Finished |
| BasementType | N/a (partially Finished) |
| ConstructionStyleAttachment | Detached |
| CoolingType | Central Air Conditioning |
| ExteriorFinish | Brick, Vinyl Siding |
| FireplacePresent | Yes |
| FoundationType | Poured Concrete |
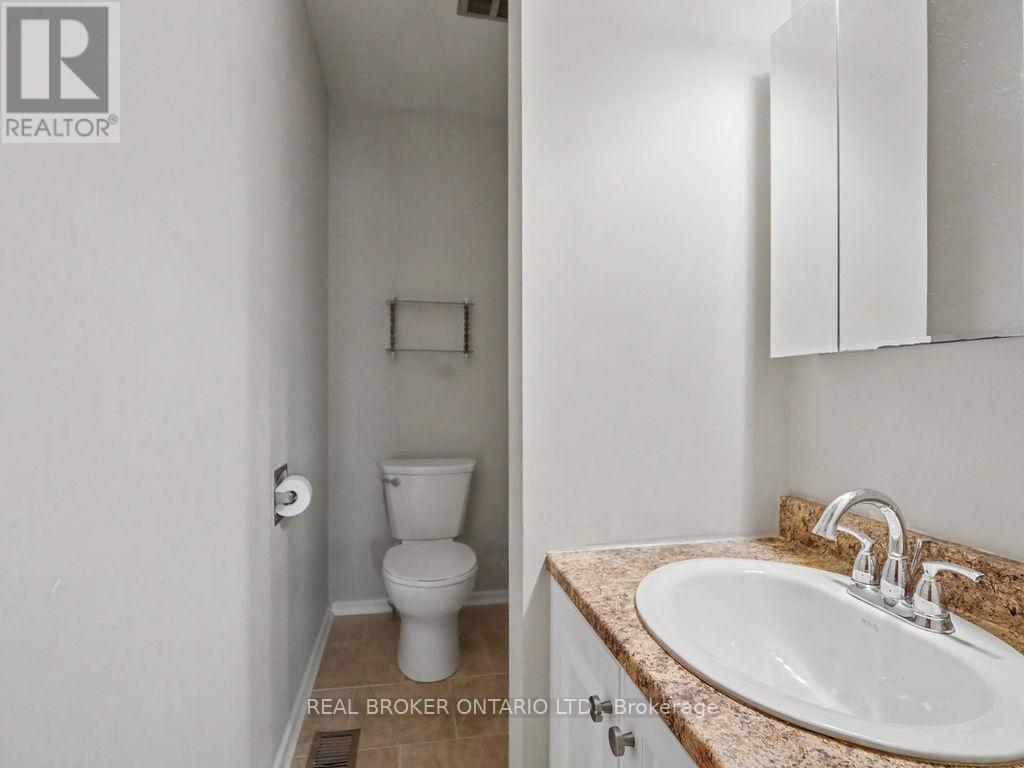
| HalfBathTotal | 1 |
| HeatingFuel | Oil |
| HeatingType | Forced Air |
| StoriesTotal | 2 |
| SizeInterior | 1500 - 2000 Sqft |
| Type | House |
Parking
| Attached Garage | |
| Garage |
Land
| Acreage | No |
| Sewer | Septic System |
| SizeDepth | 150 Ft |
| SizeFrontage | 100 Ft |
| SizeIrregular | 100 X 150 Ft |
| SizeTotalText | 100 X 150 Ft |
Rooms
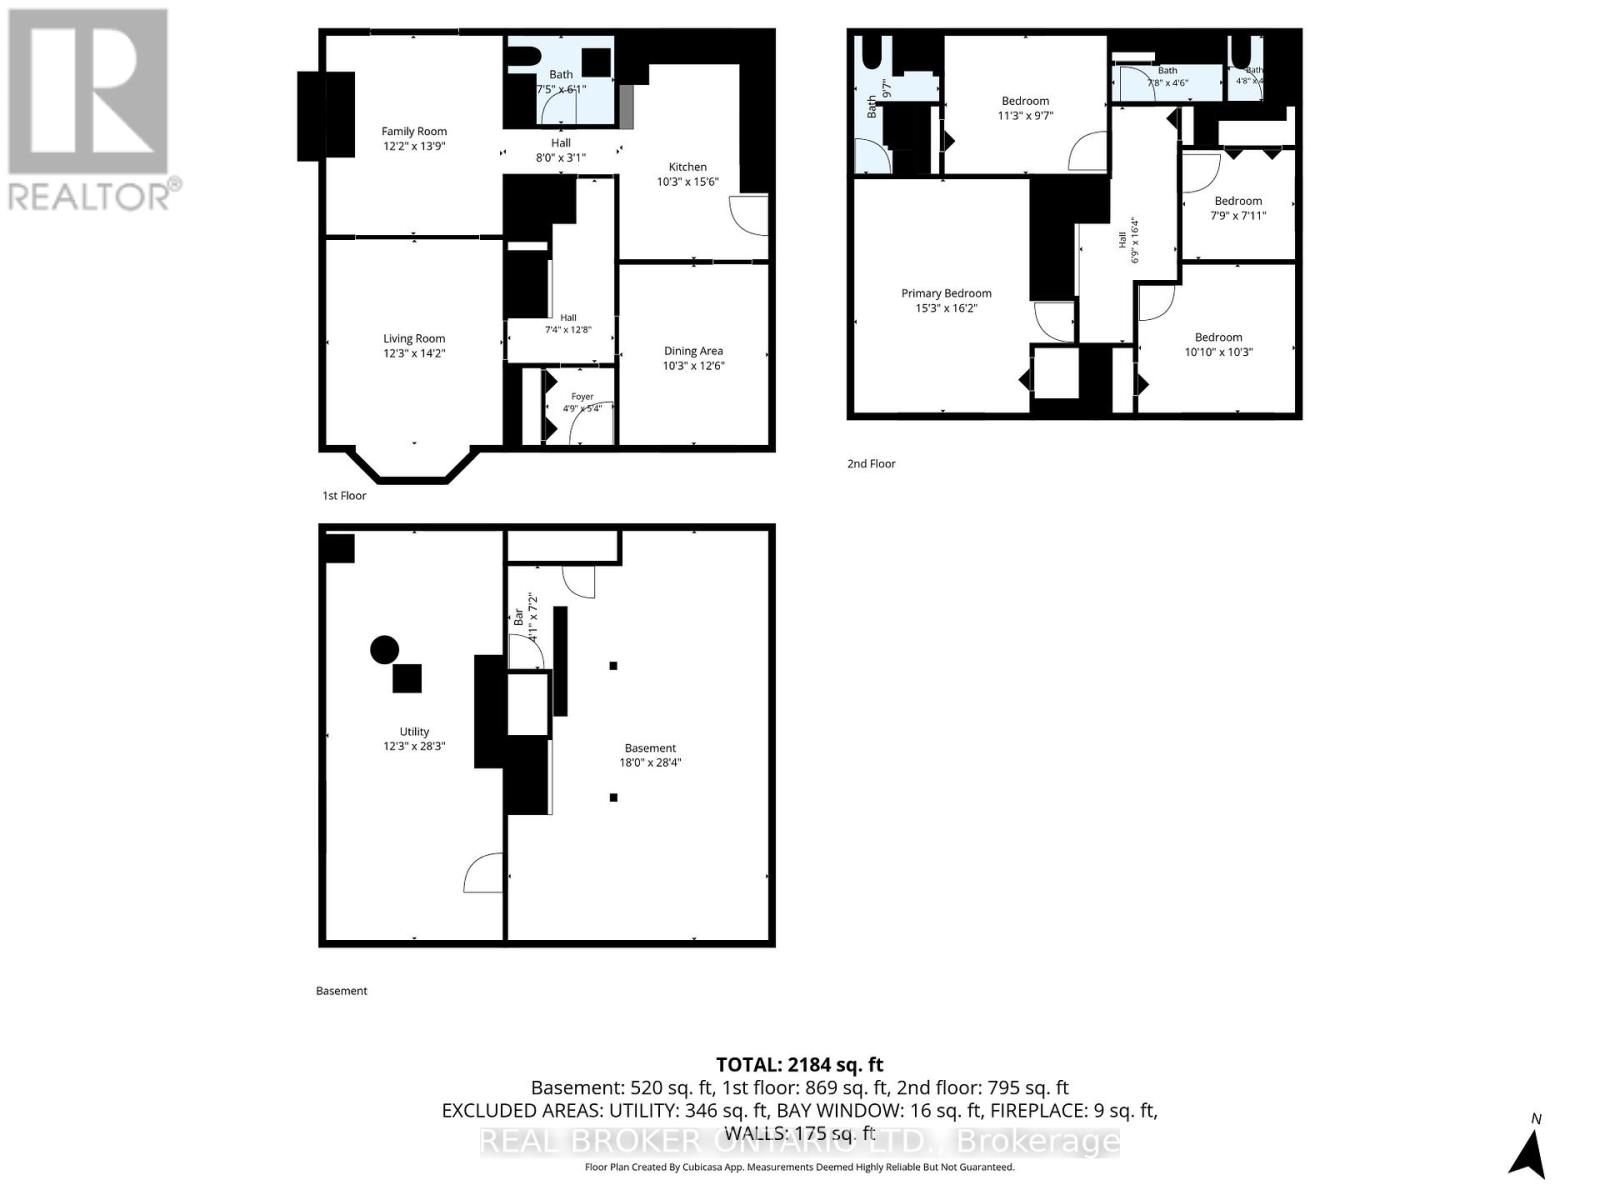
| Level | Type | Length | Width | Dimensions |
|---|---|---|---|---|
| Second Level | Bedroom | 2.41 m | 2.36 m | 2.41 m x 2.36 m |
| Second Level | Primary Bedroom | 4.93 m | 4.65 m | 4.93 m x 4.65 m |
| Second Level | Bedroom | 3.43 m | 2.92 m | 3.43 m x 2.92 m |
| Second Level | Bedroom | 3.3 m | 3.12 m | 3.3 m x 3.12 m |
| Basement | Utility Room | 8.61 m | 3.73 m | 8.61 m x 3.73 m |
| Basement | Recreational, Games Room | 8.64 m | 5.49 m | 8.64 m x 5.49 m |
| Main Level | Living Room | 4.32 m | 3.73 m | 4.32 m x 3.73 m |
| Main Level | Sunroom | Measurements not available | ||
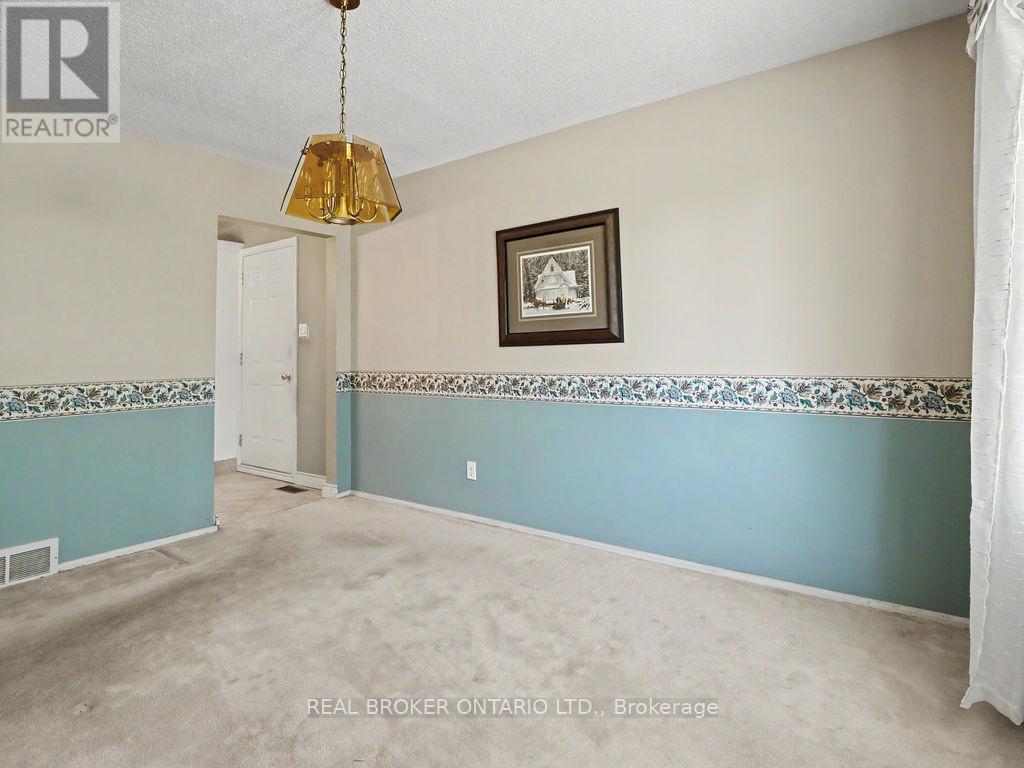
| Main Level | Dining Room | 3.81 m | 3.12 m | 3.81 m x 3.12 m |
| Main Level | Family Room | 4.19 m | 3.71 m | 4.19 m x 3.71 m |
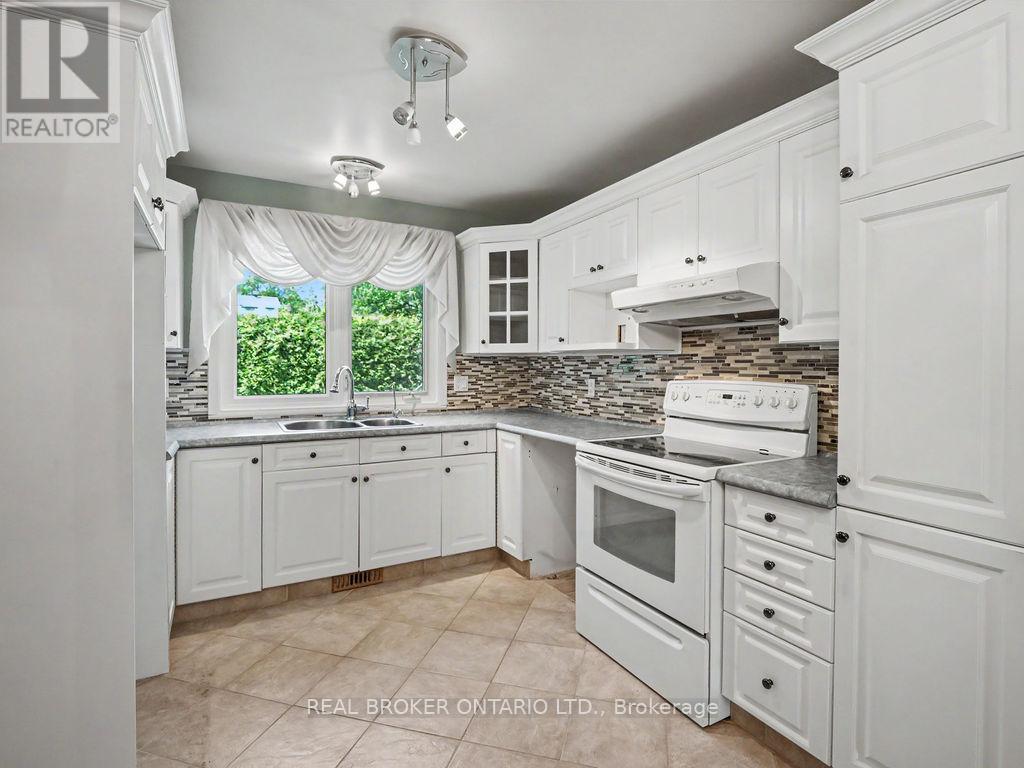
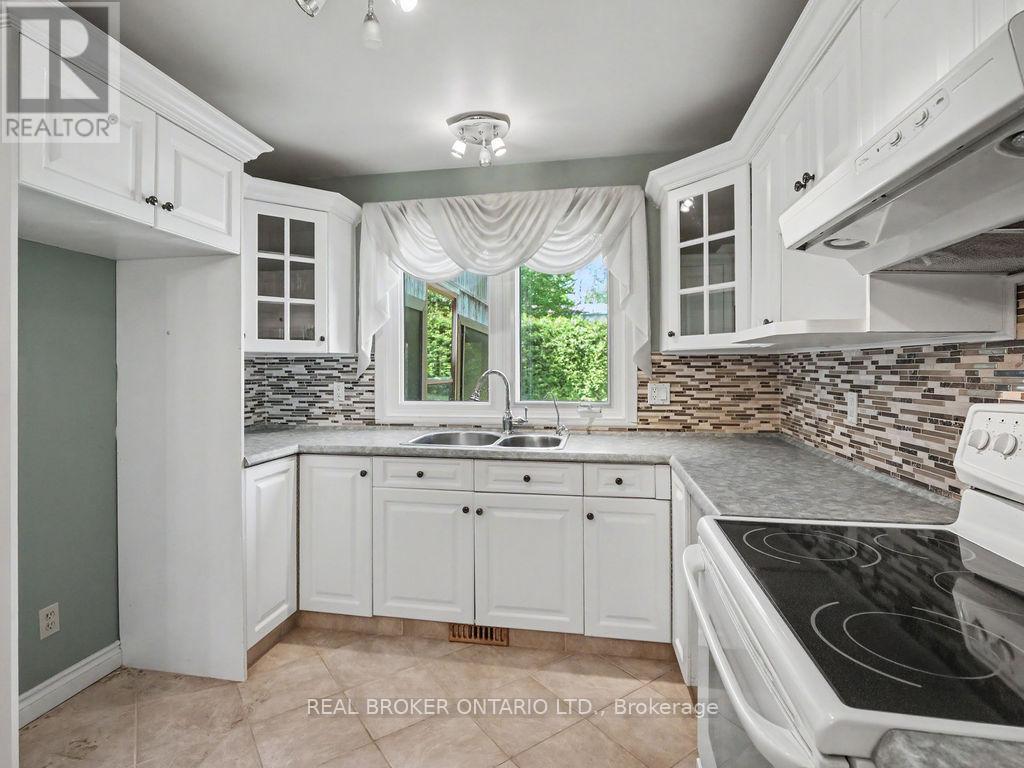
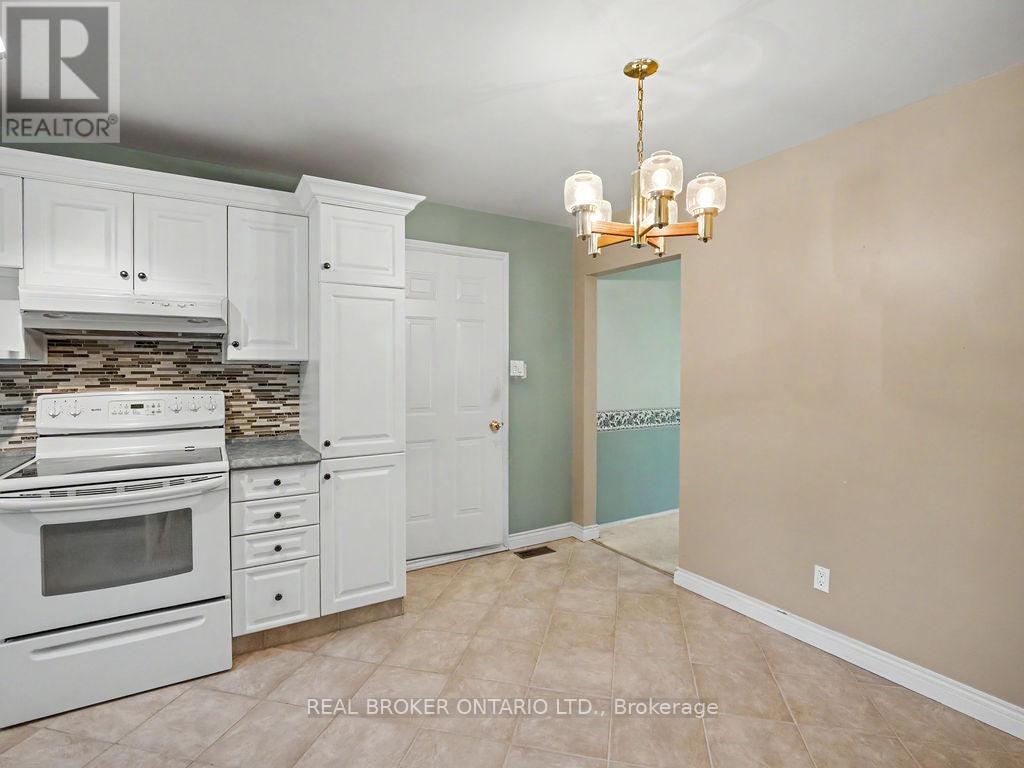
| Main Level | Kitchen | 4.72 m | 3.12 m | 4.72 m x 3.12 m |

Get 20+ years of home-buying secrets I’ve used with over 500 clients, so you can get your dream home for the price you want
Access For FreeInterested?
Contact us for more information about this listing.
"*" indicates required fields

The trademarks REALTOR®, REALTORS®, and the REALTOR® logo are controlled by The Canadian Real Estate Association (CREA) and identify real estate professionals who are members of CREA. The trademarks MLS®, Multiple Listing Service® and the associated logos are owned by The Canadian Real Estate Association (CREA) and identify the quality of services provided by real estate professionals who are members of CREA. The trademark DDF® is owned by The Canadian Real Estate Association (CREA) and identifies CREA's Data Distribution Facility (DDF®)
May 25 2026 11:57:13
Real Broker Ontario Ltd.