
2382 Alta Vista Drive Ottawa, Ontario K1H 7N1

$1,089,000
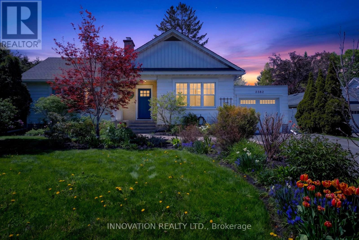
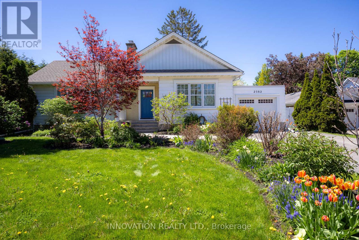
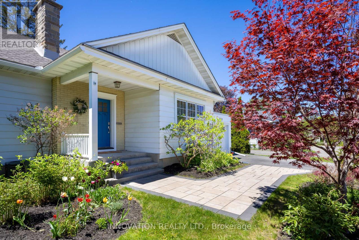
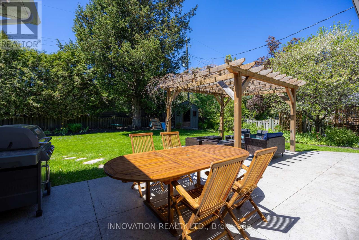
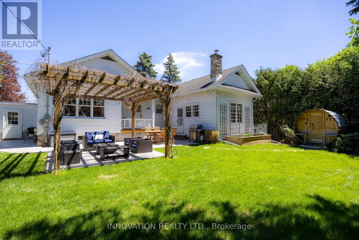
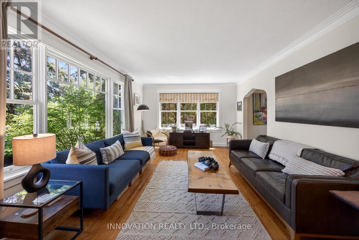
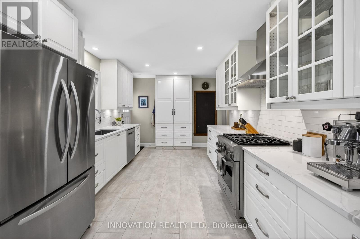
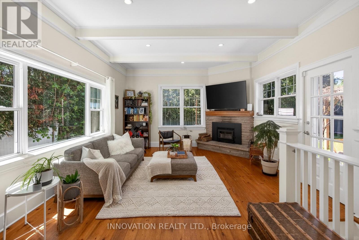
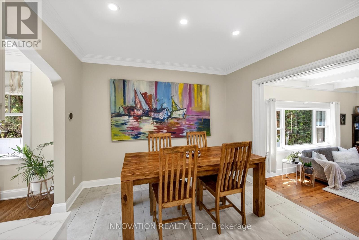
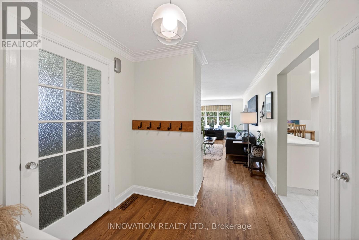
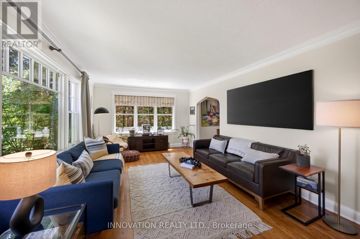
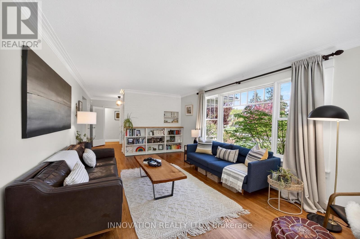
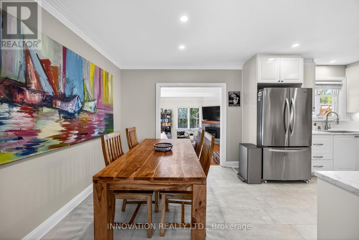
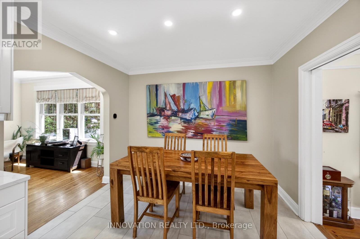
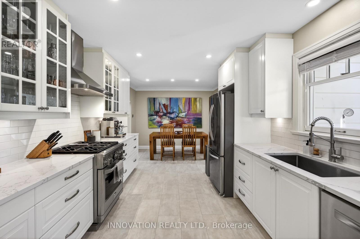
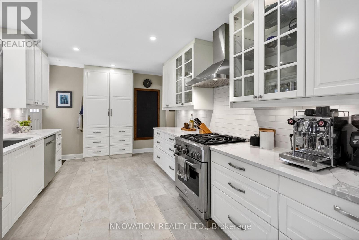
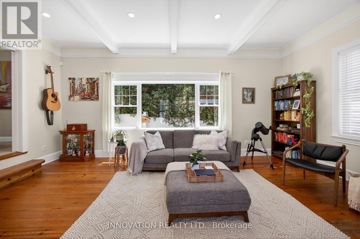
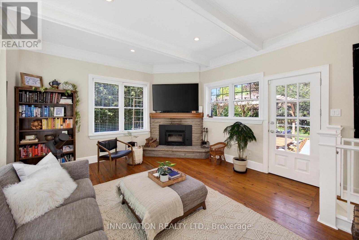
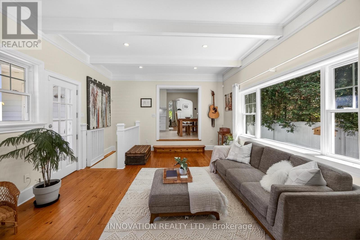
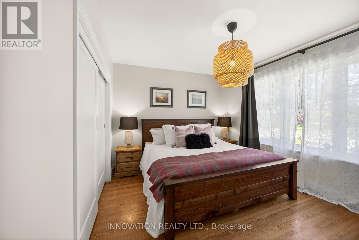
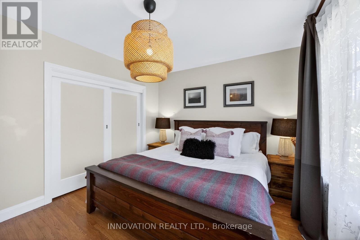
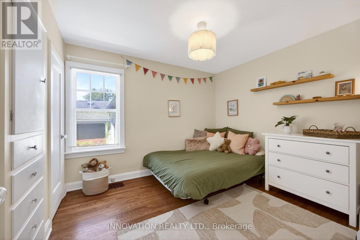
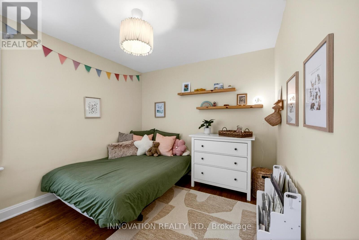
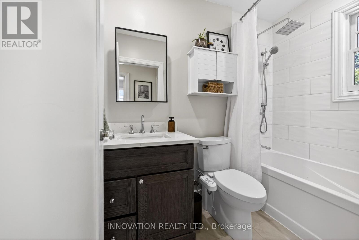
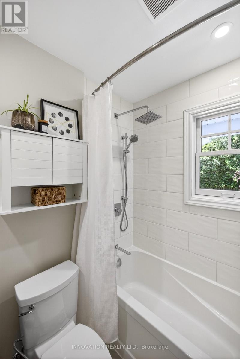
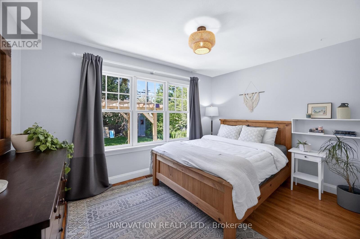
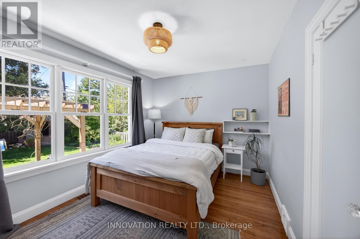
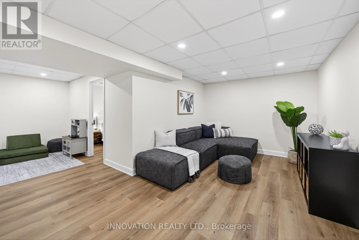
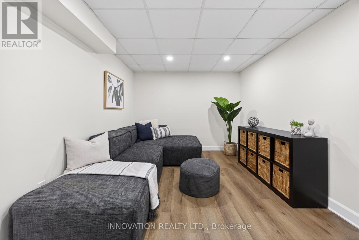
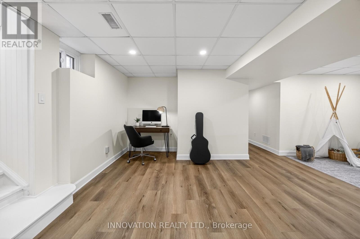
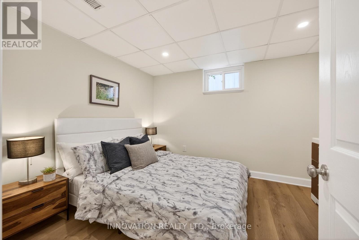
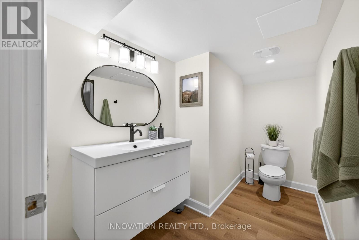
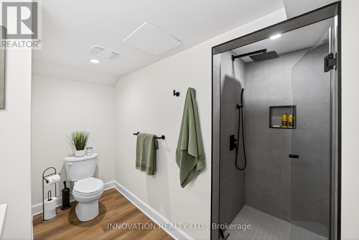
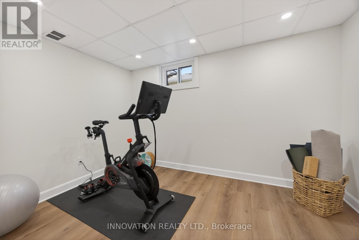
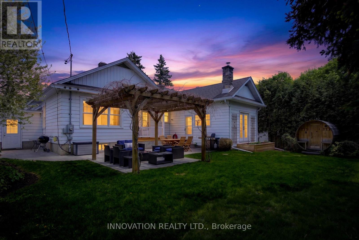
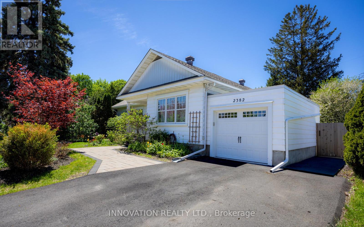
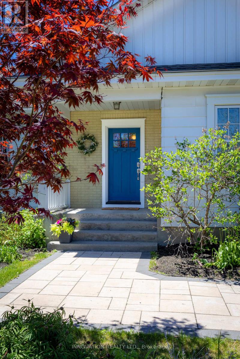
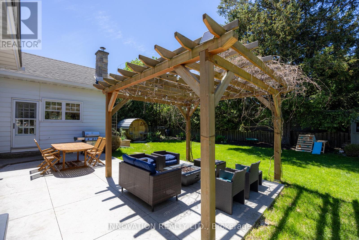
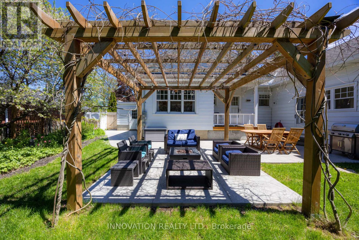
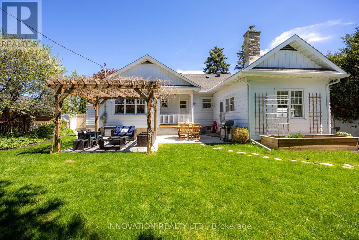
Welcome to 2382 Alta Vista Drive - an exquisitely renovated bungalow offering a rare blend of sophisticated design, modern comfort, and timeless character in one of Ottawa's most coveted enclaves. This exceptional residence features 3+1 bedrooms and 2 beautifully reimagined bathrooms, with every detail thoughtfully curated to deliver an elevated living experience. At the heart of the home, the designer kitchen impresses with sleek quartz countertops, premium chef-inspired appliances, and seamless flow into elegant formal living spaces-perfect for both intimate gatherings and refined entertaining. Rich hardwood flooring throughout adds warmth and continuity. The home truly distinguishes itself with a stunning family room retreat, where a statement fireplace, soaring ceilings, and expansive windows create a dramatic yet inviting atmosphere, bathing the space in natural light. The recently finished lower level extends the home's luxury and versatility, offering a spacious recreation room, a fourth bedroom, spa-inspired bathroom with walk-in shower, a dedicated gym, and abundant storage-ideal for modern lifestyles. Outdoors, discover a private, resort-style backyard oasis. Designed for effortless entertaining, it features a stamped concrete patio, elegant pergola, and mature landscaping that ensures exceptional privacy. A barrel sauna (negotiable) adds a distinctive, spa-like touch for year-round enjoyment. Additional highlights include a single-car garage with electric vehicle charger, and extensive upgrades that honour the home's original charm while delivering contemporary sophistication. Perfectly situated near parks, top schools, hospitals, and amenities, this is a rare opportunity to own a turnkey luxury home in the heart of Alta Vista. 48 hour irrevocable on offers. (id:59524)
Property Details
| MLS® Number | X13159316 |
| Property Type | Single Family |
| Neigbourhood | Ridgemont |
| Community Name | 3605 - Alta Vista |
| AmenitiesNearBy | Hospital, Park, Public Transit, Schools |
| ParkingSpaceTotal | 4 |
| Structure | Patio(s), Porch, Shed |
Building
| BathroomTotal | 2 |
| BedroomsAboveGround | 3 |
| BedroomsBelowGround | 1 |
| BedroomsTotal | 4 |
| Age | 51 To 99 Years |
| Amenities | Fireplace(s) |
| Appliances | Garage Door Opener Remote(s), Water Meter, Dishwasher, Dryer, Hood Fan, Stove, Washer, Refrigerator |
| ArchitecturalStyle | Bungalow |
| BasementDevelopment | Finished |
| BasementType | N/a (finished) |
| ConstructionStyleAttachment | Detached |
| CoolingType | Central Air Conditioning |
| ExteriorFinish | Aluminum Siding, Brick |
| FireProtection | Alarm System |
| FireplacePresent | Yes |
| FireplaceTotal | 2 |
| FoundationType | Block |
| HeatingFuel | Natural Gas |
| HeatingType | Forced Air |
| StoriesTotal | 1 |
| SizeInterior | 1500 - 2000 Sqft |
| Type | House |
| UtilityWater | Municipal Water |
Parking
| Attached Garage | |
| Garage |
Land
| Acreage | No |
| LandAmenities | Hospital, Park, Public Transit, Schools |
| LandscapeFeatures | Landscaped |
| Sewer | Sanitary Sewer |
| SizeDepth | 120 Ft |
| SizeFrontage | 70 Ft |
| SizeIrregular | 70 X 120 Ft |
| SizeTotalText | 70 X 120 Ft |
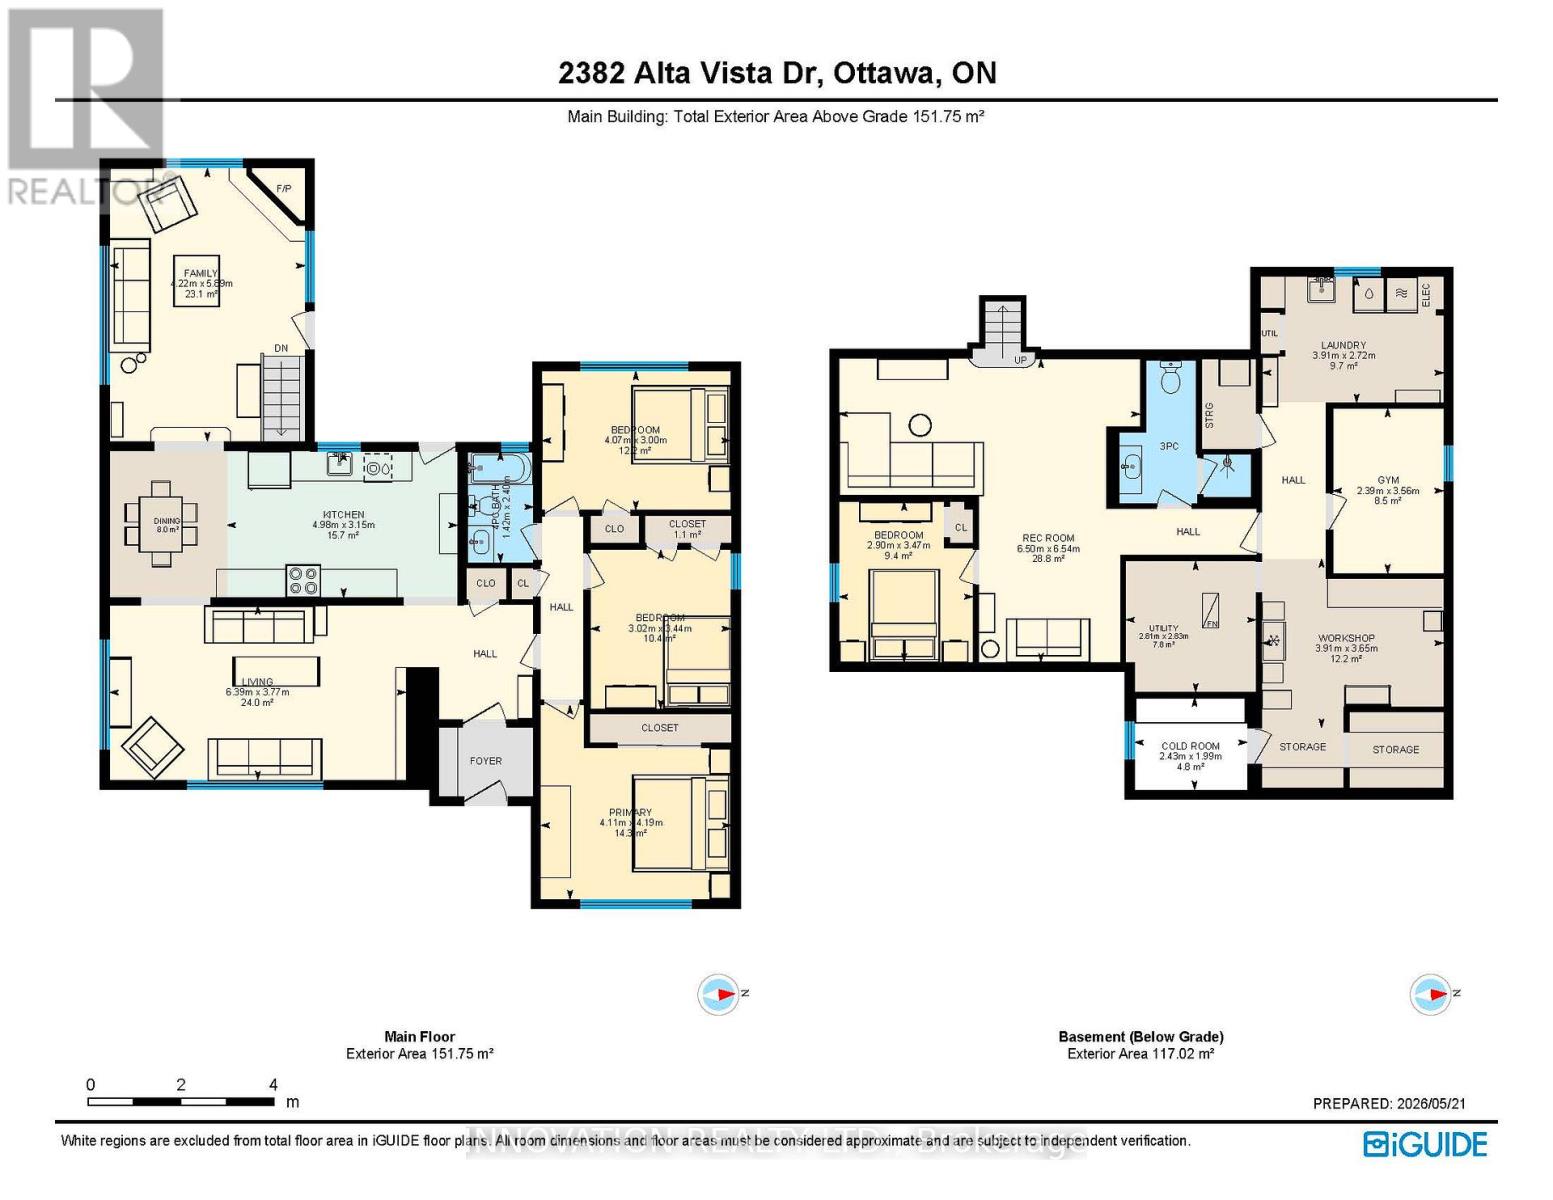
Rooms
| Level | Type | Length | Width | Dimensions |
|---|---|---|---|---|
| Basement | Exercise Room | 2.39 m | 3.56 m | 2.39 m x 3.56 m |
| Basement | Recreational, Games Room | 6.5 m | 6.54 m | 6.5 m x 6.54 m |
| Basement | Workshop | 3.91 m | 3.65 m | 3.91 m x 3.65 m |
| Basement | Laundry Room | 3.91 m | 2.72 m | 3.91 m x 2.72 m |
| Basement | Bedroom 4 | 2.9 m | 3.47 m | 2.9 m x 3.47 m |
| Basement | Bathroom | 2.85 m | 3.09 m | 2.85 m x 3.09 m |
| Main Level | Living Room | 6.39 m | 3.77 m | 6.39 m x 3.77 m |
| Main Level | Dining Room | 2.53 m | 3.16 m | 2.53 m x 3.16 m |
| Main Level | Kitchen | 4.98 m | 3.15 m | 4.98 m x 3.15 m |
| Main Level | Family Room | 4.22 m | 5.89 m | 4.22 m x 5.89 m |
| Main Level | Primary Bedroom | 4.11 m | 4.19 m | 4.11 m x 4.19 m |
| Main Level | Bedroom 2 | 3.02 m | 3.44 m | 3.02 m x 3.44 m |
| Main Level | Bedroom 3 | 4.07 m | 3 m | 4.07 m x 3 m |
| Main Level | Bathroom | 1.42 m | 2.4 m | 1.42 m x 2.4 m |
Utilities
| Cable | Installed |
| Electricity | Installed |
| Sewer | Installed |
https://www.realtor.ca/real-estate/29788363/2382-alta-vista-drive-ottawa-3605-alta-vista

Get 20+ years of home-buying secrets I’ve used with over 500 clients, so you can get your dream home for the price you want
Access For FreeInterested?
Contact us for more information about this listing.
"*" indicates required fields

The trademarks REALTOR®, REALTORS®, and the REALTOR® logo are controlled by The Canadian Real Estate Association (CREA) and identify real estate professionals who are members of CREA. The trademarks MLS®, Multiple Listing Service® and the associated logos are owned by The Canadian Real Estate Association (CREA) and identify the quality of services provided by real estate professionals who are members of CREA. The trademark DDF® is owned by The Canadian Real Estate Association (CREA) and identifies CREA's Data Distribution Facility (DDF®)
May 25 2026 11:57:12
Innovation Realty Ltd.