
10 - 135 Springfield Road Ottawa, Ontario K1M 1C5


$649,900Maintenance, Insurance, Water, Parking
$785.22 Monthly
Maintenance, Insurance, Water, Parking
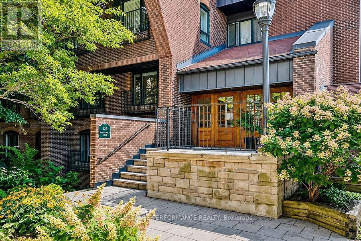
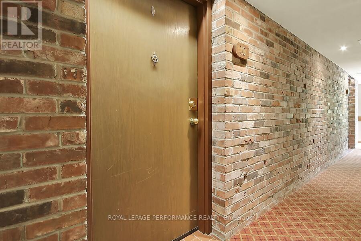
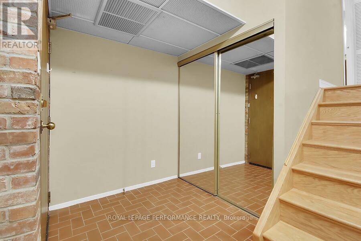
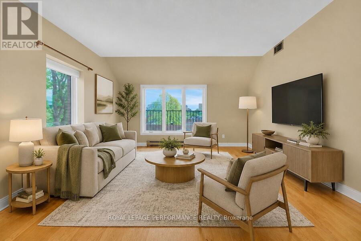
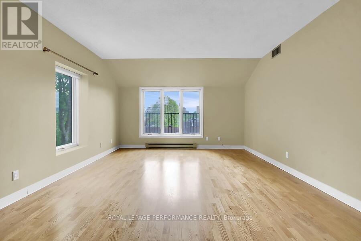
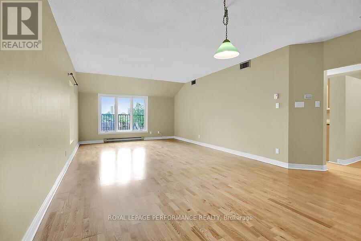
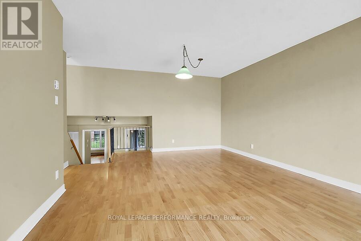
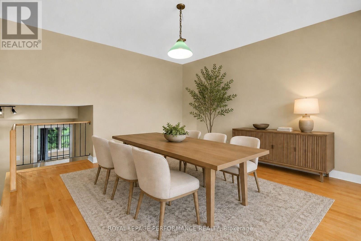
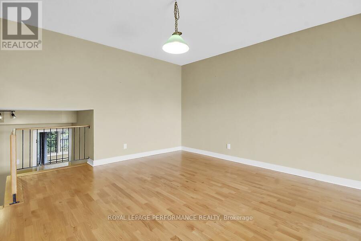
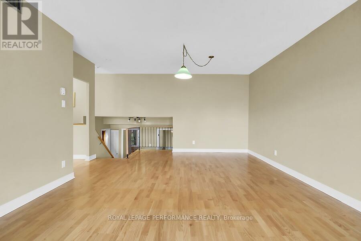
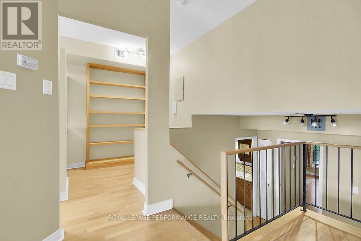
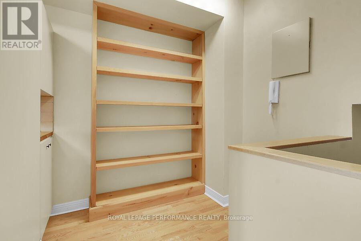
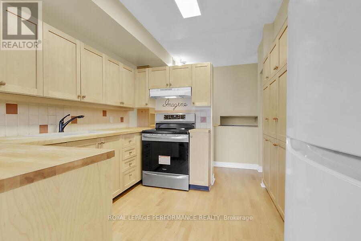
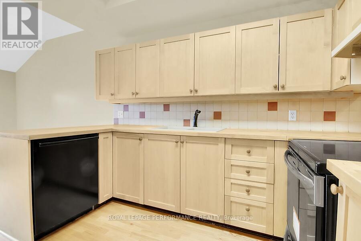
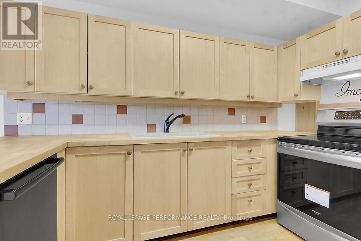
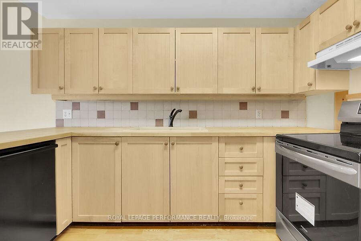
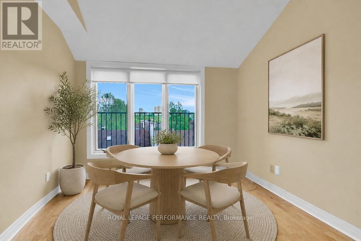
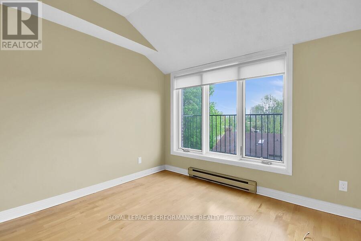
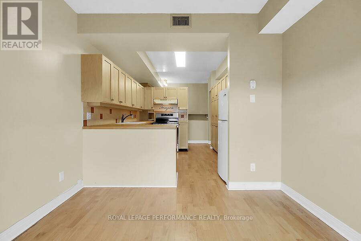
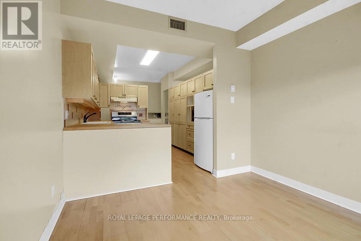
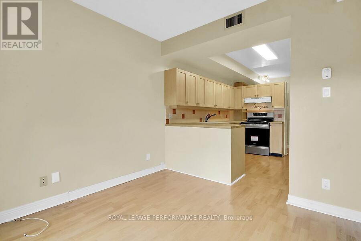
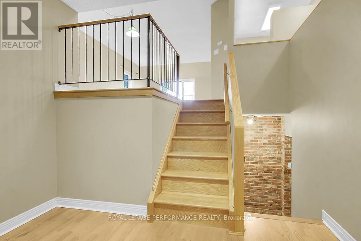
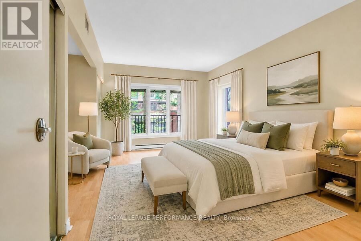
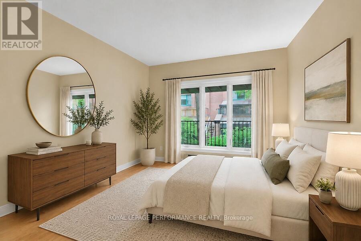
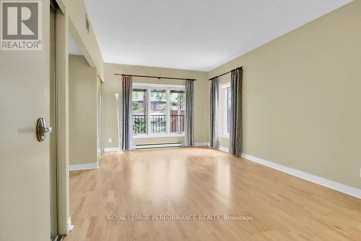
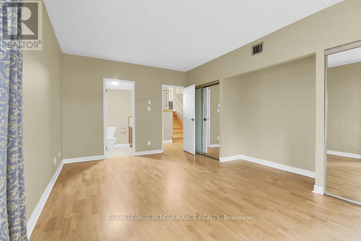
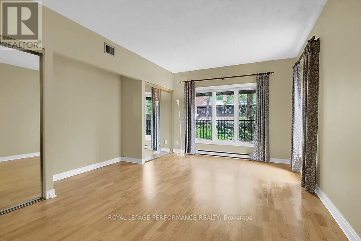
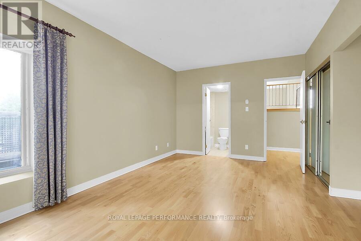
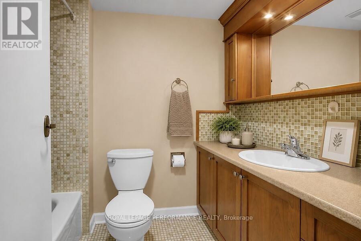
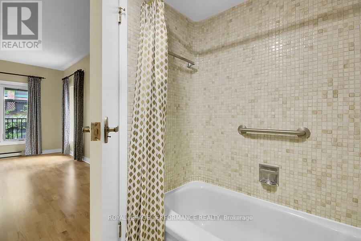
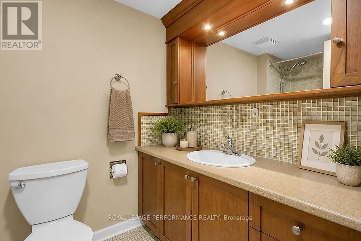
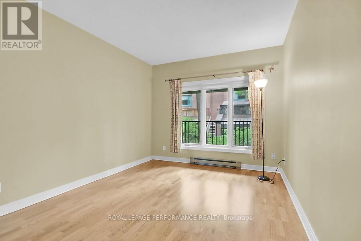
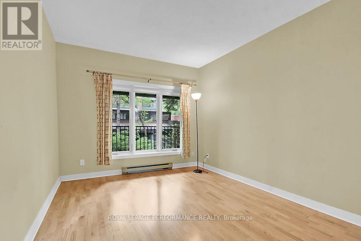
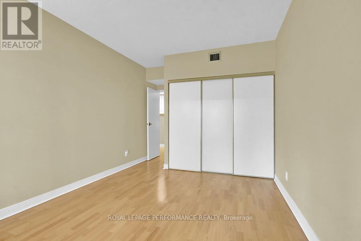
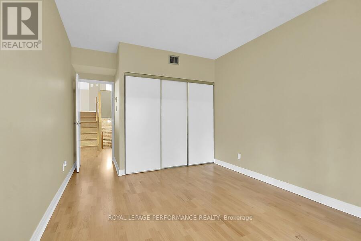
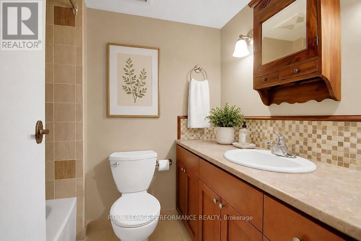
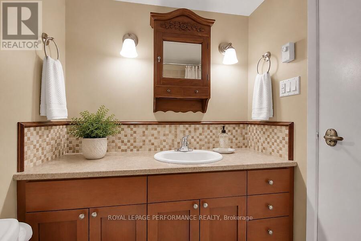
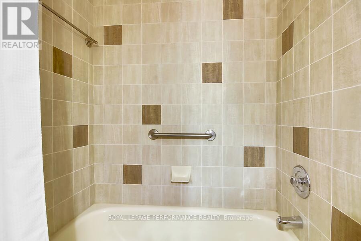
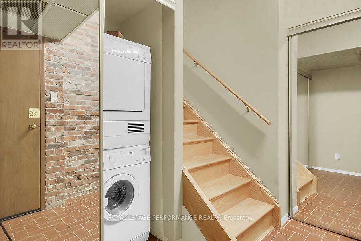
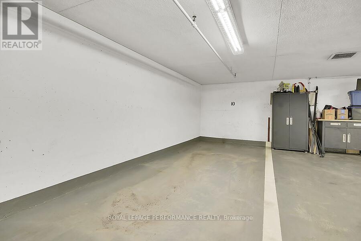
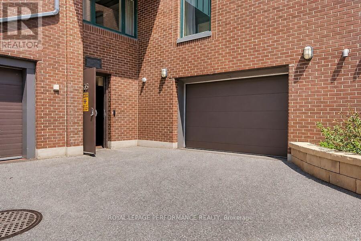
$785.22 MonthlyWelcome to 135 Springfield Ave in the heart of lindenlea / New Edinburgh. This bright and spacious condo offers south city views from your living room and an open and inviting layout. Features include beautiful hardwood floors throughout, two generous bedrooms, and two full bathrooms. The modern kitchen is equipped with three appliances included, and in-suite laundry with a washer and dryer, on the lower foyer level. Underground parking for one car (p10) and a private storage locker (L10). Close to all amenities and minutes to downtown. Walk score 93 and Bike score 91! An excellent condo to call home. (id:59524)
Property Details
| MLS® Number | X13158964 |
| Property Type | Single Family |
| Community Name | 3302 - Lindenlea |
| AmenitiesNearBy | Schools, Public Transit |
| CommunityFeatures | Pets Allowed With Restrictions |
| EquipmentType | Water Heater |
| Features | Balcony, In Suite Laundry |
| ParkingSpaceTotal | 1 |
| RentalEquipmentType | Water Heater |
Building
| BathroomTotal | 2 |
| BedroomsAboveGround | 2 |
| BedroomsTotal | 2 |
| Amenities | Visitor Parking, Storage - Locker |
| Appliances | Garage Door Opener Remote(s), Central Vacuum, Water Heater, Dishwasher, Dryer, Stove, Washer, Window Coverings, Refrigerator |
| BasementType | None |
| CoolingType | Central Air Conditioning |
| ExteriorFinish | Brick |
| FireProtection | Monitored Alarm |
| FlooringType | Hardwood |
| FoundationType | Concrete |
| HeatingFuel | Electric |
| HeatingType | Baseboard Heaters |
| SizeInterior | 1400 - 1599 Sqft |
| Type | Apartment |
Parking
| Underground | |
| Garage |
Land
| Acreage | No |
| LandAmenities | Schools, Public Transit |
| ZoningDescription | Residential |
Rooms
| Level | Type | Length | Width | Dimensions |
|---|---|---|---|---|
| Second Level | Den | 2.03 m | 1.6 m | 2.03 m x 1.6 m |
| Second Level | Kitchen | 2.54 m | 2.51 m | 2.54 m x 2.51 m |
| Second Level | Living Room | 8.12 m | 4.16 m | 8.12 m x 4.16 m |
| Second Level | Dining Room | 2.97 m | 2.94 m | 2.97 m x 2.94 m |
| Lower Level | Laundry Room | Measurements not available | ||
| Lower Level | Foyer | 1.8 m | 1.21 m | 1.8 m x 1.21 m |
| Main Level | Primary Bedroom | 5.23 m | 4.03 m | 5.23 m x 4.03 m |
| Main Level | Bedroom | 3.96 m | 3.14 m | 3.96 m x 3.14 m |
https://www.realtor.ca/real-estate/29787865/10-135-springfield-road-ottawa-3302-lindenlea

Get 20+ years of home-buying secrets I’ve used with over 500 clients, so you can get your dream home for the price you want
Access For FreeInterested?
Contact us for more information about this listing.
"*" indicates required fields

The trademarks REALTOR®, REALTORS®, and the REALTOR® logo are controlled by The Canadian Real Estate Association (CREA) and identify real estate professionals who are members of CREA. The trademarks MLS®, Multiple Listing Service® and the associated logos are owned by The Canadian Real Estate Association (CREA) and identify the quality of services provided by real estate professionals who are members of CREA. The trademark DDF® is owned by The Canadian Real Estate Association (CREA) and identifies CREA's Data Distribution Facility (DDF®)
August 26 2026 06:51:35
Royal LePage Performance Realty