
39 Angel Heights Ottawa, Ontario K2S 2N2

$1,198,800
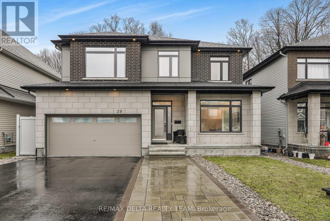
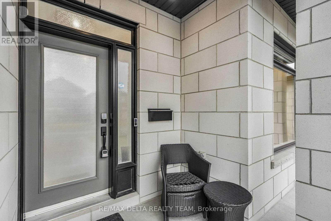
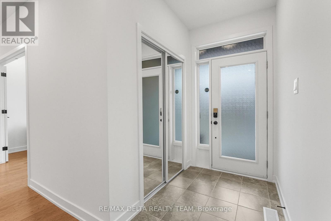
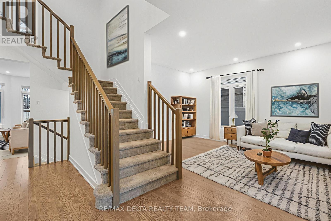
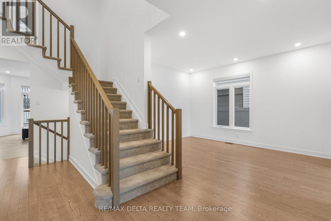
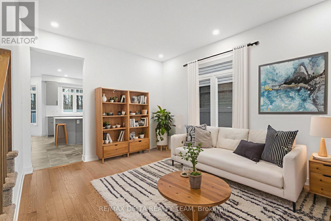
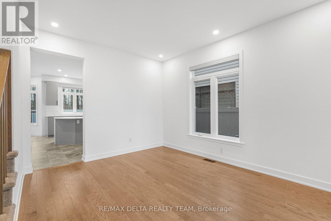
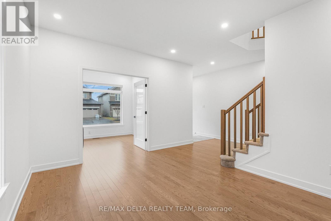
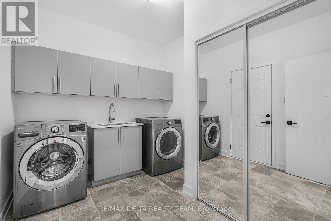
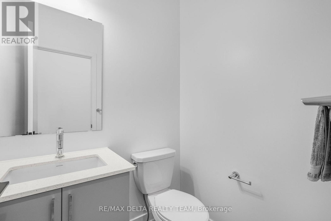
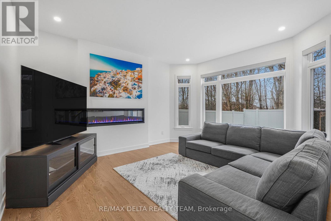
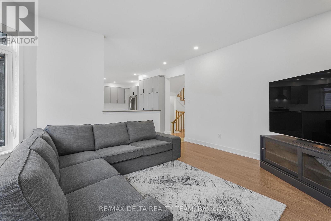
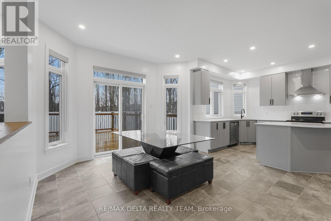
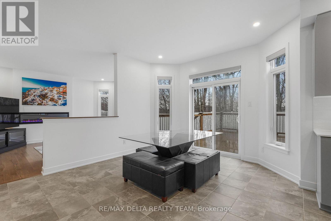
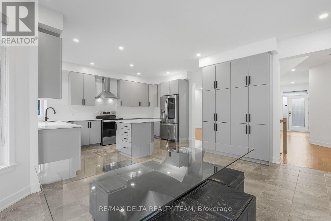
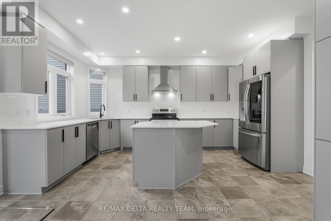
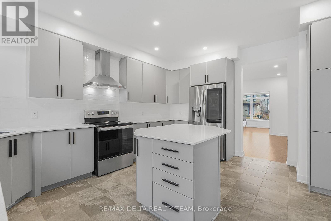
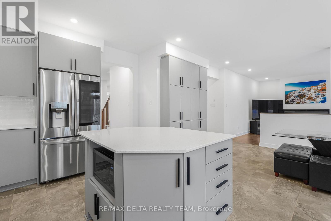
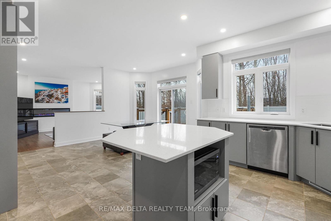
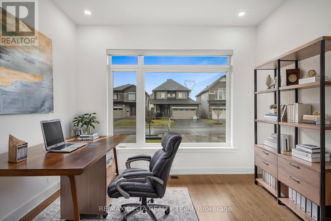
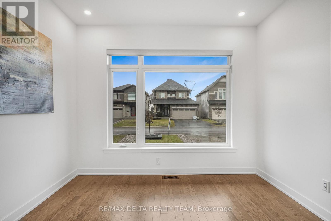
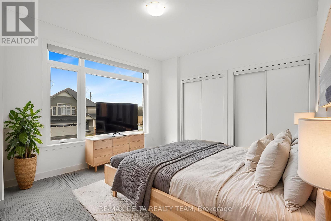
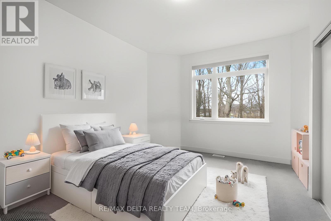
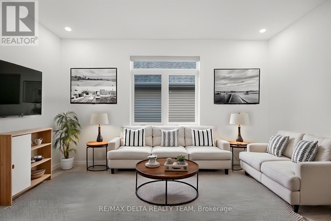
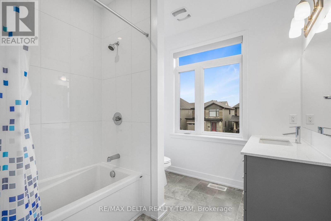
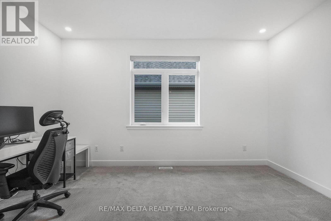
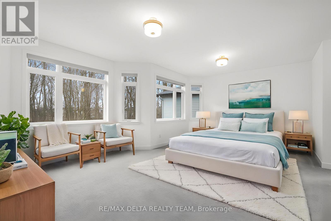
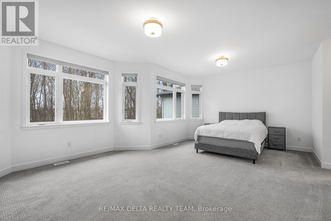
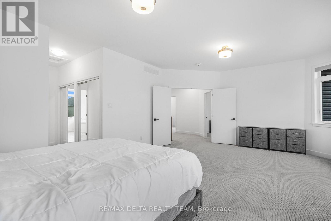
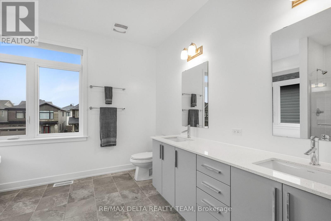
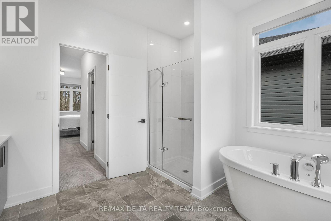
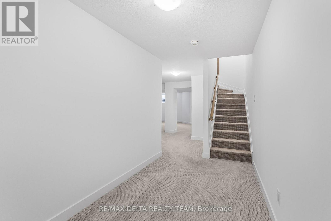
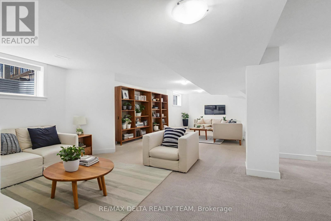
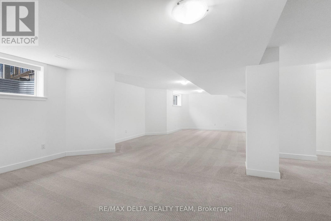
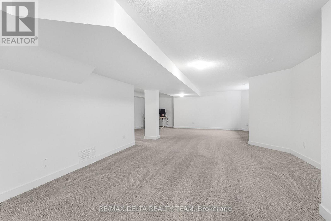
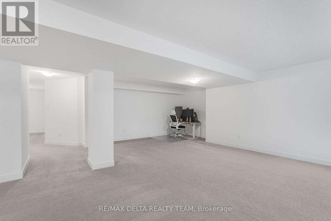
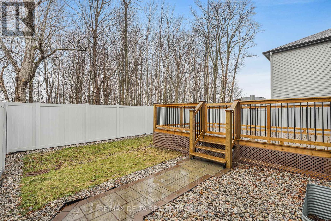
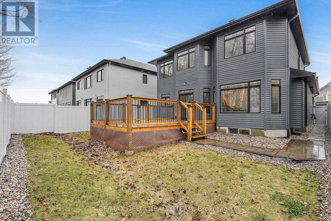
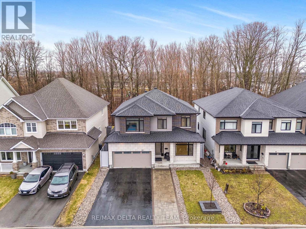
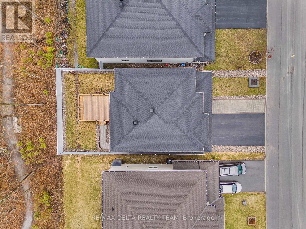
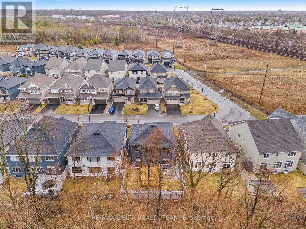
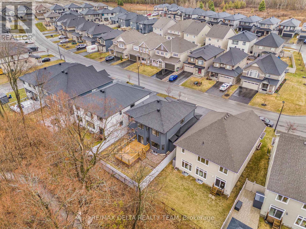
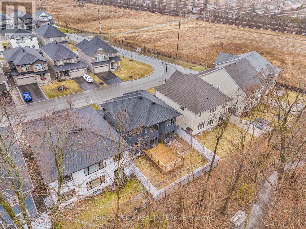
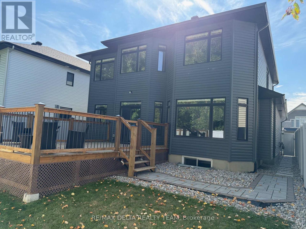
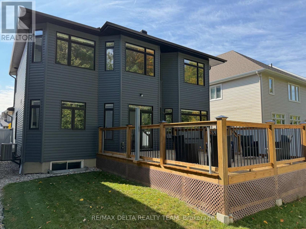
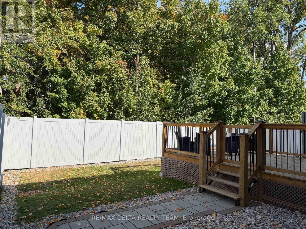
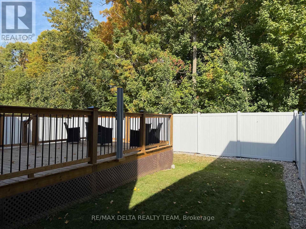
Impeccably maintained and thoughtfully designed, this stunning 4-bedroom, 2.5-bath home offers theperfect blend of modern style and everyday functionality. From the moment you arrive, this beautiful homeimpresses with its double car garage and elegant interlock pathway. Step inside to discover hardwoodflooring on the main level, where a bright formal living room and a private home office with French doorscreate ideal spaces for both relaxation and productivity. The heart of the home is the contemporary eat-inkitchen, featuring stainless steel appliances, quartz countertops, and a spacious island, perfect for cookingand gathering. The kitchen flows seamlessly into the large family room with a cozy fireplace, while patiodoors lead to a beautifully private, fully fenced backyard with no rear neighbours and a sizable deck, anideal setting for outdoor entertaining. A convenient 2-piece bath and a generous updated laundry roomcomplete the main floor. Upstairs, the large primary suite offers a peaceful retreat with a walk-in closet,second closet and a luxurious 5-piece ensuite. Three additional bedrooms, a full 4-piece bathroom provideample room for a growing family or flexible living arrangements. The fully finished basement extends yourliving space even further, offering endless possibilities along with plenty of storage and a rough-in forfuture bath. A truly turnkey home in a desirable setting, offering comfort, style, and privacy both inside andout. (id:59524)
Property Details
| MLS® Number | X13158856 |
| Property Type | Single Family |
| Community Name | 8203 - Stittsville (South) |
| EquipmentType | Water Heater, Water Heater - Tankless |
| ParkingSpaceTotal | 6 |
| RentalEquipmentType | Water Heater, Water Heater - Tankless |
| Structure | Deck |
Building
| BathroomTotal | 3 |
| BedroomsAboveGround | 4 |
| BedroomsTotal | 4 |
| Amenities | Fireplace(s) |
| Appliances | Garage Door Opener Remote(s), Dishwasher, Dryer, Hood Fan, Microwave, Stove, Washer, Refrigerator |
| BasementDevelopment | Finished |
| BasementType | Full (finished) |
| ConstructionStyleAttachment | Detached |
| CoolingType | Central Air Conditioning |
| ExteriorFinish | Brick, Vinyl Siding |
| FireplacePresent | Yes |
| FireplaceTotal | 1 |
| FoundationType | Poured Concrete |
| HalfBathTotal | 1 |
| HeatingFuel | Natural Gas |
| HeatingType | Forced Air |
| StoriesTotal | 2 |
| SizeInterior | 2500 - 3000 Sqft |
| Type | House |
| UtilityWater | Municipal Water |
Parking
| Attached Garage | |
| Garage |
Land
| Acreage | No |
| FenceType | Fenced Yard |
| Sewer | Sanitary Sewer |
| SizeDepth | 30 M |
| SizeFrontage | 14.02 M |
| SizeIrregular | 14 X 30 M |
| SizeTotalText | 14 X 30 M |
| ZoningDescription | R1z |
Rooms
| Level | Type | Length | Width | Dimensions |
|---|---|---|---|---|
| Second Level | Primary Bedroom | 6.4 m | 4.58 m | 6.4 m x 4.58 m |
| Second Level | Bedroom 2 | 3.7 m | 4.22 m | 3.7 m x 4.22 m |
| Second Level | Bedroom 3 | 3.83 m | 3.41 m | 3.83 m x 3.41 m |
| Second Level | Bedroom 4 | 2.66 m | 4.54 m | 2.66 m x 4.54 m |
| Basement | Recreational, Games Room | 10.37 m | 11.87 m | 10.37 m x 11.87 m |
| Basement | Utility Room | 3.26 m | 8.12 m | 3.26 m x 8.12 m |
| Main Level | Office | 3.26 m | 2.92 m | 3.26 m x 2.92 m |
| Main Level | Living Room | 3.36 m | 4.28 m | 3.36 m x 4.28 m |
| Main Level | Kitchen | 3.26 m | 4.71 m | 3.26 m x 4.71 m |
| Main Level | Dining Room | 3.15 m | 4.69 m | 3.15 m x 4.69 m |
| Main Level | Family Room | 3.85 m | 4.5 m | 3.85 m x 4.5 m |
| Main Level | Laundry Room | 2.84 m | 2.58 m | 2.84 m x 2.58 m |
https://www.realtor.ca/real-estate/29787700/39-angel-heights-ottawa-8203-stittsville-south

Get 20+ years of home-buying secrets I’ve used with over 500 clients, so you can get your dream home for the price you want
Access For FreeInterested?
Contact us for more information about this listing.
"*" indicates required fields

The trademarks REALTOR®, REALTORS®, and the REALTOR® logo are controlled by The Canadian Real Estate Association (CREA) and identify real estate professionals who are members of CREA. The trademarks MLS®, Multiple Listing Service® and the associated logos are owned by The Canadian Real Estate Association (CREA) and identify the quality of services provided by real estate professionals who are members of CREA. The trademark DDF® is owned by The Canadian Real Estate Association (CREA) and identifies CREA's Data Distribution Facility (DDF®)
May 21 2026 10:55:44
RE/MAX Delta Realty Team