
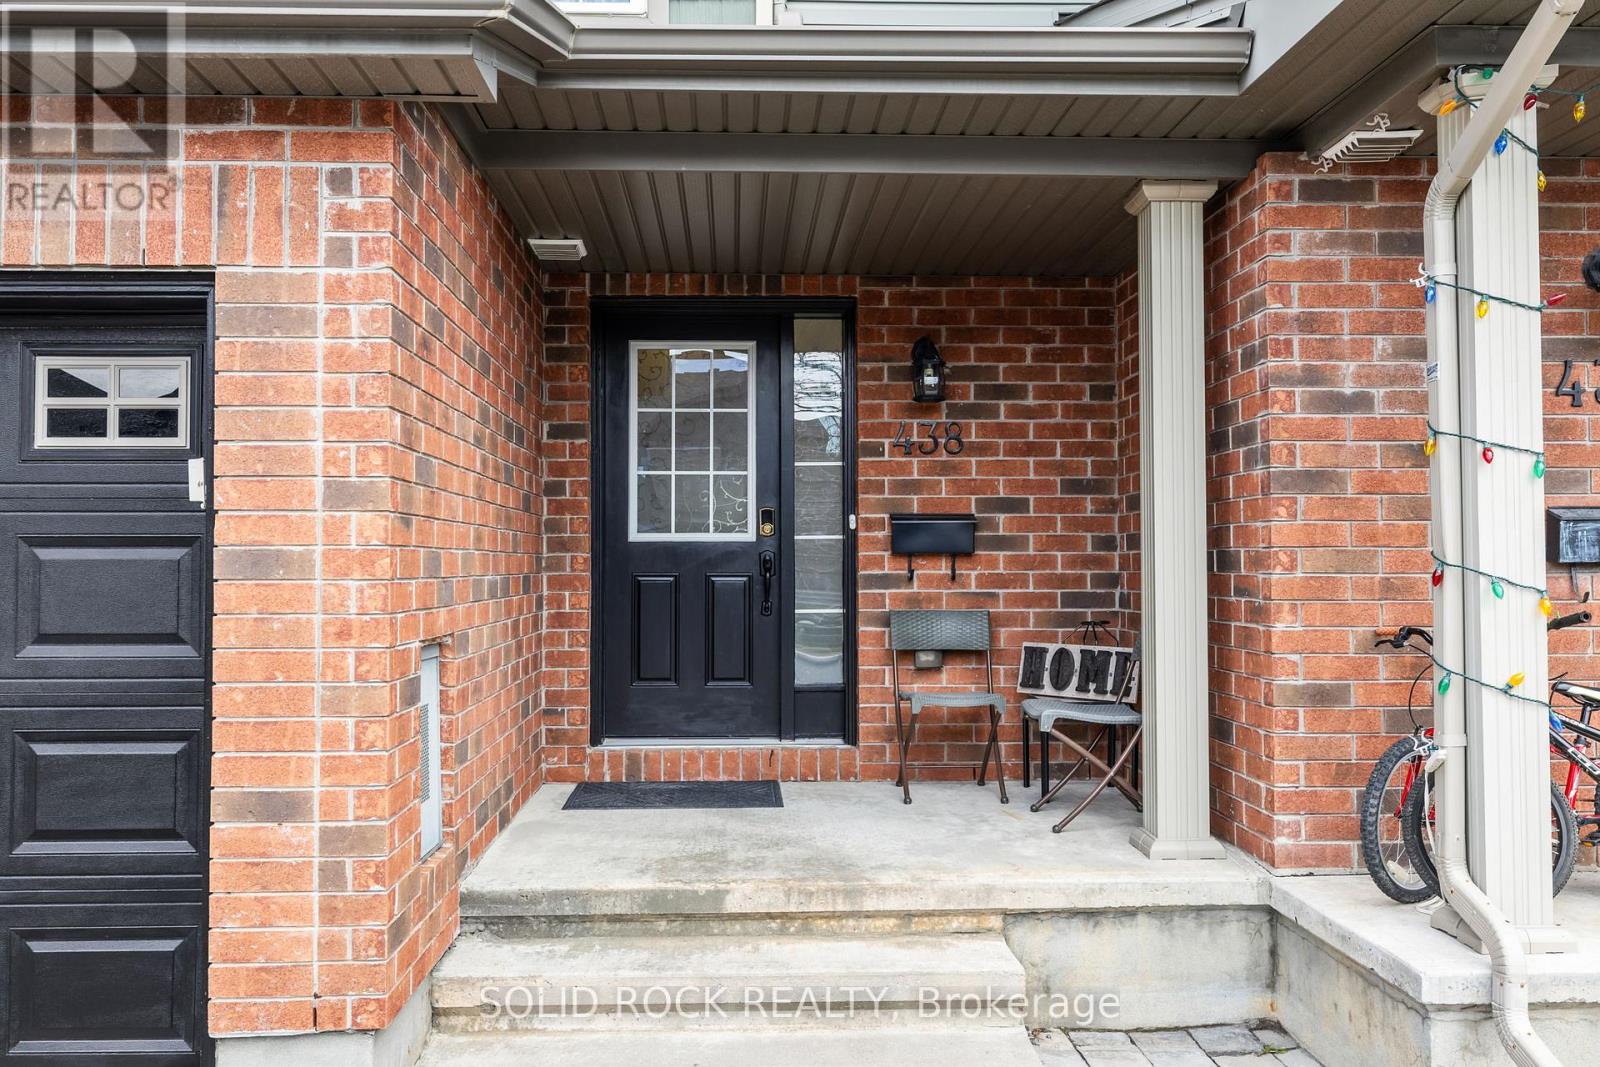
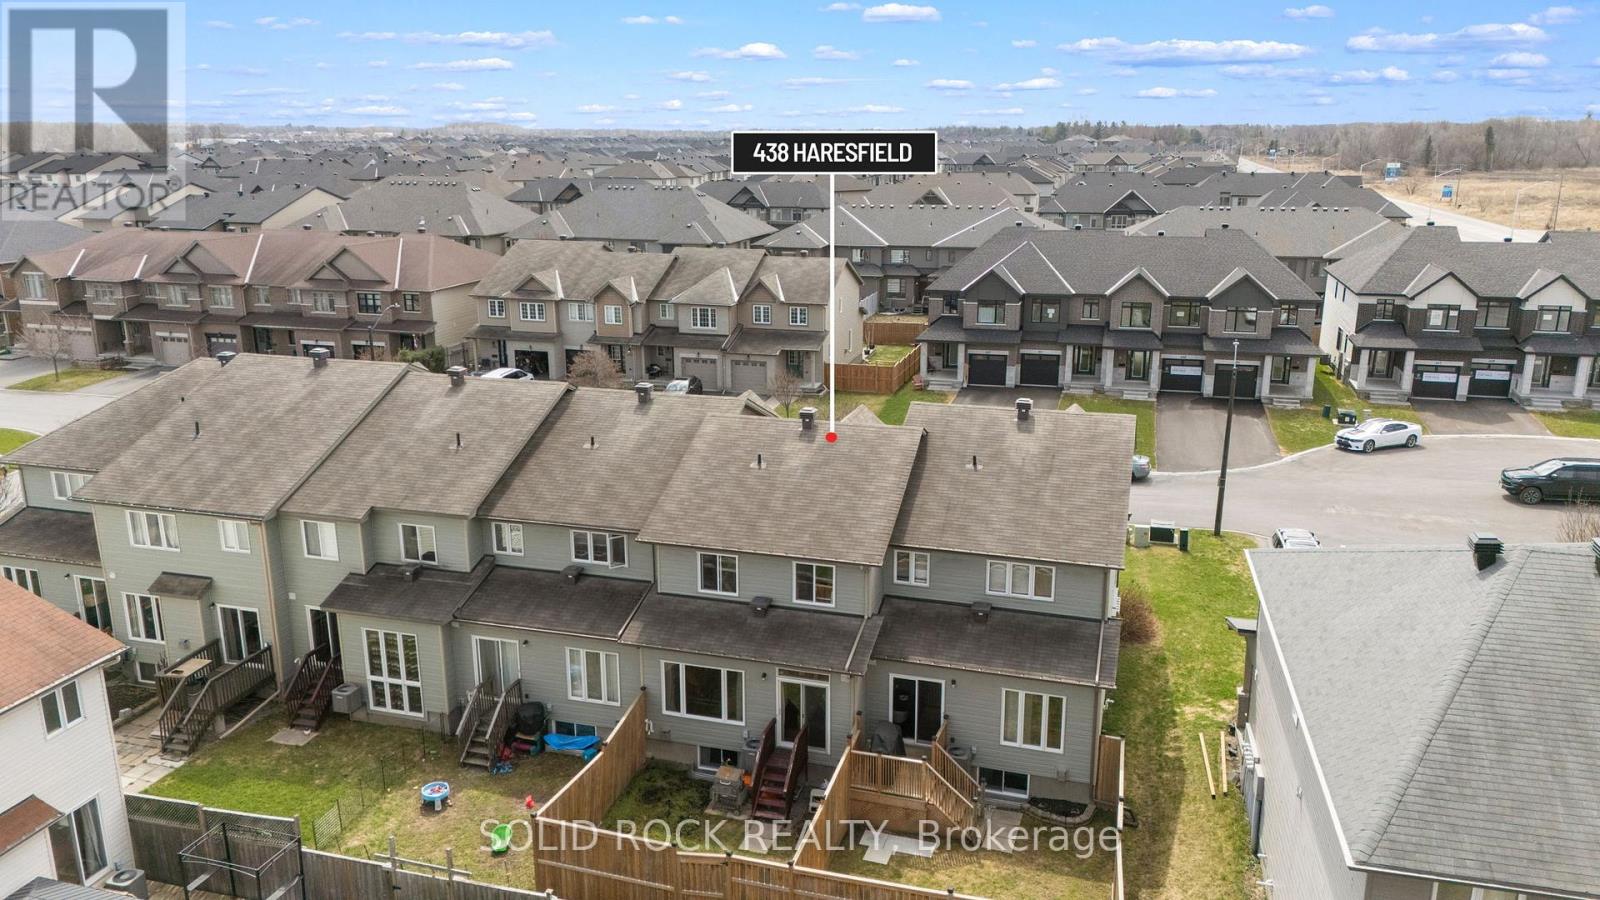
438 Haresfield Court Ottawa, Ontario K4M 0B6

$579,900
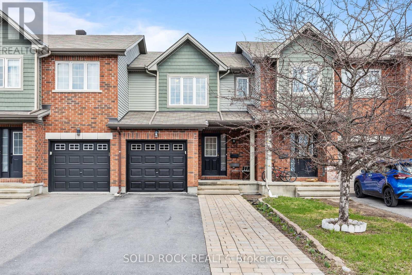
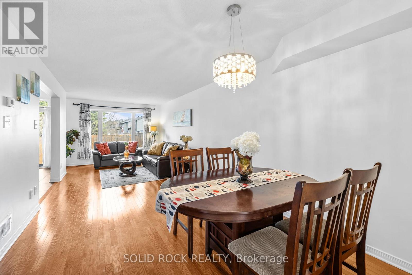
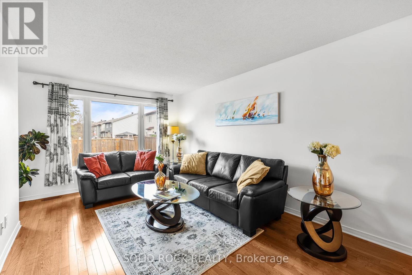
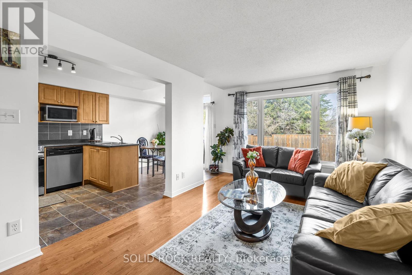
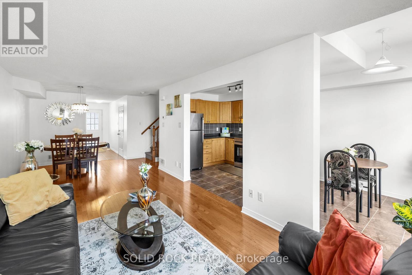
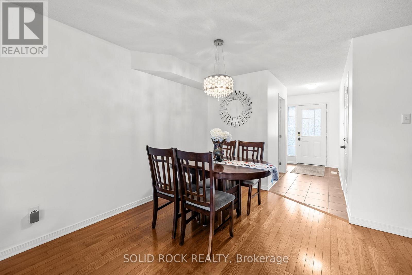
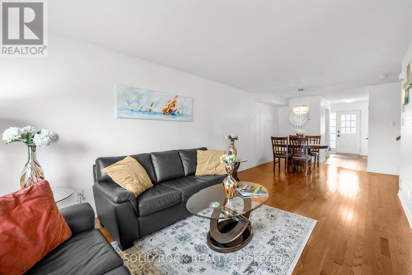
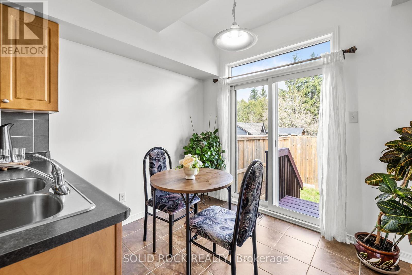
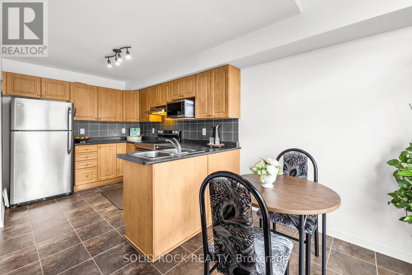
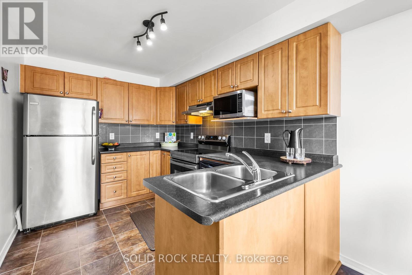
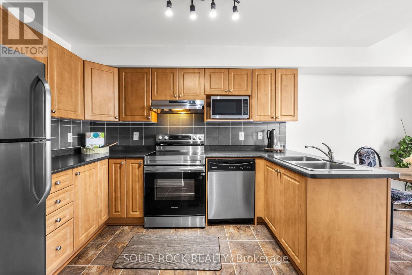
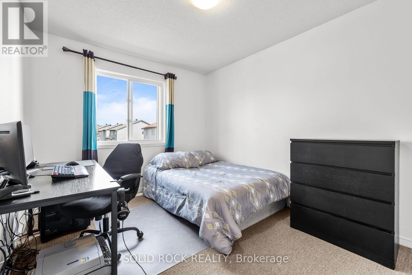
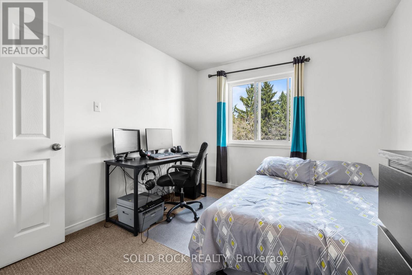
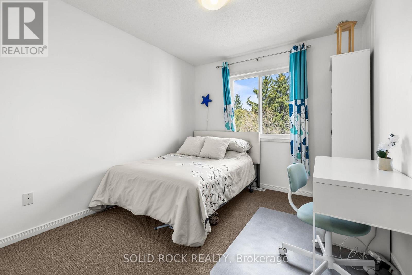
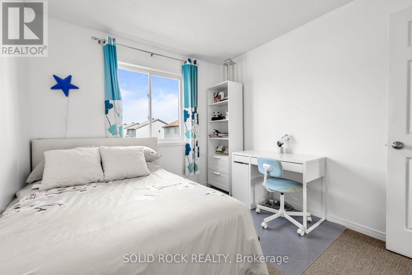
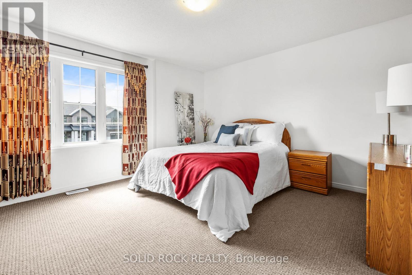
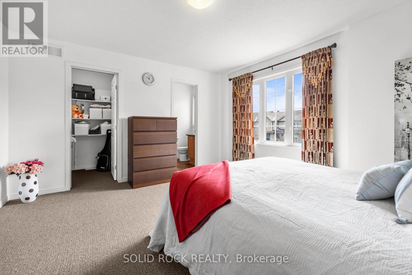
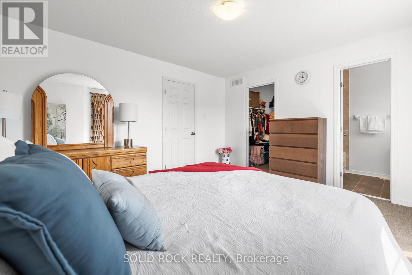
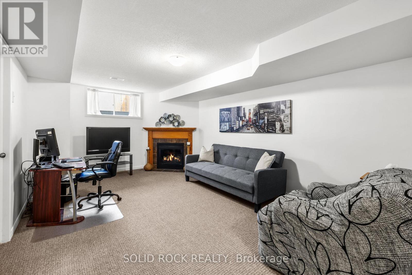
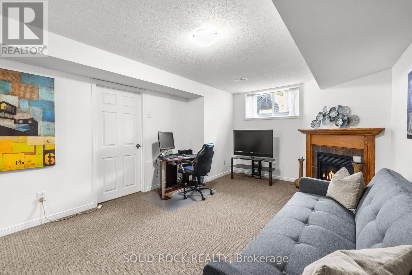
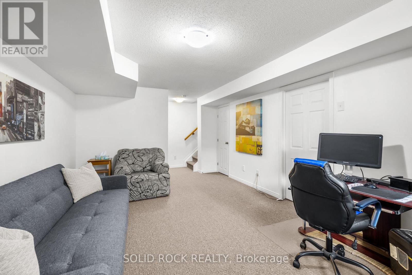
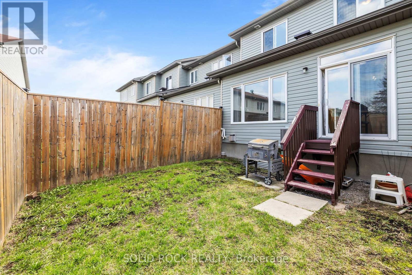
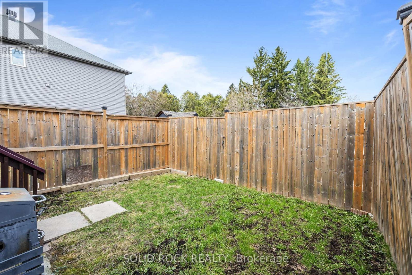
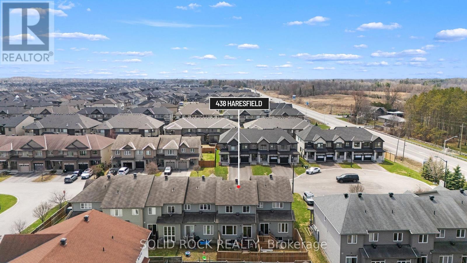
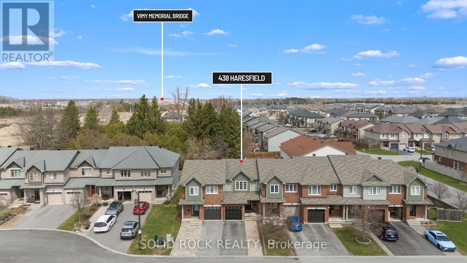
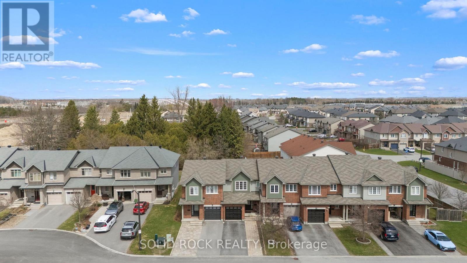
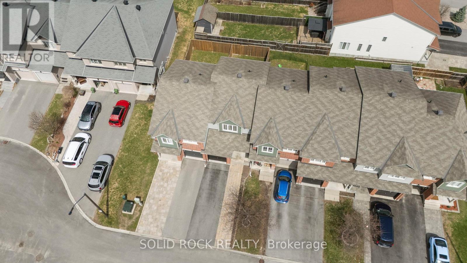
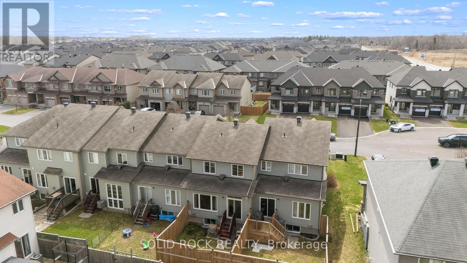
If you saw it before, take another look-because this is not the same opportunity!. Step inside and you'll immediately feel the difference: a bright, open layout that actually makes sense, spaces that connect naturally, and a home that doesn't feel tight or boxed in like so many others. The main level flows effortlessly-perfect for everyday living and even better when you have people over. Downstairs, the finished basement gives you that bonus space everyone ends up needing (and wishing they had). Upstairs? Comfortable bedrooms, a true primary retreat, and a layout that works for real life-not just for photos. Now here's the part most townhomes can't offer: No direct backyard exposure. That means no awkward eye contact with your neighbors while you're having your morning coffee. Just a more private, relaxed outdoor space you'll actually use. And the location delivers: Family-friendly streets, Close to schools, parks, and trails, Minutes to shopping & daily essentials, Easy transit + O-Train access Near the Rideau River for outdoor living and now-reintroduced at a level that demands attention. In a market where buyers are watching value closely, this one stands out for all the right reasons. If you passed on it before... this is your second chance. If you're seeing it for the first time... don't wait. (id:59524)
Property Details
| MLS® Number | X13158686 |
| Property Type | Single Family |
| Community Name | 2602 - Riverside South/Gloucester Glen |
| AmenitiesNearBy | Public Transit, Schools |
| EquipmentType | Water Heater |
| Features | Cul-de-sac |
| ParkingSpaceTotal | 4 |
| RentalEquipmentType | Water Heater |
Building
| BathroomTotal | 3 |
| BedroomsAboveGround | 3 |
| BedroomsTotal | 3 |
| Age | 6 To 15 Years |
| Amenities | Fireplace(s) |
| Appliances | Water Heater, Water Meter, Dishwasher, Dryer, Hood Fan, Microwave, Stove, Washer, Refrigerator |
| BasementDevelopment | Partially Finished |
| BasementType | N/a (partially Finished) |
| ConstructionStyleAttachment | Attached |
| CoolingType | Central Air Conditioning |
| ExteriorFinish | Brick, Vinyl Siding |
| FireplacePresent | Yes |
| FireplaceTotal | 1 |
| FoundationType | Poured Concrete |
| HalfBathTotal | 1 |
| HeatingFuel | Natural Gas |
| HeatingType | Forced Air |
| StoriesTotal | 2 |
| SizeInterior | 1100 - 1500 Sqft |
| Type | Row / Townhouse |
| UtilityWater | Municipal Water |
Parking
| Attached Garage | |
| Garage |
Land
| Acreage | No |
| FenceType | Fenced Yard |
| LandAmenities | Public Transit, Schools |
| Sewer | Sanitary Sewer |
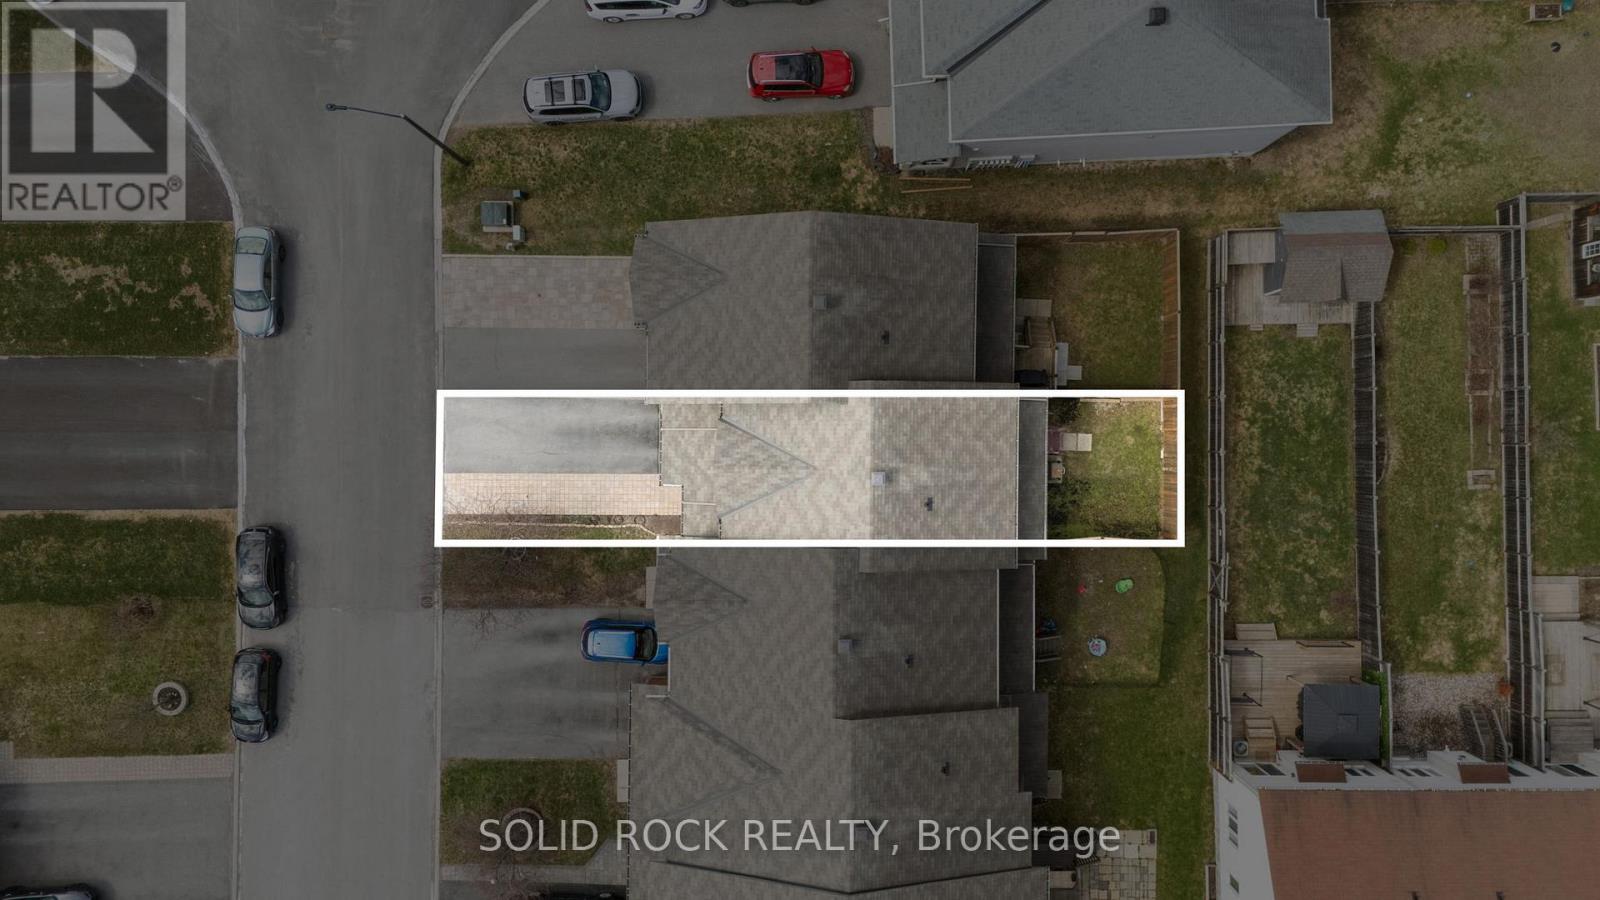
| SizeDepth | 92 Ft |
| SizeFrontage | 20 Ft |
| SizeIrregular | 20 X 92 Ft |
| SizeTotalText | 20 X 92 Ft |
| ZoningDescription | Residential R3 |
Rooms
| Level | Type | Length | Width | Dimensions |
|---|---|---|---|---|
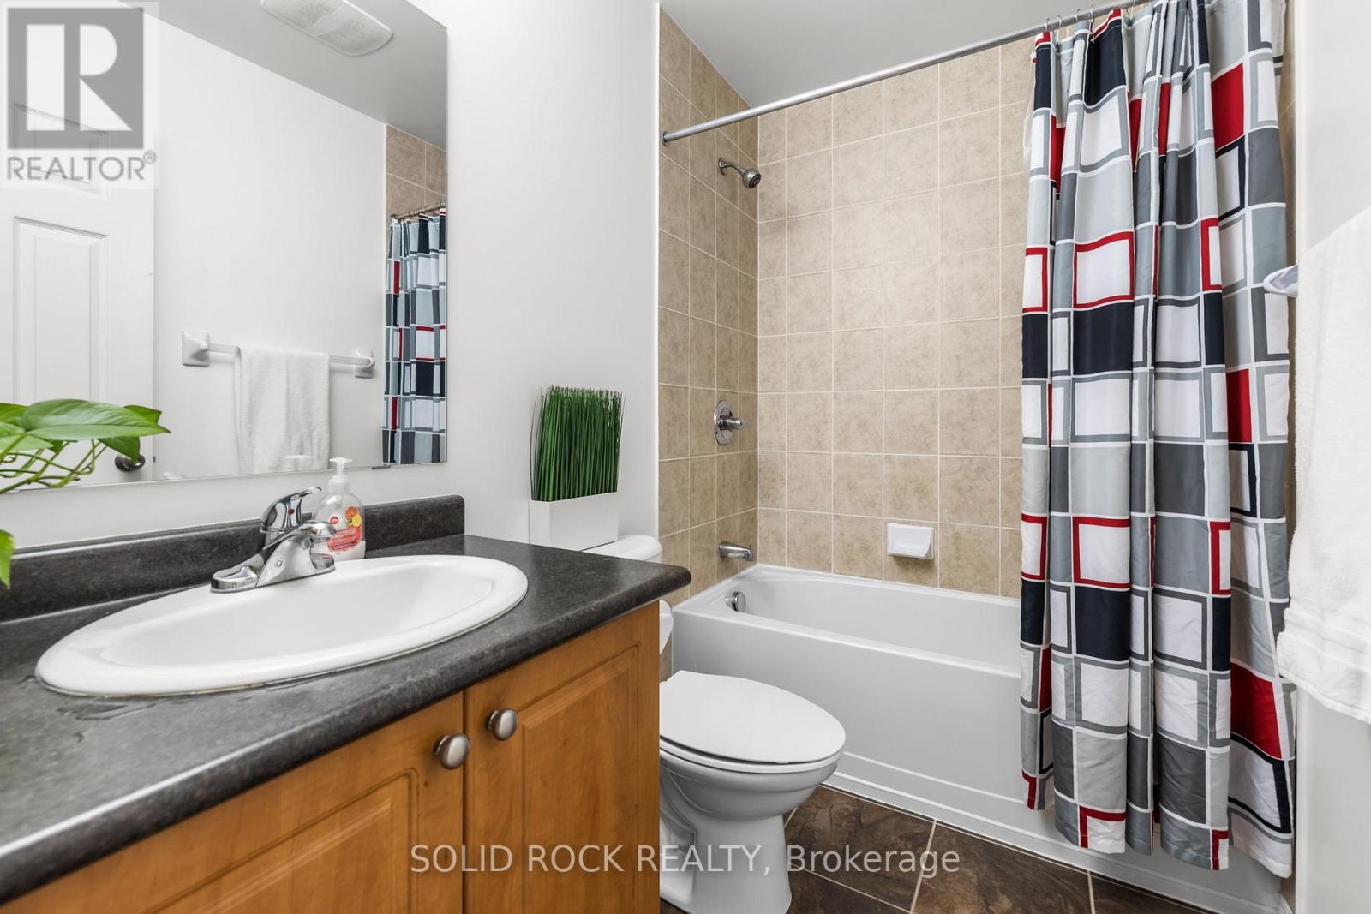
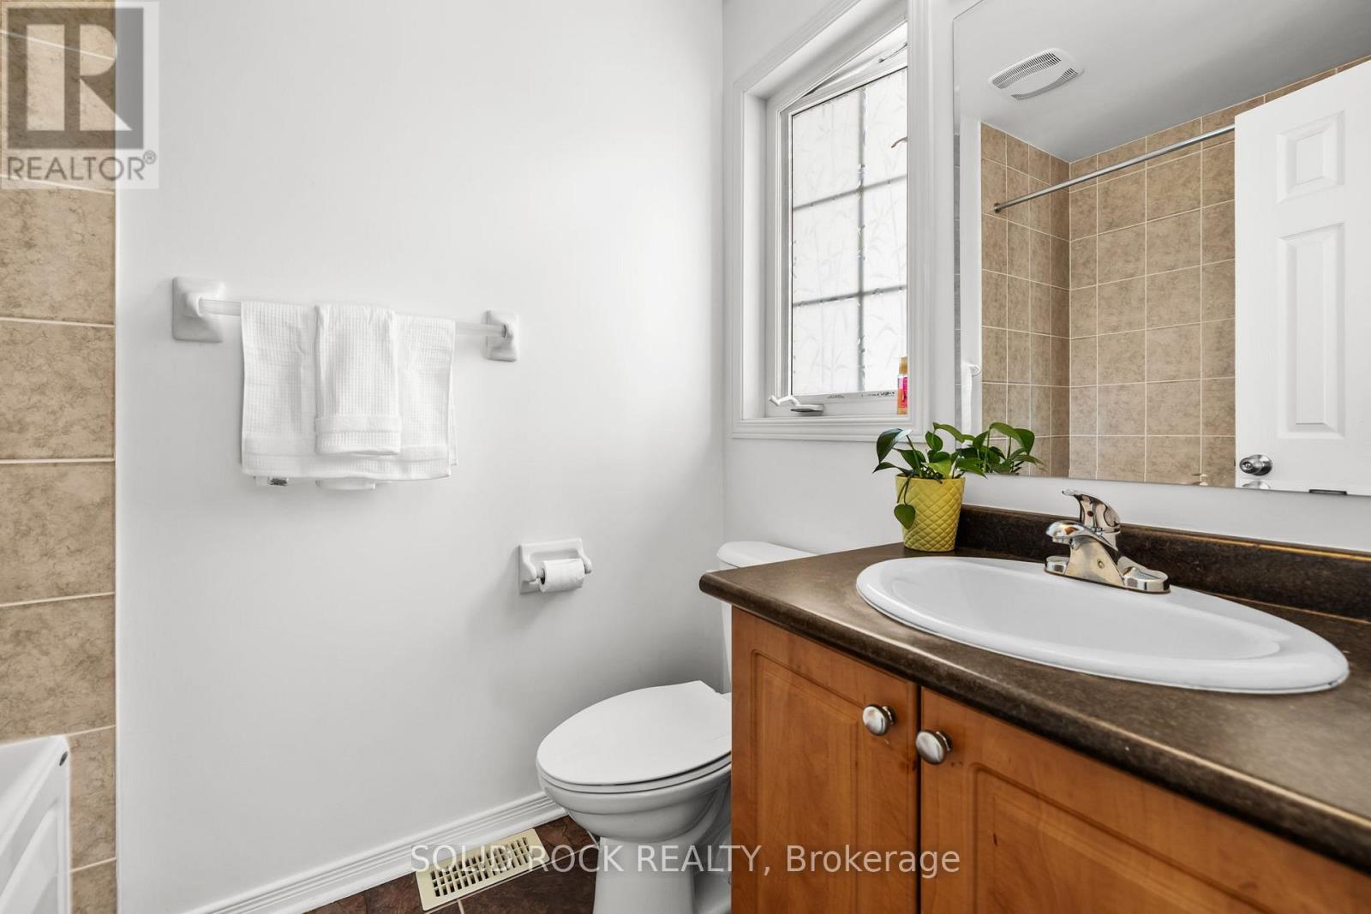
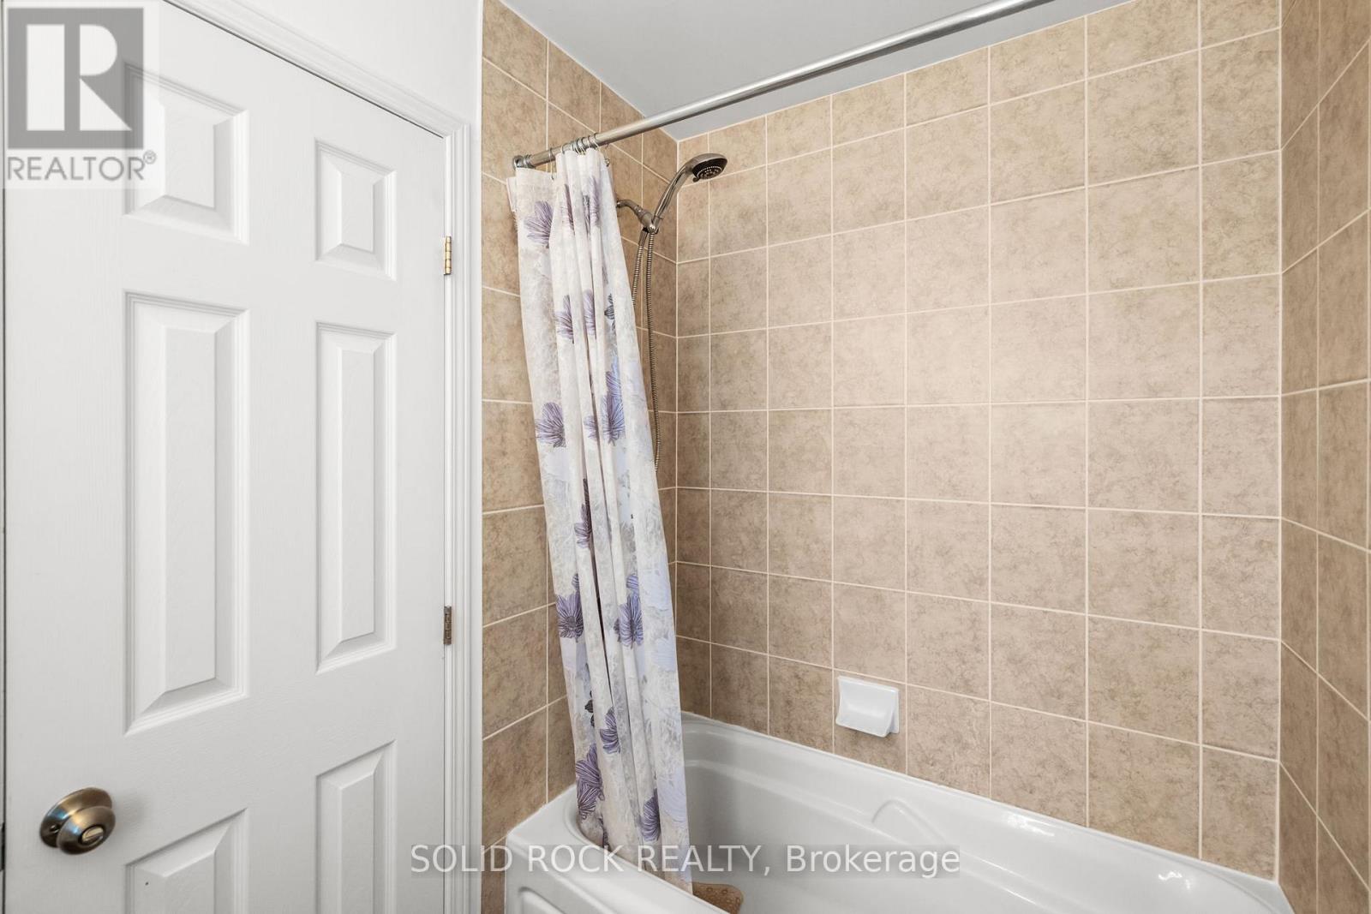
| Second Level | Bathroom | 2.13 m | 1.55 m | 2.13 m x 1.55 m |
| Second Level | Primary Bedroom | 3.81 m | 4.27 m | 3.81 m x 4.27 m |
| Second Level | Bedroom | 3.75 m | 2.99 m | 3.75 m x 2.99 m |
| Second Level | Bedroom 2 | 3.35 m | 2.87 m | 3.35 m x 2.87 m |
| Second Level | Bathroom | 2.13 m | 1.55 m | 2.13 m x 1.55 m |
| Basement | Family Room | Measurements not available | ||
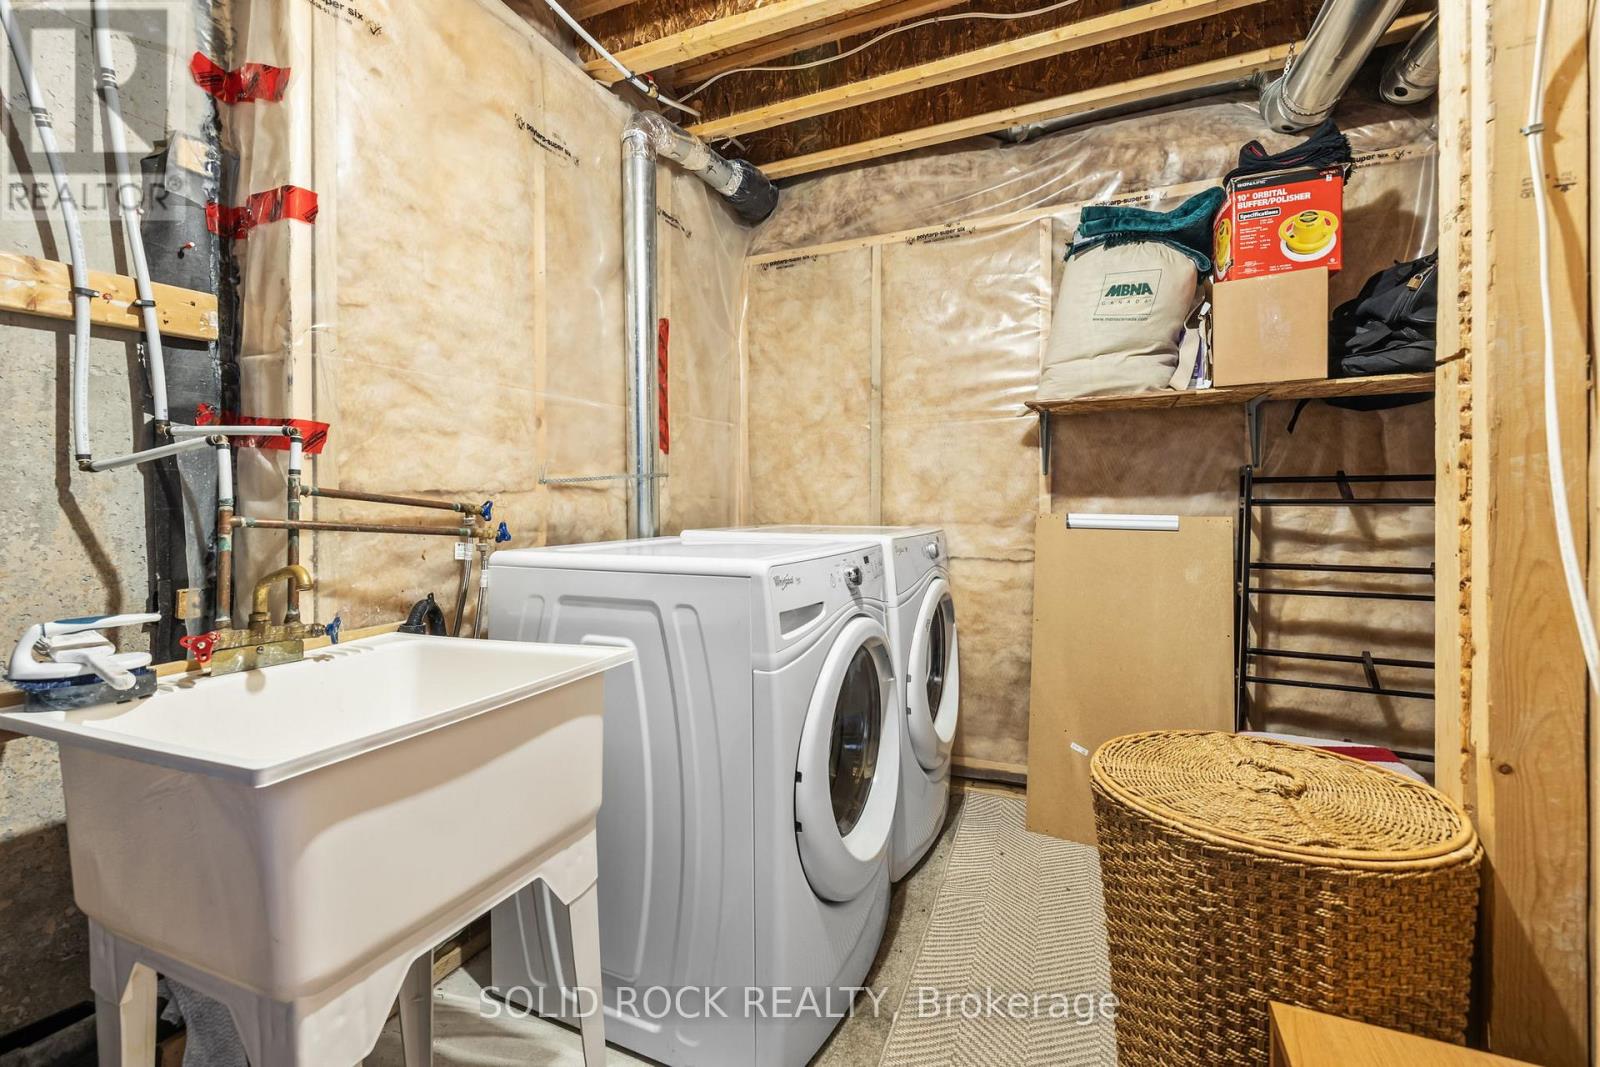
| Basement | Laundry Room | Measurements not available | ||
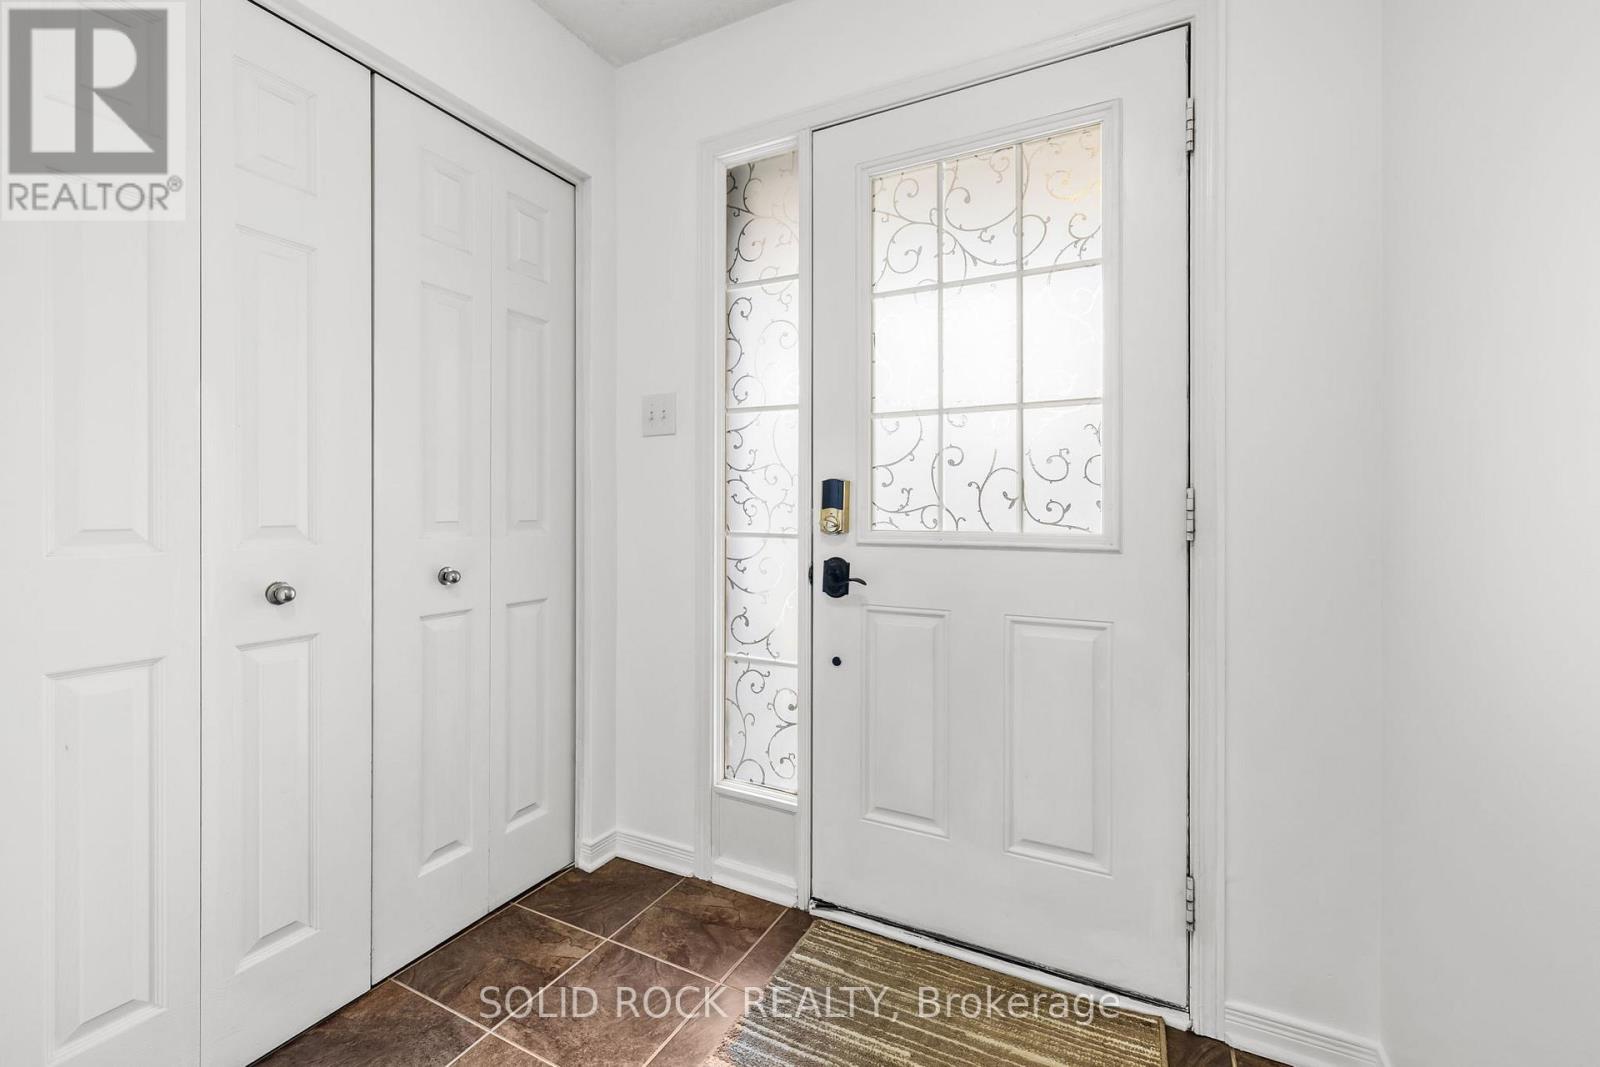
| Main Level | Foyer | Measurements not available | ||
| Main Level | Kitchen | 3.26 m | 2.53 m | 3.26 m x 2.53 m |
| Main Level | Dining Room | 4.05 m | 3.29 m | 4.05 m x 3.29 m |
| Main Level | Living Room | 4.05 m | 3.29 m | 4.05 m x 3.29 m |
| Main Level | Eating Area | 2.32 m | 2.56 m | 2.32 m x 2.56 m |
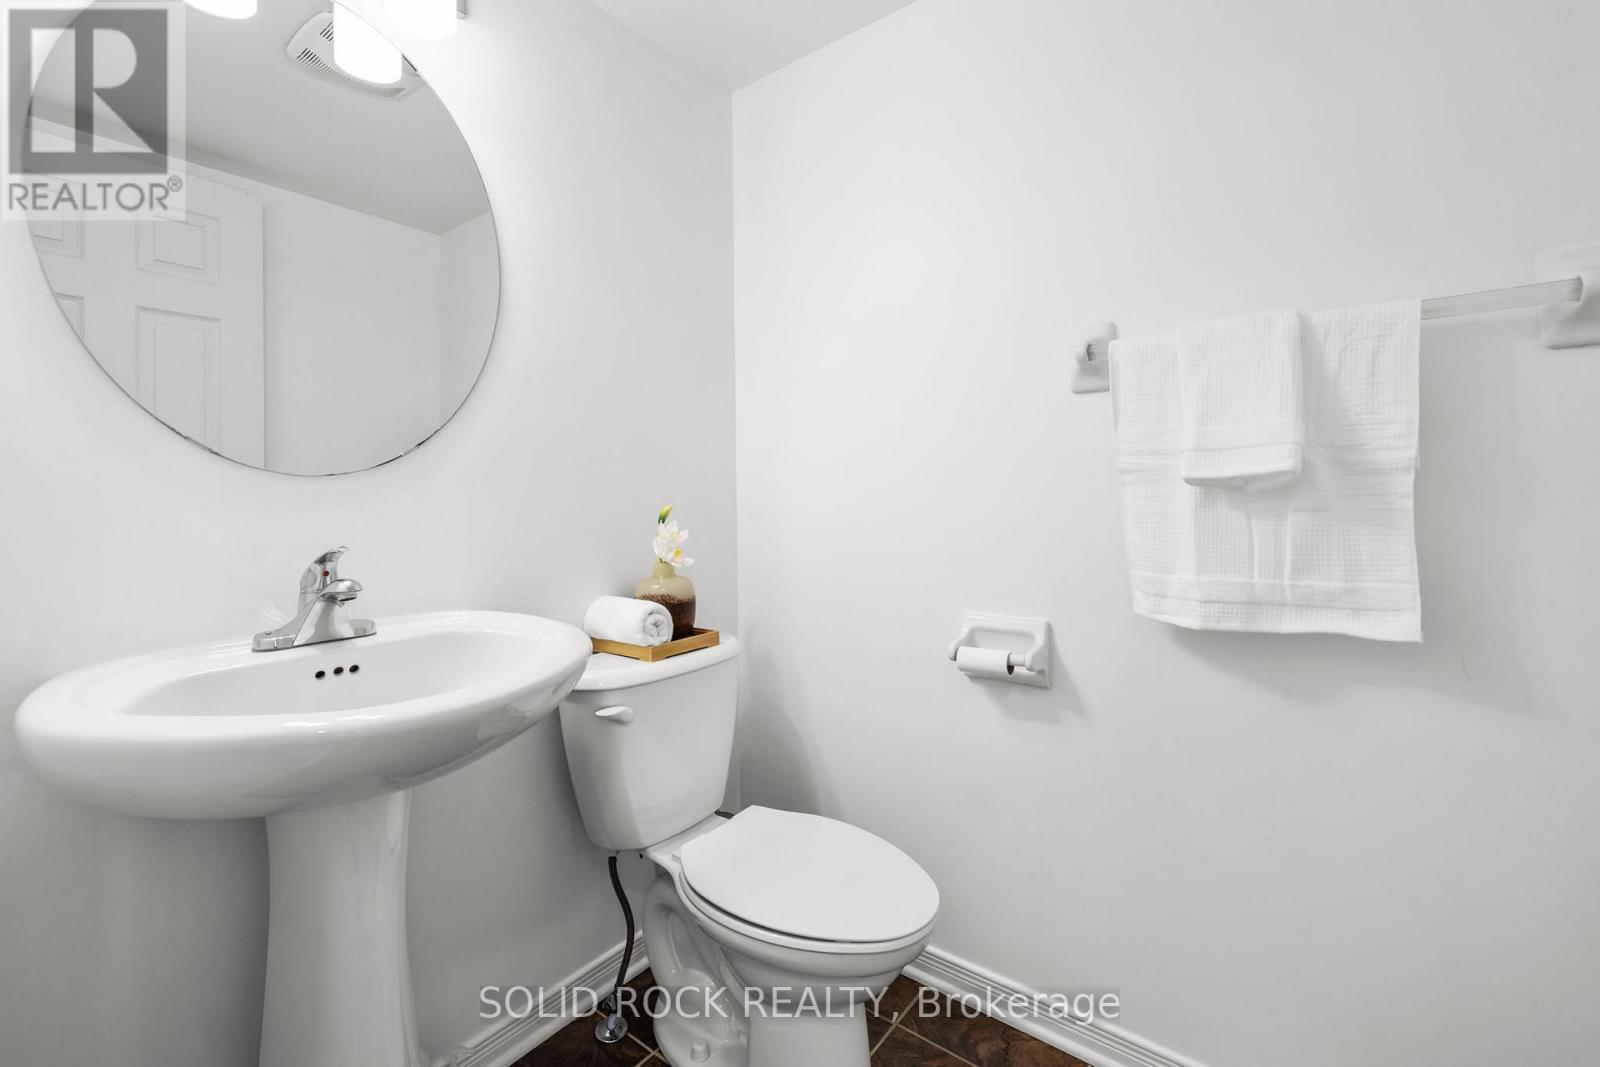
| Main Level | Partial Bathroom | 1.83 m | 1.52 m | 1.83 m x 1.52 m |
Utilities
| Cable | Installed |
| Electricity | Installed |
| Sewer | Installed |

Get 20+ years of home-buying secrets I’ve used with over 500 clients, so you can get your dream home for the price you want
Access For FreeInterested?
Contact us for more information about this listing.
"*" indicates required fields

The trademarks REALTOR®, REALTORS®, and the REALTOR® logo are controlled by The Canadian Real Estate Association (CREA) and identify real estate professionals who are members of CREA. The trademarks MLS®, Multiple Listing Service® and the associated logos are owned by The Canadian Real Estate Association (CREA) and identify the quality of services provided by real estate professionals who are members of CREA. The trademark DDF® is owned by The Canadian Real Estate Association (CREA) and identifies CREA's Data Distribution Facility (DDF®)
May 21 2026 10:25:05
Solid Rock Realty