
281 Pine Shores Lane Frontenac, Ontario K0H 2V0

$549,000
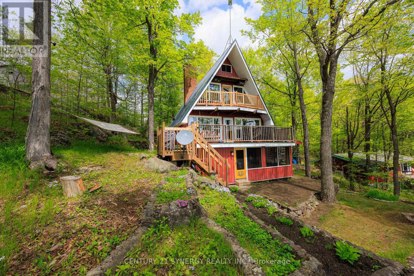
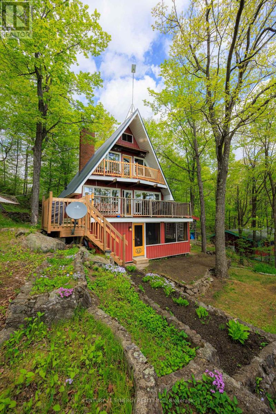
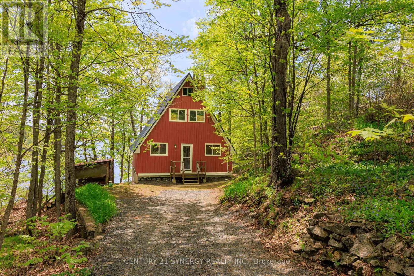
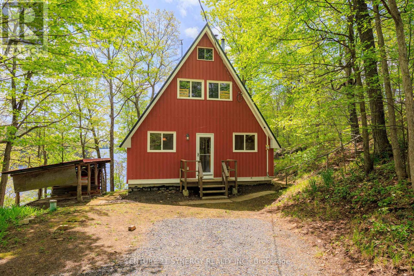
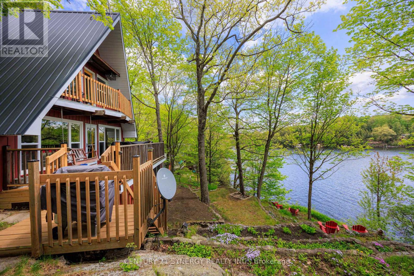
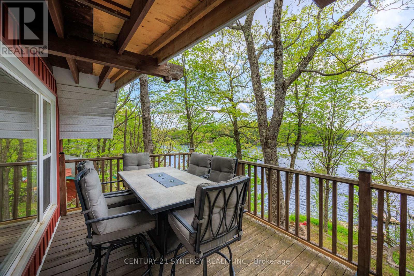
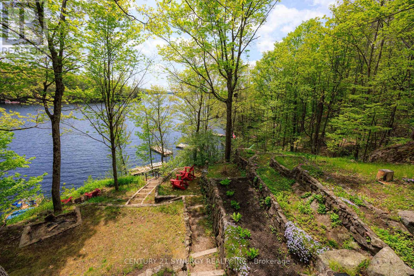
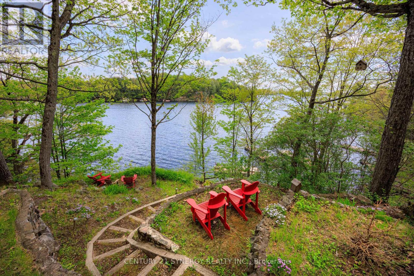
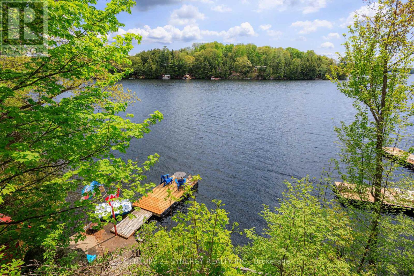
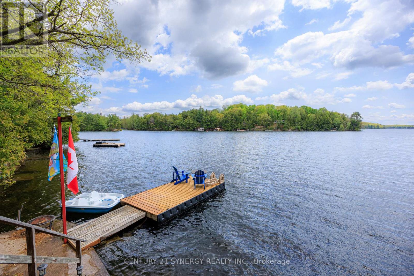
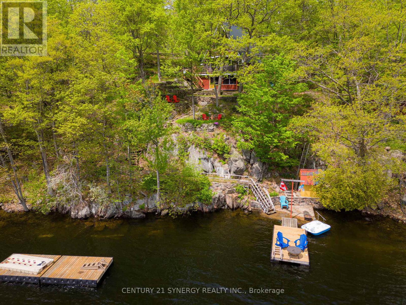
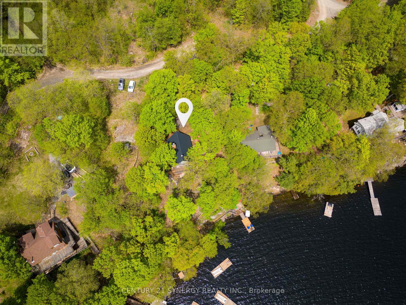
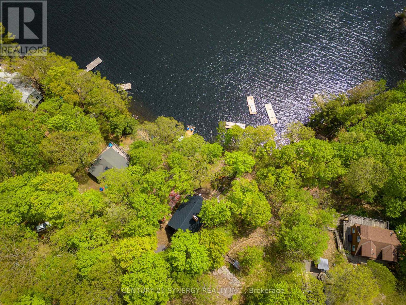
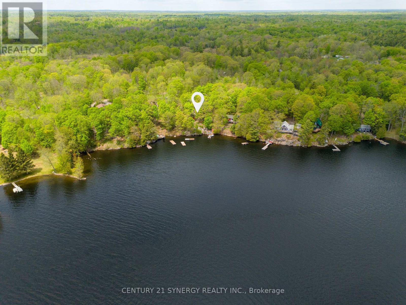
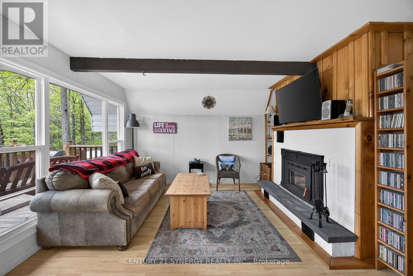
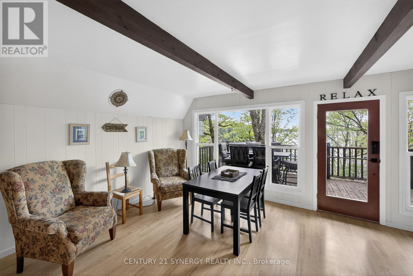
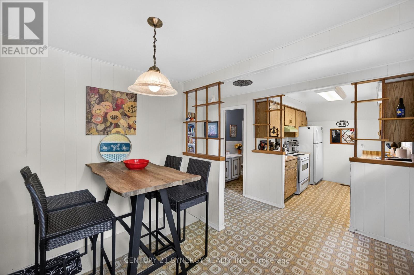
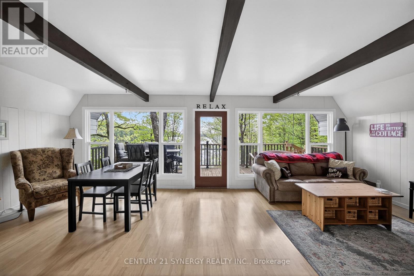
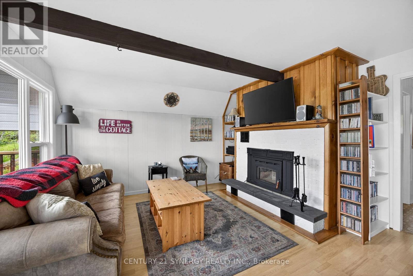
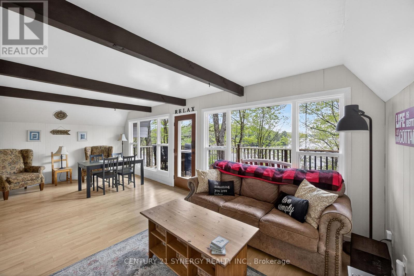
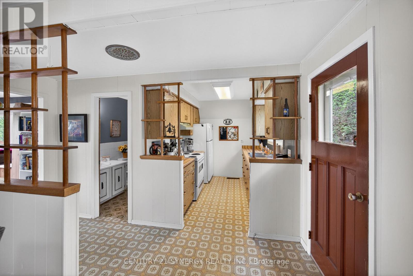
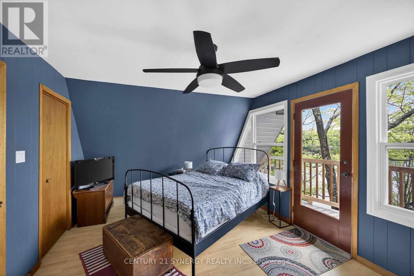
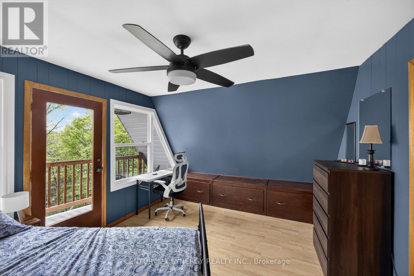
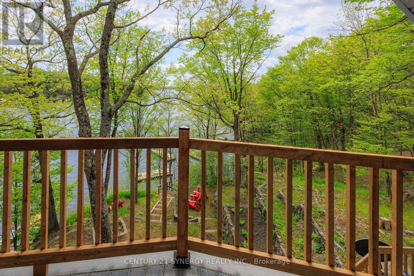
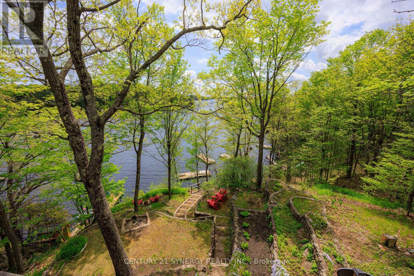
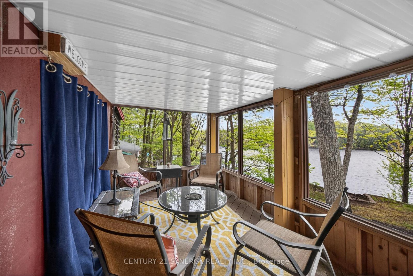
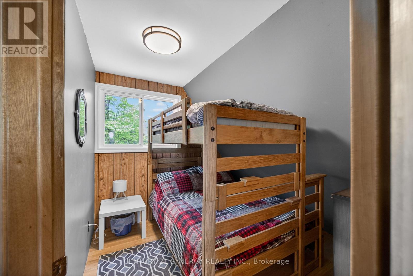
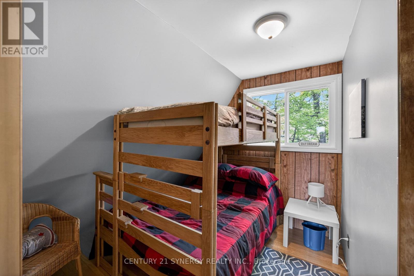
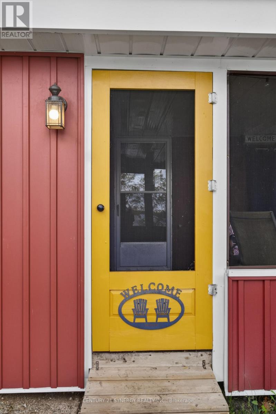
European Inspired Chalet on Bob's Lake. Spectacular views and great swimming await you at this gorgeous 3 bedroom cottage set in the Frontenac Highlands, only 45 minutes north of Kingston and an easy drive to Ottawa on Hwy 7. Bob's Lake is one of Ontario's most enjoyed lakes, with many miles of shore line and variety of islands, every weekend will be an adventure. From the Spring Trilliums and Daffodils to the calm summer nights and the cool Autumn days walking the colorful woods or enjoying a good book in front of a fire, this paradise won't disappoint! The house has been well taken care of with recent steel roof and windows, not forgetting how well maintained and fresh the interior is. The property has many terraced gardens for your future flowers and vegetables. There is a private boat launch walking distance from the house so easy for friends to put their boats in and hang with you on the long weekends. This property is sold with entire contents and has Starlink set up, so get your account organised and move to the Lake. There's nothing like an Ontario Cottage Summer! (id:59524)
Property Details
| MLS® Number | X13158800 |
| Property Type | Single Family |
| Community Name | 47 - Frontenac South |
| Easement | Unknown |
| Features | Hillside, Wooded Area, Irregular Lot Size, Carpet Free |
| ParkingSpaceTotal | 3 |
| ViewType | View Of Water, Lake View, Direct Water View |
| WaterFrontType | Waterfront On Lake |
Building
| BathroomTotal | 1 |
| BedroomsAboveGround | 3 |
| BedroomsTotal | 3 |
| Age | 31 To 50 Years |
| Appliances | Water Heater, Water Treatment |
| ArchitecturalStyle | Chalet |
| BasementFeatures | Walk Out |
| BasementType | Partial, N/a |
| ConstructionStyleAttachment | Detached |
| CoolingType | None |
| ExteriorFinish | Concrete Block |
| FireProtection | Monitored Alarm |
| FireplacePresent | Yes |
| FireplaceTotal | 1 |
| FireplaceType | Insert |
| FoundationType | Block |
| HeatingFuel | Electric |
| HeatingType | Baseboard Heaters |
| SizeInterior | 1100 - 1500 Sqft |
| Type | House |
| UtilityWater | Lake/river Water Intake |
Parking
| No Garage |
Land
| AccessType | Public Road, Year-round Access, Private Docking |
| Acreage | No |
| Sewer | Holding Tank |
| SizeDepth | 219 Ft ,1 In |
| SizeFrontage | 106 Ft |
| SizeIrregular | 106 X 219.1 Ft |
| SizeTotalText | 106 X 219.1 Ft |
| SurfaceWater | Lake/pond |
Rooms
| Level | Type | Length | Width | Dimensions |
|---|---|---|---|---|
| Second Level | Primary Bedroom | 4.57 m | 3.5 m | 4.57 m x 3.5 m |
| Second Level | Bedroom 2 | 2.9 m | 2.35 m | 2.9 m x 2.35 m |
| Second Level | Bedroom 3 | 2.9 m | 2.35 m | 2.9 m x 2.35 m |
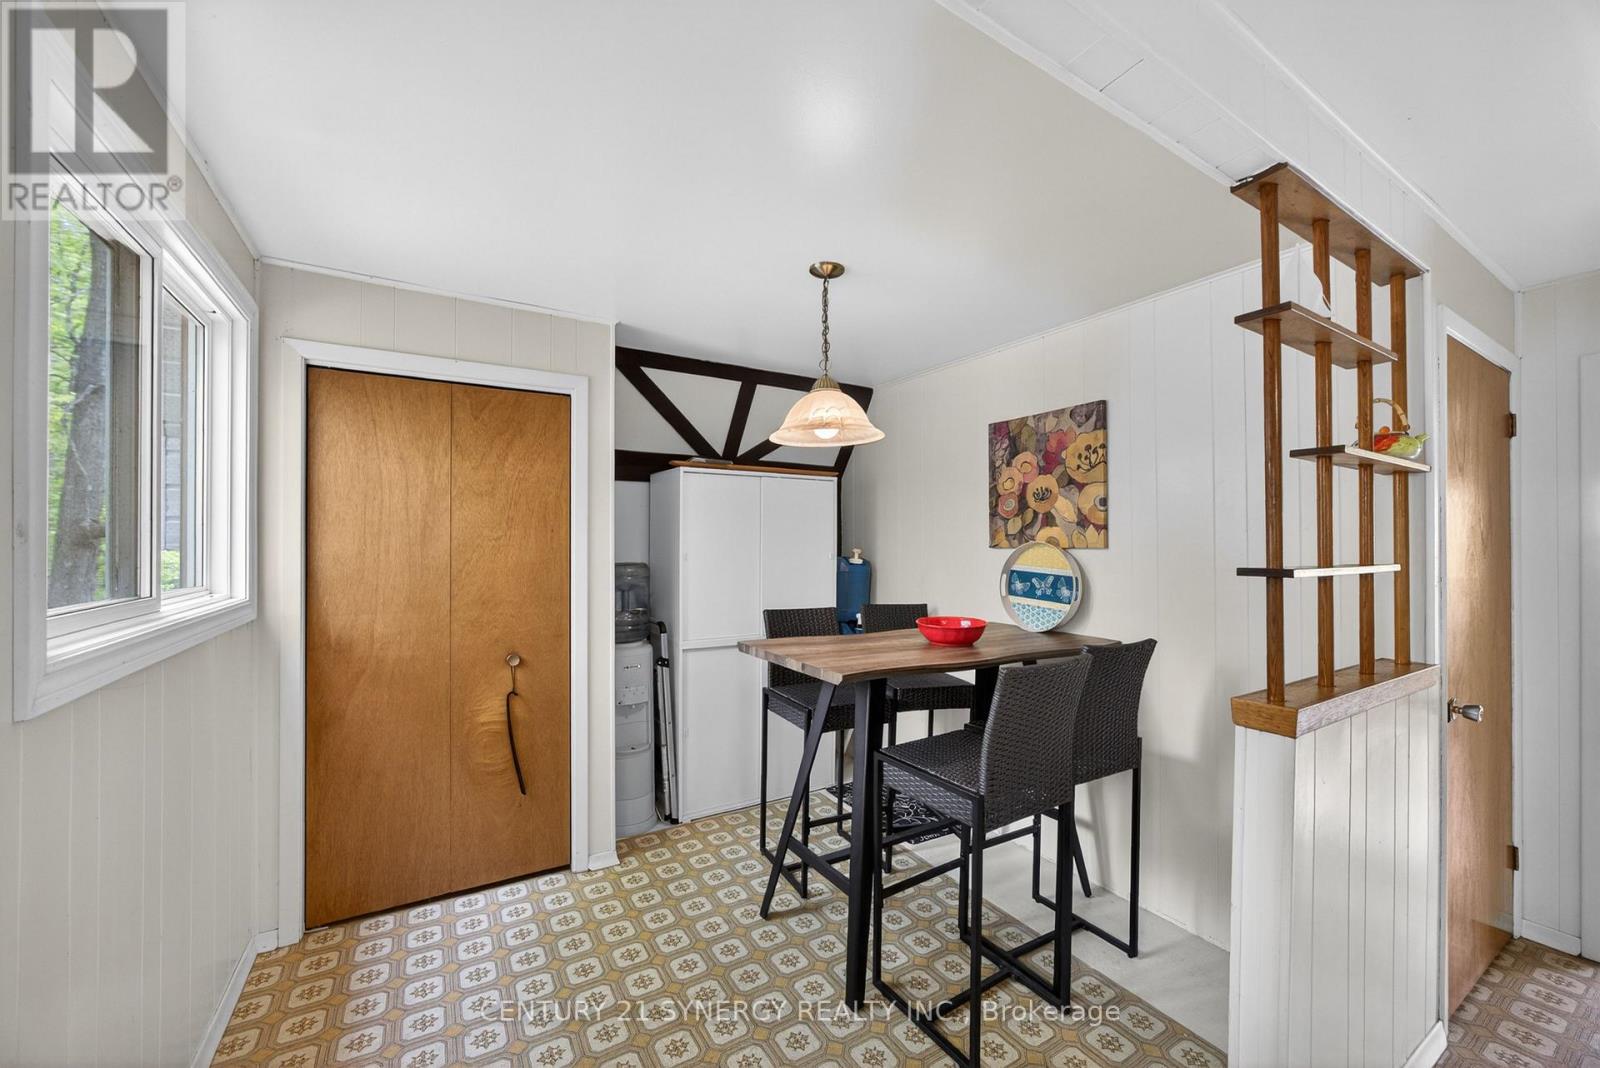
| Main Level | Dining Room | 4.03 m | 2.93 m | 4.03 m x 2.93 m |
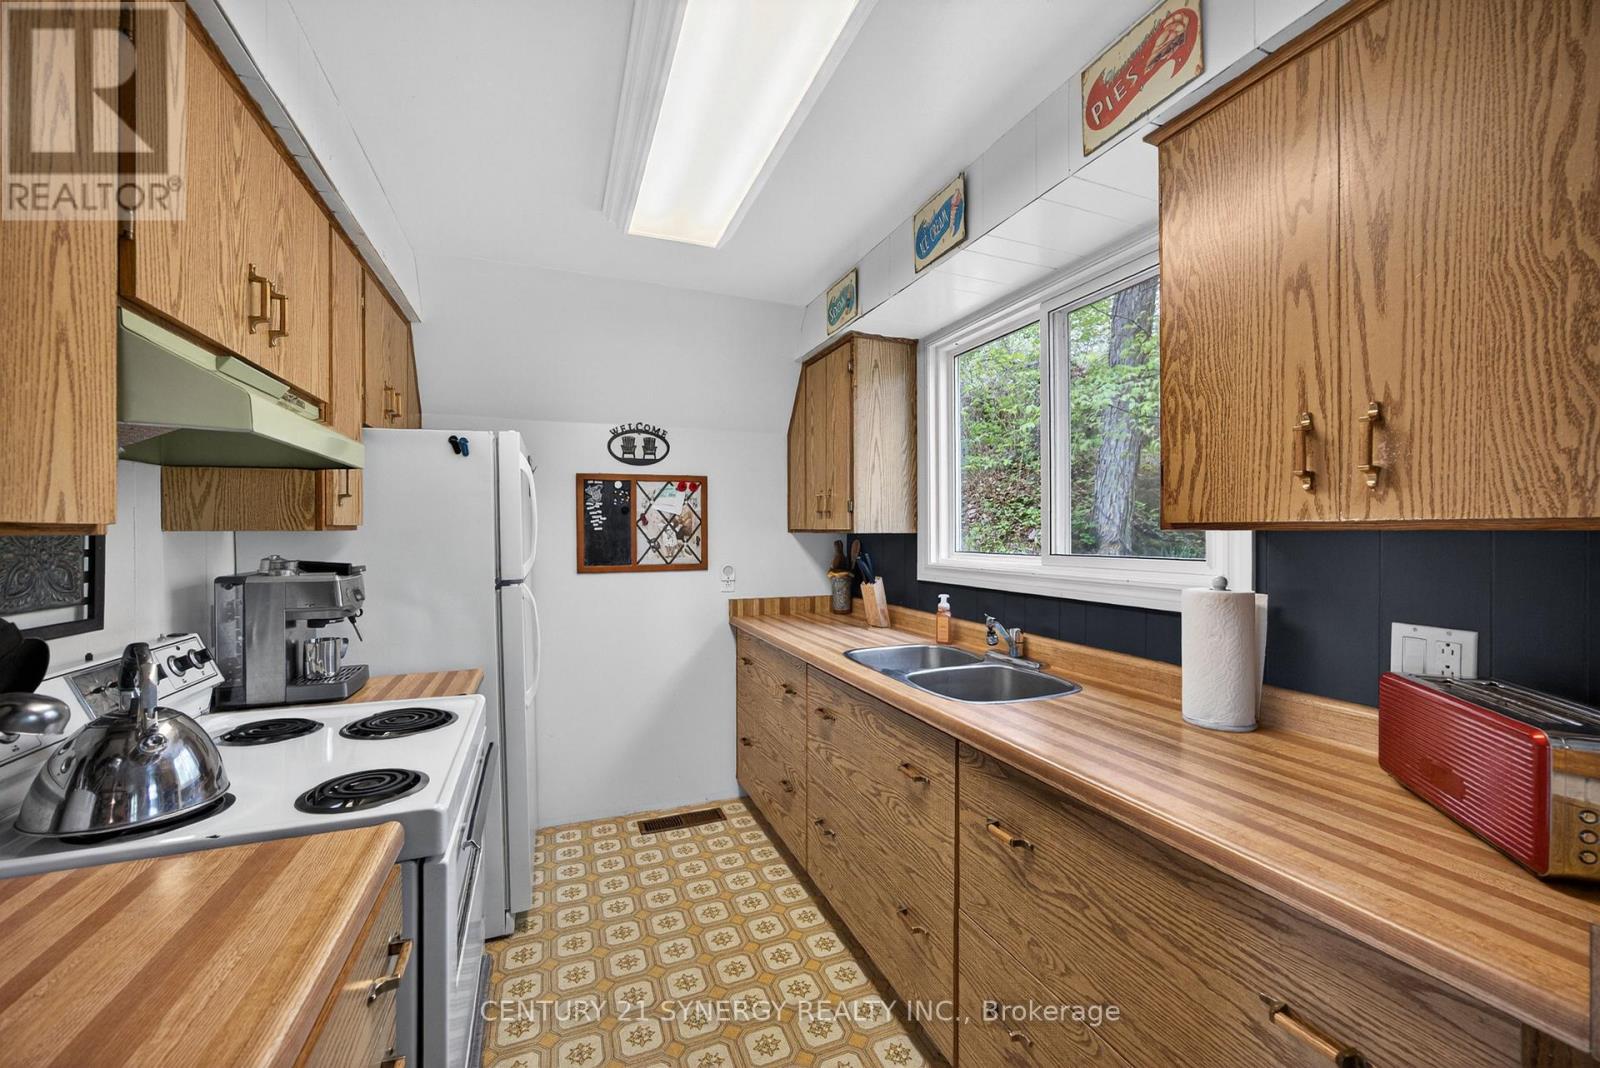
| Main Level | Kitchen | 2.86 m | 2.33 m | 2.86 m x 2.33 m |
| Main Level | Family Room | 7.01 m | 4.31 m | 7.01 m x 4.31 m |
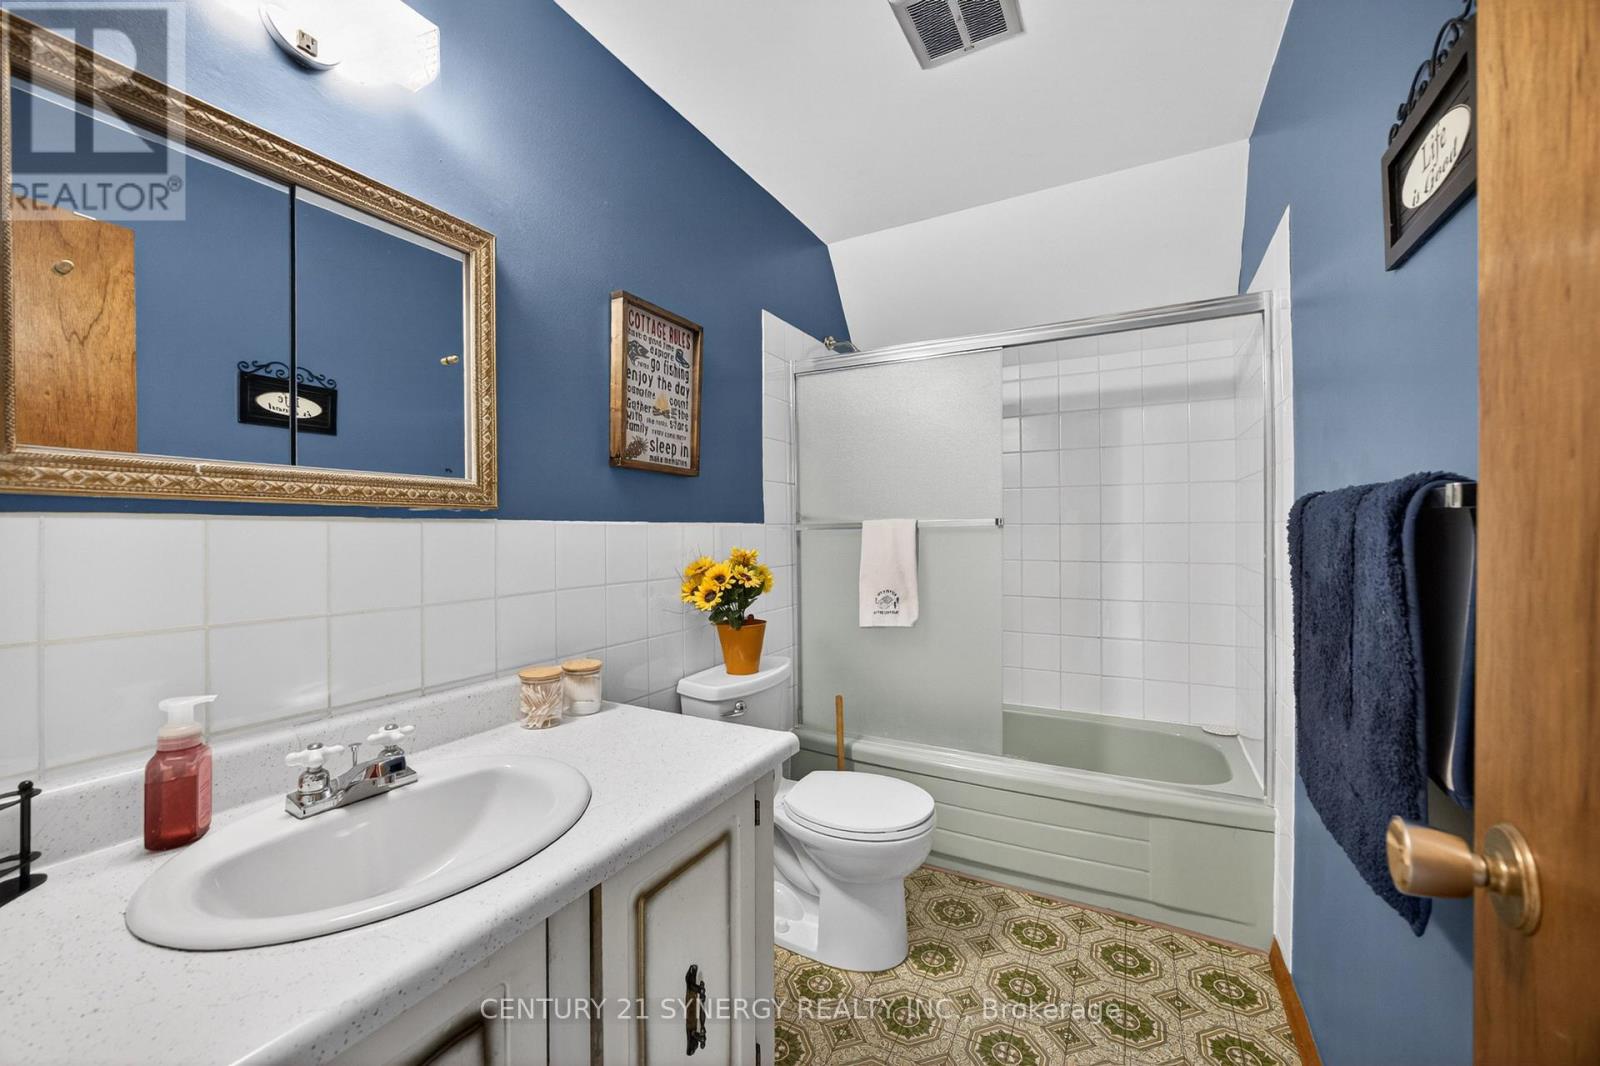
| Main Level | Bathroom | 2.77 m | 1.5 m | 2.77 m x 1.5 m |
| Ground Level | Sitting Room | 4.66 m | 2.56 m | 4.66 m x 2.56 m |
Utilities
| Electricity | Installed |

Get 20+ years of home-buying secrets I’ve used with over 500 clients, so you can get your dream home for the price you want
Access For FreeInterested?
Contact us for more information about this listing.
"*" indicates required fields

The trademarks REALTOR®, REALTORS®, and the REALTOR® logo are controlled by The Canadian Real Estate Association (CREA) and identify real estate professionals who are members of CREA. The trademarks MLS®, Multiple Listing Service® and the associated logos are owned by The Canadian Real Estate Association (CREA) and identify the quality of services provided by real estate professionals who are members of CREA. The trademark DDF® is owned by The Canadian Real Estate Association (CREA) and identifies CREA's Data Distribution Facility (DDF®)
May 22 2026 12:55:07
Century 21 Synergy Realty Inc.