
45 Goulburn Avenue Ottawa, Ontario K1N 8C7

$1,349,000
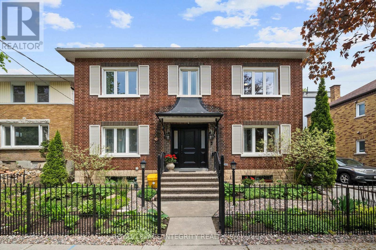
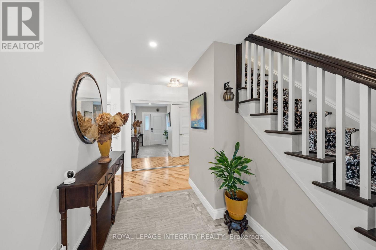
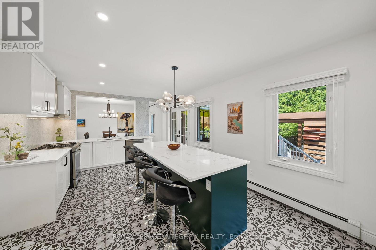
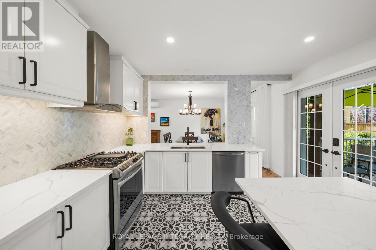
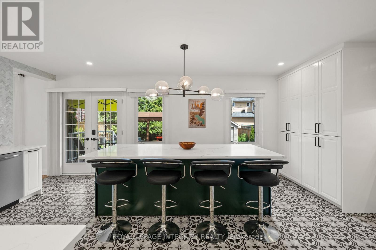
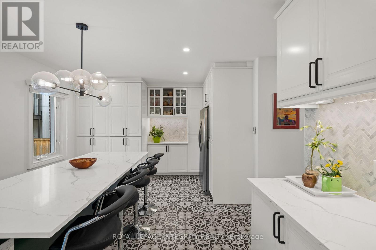
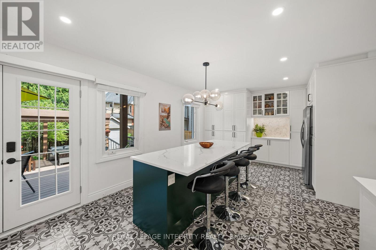
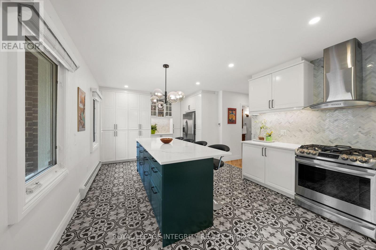
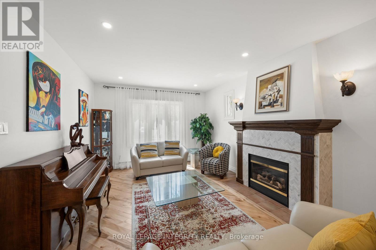
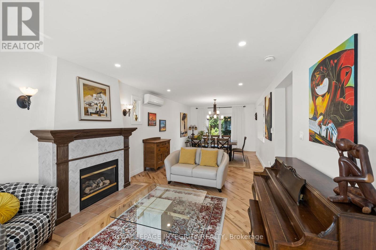
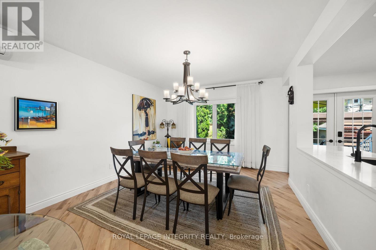
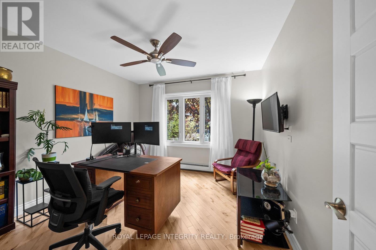
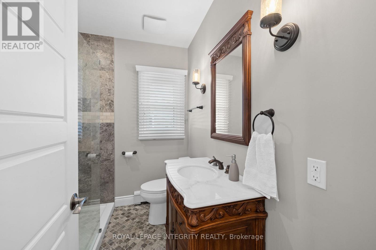
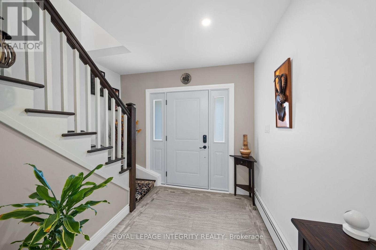
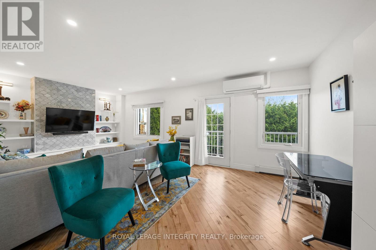
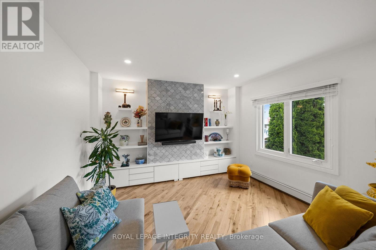
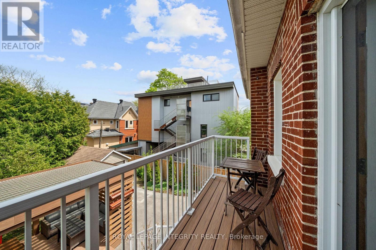
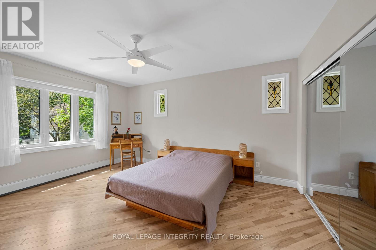
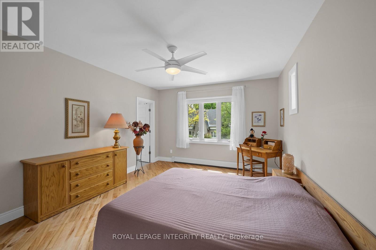
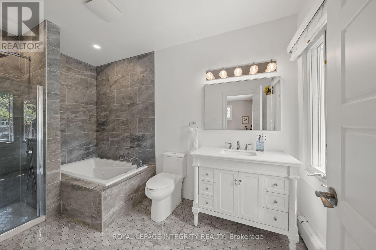
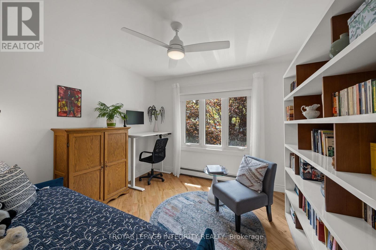
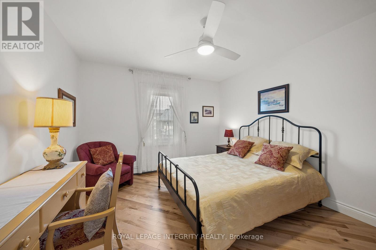
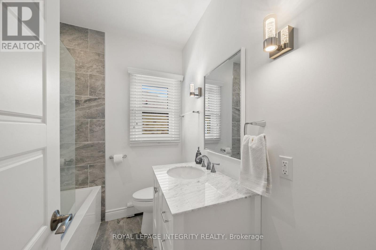
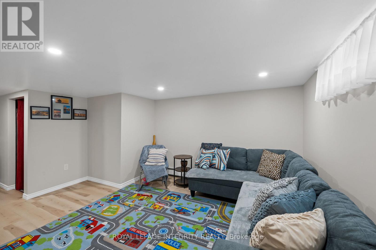
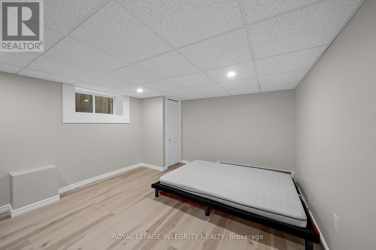
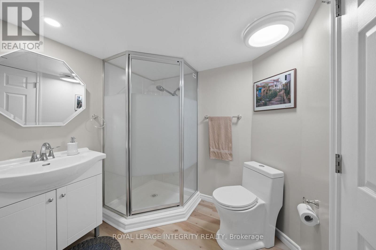
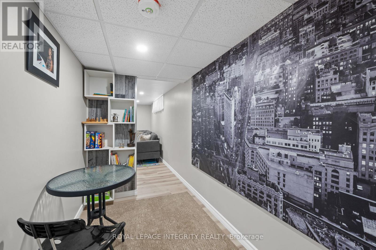
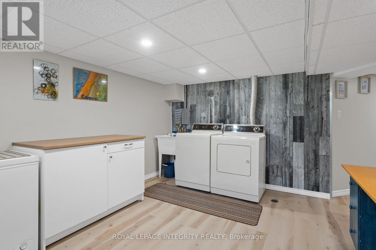
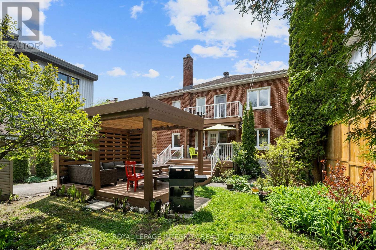
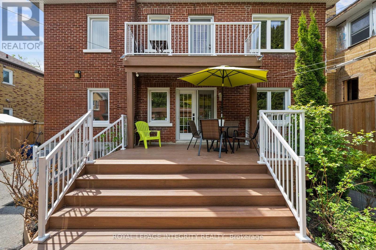
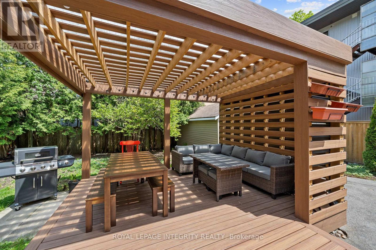
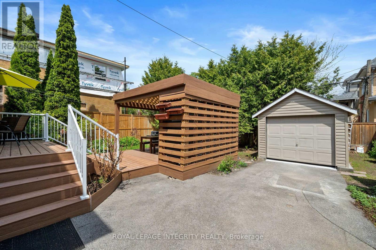
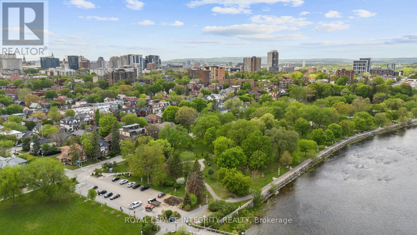
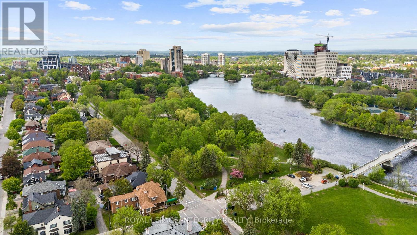
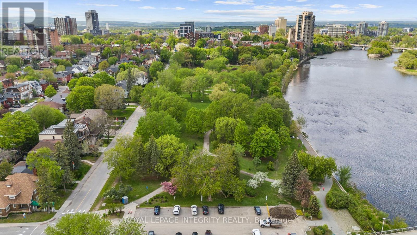
Welcome to 45 Goulburn, a turn-key century home on a generous 5,000 sq ft lot in the quieter part of highly walkable Sandy Hill. Steps to Strathcona Park, Rideau River pathways, uOttawa, ByWard Market, and LRT. Offering ~3,000 sq ft of meticulously updated living space, this elegant 4-bed, 4-bath home is ideal for families. Extensively renovated (2020-2023), it blends timeless character with modern refinement. The open-concept gourmet kitchen is a showpiece, featuring a large island, quartz counters, marble backsplash and soft-close cabinets. The sun-filled main floor also boasts an elegant living room anchored by a gas fireplace. Flanking the classic oak and marble mantle are original century mosaics, lovingly preserved behind energy-efficient windows, casting warm jewel-toned hues. A dining room, an office, a full bathroom with natural stone tiles and laundry complete this level. Upstairs, you will find four generous bedrooms and two renovated full bathrooms. The primary retreat repeats the original mosaics and has a private 4-piece marble ensuite. A 2nd bedroom (currently a family room) opens to a private balcony overlooking the tranquil yard. The finished basement adds a versatile space with a rec room, a den, 2nd laundry, and 4th full bath, perfect for guests. Beautiful double garden doors off the kitchen open to a low-maintenance backyard oasis with two new composite decks and a pergola (2023), ideal for al fresco dining and relaxation. A wooden fence (2023), garden area and large shed complete the backyard, which offers a secure play area for children and pets. Major updates: steel roof (2019); upgraded attic & exterior wall spray-foam insulation, all-new plumbing & electrical wiring, 200 AMP service panel, new beams & steel teleposts (2020); tons of LED pot lights & new front door (2024). See attached for an extensive list of updates. A rare opportunity to own a pristine fully renovated century home in a sought-after central location. Call Phil 613-316-3707. (id:59524)
Property Details
| MLS® Number | X13157868 |
| Property Type | Single Family |
| Community Name | 4004 - Sandy Hill |
| AmenitiesNearBy | Public Transit, Place Of Worship, Schools, Park |
| EquipmentType | Water Heater |
| Features | Carpet Free |
| ParkingSpaceTotal | 2 |
| RentalEquipmentType | Water Heater |
| Structure | Deck, Shed |
Building
| BathroomTotal | 4 |
| BedroomsAboveGround | 4 |
| BedroomsTotal | 4 |
| Amenities | Fireplace(s) |
| Appliances | Blinds, Dishwasher, Dryer, Hood Fan, Storage Shed, Stove, Two Washers, Refrigerator |
| BasementDevelopment | Finished |
| BasementType | Full (finished) |
| ConstructionStatus | Insulation Upgraded |
| ConstructionStyleAttachment | Detached |
| CoolingType | Wall Unit |
| ExteriorFinish | Brick |
| FireplacePresent | Yes |
| FireplaceTotal | 1 |
| FlooringType | Ceramic, Hardwood, Vinyl |
| FoundationType | Poured Concrete |
| HeatingFuel | Natural Gas |
| StoriesTotal | 2 |
| SizeInterior | 2000 - 2500 Sqft |
| Type | House |
| UtilityWater | Municipal Water |
Parking
| No Garage | |
| Tandem |
Land
| Acreage | No |
| FenceType | Fenced Yard |
| LandAmenities | Public Transit, Place Of Worship, Schools, Park |
| LandscapeFeatures | Landscaped |
| Sewer | Sanitary Sewer |
| SizeDepth | 100 Ft |
| SizeFrontage | 50 Ft |
| SizeIrregular | 50 X 100 Ft |
| SizeTotalText | 50 X 100 Ft |
| SurfaceWater | River/stream |
Rooms
| Level | Type | Length | Width | Dimensions |
|---|---|---|---|---|
| Second Level | Bedroom 3 | 3.49 m | 3.55 m | 3.49 m x 3.55 m |
| Second Level | Bathroom | 2.24 m | 1.9 m | 2.24 m x 1.9 m |
| Second Level | Bedroom 4 | 3.49 m | 4.54 m | 3.49 m x 4.54 m |
| Second Level | Primary Bedroom | 3.79 m | 5.55 m | 3.79 m x 5.55 m |
| Second Level | Bathroom | 2.04 m | 3.55 m | 2.04 m x 3.55 m |
| Second Level | Bedroom 2 | 6.77 m | 3.73 m | 6.77 m x 3.73 m |
| Lower Level | Sitting Room | 3.4 m | 5.06 m | 3.4 m x 5.06 m |
| Lower Level | Recreational, Games Room | 6.43 m | 6.23 m | 6.43 m x 6.23 m |
| Lower Level | Bathroom | 2.77 m | 2 m | 2.77 m x 2 m |
| Lower Level | Laundry Room | 3.54 m | 5.17 m | 3.54 m x 5.17 m |
| Lower Level | Utility Room | 4.57 m | 2.98 m | 4.57 m x 2.98 m |
| Main Level | Foyer | 3.05 m | 4.74 m | 3.05 m x 4.74 m |
| Main Level | Living Room | 3.4 m | 5.98 m | 3.4 m x 5.98 m |
| Main Level | Dining Room | 3.41 m | 3.4 m | 3.41 m x 3.4 m |
| Main Level | Kitchen | 6.57 m | 5.84 m | 6.57 m x 5.84 m |
| Main Level | Office | 3.49 m | 3.42 m | 3.49 m x 3.42 m |
| Main Level | Bathroom | 2.23 m | 1.88 m | 2.23 m x 1.88 m |
| Main Level | Laundry Room | Measurements not available |
Utilities
| Cable | Available |
| Electricity | Installed |
| Sewer | Installed |
https://www.realtor.ca/real-estate/29786408/45-goulburn-avenue-ottawa-4004-sandy-hill

Get 20+ years of home-buying secrets I’ve used with over 500 clients, so you can get your dream home for the price you want
Access For FreeInterested?
Contact us for more information about this listing.
"*" indicates required fields

The trademarks REALTOR®, REALTORS®, and the REALTOR® logo are controlled by The Canadian Real Estate Association (CREA) and identify real estate professionals who are members of CREA. The trademarks MLS®, Multiple Listing Service® and the associated logos are owned by The Canadian Real Estate Association (CREA) and identify the quality of services provided by real estate professionals who are members of CREA. The trademark DDF® is owned by The Canadian Real Estate Association (CREA) and identifies CREA's Data Distribution Facility (DDF®)
May 24 2026 11:19:50
Royal LePage Integrity Realty, RE/MAX Hallmark Lafontaine Realty