
1018 Macnabb Road Greater Madawaska, Ontario K0J 1H0

$1,695,000
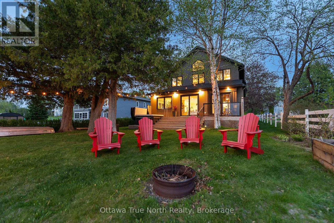
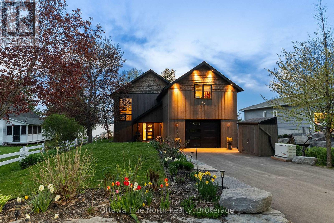
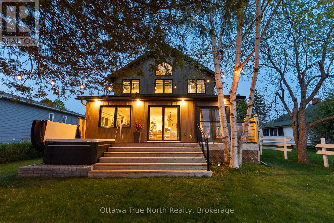
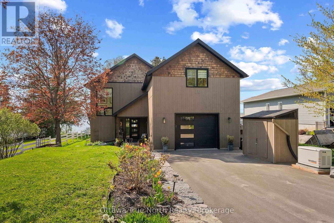
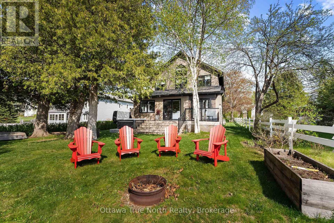
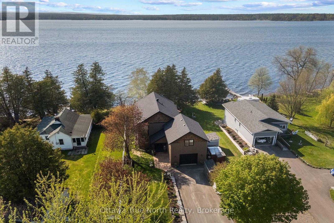
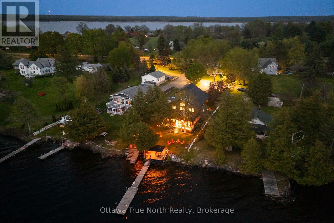
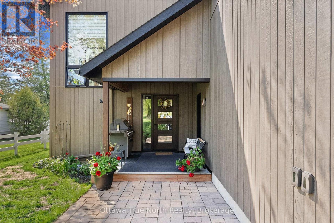
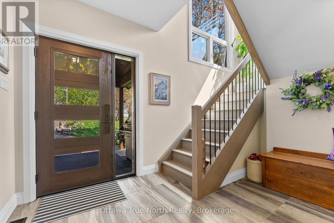
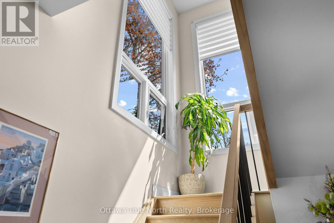
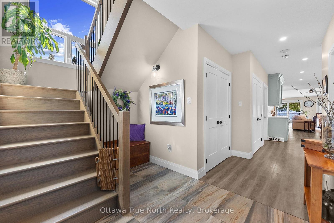
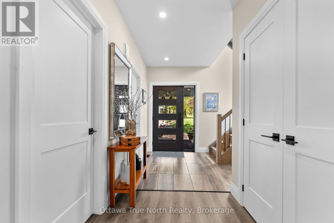
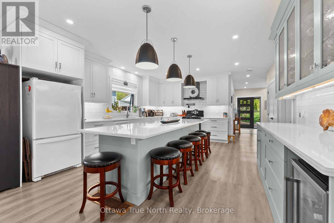
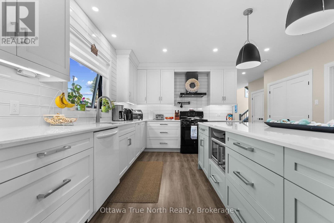
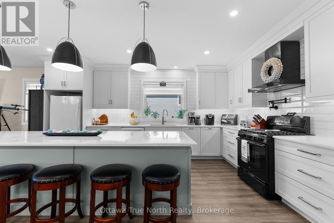
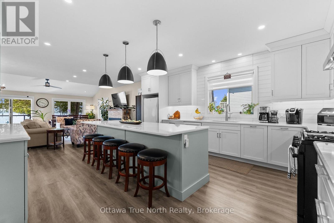
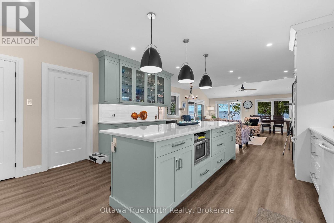
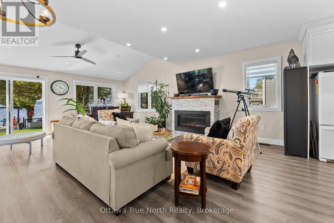
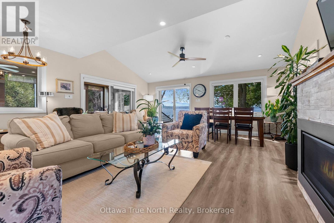
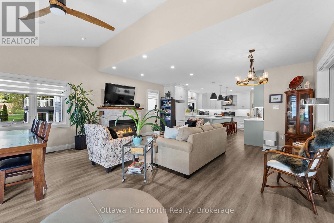
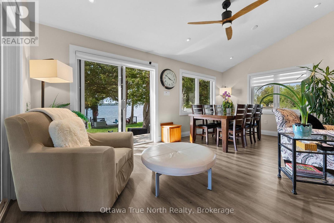
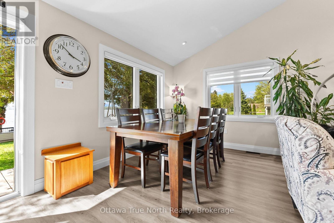
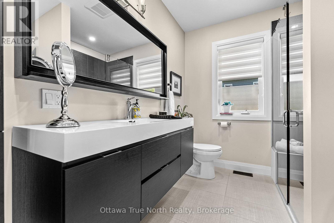
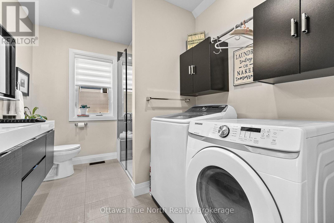
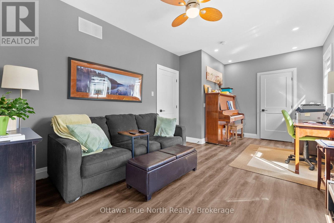
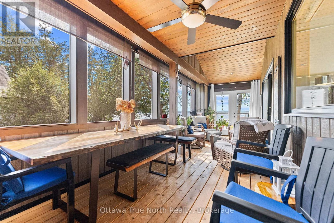
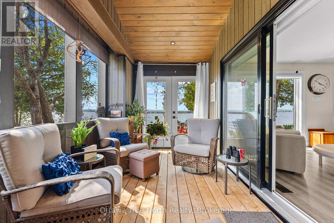
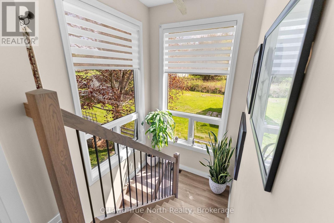
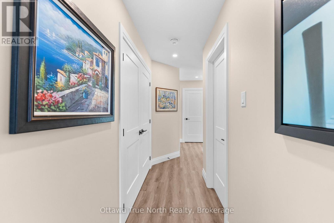
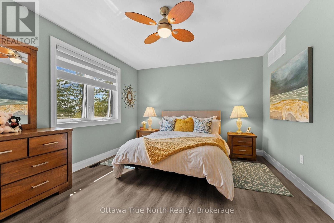
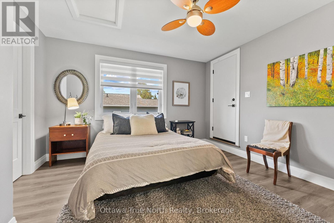
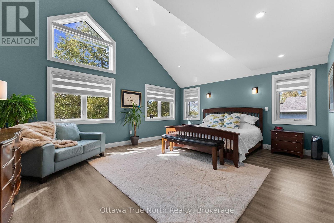
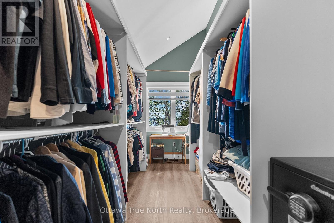
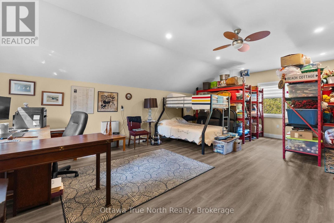
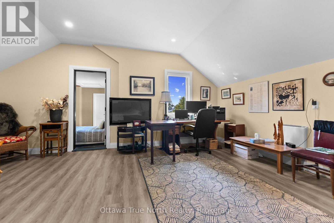
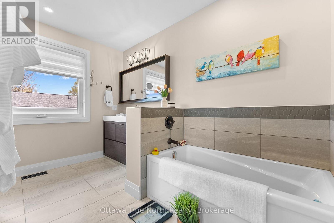
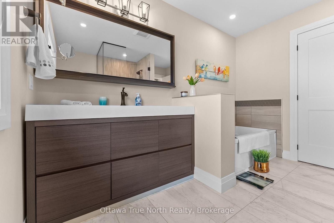
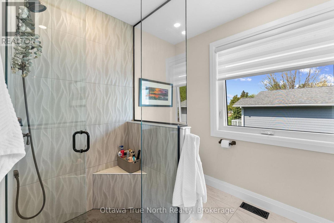
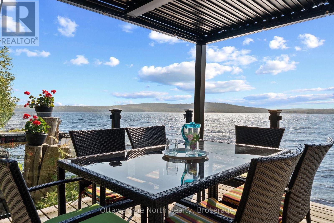
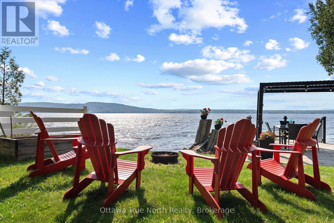
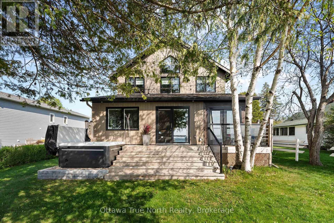
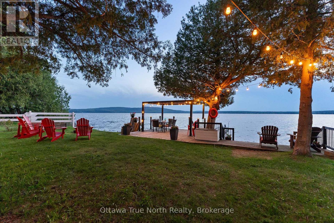
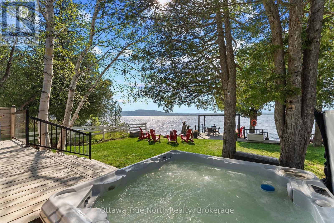
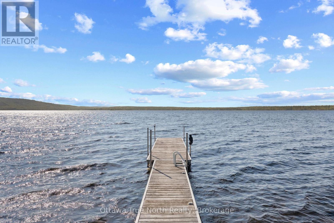
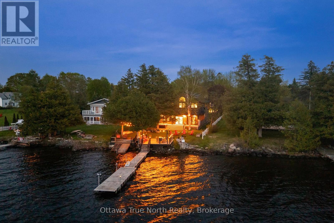
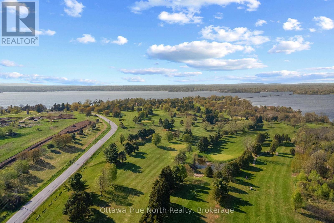
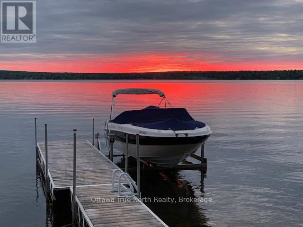
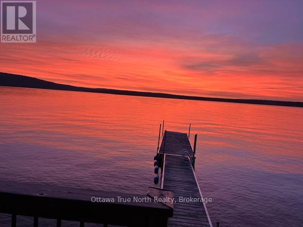
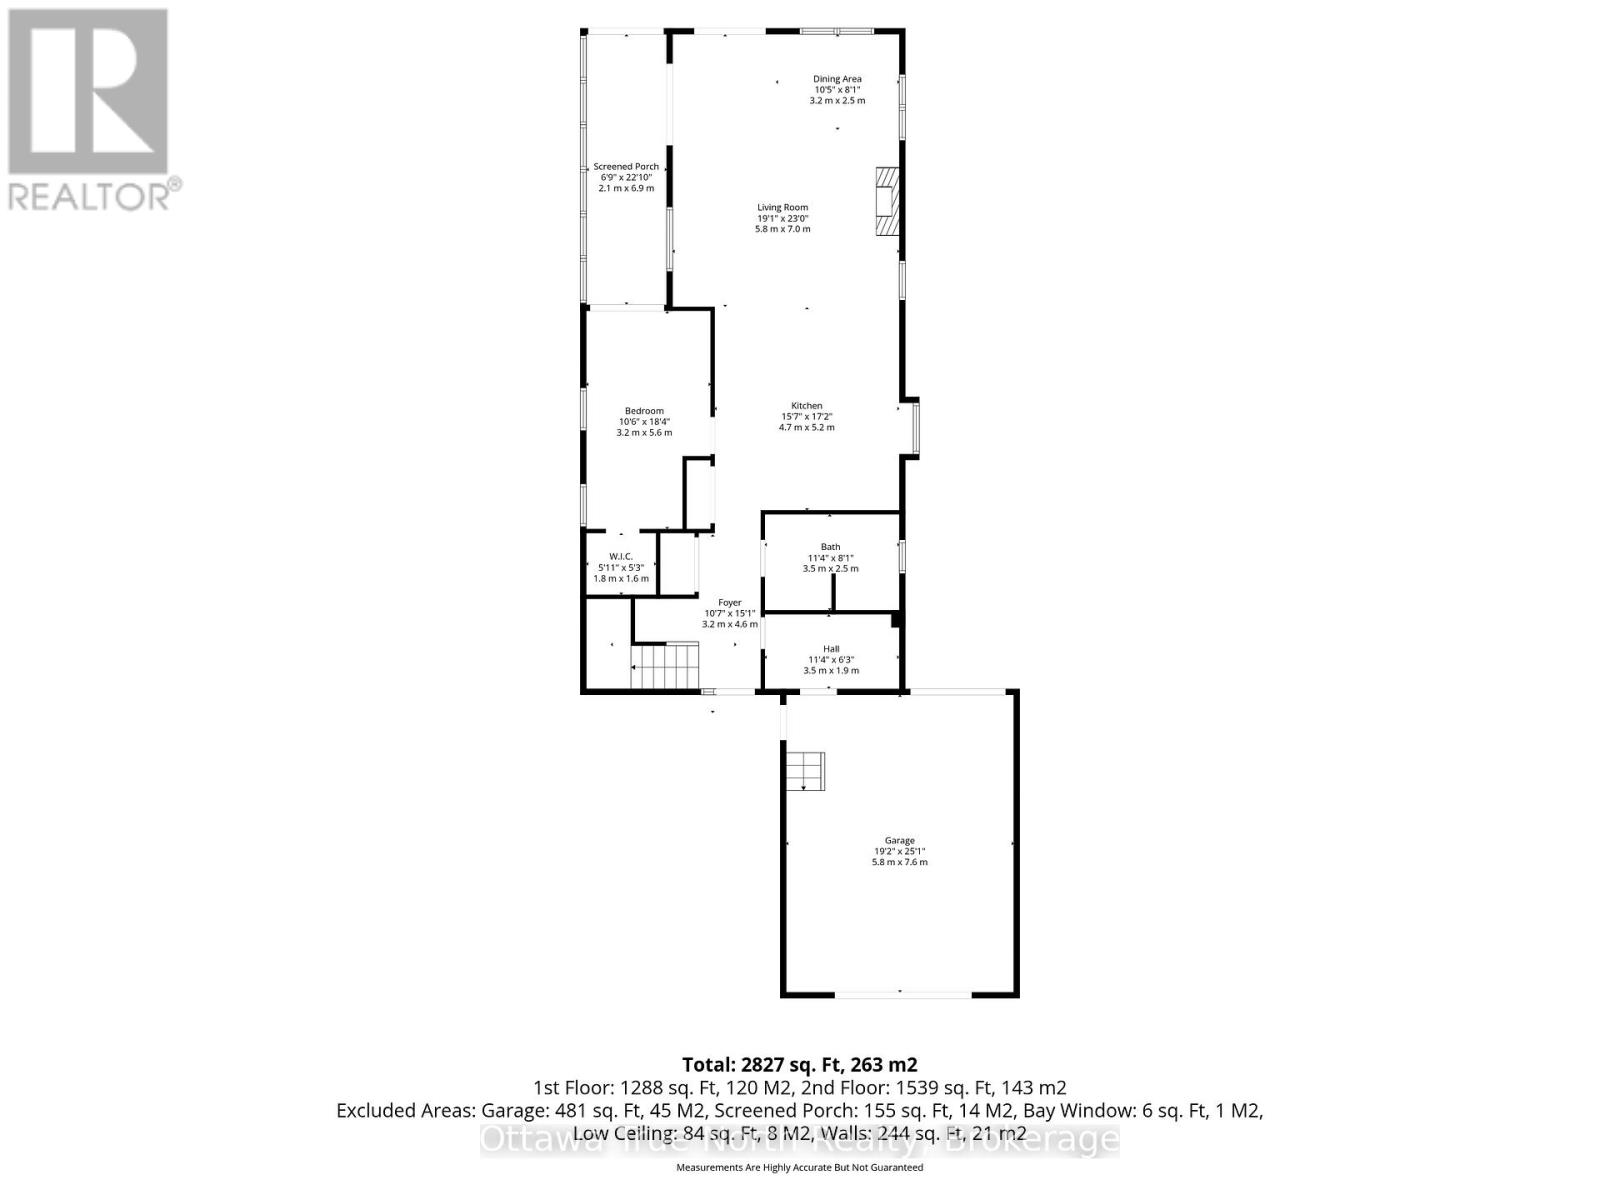
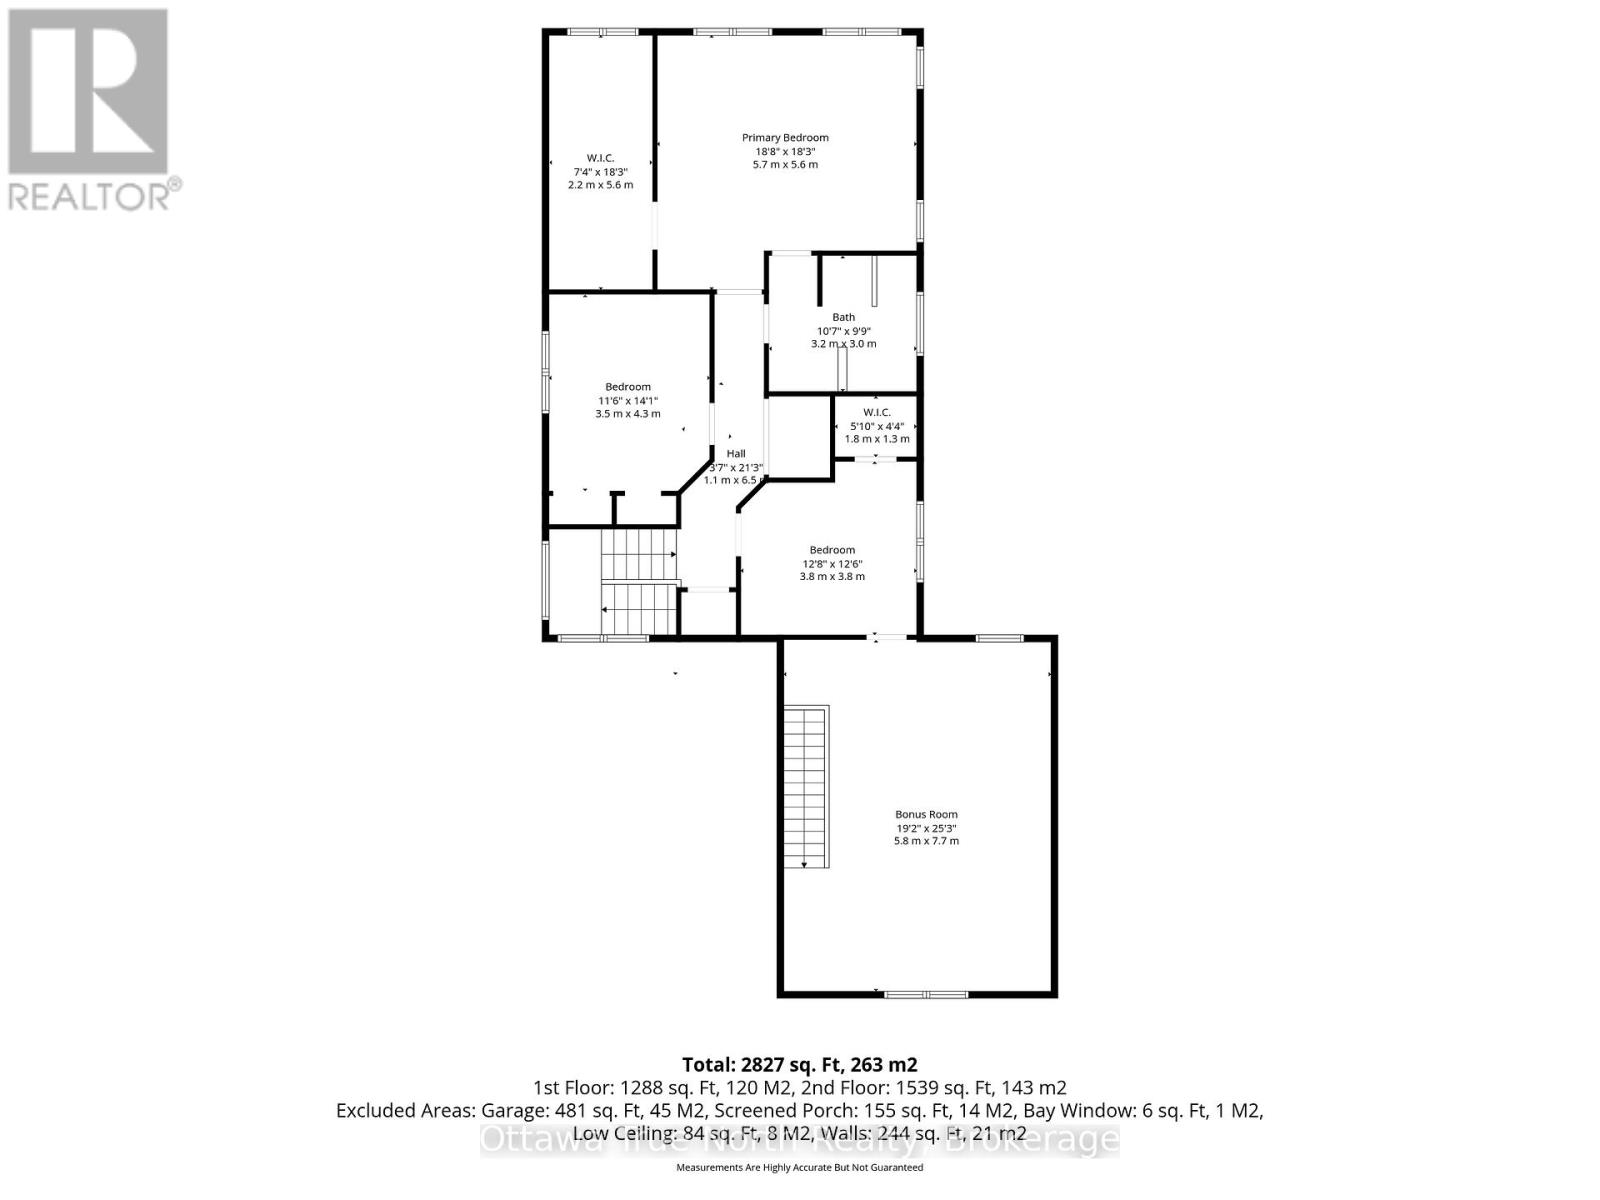
Sunset Vista! Beautiful west-facing waterfront home on sought-after Calabogie Lake! Enjoy sunsets year round and Calabogie Ski hill, from the best location on the lake! Originally built in 1994 and extensively rebuilt from the foundation up in 2020/2021, this stunning property blends modern comfort with exceptional lakeside living. Featuring 4 bedrooms and 2 full baths, the home offers a bright open-concept layout with soaring ceilings in the living area and primary bedroom, a large gas fireplace, and expansive windows throughout to capture the lake views. The spacious kitchen is designed for entertaining with a massive 10' island and seamless flow into the living and dining areas. Enjoy bug-free summer evenings in the screened-in porch or relax on the lakeside cedar deck with glass railings, and metal louvered gazebo. The lake side rear deck features a built in Hydropool Hot tub (2021). Steps from the back door for easy access. The level lot offers easy access to the water with sandy/gravel bottom, steps and ramp to the lake, and a large dock ideal for boats or a future boat lift. The oversized attached 'heated' garage features front and rear roll-up doors for easy access with the 'Toys' plus a large loft/family room above with access from both the home and garage. There is a new 20KW Gererac all set up for instant power, large enough to handle the whole home. Additional highlights include armor stone landscaping along the paved driveway, matching garden shed, beautiful perennials/shrubs, and 5 raised garden boxes for vegetables and herbs. Large Cedar Trees lake side to help shade in Summer months and protect in winter. The exterior lake-fed water pump feeds all outside taps. Major updates completed in 2021 include: home rebuilt into a 2 story from foundation up, septic system with pump up, Generac, air conditioning, decks, and hot tub. Move-in ready with nothing to do but enjoy waterfront living at its finest! Get ready to enjoy summertime life!!! (id:59524)
Property Details
| MLS® Number | X13157968 |
| Property Type | Single Family |
| Community Name | 542 - Greater Madawaska |
| CommunityFeatures | Fishing |
| Easement | Unknown |
| EquipmentType | Propane Tank |
| Features | Paved Yard, Carpet Free, Sump Pump |
| ParkingSpaceTotal | 7 |
| RentalEquipmentType | Propane Tank |
| Structure | Deck, Porch, Dock |
| ViewType | Lake View, Mountain View, Direct Water View, Unobstructed Water View |
| WaterFrontType | Waterfront On Lake |
Building
| BathroomTotal | 2 |
| BedroomsAboveGround | 4 |
| BedroomsTotal | 4 |
| Age | 0 To 5 Years |
| Amenities | Fireplace(s) |
| Appliances | Hot Tub, Garage Door Opener Remote(s), Water Treatment, Water Heater, Dishwasher, Dryer, Hood Fan, Gas Stove(s), Washer, Wine Fridge, Refrigerator |
| BasementDevelopment | Unfinished |
| BasementType | Crawl Space (unfinished) |
| ConstructionStatus | Insulation Upgraded |
| ConstructionStyleAttachment | Detached |
| CoolingType | Central Air Conditioning |
| ExteriorFinish | Hardboard, Wood |
| FireplacePresent | Yes |
| FireplaceTotal | 1 |
| FoundationType | Concrete |
| HeatingFuel | Propane |
| HeatingType | Forced Air |
| StoriesTotal | 2 |
| SizeInterior | 2500 - 3000 Sqft |
| Type | House |
| UtilityPower | Generator |
Parking
| Attached Garage | |
| Garage |
Land
| AccessType | Public Road, Private Docking |
| Acreage | No |
| LandscapeFeatures | Landscaped |
| Sewer | Septic System |
| SizeDepth | 195 Ft ,9 In |
| SizeFrontage | 54 Ft |
| SizeIrregular | 54 X 195.8 Ft |
| SizeTotalText | 54 X 195.8 Ft |
| ZoningDescription | Single Family Detached - On Water |
Rooms
| Level | Type | Length | Width | Dimensions |
|---|---|---|---|---|
| Second Level | Primary Bedroom | 5.7 m | 5.6 m | 5.7 m x 5.6 m |
| Second Level | Other | 5.6 m | 2.2 m | 5.6 m x 2.2 m |
| Second Level | Bathroom | 3.2 m | 3 m | 3.2 m x 3 m |
| Second Level | Loft | 7.7 m | 5.8 m | 7.7 m x 5.8 m |
| Second Level | Bedroom 2 | 3.8 m | 3.8 m | 3.8 m x 3.8 m |
| Second Level | Bedroom 3 | 4.3 m | 3.5 m | 4.3 m x 3.5 m |
| Main Level | Kitchen | 5.2 m | 4.7 m | 5.2 m x 4.7 m |
| Main Level | Living Room | 7 m | 5.8 m | 7 m x 5.8 m |
| Main Level | Dining Room | 3.2 m | 2.5 m | 3.2 m x 2.5 m |
| Main Level | Sunroom | 6.9 m | 2.1 m | 6.9 m x 2.1 m |
| Main Level | Bedroom | 5.6 m | 3.2 m | 5.6 m x 3.2 m |
| Main Level | Bathroom | 3.5 m | 2.5 m | 3.5 m x 2.5 m |
| Main Level | Utility Room | 3.5 m | 1.9 m | 3.5 m x 1.9 m |
| Main Level | Foyer | 4.6 m | 3.2 m | 4.6 m x 3.2 m |

Get 20+ years of home-buying secrets I’ve used with over 500 clients, so you can get your dream home for the price you want
Access For FreeInterested?
Contact us for more information about this listing.
"*" indicates required fields

The trademarks REALTOR®, REALTORS®, and the REALTOR® logo are controlled by The Canadian Real Estate Association (CREA) and identify real estate professionals who are members of CREA. The trademarks MLS®, Multiple Listing Service® and the associated logos are owned by The Canadian Real Estate Association (CREA) and identify the quality of services provided by real estate professionals who are members of CREA. The trademark DDF® is owned by The Canadian Real Estate Association (CREA) and identifies CREA's Data Distribution Facility (DDF®)
May 26 2026 07:06:55
Ottawa True North Realty