
702 - 300c Lett Street Ottawa, Ontario K1R 0B8

$729,900Maintenance, Heat, Water, Common Area Maintenance, Insurance, Parking
$828 Monthly
Maintenance, Heat, Water, Common Area Maintenance, Insurance, Parking
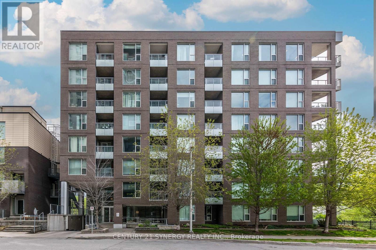
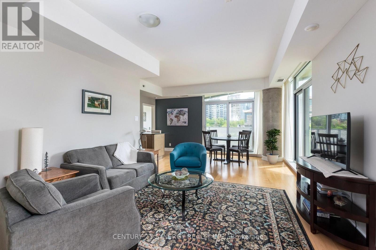
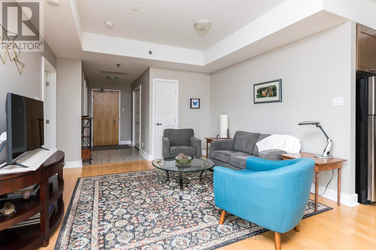
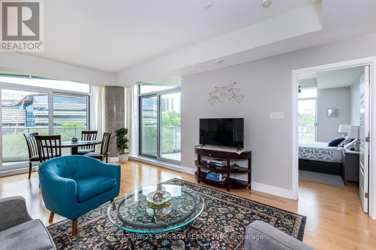
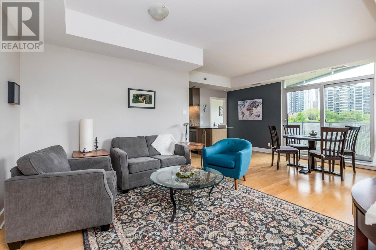
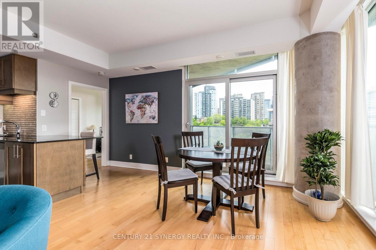
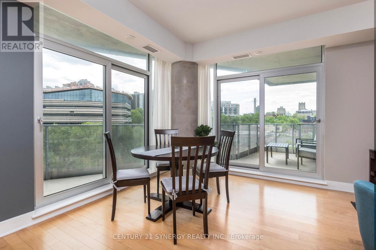
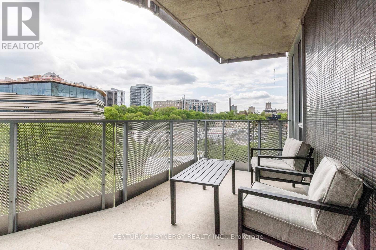
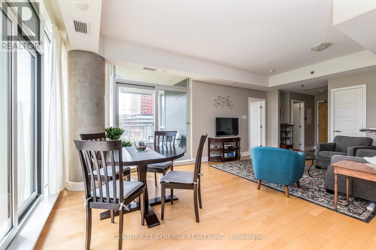
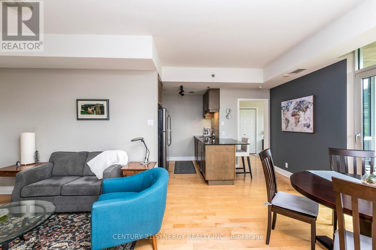
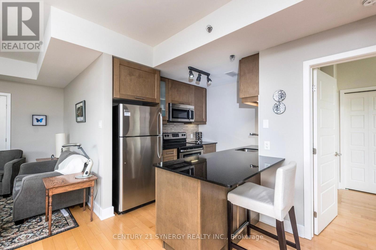
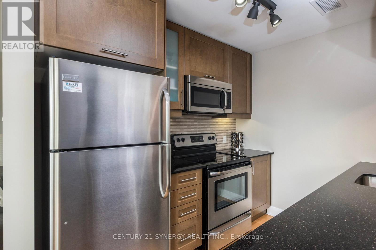
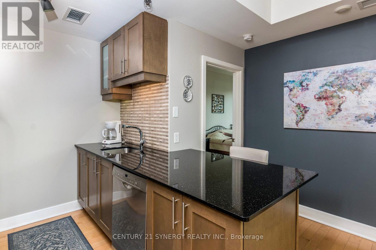
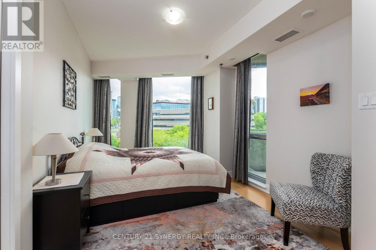
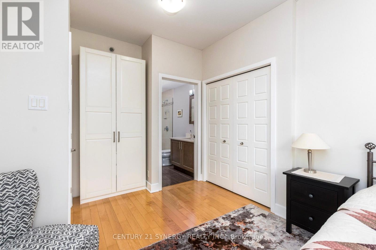
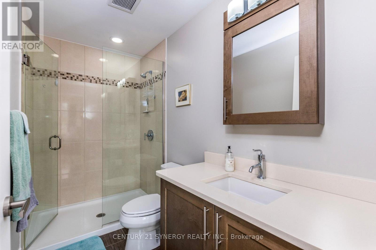
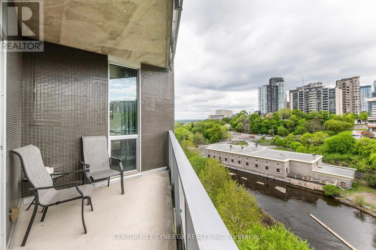
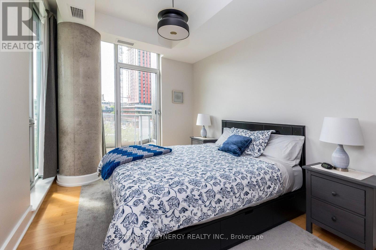
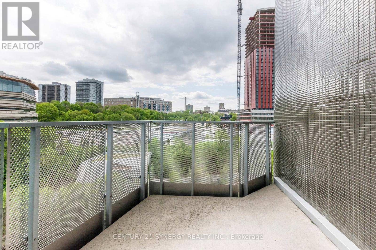
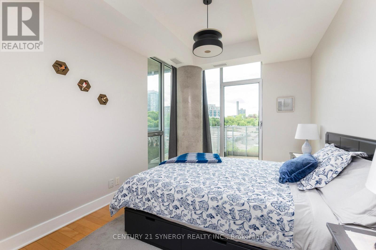
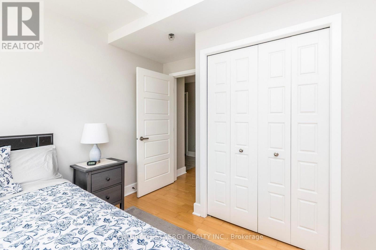
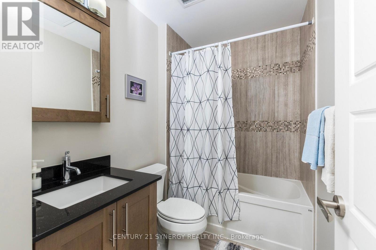
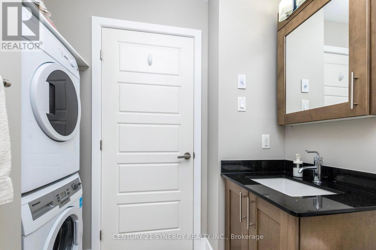
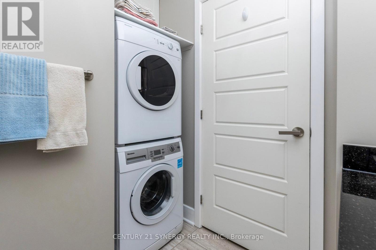
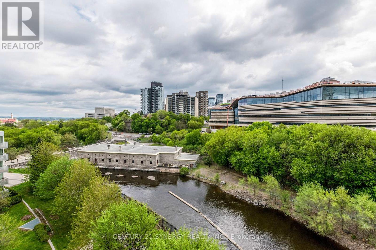
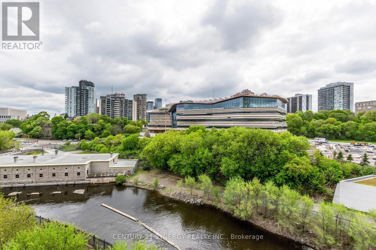
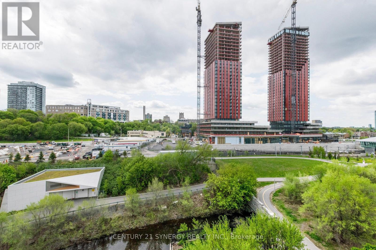
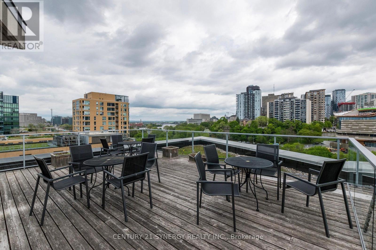
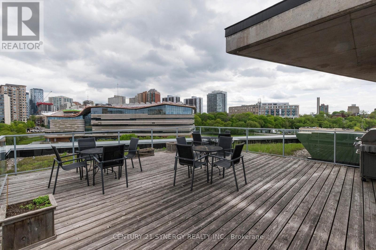
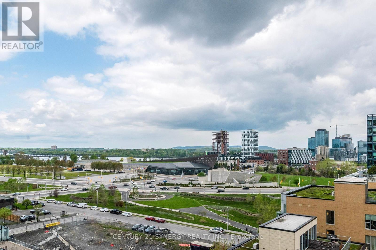
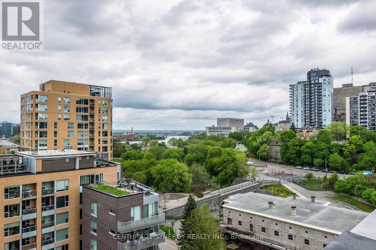
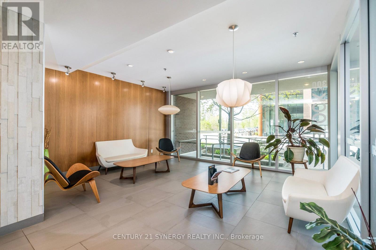
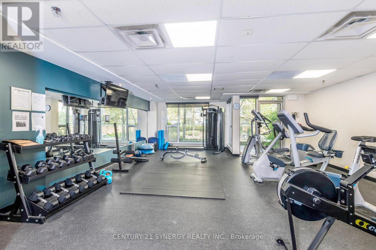
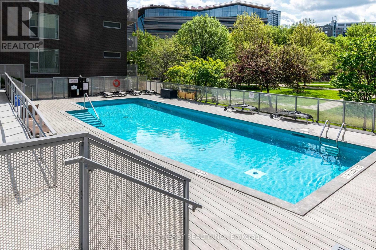
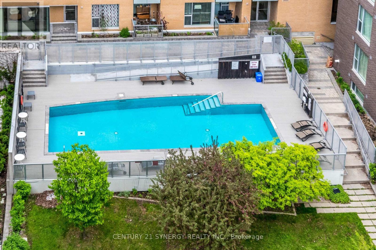
$828 MonthlyThis luxury 2 bedroom, 2 bathroom condo is ideally located just steps from the LRT, Parliament Hill, Little Italy/Chinatown, and the Ottawa River Parkway. It features stunning floor to ceiling windows make the space bright and airy. The open concept apartment features hardwood & tile flooring, modern cabinets in the kitchen and bathroom. The two bedrooms are spacious, the master features a 3-piece ensuite while the second bedroom walks out to a private balcony. The unit has two additional balconies one off the dining room and one off the living room. The unit comes with underground parking and a storage locker. The building has a roof top deck with bbq, exercise room and outdoor pool. Building is LEED Certified. (id:59524)
Property Details
| MLS® Number | X13157056 |
| Property Type | Single Family |
| Community Name | 4204 - West Centre Town |
| AmenitiesNearBy | Public Transit, Park |
| CommunityFeatures | Pets Allowed With Restrictions |
| Features | Elevator, Balcony, In Suite Laundry |
| ParkingSpaceTotal | 1 |
| PoolType | Outdoor Pool |
| ViewType | City View, View Of Water |
Building
| BathroomTotal | 2 |
| BedroomsAboveGround | 2 |
| BedroomsTotal | 2 |
| Age | 6 To 10 Years |
| Amenities | Exercise Centre, Storage - Locker |
| Appliances | Dishwasher, Dryer, Hood Fan, Microwave, Stove, Washer, Window Coverings, Refrigerator |
| BasementDevelopment | Other, See Remarks |
| BasementType | N/a (other, See Remarks) |
| CoolingType | Central Air Conditioning |
| ExteriorFinish | Brick Facing |
| HeatingFuel | Natural Gas |
| HeatingType | Forced Air |
| SizeInterior | 1000 - 1199 Sqft |
| Type | Apartment |
Parking
| Underground | |
| Garage |
Land
| Acreage | No |
| LandAmenities | Public Transit, Park |
Rooms
| Level | Type | Length | Width | Dimensions |
|---|---|---|---|---|
| Main Level | Living Room | 3.764 m | 3.156 m | 3.764 m x 3.156 m |
| Main Level | Other | 3.984 m | 2.019 m | 3.984 m x 2.019 m |
| Main Level | Dining Room | 3.764 m | 3.183 m | 3.764 m x 3.183 m |
| Main Level | Other | 2.241 m | 2.2 m | 2.241 m x 2.2 m |
| Main Level | Kitchen | 2.849 m | 2.596 m | 2.849 m x 2.596 m |
| Main Level | Primary Bedroom | 5.448 m | 3.098 m | 5.448 m x 3.098 m |
| Main Level | Bathroom | 2.807 m | 1.493 m | 2.807 m x 1.493 m |
| Main Level | Bedroom | 4.525 m | 2.821 m | 4.525 m x 2.821 m |
| Main Level | Bathroom | 2.624 m | 1.616 m | 2.624 m x 1.616 m |
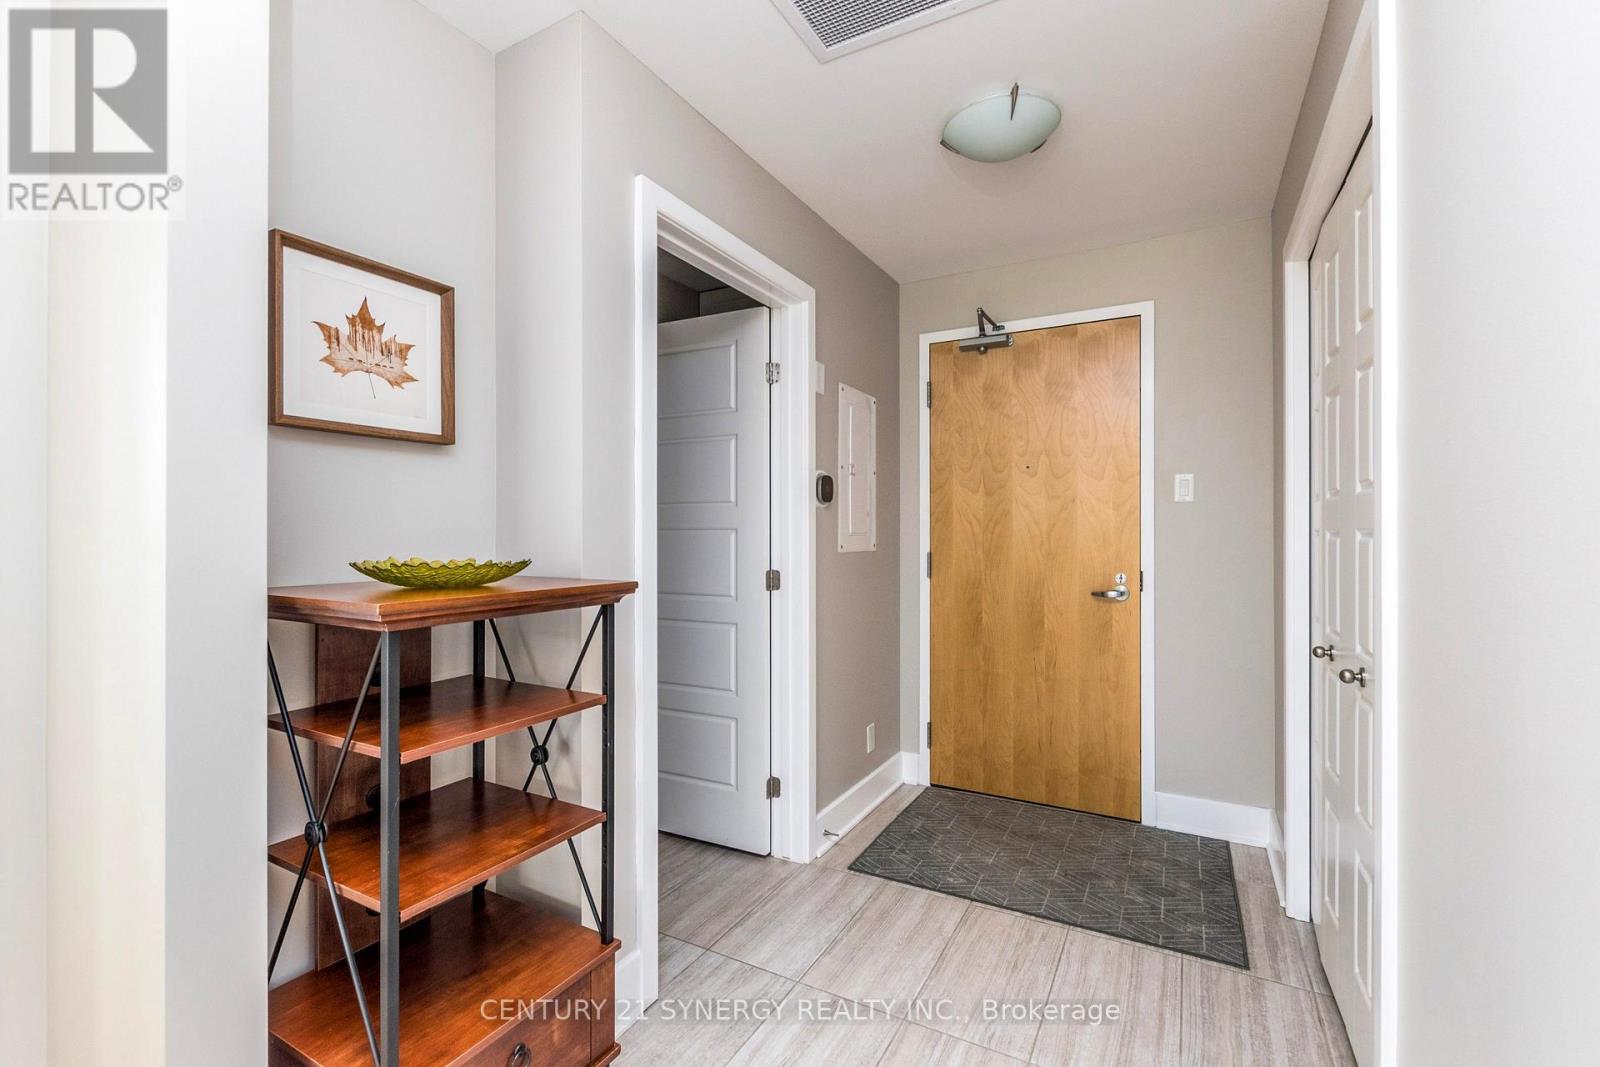
| Main Level | Foyer | 2.693 m | 1.523 m | 2.693 m x 1.523 m |
| Main Level | Laundry Room | 0.874 m | 0.794 m | 0.874 m x 0.794 m |
| Main Level | Other | 3.584 m | 2.293 m | 3.584 m x 2.293 m |
https://www.realtor.ca/real-estate/29785562/702-300c-lett-street-ottawa-4204-west-centre-town

Get 20+ years of home-buying secrets I’ve used with over 500 clients, so you can get your dream home for the price you want
Access For FreeInterested?
Contact us for more information about this listing.
"*" indicates required fields

The trademarks REALTOR®, REALTORS®, and the REALTOR® logo are controlled by The Canadian Real Estate Association (CREA) and identify real estate professionals who are members of CREA. The trademarks MLS®, Multiple Listing Service® and the associated logos are owned by The Canadian Real Estate Association (CREA) and identify the quality of services provided by real estate professionals who are members of CREA. The trademark DDF® is owned by The Canadian Real Estate Association (CREA) and identifies CREA's Data Distribution Facility (DDF®)
May 21 2026 06:55:47
Century 21 Synergy Realty Inc.