
176 Hunterswood Crescent Ottawa, Ontario K1G 5V8

$599,900
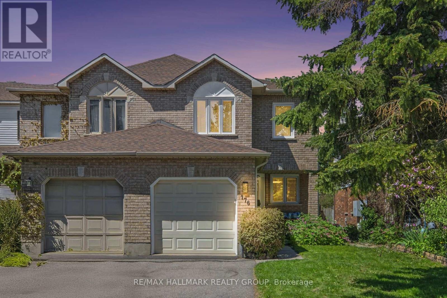
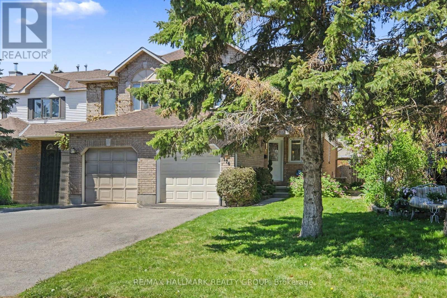
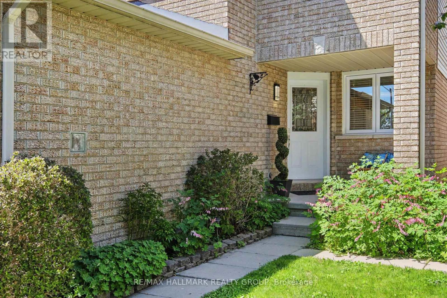
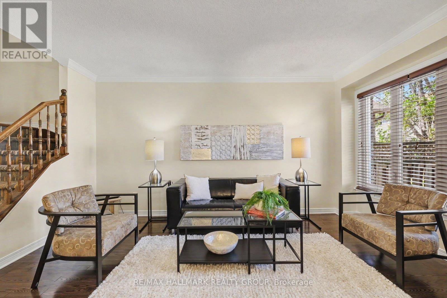
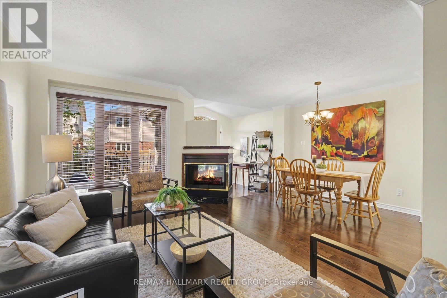
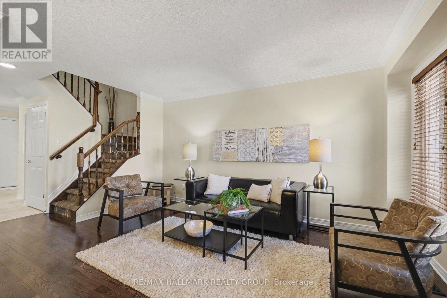
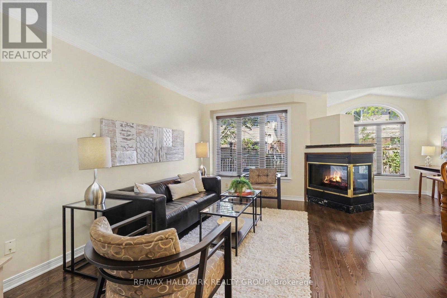
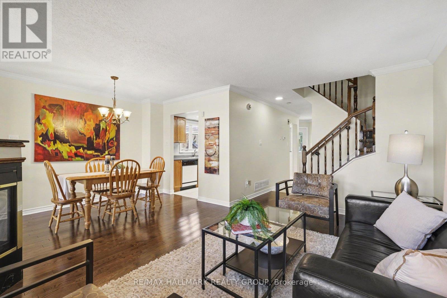
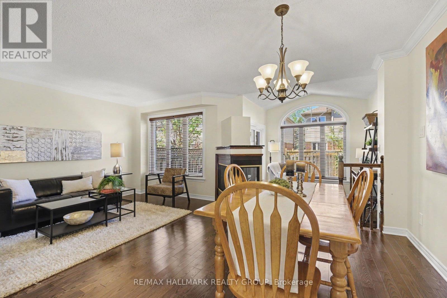
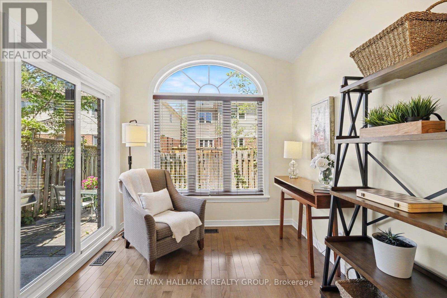
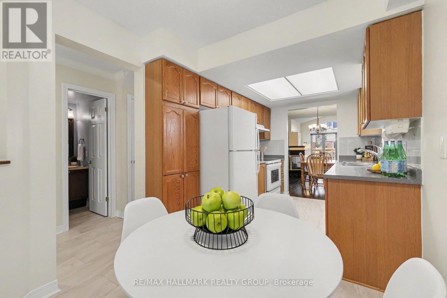
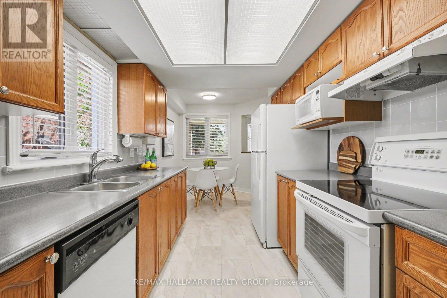
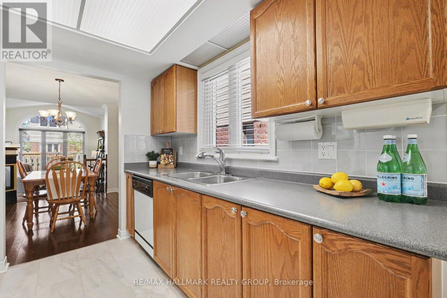
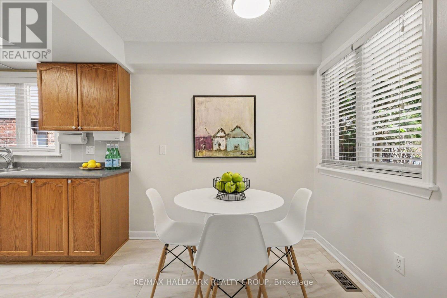
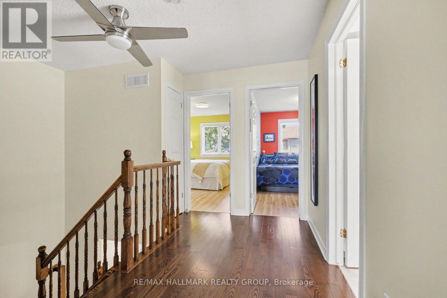
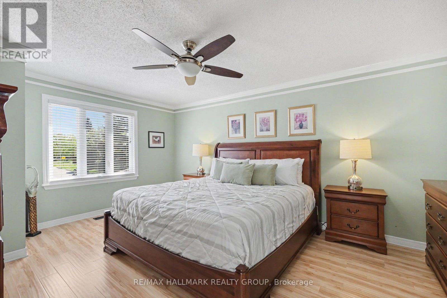
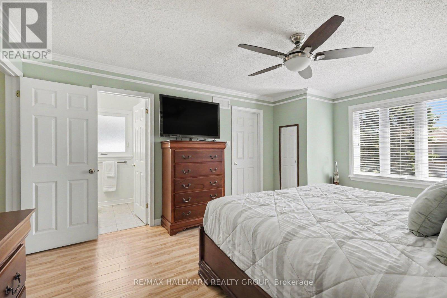
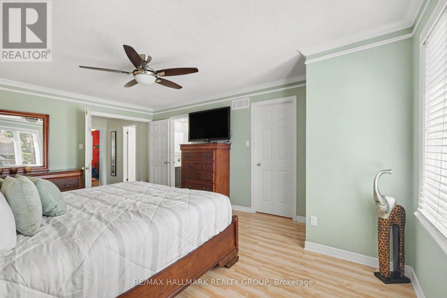
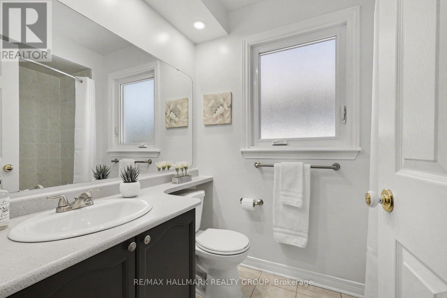
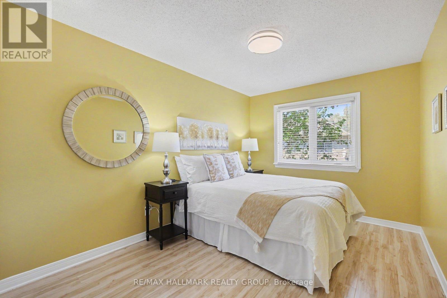
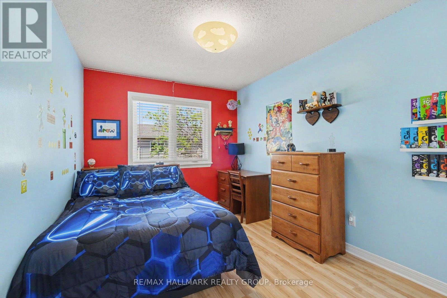
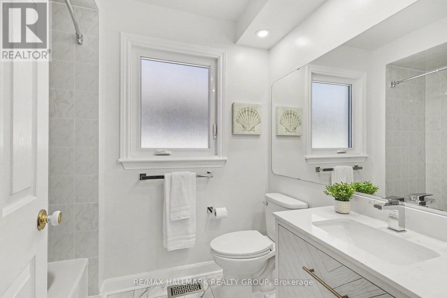
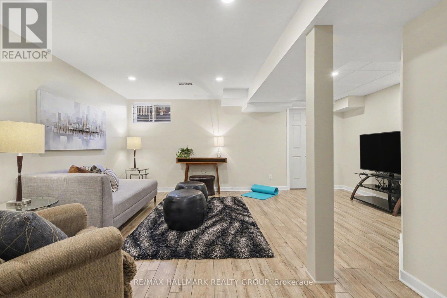
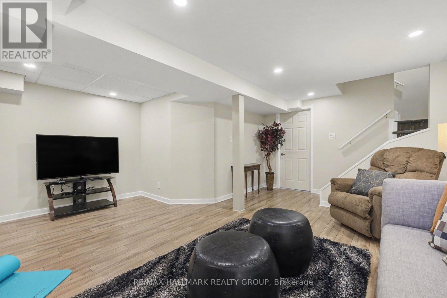
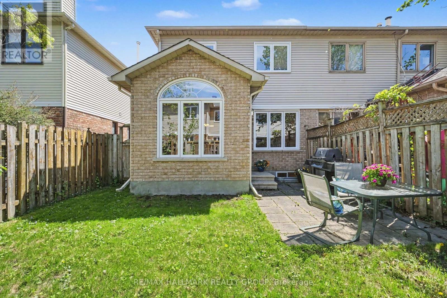
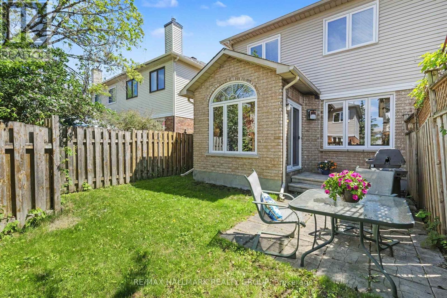
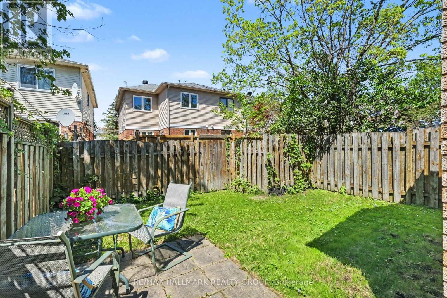
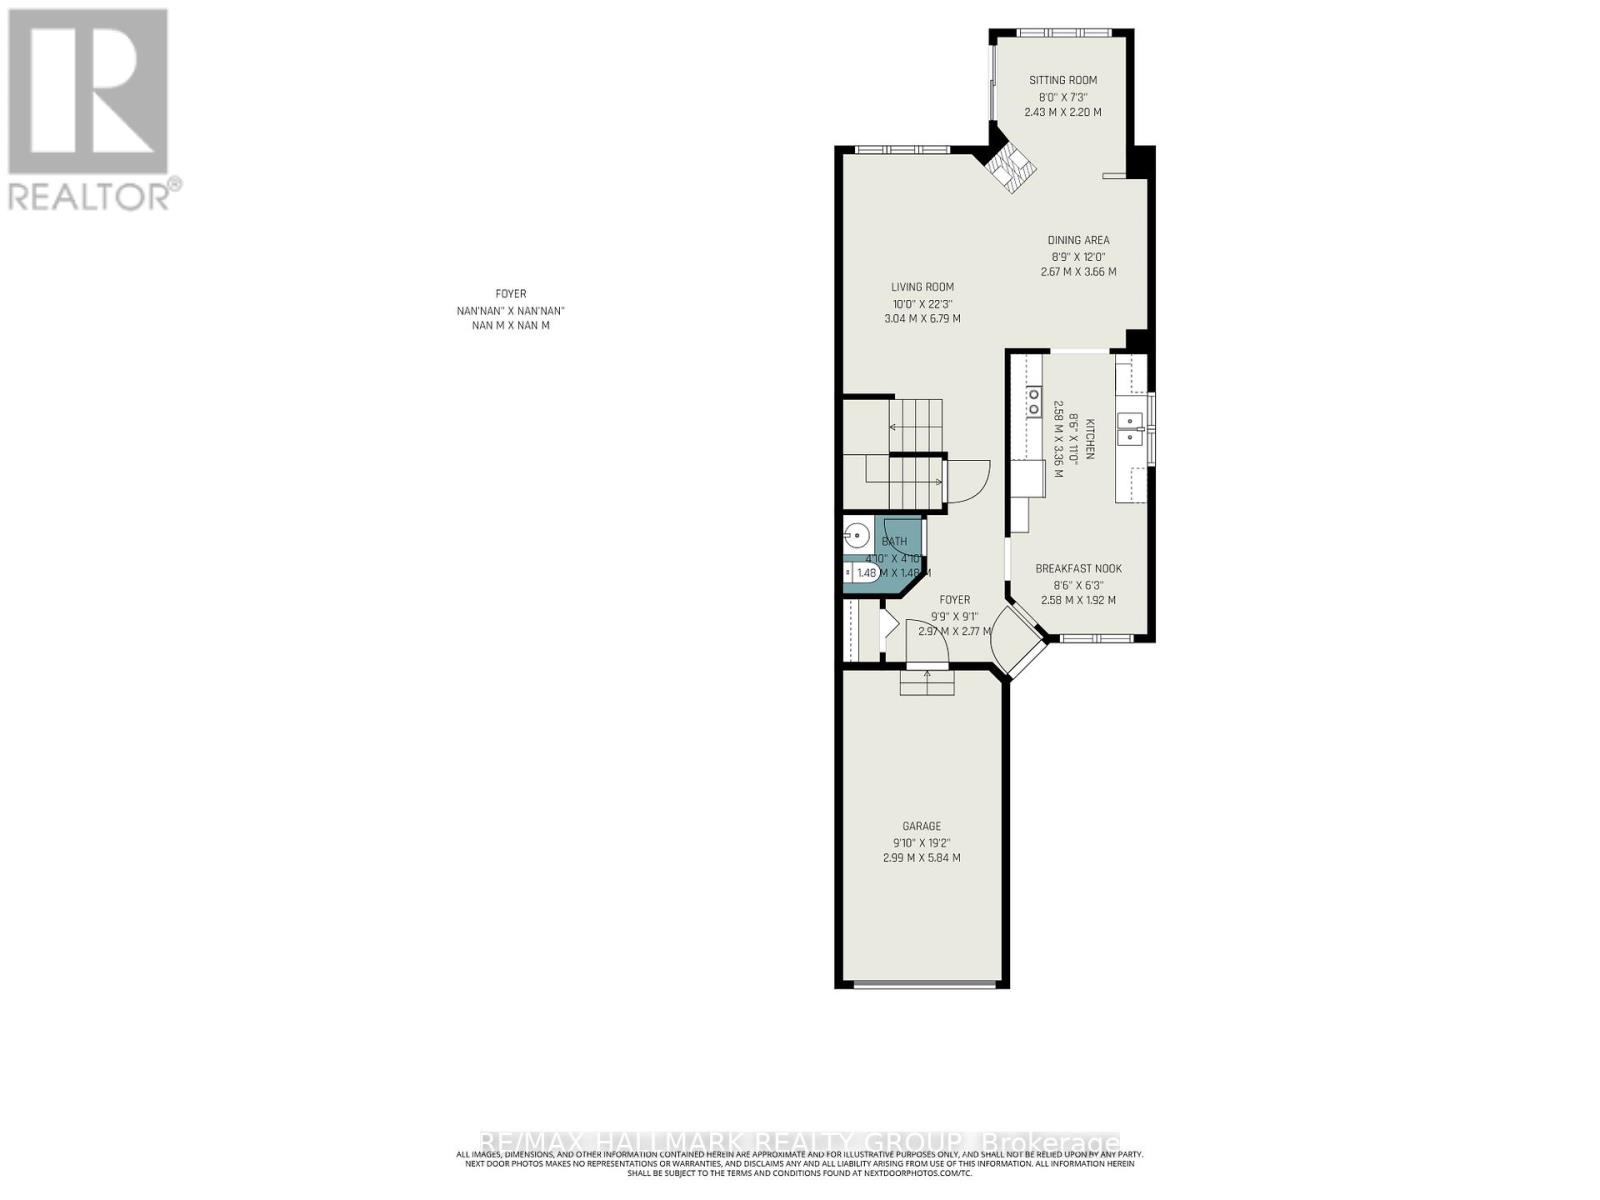
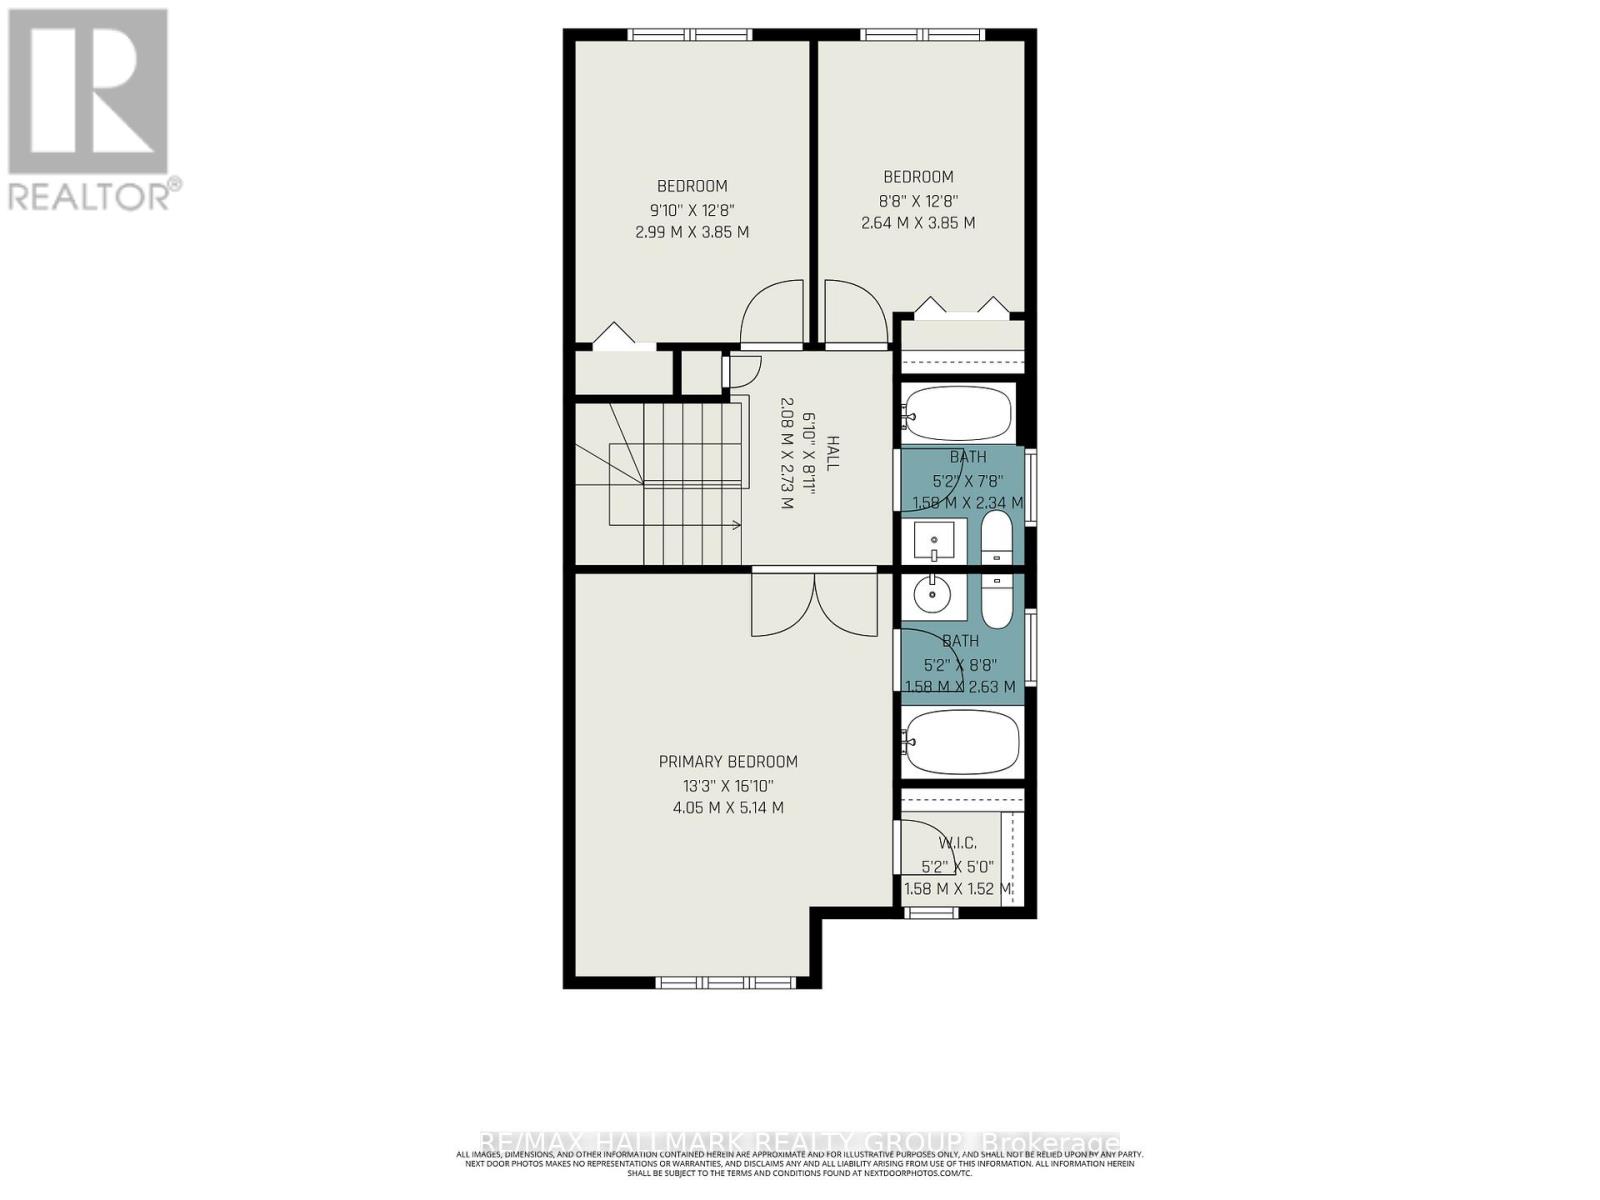
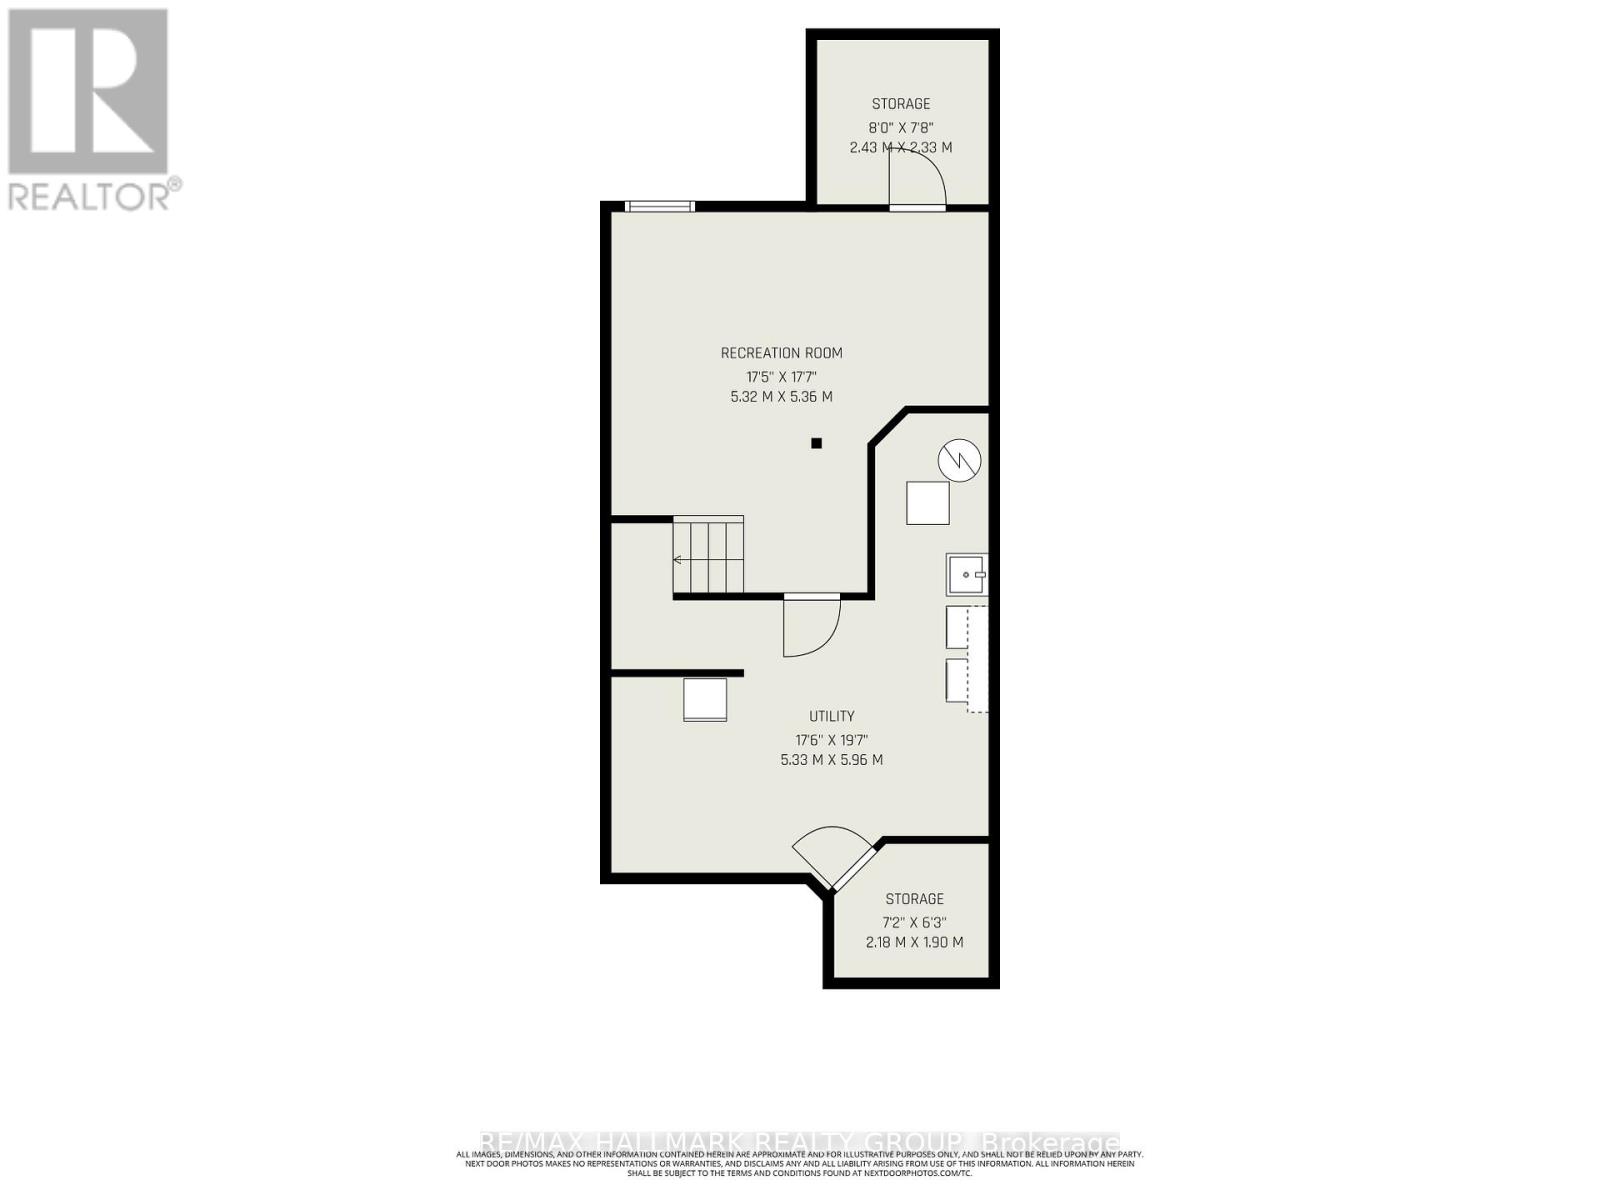
This is not a run of the mill townhome! This lovely END UNIT on a quiet street is filled with light and open spaces with an extra main floor area that is perfect as a cheerful home office, a peaceful reading nook overlooking the garden enjoying the three sided fireplace or as an area for the kids to play outside of the main living space. The efficient galley kitchen provides lots of storage and cooking space and enjoys a comfortable eating area with views toward the street. Beautifully updated and renovated, this comfortable home boasts three generous bedrooms and 2 full baths on the second floor. The Primary bedroom is "fit for a King"! The fully finished basement offers a great family room/work out space as well as a dedicated storage room under the family room above and another utility and laundry area. Large garage with inside access. Low maintenance, private backyard. Building inspection on file. (id:59524)
Property Details
| MLS® Number | X13156788 |
| Property Type | Single Family |
| Community Name | 3808 - Hunt Club Park |
| Features | Flat Site |
| ParkingSpaceTotal | 3 |
Building
| BathroomTotal | 3 |
| BedroomsAboveGround | 3 |
| BedroomsTotal | 3 |
| Amenities | Fireplace(s) |
| Appliances | Garage Door Opener Remote(s), Water Heater, Water Meter, Blinds, Dishwasher, Dryer, Garage Door Opener, Hood Fan, Stove, Washer, Refrigerator |
| BasementDevelopment | Finished |
| BasementType | N/a (finished) |
| ConstructionStyleAttachment | Attached |
| CoolingType | Central Air Conditioning |
| ExteriorFinish | Brick, Vinyl Siding |
| FireProtection | Alarm System |
| FireplacePresent | Yes |
| FireplaceTotal | 1 |
| FoundationType | Concrete |
| HalfBathTotal | 1 |
| HeatingFuel | Natural Gas |
| HeatingType | Forced Air |
| StoriesTotal | 2 |
| SizeInterior | 1500 - 2000 Sqft |
| Type | Row / Townhouse |
| UtilityWater | Municipal Water |
Parking
| Attached Garage | |
| Garage | |
| Inside Entry | |
| Tandem |
Land
| Acreage | No |
| Sewer | Sanitary Sewer |
| SizeDepth | 100 Ft ,1 In |
| SizeFrontage | 24 Ft ,8 In |
| SizeIrregular | 24.7 X 100.1 Ft |
| SizeTotalText | 24.7 X 100.1 Ft |
| ZoningDescription | Res |
Rooms
| Level | Type | Length | Width | Dimensions |
|---|---|---|---|---|
| Second Level | Bedroom 3 | 3.85 m | 2.64 m | 3.85 m x 2.64 m |
| Second Level | Bathroom | 2.34 m | 1.58 m | 2.34 m x 1.58 m |
| Second Level | Primary Bedroom | 5.14 m | 4.05 m | 5.14 m x 4.05 m |
| Second Level | Bathroom | 2.63 m | 1.58 m | 2.63 m x 1.58 m |
| Second Level | Bedroom 2 | 3.85 m | 2.99 m | 3.85 m x 2.99 m |
| Lower Level | Family Room | 5.36 m | 5.32 m | 5.36 m x 5.32 m |
| Lower Level | Utility Room | 2.43 m | 2.33 m | 2.43 m x 2.33 m |
| Lower Level | Laundry Room | 5.96 m | 5.33 m | 5.96 m x 5.33 m |
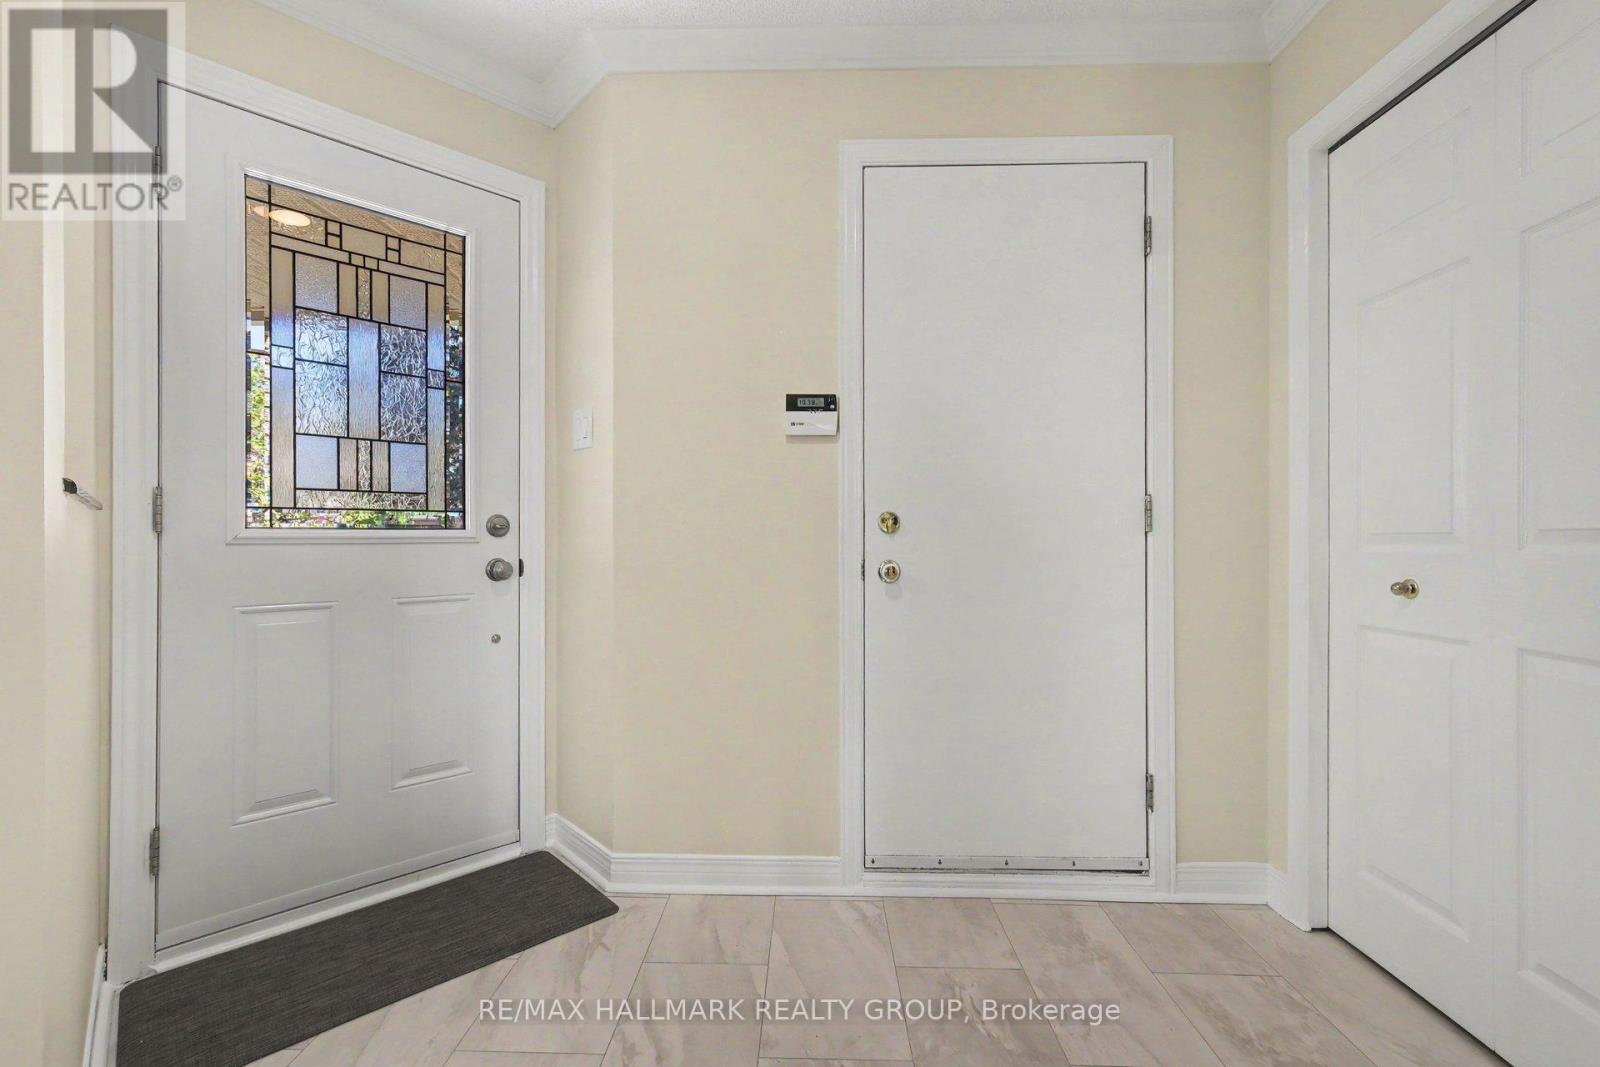
| Main Level | Foyer | 2.97 m | 2.77 m | 2.97 m x 2.77 m |
| Main Level | Living Room | 6.79 m | 3.04 m | 6.79 m x 3.04 m |
| Main Level | Dining Room | 3.66 m | 2.67 m | 3.66 m x 2.67 m |
| Main Level | Sunroom | 2.43 m | 2.2 m | 2.43 m x 2.2 m |
| Main Level | Kitchen | 3.36 m | 2.58 m | 3.36 m x 2.58 m |
| Main Level | Eating Area | 2.58 m | 1.92 m | 2.58 m x 1.92 m |
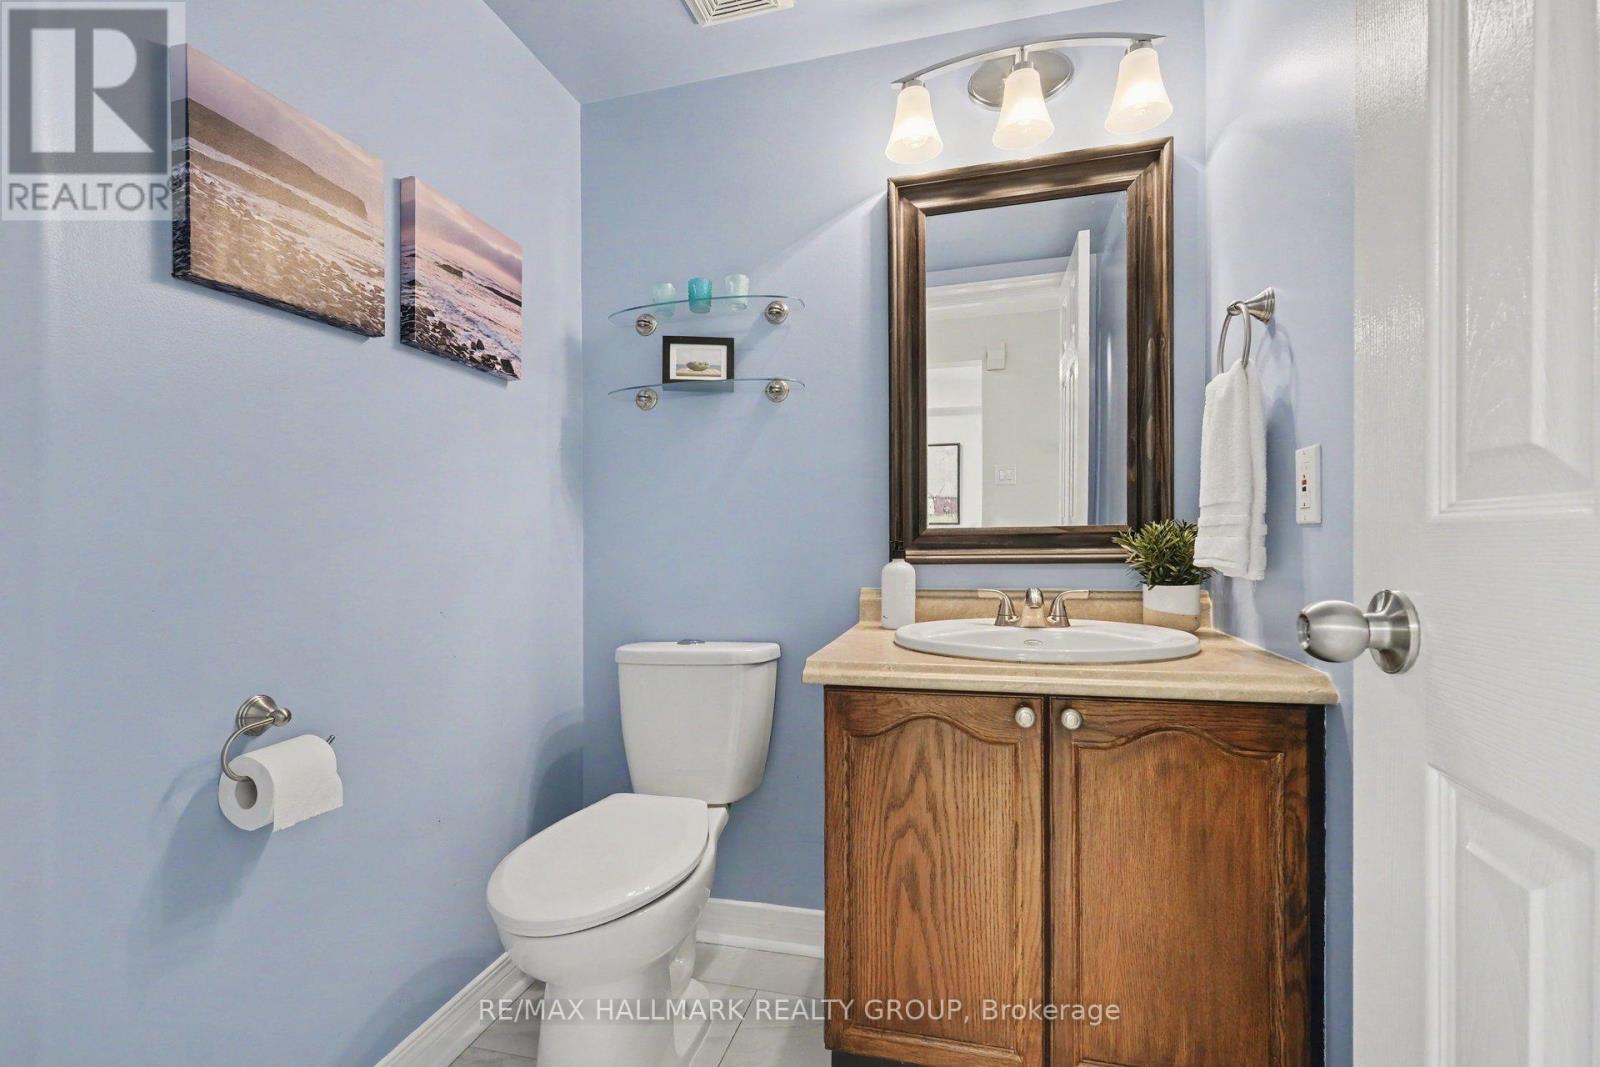
| Main Level | Bathroom | 1.48 m | 1.48 m | 1.48 m x 1.48 m |
https://www.realtor.ca/real-estate/29785178/176-hunterswood-crescent-ottawa-3808-hunt-club-park

Get 20+ years of home-buying secrets I’ve used with over 500 clients, so you can get your dream home for the price you want
Access For FreeInterested?
Contact us for more information about this listing.
"*" indicates required fields

The trademarks REALTOR®, REALTORS®, and the REALTOR® logo are controlled by The Canadian Real Estate Association (CREA) and identify real estate professionals who are members of CREA. The trademarks MLS®, Multiple Listing Service® and the associated logos are owned by The Canadian Real Estate Association (CREA) and identify the quality of services provided by real estate professionals who are members of CREA. The trademark DDF® is owned by The Canadian Real Estate Association (CREA) and identifies CREA's Data Distribution Facility (DDF®)
May 21 2026 06:25:57
RE/MAX Hallmark Realty Group