
479 8 Line Elizabethtown-Kitley, Ontario K0E 1H0

$389,900
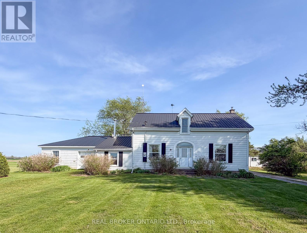
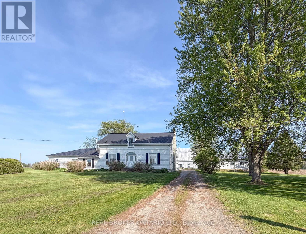
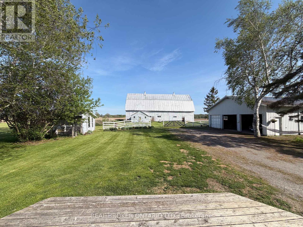
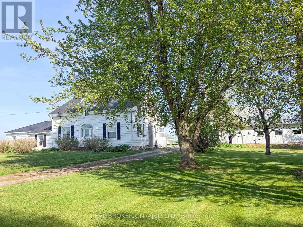
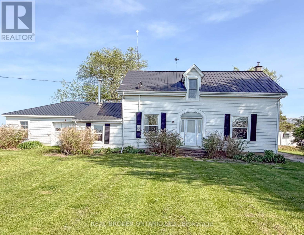
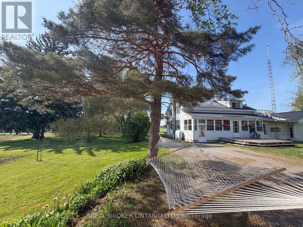
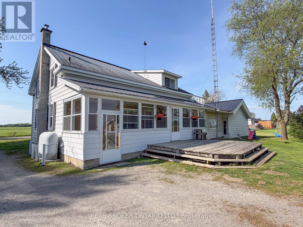
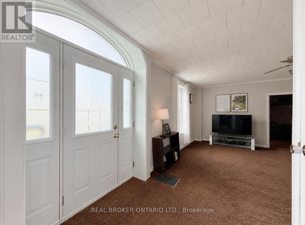
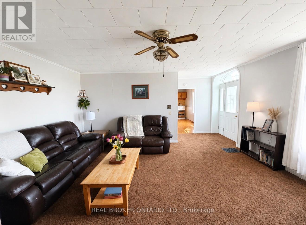
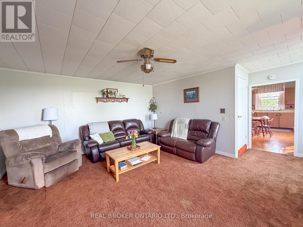
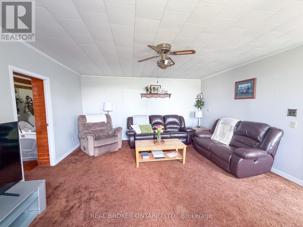
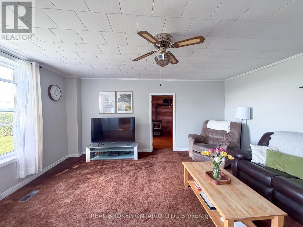
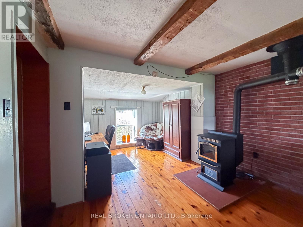
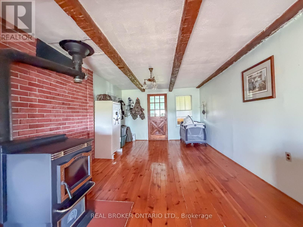
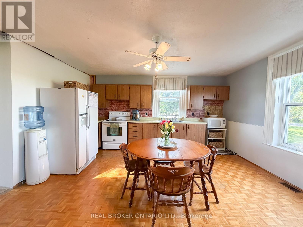
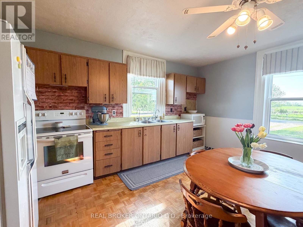
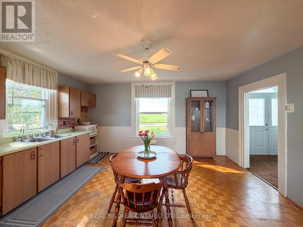
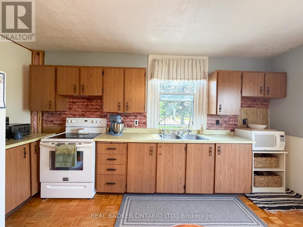
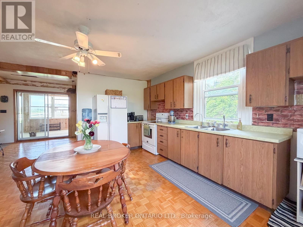
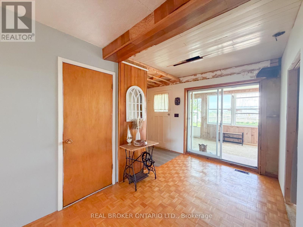
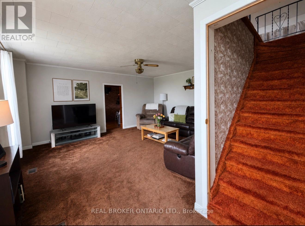
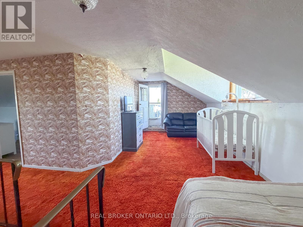
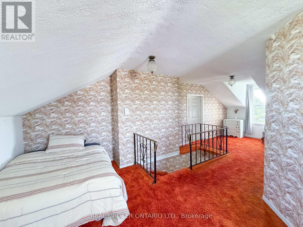
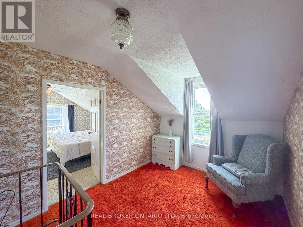
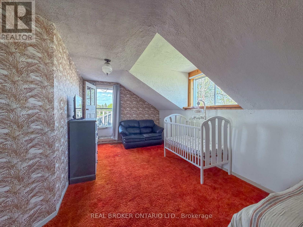
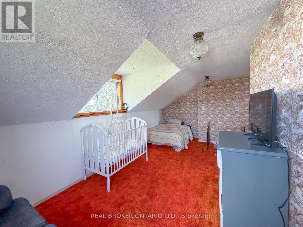
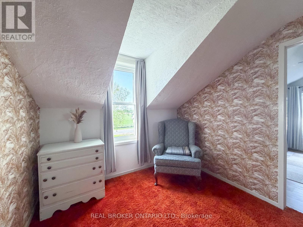
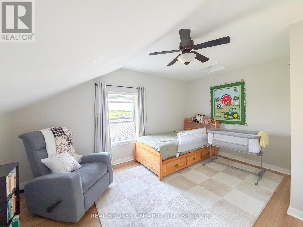
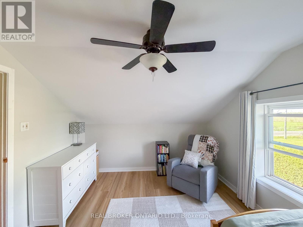
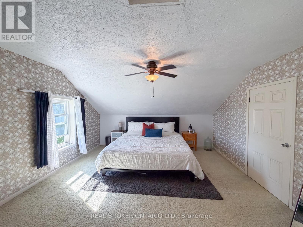
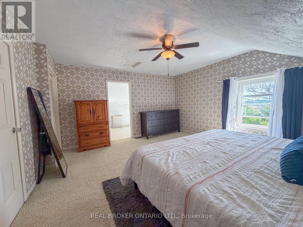
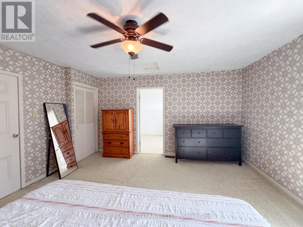
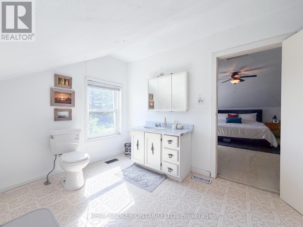
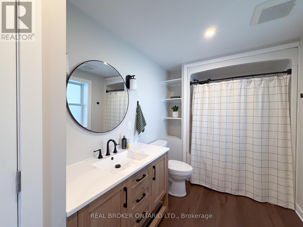
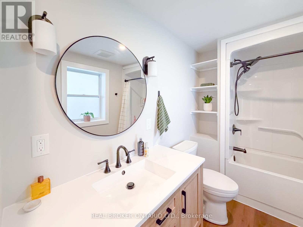
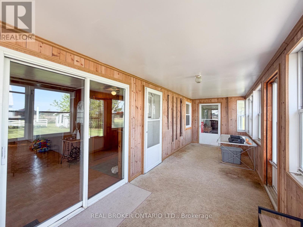
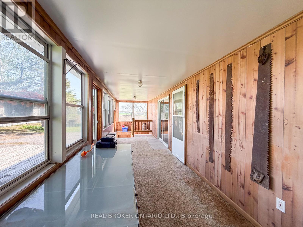
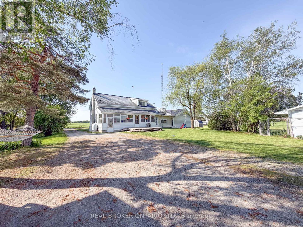
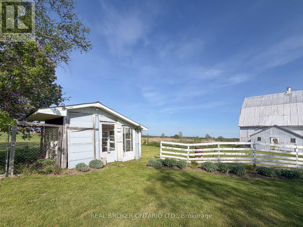
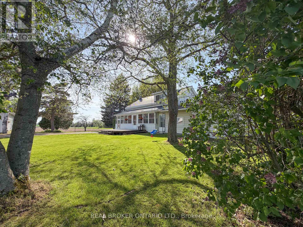
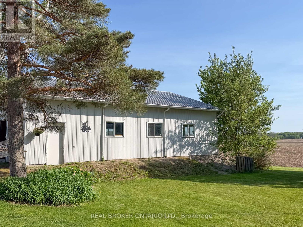
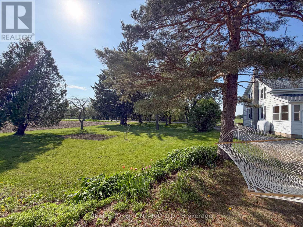
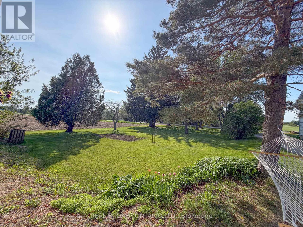
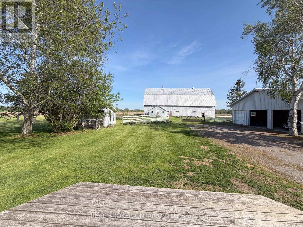
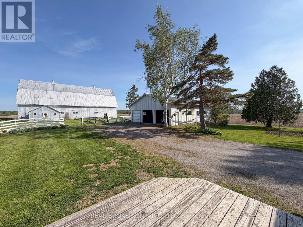
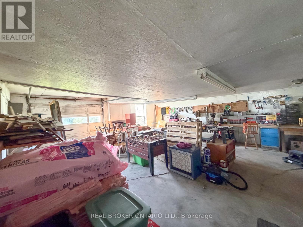
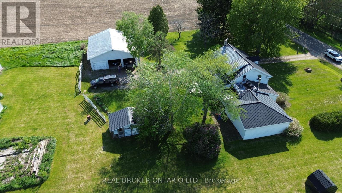
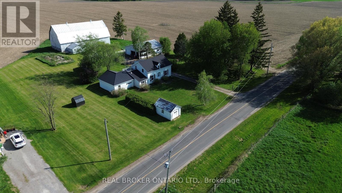
Set on just over an acre along a paved country road east of Frankville, this classic 2-storey country home offers space, solid bones, and plenty of potential for someone looking to put their own touch on a property. Surrounded by rolling farmland and wide open skies, the setting delivers the quiet rural lifestyle many buyers are searching for.The home features 3 bedrooms, a large dry basement with excellent storage, and a practical layout with some meaningful upgrades already completed. The main floor bathroom has been renovated, one upper bedroom has been updated, vinyl windows have been installed over the years, and the home is topped with a durable steel roof. Inside, much of the home still carries the original character and patina of a traditional century-style farmhouse. There is work left to do, including cosmetic updates and flooring, but the home is functional, lived in, and ready for gradual improvement over time. A standout feature of the property is the impressive 36 x 40 detached garage with room for up to 6 vehicles, ideal for hobbyists, mechanics, storage, or anyone needing serious workspace. An attached garage/workshop area, large summer kitchen, gravel driveway, and expansive grassy yard add even more utility and flexibility. An honest country property with strong fundamentals, practical outbuildings, and the opportunity to build equity in a beautiful rural setting. (id:59524)
Property Details
| MLS® Number | X13156898 |
| Property Type | Single Family |
| Community Name | 814 - Elizabethtown Kitley (Old K.) Twp |
| Features | Wooded Area, Lane |
| ParkingSpaceTotal | 10 |
Building
| BathroomTotal | 2 |
| BedroomsAboveGround | 3 |
| BedroomsTotal | 3 |
| Amenities | Fireplace(s) |
| Appliances | Garage Door Opener Remote(s), Dryer, Stove, Washer |
| BasementDevelopment | Unfinished |
| BasementType | N/a (unfinished) |
| ConstructionStyleAttachment | Detached |
| CoolingType | None |
| ExteriorFinish | Aluminum Siding |
| FireplacePresent | Yes |
| FoundationType | Stone |
| HeatingFuel | Oil |
| HeatingType | Forced Air |
| StoriesTotal | 2 |
| SizeInterior | 1500 - 2000 Sqft |
| Type | House |
Parking
| Detached Garage | |
| Garage |
Land
| Acreage | No |
| Sewer | Septic System |
| SizeDepth | 185 Ft ,8 In |
| SizeFrontage | 246 Ft ,4 In |
| SizeIrregular | 246.4 X 185.7 Ft ; None |
| SizeTotalText | 246.4 X 185.7 Ft ; None|1/2 - 1.99 Acres |
Rooms
| Level | Type | Length | Width | Dimensions |
|---|---|---|---|---|
| Second Level | Bedroom | 3.25 m | 4.29 m | 3.25 m x 4.29 m |
| Second Level | Primary Bedroom | 4.19 m | 4.85 m | 4.19 m x 4.85 m |
| Second Level | Other | 3.12 m | 2.64 m | 3.12 m x 2.64 m |
| Second Level | Bathroom | 4.09 m | 2.49 m | 4.09 m x 2.49 m |
| Basement | Den | 6.12 m | 6.81 m | 6.12 m x 6.81 m |
| Basement | Cold Room | 3.66 m | 3.89 m | 3.66 m x 3.89 m |
| Basement | Utility Room | 7.92 m | 2.13 m | 7.92 m x 2.13 m |
| Main Level | Living Room | 4.52 m | 5.05 m | 4.52 m x 5.05 m |
| Main Level | Kitchen | 3.4 m | 7.47 m | 3.4 m x 7.47 m |
| Main Level | Sunroom | 4.78 m | 4.8 m | 4.78 m x 4.8 m |
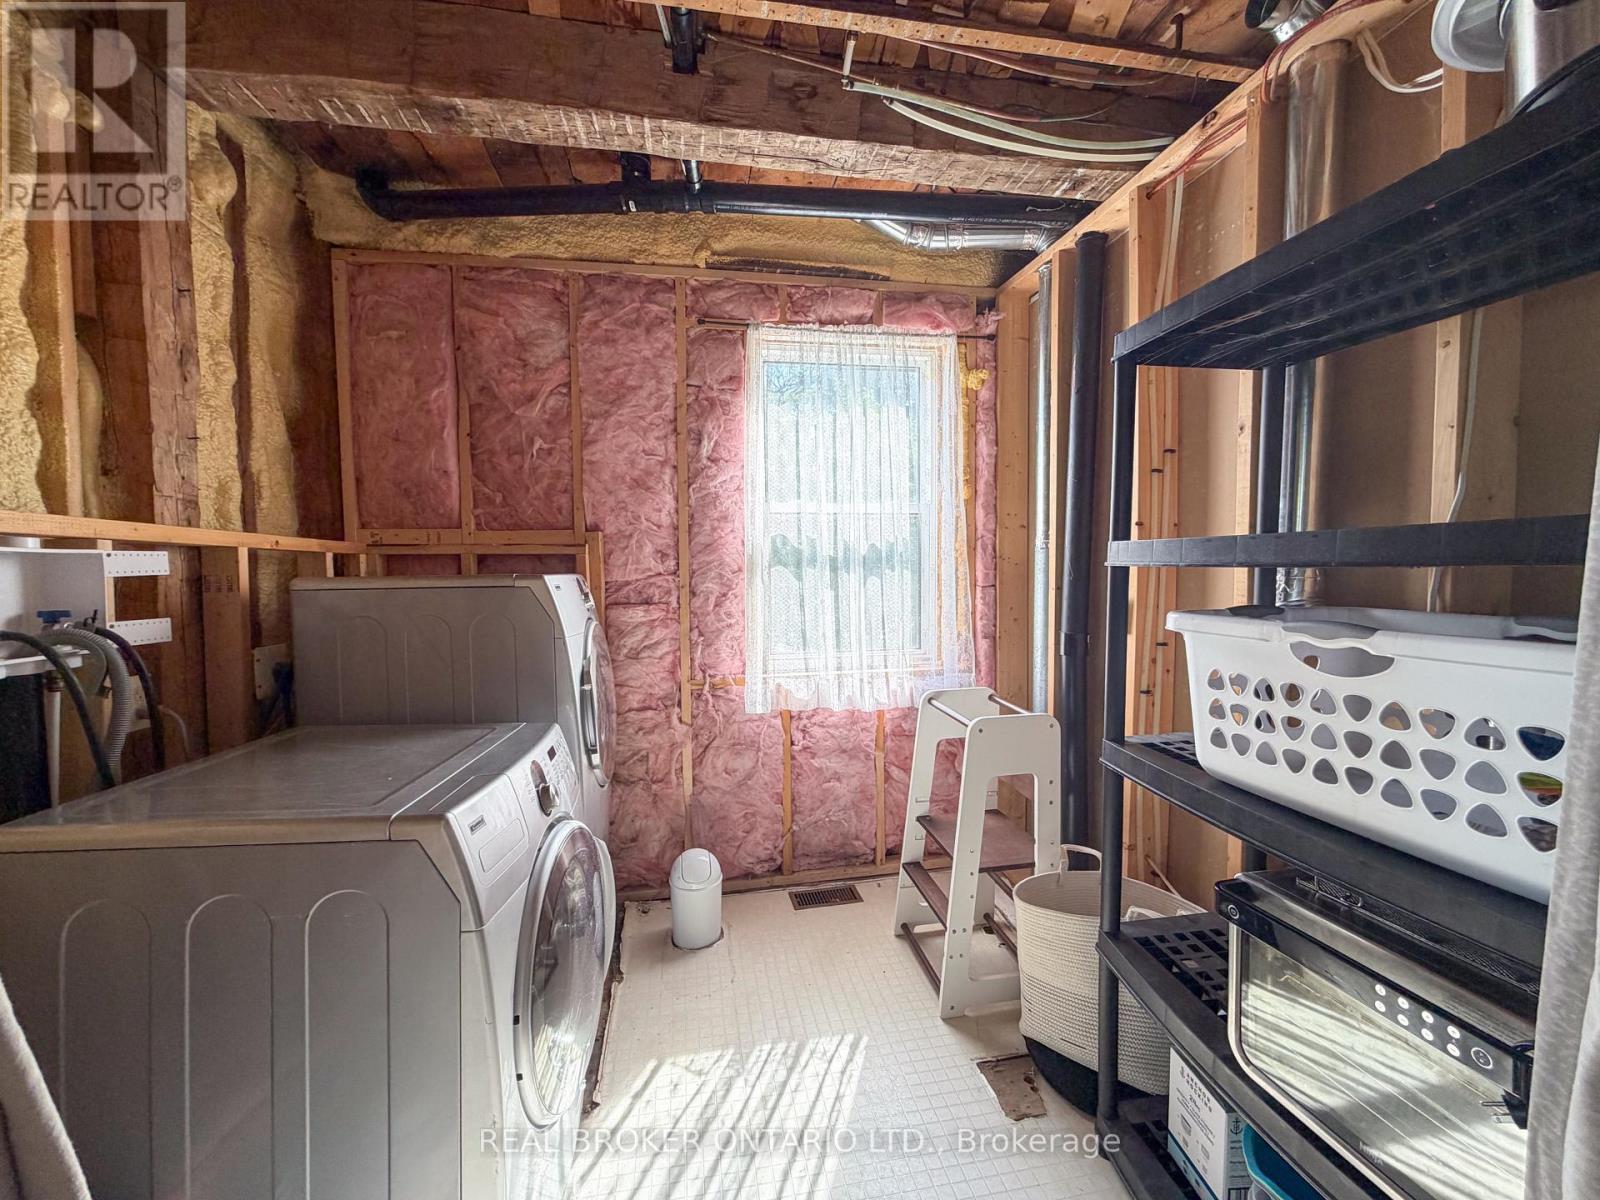
| Main Level | Laundry Room | 3.79 m | 2.08 m | 3.79 m x 2.08 m |
| Main Level | Foyer | 4.52 m | 1.75 m | 4.52 m x 1.75 m |
| Main Level | Bathroom | 2.21 m | 2.44 m | 2.21 m x 2.44 m |
| Main Level | Bedroom | 4.27 m | 2.67 m | 4.27 m x 2.67 m |
Utilities
| Cable | Installed |
| Electricity | Installed |

Get 20+ years of home-buying secrets I’ve used with over 500 clients, so you can get your dream home for the price you want
Access For FreeInterested?
Contact us for more information about this listing.
"*" indicates required fields

The trademarks REALTOR®, REALTORS®, and the REALTOR® logo are controlled by The Canadian Real Estate Association (CREA) and identify real estate professionals who are members of CREA. The trademarks MLS®, Multiple Listing Service® and the associated logos are owned by The Canadian Real Estate Association (CREA) and identify the quality of services provided by real estate professionals who are members of CREA. The trademark DDF® is owned by The Canadian Real Estate Association (CREA) and identifies CREA's Data Distribution Facility (DDF®)
May 25 2026 11:57:06
Real Broker Ontario Ltd.