
1471 Cavendish Road Ottawa, Ontario K1H 6C4

$599,900
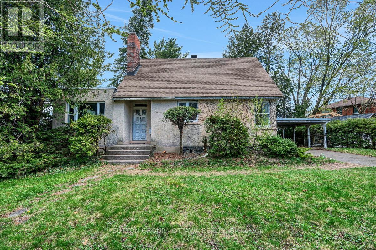
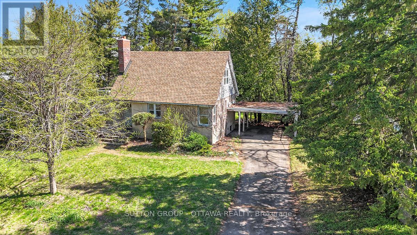
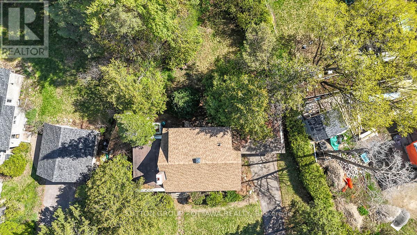
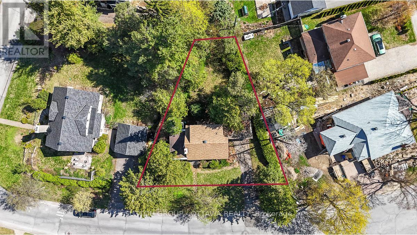
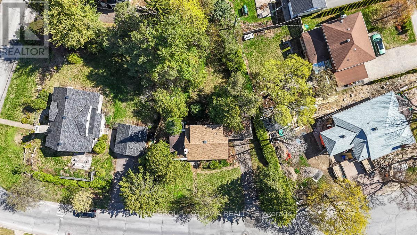
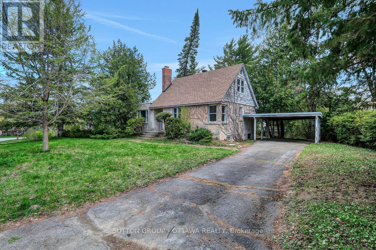
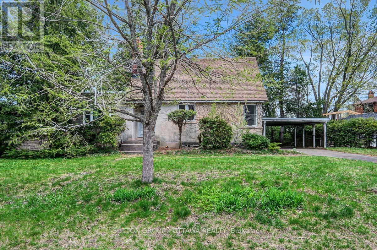
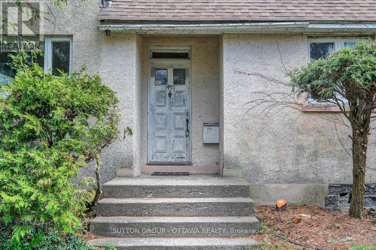
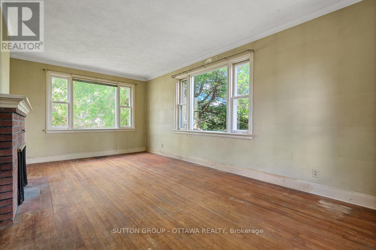
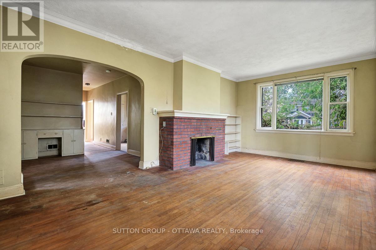
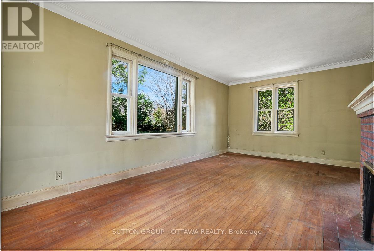
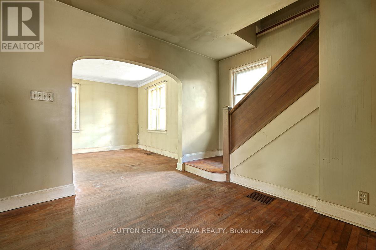
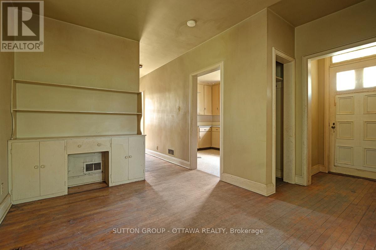
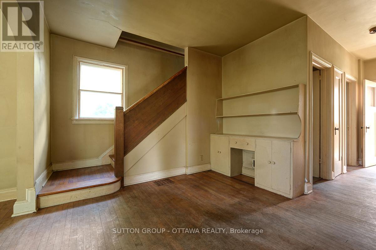
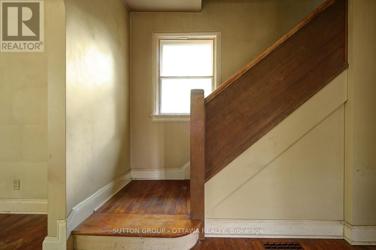
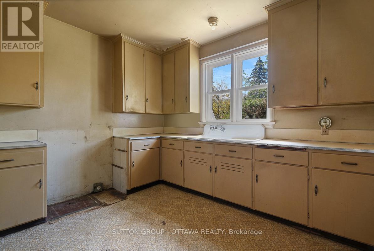
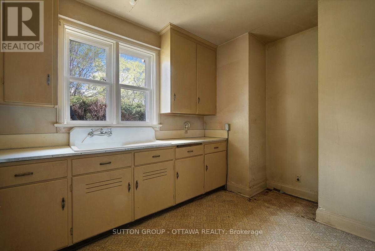
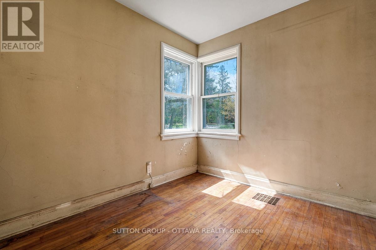
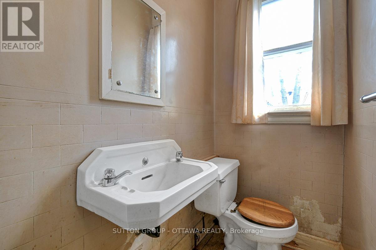
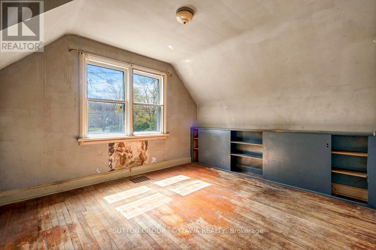
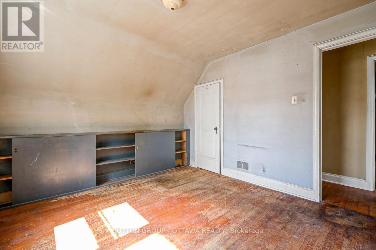
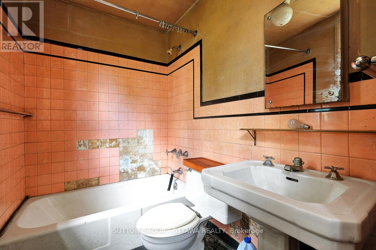
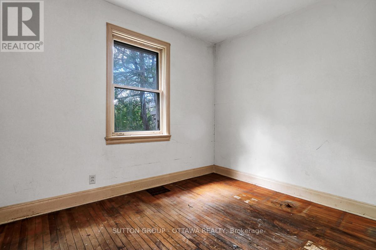
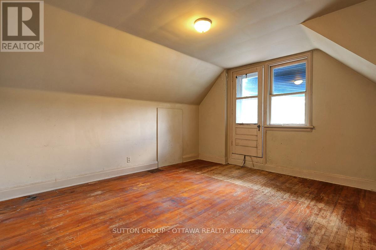
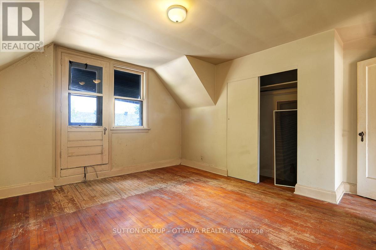
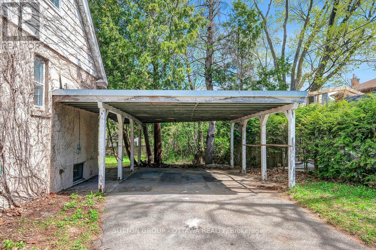
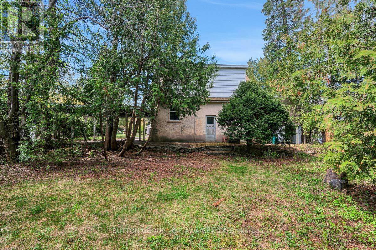
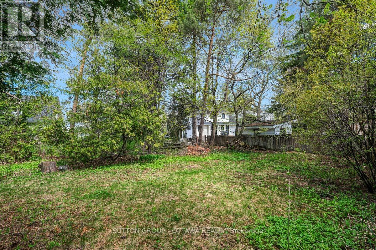
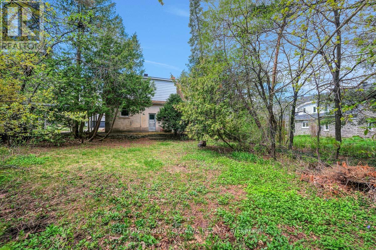
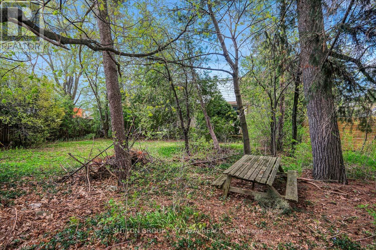
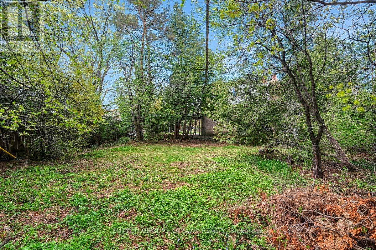
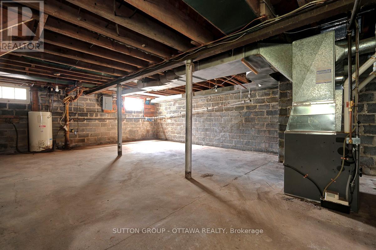
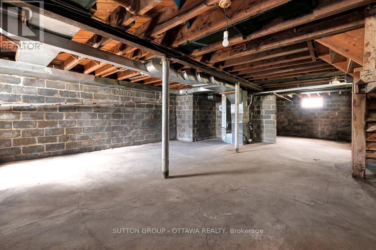
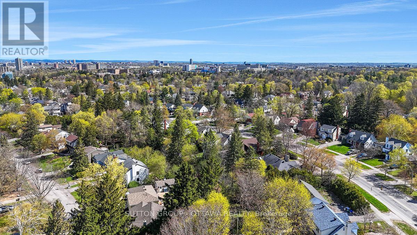
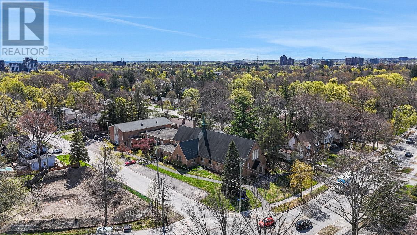
Attention builders and renovators! This rare .3-acre, unique trapezoidal lot near the top of the Alta Vista ridge offers a premier building opportunity for a luxury dream home, or a full restoration project! Located near the iconic intersection of Cunningham and Alta Vista, the breezy property features a sunny southern exposure and mature evergreen borders. (118.29ft. x 29.75ft. x 127.55ft. x 107.56ft.) The existing Cape Cod has charming features-high ceilings, a 1-storey side-extension, original hardwood detailing, 2 beds up/2 beds down layout, good height in the basement, but would require a full gut/renovation. Ideally situated near the Riverside, CHEO and General hospitals, close to schools, parks, churches, bus stop and Pleasant Park transit station. Engineering report attached (some spalling concrete blocks on the South side due to repeated water exposure from a missing eavestrough) as well as a designated substance report for demolition or reno, and a quote for foundation repairs. (id:59524)
Property Details
| MLS® Number | X13156910 |
| Property Type | Single Family |
| Neigbourhood | Applewood Acres |
| Community Name | 3604 - Applewood Acres |
| ParkingSpaceTotal | 4 |
Building
| BathroomTotal | 2 |
| BedroomsAboveGround | 4 |
| BedroomsTotal | 4 |
| Age | 51 To 99 Years |
| BasementDevelopment | Unfinished |
| BasementType | N/a (unfinished) |
| ConstructionStyleAttachment | Detached |
| CoolingType | None |
| ExteriorFinish | Stucco |
| FireplacePresent | Yes |
| FireplaceTotal | 1 |
| FoundationType | Block |
| HalfBathTotal | 1 |
| HeatingFuel | Wood |
| HeatingType | Forced Air |
| StoriesTotal | 2 |
| SizeInterior | 1100 - 1500 Sqft |
| Type | House |
| UtilityWater | Municipal Water |
Parking
| Carport | |
| No Garage |
Land
| Acreage | No |
| Sewer | Sanitary Sewer |
| SizeDepth | 120 Ft |
| SizeFrontage | 107 Ft ,8 In |
| SizeIrregular | 107.7 X 120 Ft |
| SizeTotalText | 107.7 X 120 Ft |
Rooms
| Level | Type | Length | Width | Dimensions |
|---|---|---|---|---|
| Second Level | Bedroom | 4.16 m | 4.13 m | 4.16 m x 4.13 m |
| Second Level | Bedroom | 3.51 m | 3.14 m | 3.51 m x 3.14 m |
| Lower Level | Family Room | 6.76 m | 12.08 m | 6.76 m x 12.08 m |
| Lower Level | Family Room | 6.76 m | 3 m | 6.76 m x 3 m |
| Main Level | Kitchen | 4.01 m | 2.8 m | 4.01 m x 2.8 m |
| Main Level | Living Room | 6.07 m | 3.61 m | 6.07 m x 3.61 m |
| Main Level | Dining Room | 3.69 m | 3.2 m | 3.69 m x 3.2 m |
| Main Level | Bedroom | 3.18 m | 2.55 m | 3.18 m x 2.55 m |
| Main Level | Bedroom | 2.81 m | 2.73 m | 2.81 m x 2.73 m |
https://www.realtor.ca/real-estate/29785182/1471-cavendish-road-ottawa-3604-applewood-acres

Get 20+ years of home-buying secrets I’ve used with over 500 clients, so you can get your dream home for the price you want
Access For FreeInterested?
Contact us for more information about this listing.
"*" indicates required fields

The trademarks REALTOR®, REALTORS®, and the REALTOR® logo are controlled by The Canadian Real Estate Association (CREA) and identify real estate professionals who are members of CREA. The trademarks MLS®, Multiple Listing Service® and the associated logos are owned by The Canadian Real Estate Association (CREA) and identify the quality of services provided by real estate professionals who are members of CREA. The trademark DDF® is owned by The Canadian Real Estate Association (CREA) and identifies CREA's Data Distribution Facility (DDF®)
May 21 2026 06:25:57
Sutton Group - Ottawa Realty