
621 Arc-En-Ciel Street Ottawa, Ontario K4A 3H9

$889,000
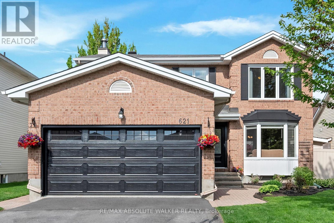
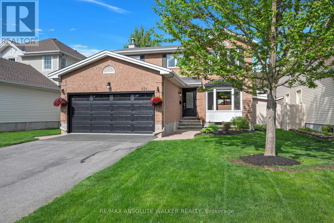
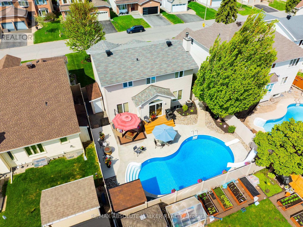
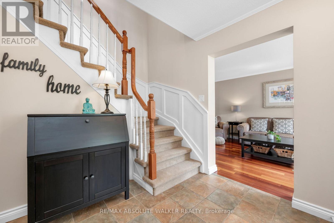
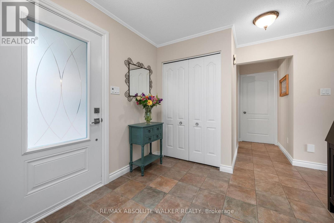
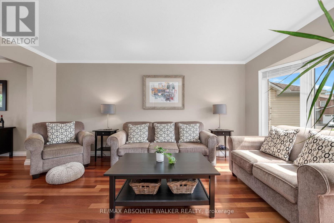
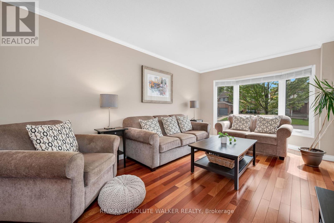
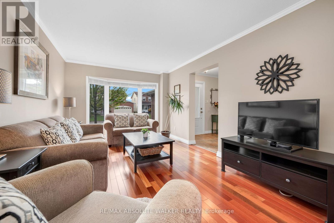
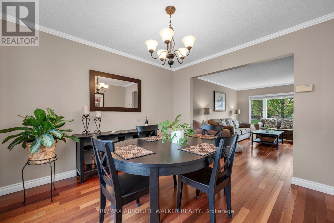
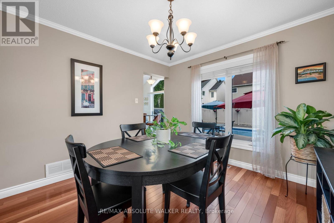
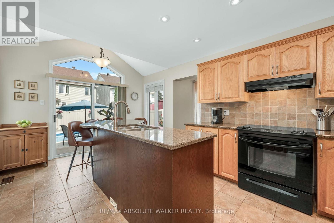
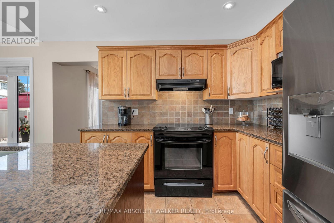
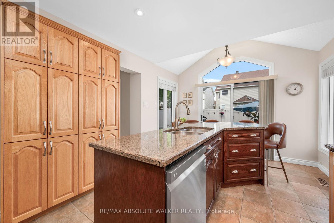
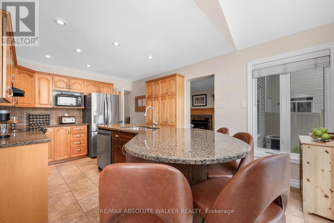
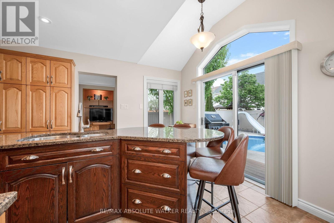
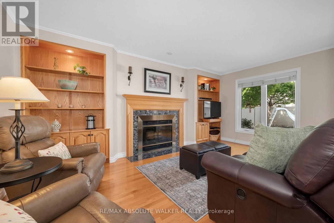
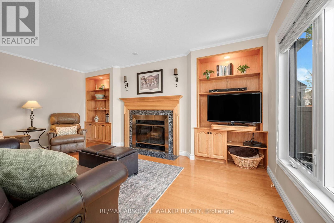
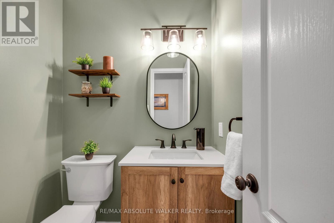
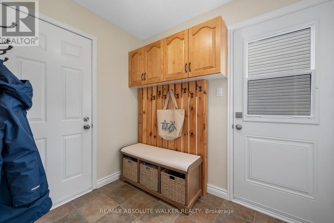
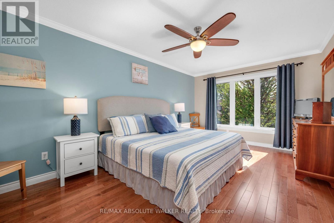
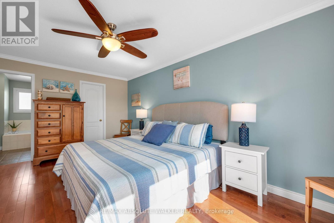

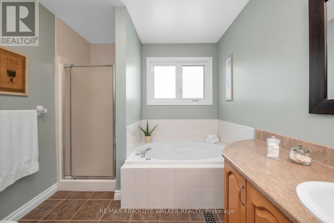
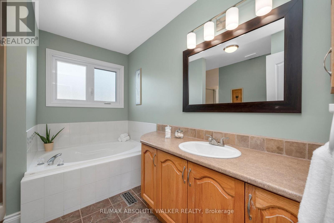
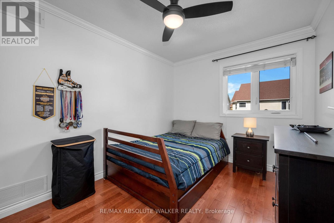
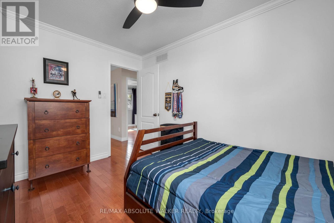
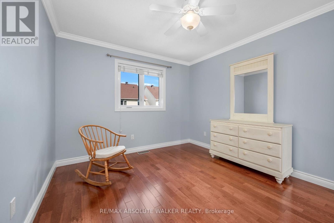
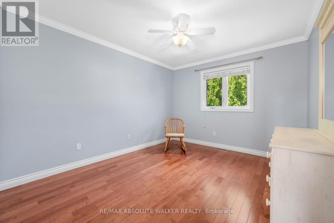
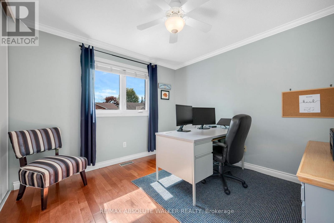
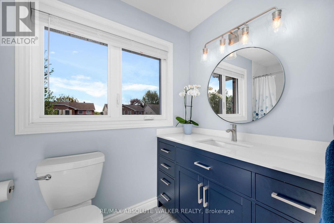
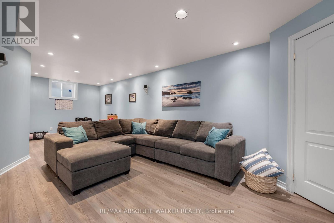
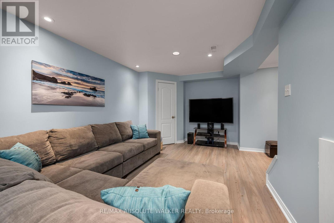
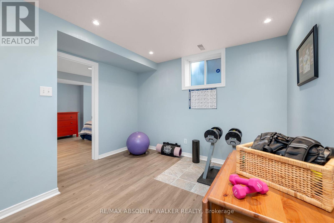
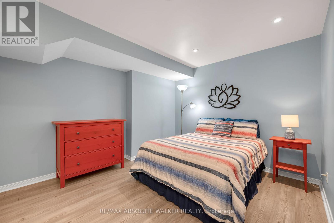
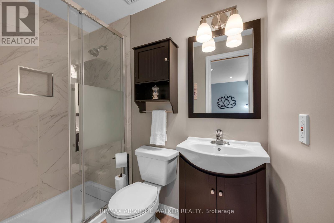
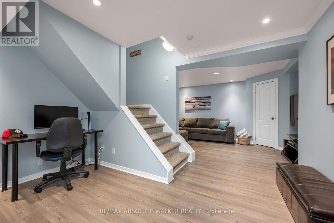
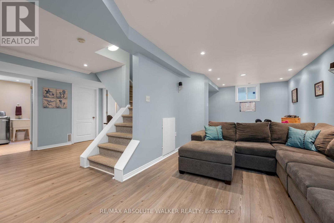
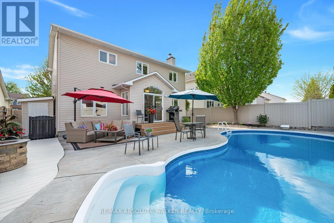
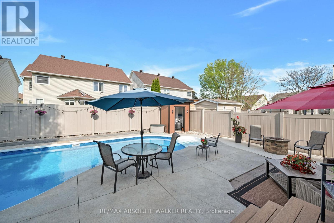
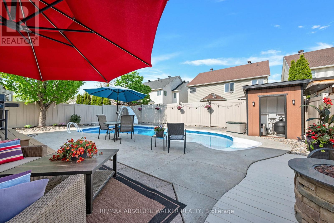
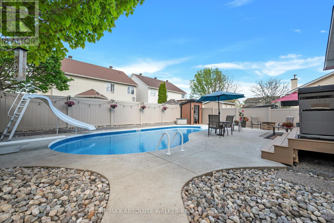
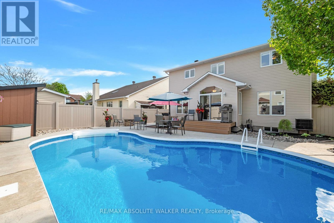
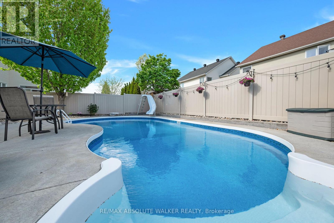
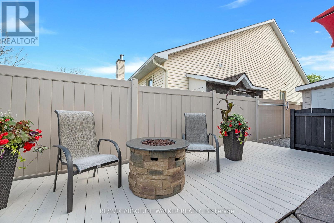
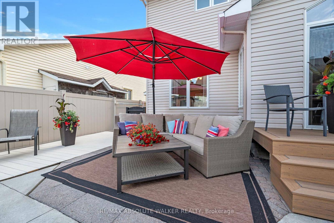
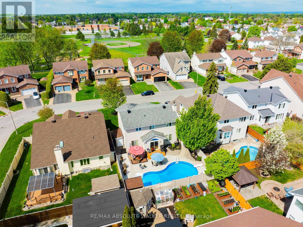
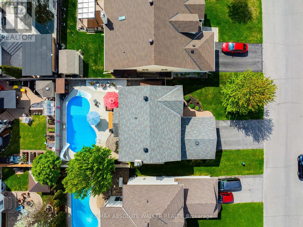
Welcome to 621 Arc-en-Ciel, a meticulously maintained 4-bedroom, 4-bathroom home where timeless style meets a thoughtful, family-friendly floor plan. Beyond its generous living spaces lies an exceptional backyard escape, offering the perfect setting to for indoor and outdoor living. The main floor strikes the perfect balance between celebrations and quiet family nights. At its center is an inviting kitchen, featuring an oversized granite island, backyard views, and a layout that draws friends and family together and the family room complete with a cozy fireplace offers casual space to unwind. Every detail has been considered for effortless daily living, including a freshly updated powder room and a practical mudroom with garage access and a dedicated side entrance. On the upper level, the bright primary bedroom is a quiet hideaway featuring a walk-in closet and a private 4-piece ensuite. Three additional bedrooms and a tastefully updated full bathroom caters effortlessly to family life or weekend guests. A finished lower level offers a welcome extension with a spacious rec room, a versatile den or yoga room, a 3-piece bathroom, laundry room, and plenty of storage. The backyard centers around a heated inground salt water pool, offering a low-maintenance setup designed entirely for lounging, dining, and making the most of patio season. All of this is tucked into a fantastic neighbourhood, just steps to Gardenway Park, schools, and transit. (id:59524)
Property Details
| MLS® Number | X13155762 |
| Property Type | Single Family |
| Neigbourhood | Fallingbrook |
| Community Name | 1106 - Fallingbrook/Gardenway South |
| AmenitiesNearBy | Park, Public Transit |
| EquipmentType | Water Heater |
| ParkingSpaceTotal | 6 |
| PoolType | Inground Pool |
| RentalEquipmentType | Water Heater |
| Structure | Deck, Patio(s), Shed |
Building
| BathroomTotal | 4 |
| BedroomsAboveGround | 4 |
| BedroomsTotal | 4 |
| Amenities | Fireplace(s) |
| Appliances | Garage Door Opener Remote(s), Central Vacuum, Dishwasher, Dryer, Garage Door Opener, Hood Fan, Microwave, Storage Shed, Stove, Washer, Window Coverings, Refrigerator |
| BasementDevelopment | Finished |
| BasementType | Full (finished) |
| ConstructionStyleAttachment | Detached |
| CoolingType | Central Air Conditioning |
| ExteriorFinish | Brick, Vinyl Siding |
| FireplacePresent | Yes |
| FireplaceTotal | 1 |
| FlooringType | Hardwood, Laminate, Tile |
| FoundationType | Concrete |
| HalfBathTotal | 1 |
| HeatingFuel | Natural Gas |
| HeatingType | Forced Air |
| StoriesTotal | 2 |
| SizeInterior | 2000 - 2500 Sqft |
| Type | House |
| UtilityWater | Municipal Water |
Parking
| Attached Garage | |
| Garage | |
| Inside Entry |
Land
| Acreage | No |
| FenceType | Fenced Yard |
| LandAmenities | Park, Public Transit |
| LandscapeFeatures | Landscaped |
| Sewer | Sanitary Sewer |
| SizeDepth | 107 Ft |
| SizeFrontage | 49 Ft ,2 In |
| SizeIrregular | 49.2 X 10⁷ Ft |
| SizeTotalText | 49.2 X 10⁷ Ft |
Rooms
| Level | Type | Length | Width | Dimensions |
|---|---|---|---|---|
| Second Level | Primary Bedroom | 5.21 m | 3.28 m | 5.21 m x 3.28 m |
| Second Level | Bedroom | 3.66 m | 2.72 m | 3.66 m x 2.72 m |
| Second Level | Bedroom | 3.28 m | 3.18 m | 3.28 m x 3.18 m |
| Second Level | Bedroom | 3.66 m | 3.2 m | 3.66 m x 3.2 m |
| Lower Level | Office | 3.63 m | 2.97 m | 3.63 m x 2.97 m |
| Lower Level | Laundry Room | 2.46 m | 2.74 m | 2.46 m x 2.74 m |
| Lower Level | Recreational, Games Room | 8.03 m | 3.05 m | 8.03 m x 3.05 m |
| Main Level | Living Room | 4.88 m | 3.2 m | 4.88 m x 3.2 m |
| Main Level | Dining Room | 3.33 m | 3.2 m | 3.33 m x 3.2 m |
| Main Level | Family Room | 5.18 m | 3.18 m | 5.18 m x 3.18 m |
| Main Level | Kitchen | 5.16 m | 3.33 m | 5.16 m x 3.33 m |
| Main Level | Mud Room | 2.44 m | 1.8 m | 2.44 m x 1.8 m |

Get 20+ years of home-buying secrets I’ve used with over 500 clients, so you can get your dream home for the price you want
Access For FreeInterested?
Contact us for more information about this listing.
"*" indicates required fields

The trademarks REALTOR®, REALTORS®, and the REALTOR® logo are controlled by The Canadian Real Estate Association (CREA) and identify real estate professionals who are members of CREA. The trademarks MLS®, Multiple Listing Service® and the associated logos are owned by The Canadian Real Estate Association (CREA) and identify the quality of services provided by real estate professionals who are members of CREA. The trademark DDF® is owned by The Canadian Real Estate Association (CREA) and identifies CREA's Data Distribution Facility (DDF®)
May 21 2026 04:27:26
RE/MAX Absolute Walker Realty