
604-606 Somerset Street W Ottawa, Ontario K1R 5K2

$799,900
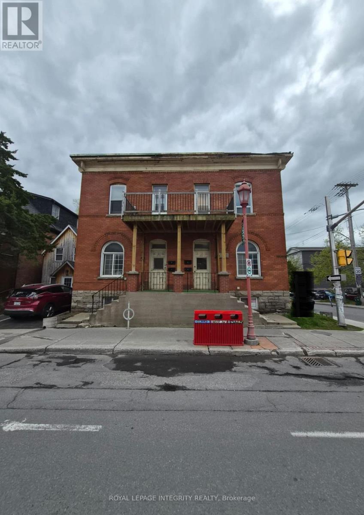
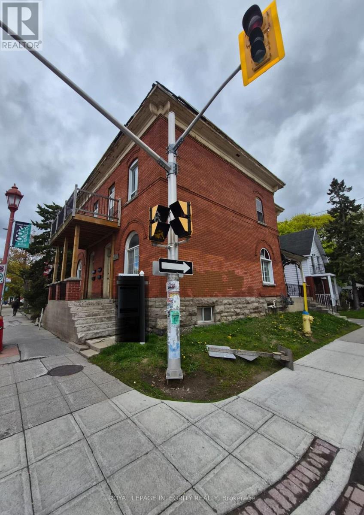
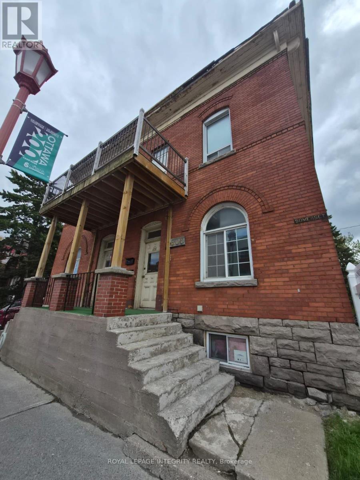
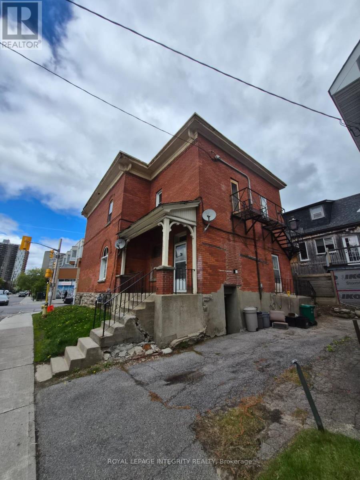
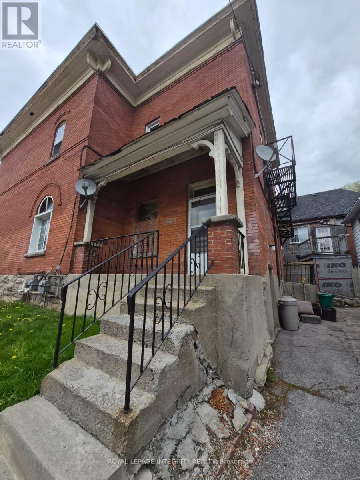
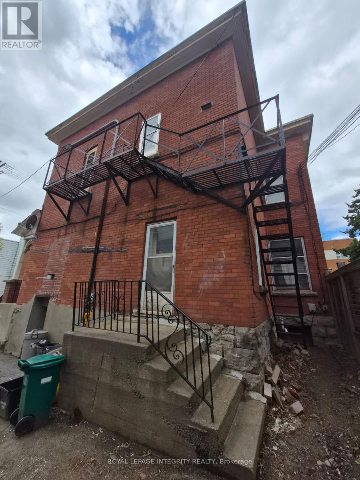
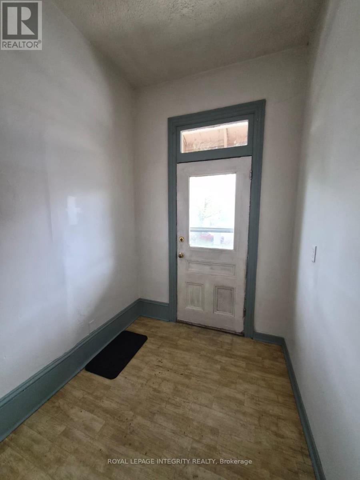
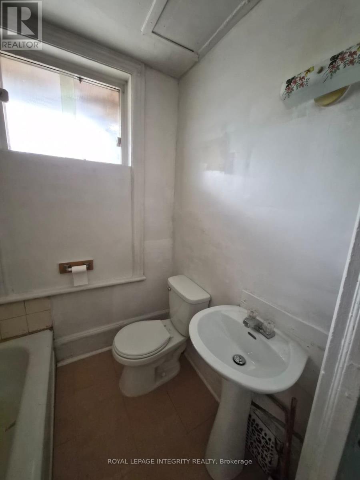
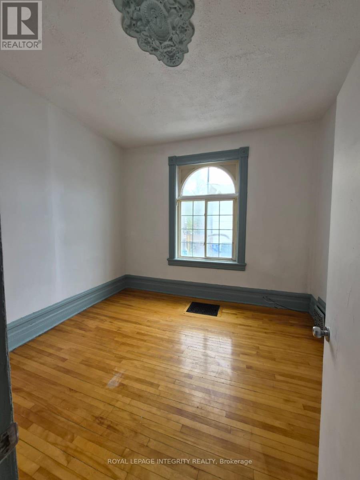
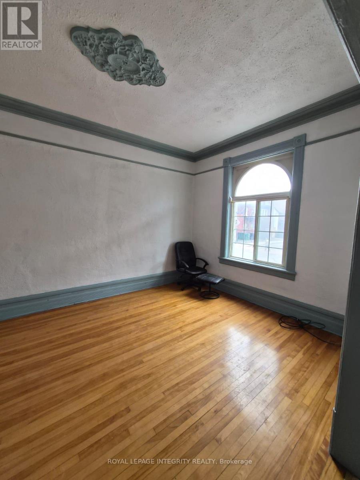
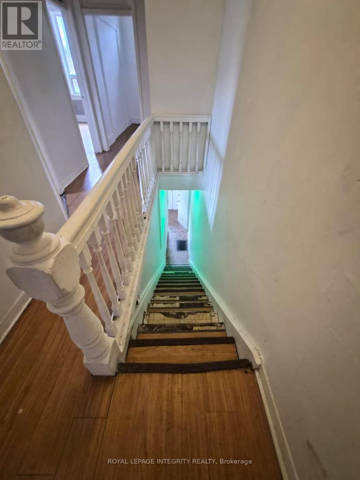
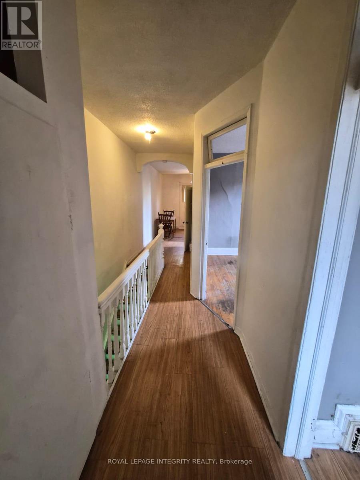
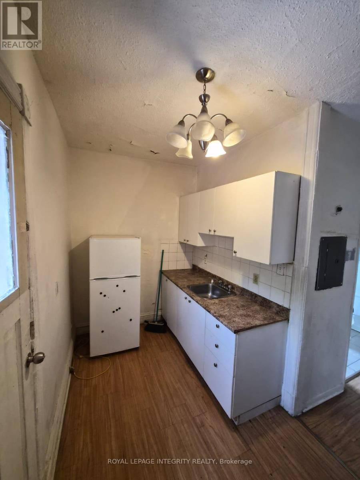
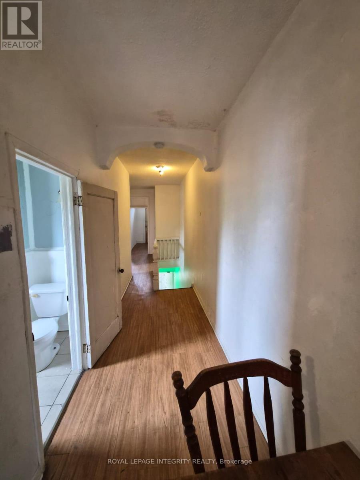
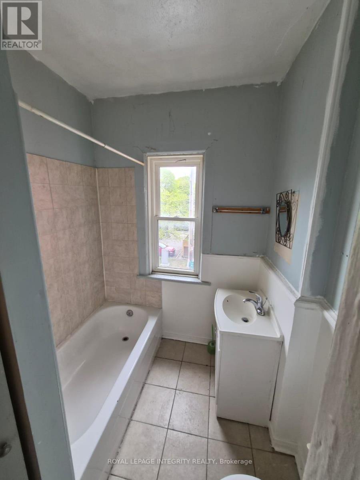
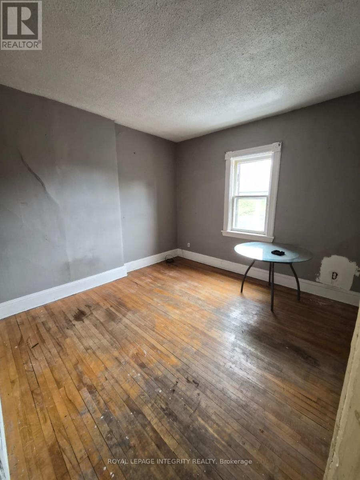
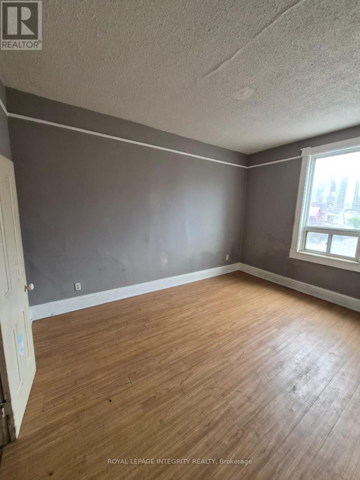
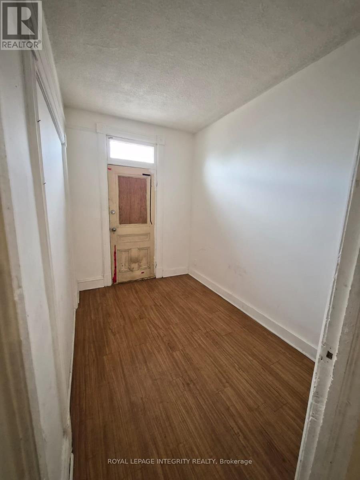
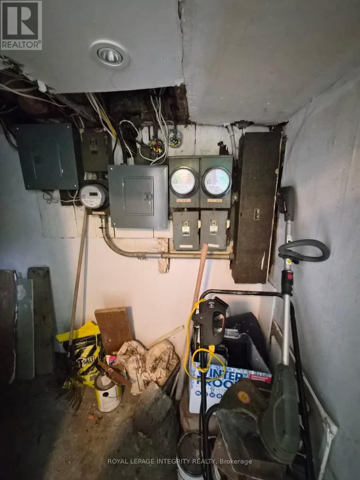
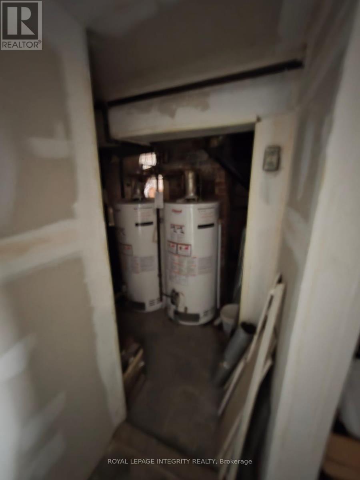
Fabulous opportunity for the right buyer. Ideally located at the corner of Percy Street and Somerset Street West, this fourplex double offers excellent potential for investors, developers, or owner-occupiers seeking a prime central Ottawa location. Flexible CM1 ZONING offers a wide range of Residential and COMMERCIAL uses, creating an outstanding long-term investment. This property features four residential units, including two 2-bedroom units and two 1-bedroom units. Units in 606 are currently vacant, offering immediate occupancy or rental potential, while Units in 604 are tenanted. Tenants in both unit have signed a Form N11 and are vacating September 1, 2026. Important updates include a new furnace in Unit 604 (2025) and a new furnace in Unit 606 (2024). Two hot water tanks are rented, while one hot water tank is owned. Tenants pay for hydro. Excellent location close to downtown Ottawa, public transit, restaurants, shops, and major amenities. Income and Expenses for 2025: Gross Income: $27,220.00; Expenses: Insurance: $1,090.80; Property Taxes: $7,167.20; Utilities: $6,661.12 (id:59524)
Property Details
| MLS® Number | X13155804 |
| Property Type | Multi-family |
| Community Name | 4103 - Ottawa Centre |
| EquipmentType | Water Heater |
| ParkingSpaceTotal | 1 |
| RentalEquipmentType | Water Heater |
Building
| BathroomTotal | 4 |
| BedroomsAboveGround | 6 |
| BedroomsTotal | 6 |
| Appliances | Hood Fan, Stove, Refrigerator |
| BasementDevelopment | Unfinished |
| BasementType | Full (unfinished) |
| CoolingType | None |
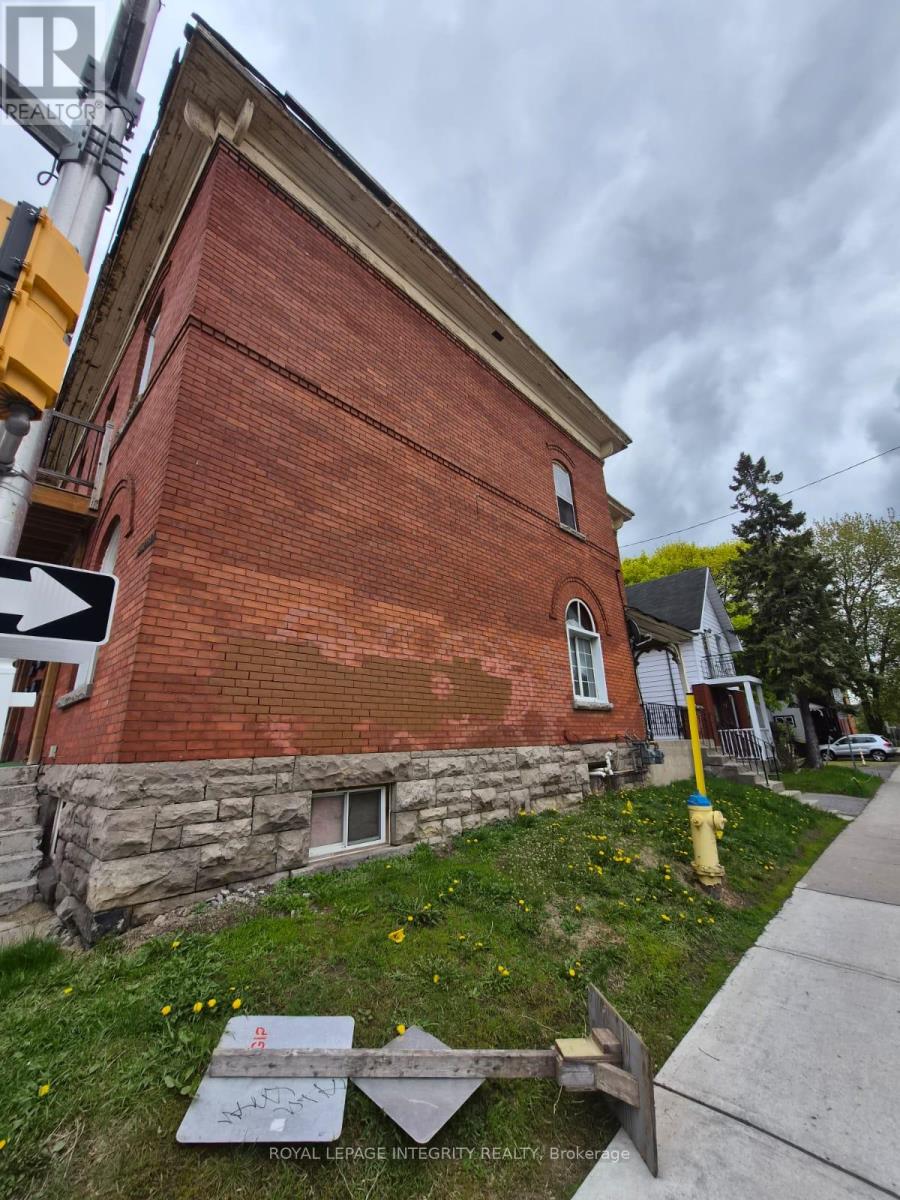
| ExteriorFinish | Brick |
| FoundationType | Stone |
| HeatingFuel | Natural Gas |
| HeatingType | Forced Air |
| StoriesTotal | 2 |
| SizeInterior | 2000 - 2500 Sqft |
| Type | Fourplex |
| UtilityWater | Municipal Water |
Parking
| No Garage |
Land
| Acreage | No |
| Sewer | Sanitary Sewer |
| SizeDepth | 59 Ft ,10 In |
| SizeFrontage | 37 Ft ,3 In |
| SizeIrregular | 37.3 X 59.9 Ft |
| SizeTotalText | 37.3 X 59.9 Ft |
| ZoningDescription | Cm1 |
Rooms
| Level | Type | Length | Width | Dimensions |
|---|---|---|---|---|
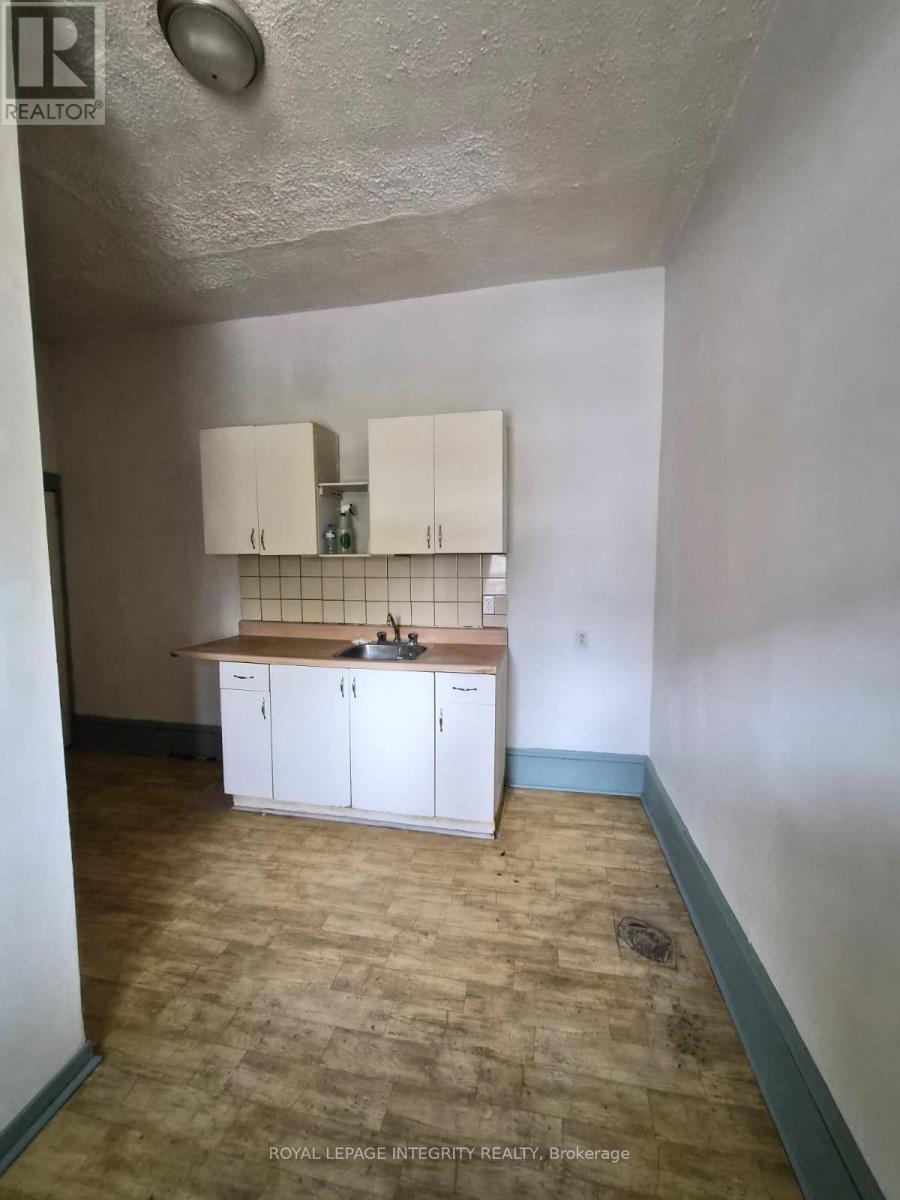
| Second Level | Kitchen | 3.66 m | 1.83 m | 3.66 m x 1.83 m |
| Second Level | Bedroom | 3.05 m | 3.05 m | 3.05 m x 3.05 m |
| Second Level | Living Room | 3.66 m | 3.05 m | 3.66 m x 3.05 m |
| Second Level | Bedroom | 2.44 m | 2.44 m | 2.44 m x 2.44 m |
| Ground Level | Foyer | 3.1 m | 2.06 m | 3.1 m x 2.06 m |
| Ground Level | Kitchen | 3.66 m | 2.44 m | 3.66 m x 2.44 m |
| Ground Level | Bedroom | 3.05 m | 3.05 m | 3.05 m x 3.05 m |
| Ground Level | Living Room | 3.66 m | 3.05 m | 3.66 m x 3.05 m |
https://www.realtor.ca/real-estate/29783817/604-606-somerset-street-w-ottawa-4103-ottawa-centre

Get 20+ years of home-buying secrets I’ve used with over 500 clients, so you can get your dream home for the price you want
Access For FreeInterested?
Contact us for more information about this listing.
"*" indicates required fields

The trademarks REALTOR®, REALTORS®, and the REALTOR® logo are controlled by The Canadian Real Estate Association (CREA) and identify real estate professionals who are members of CREA. The trademarks MLS®, Multiple Listing Service® and the associated logos are owned by The Canadian Real Estate Association (CREA) and identify the quality of services provided by real estate professionals who are members of CREA. The trademark DDF® is owned by The Canadian Real Estate Association (CREA) and identifies CREA's Data Distribution Facility (DDF®)
May 28 2026 03:05:32
Royal LePage Integrity Realty