
14 Cramer Drive Ottawa, Ontario K2H 5X4

$848,000
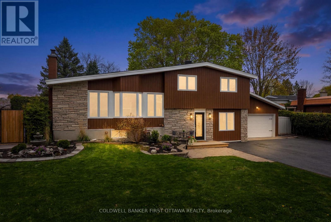
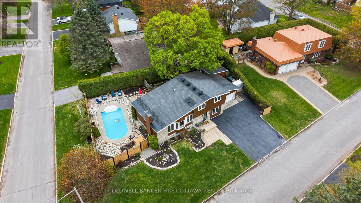
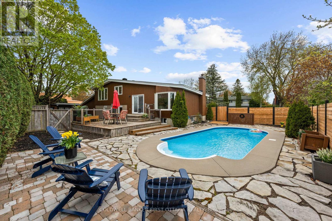
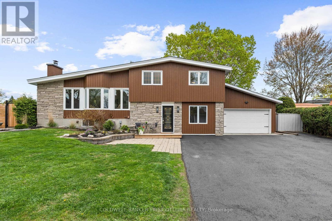
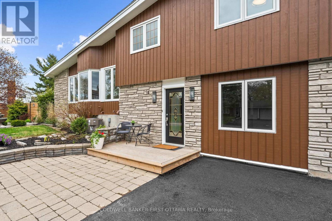
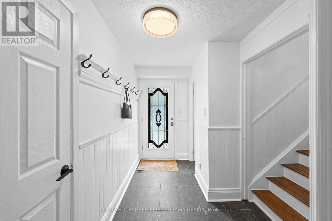
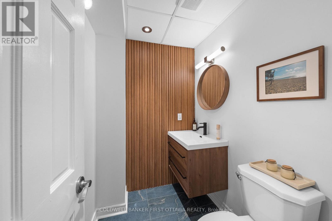
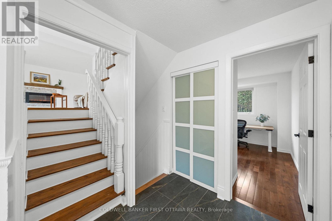
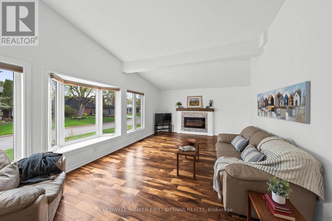
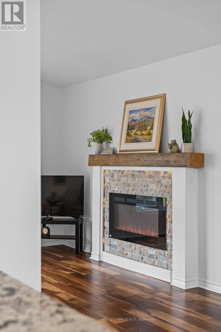
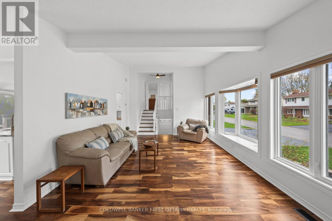
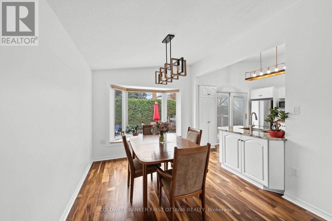
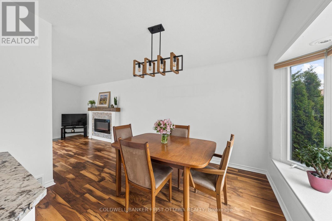
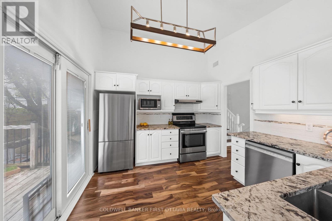
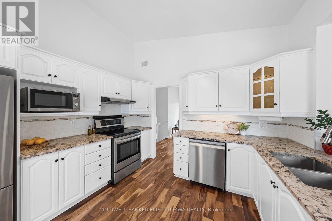
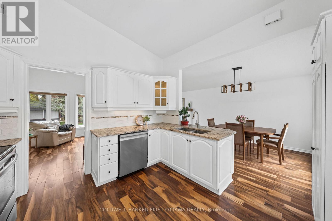
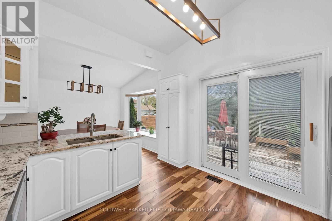
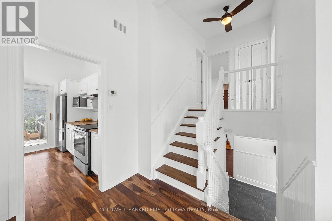
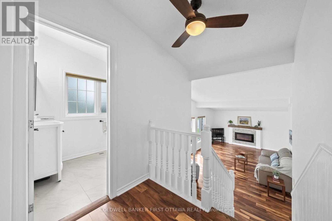
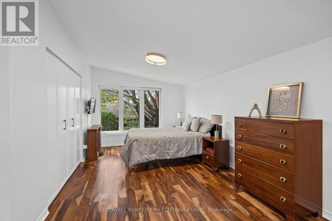
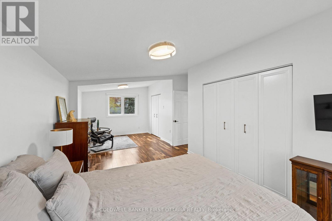
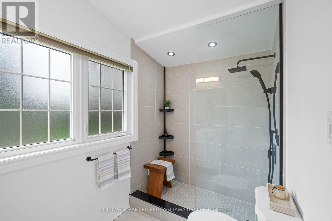
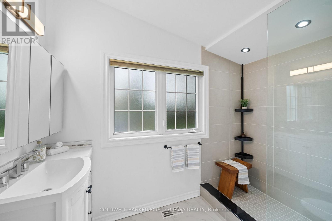
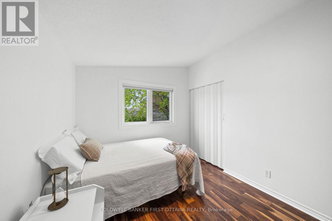
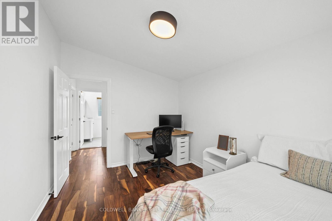
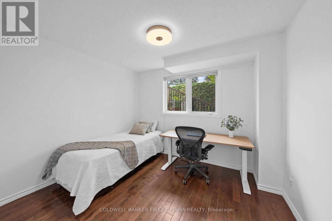
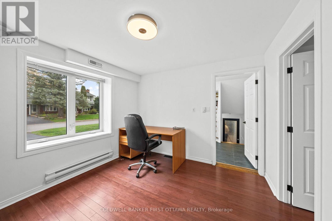
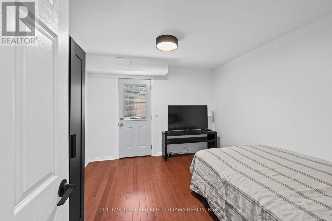
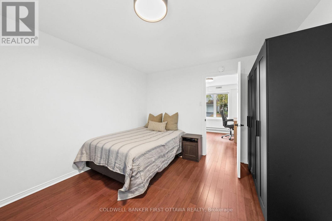
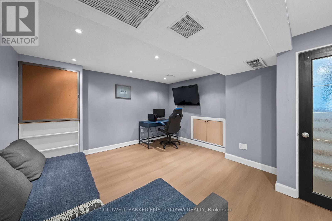
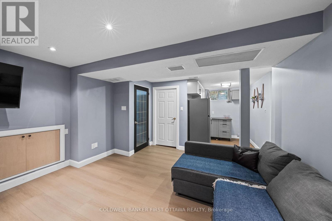
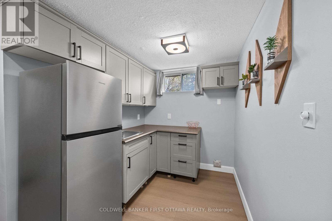
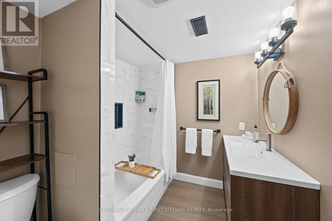
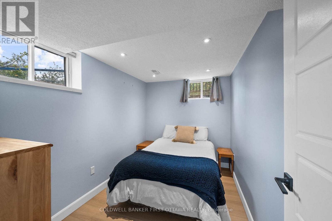
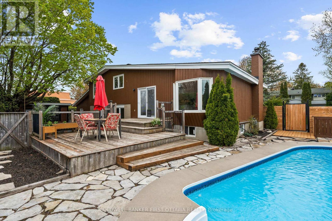
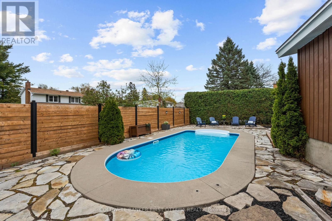
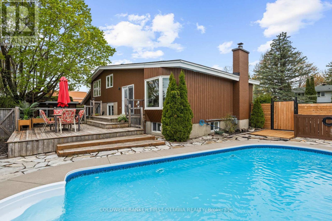
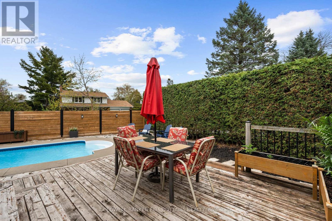
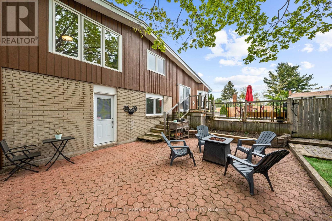
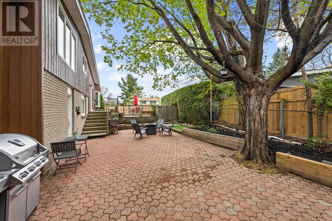
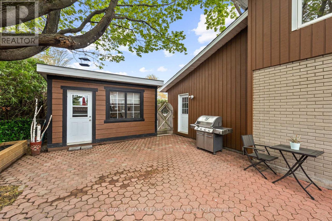
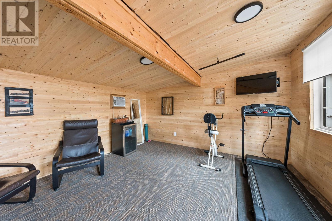
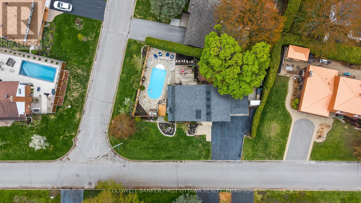
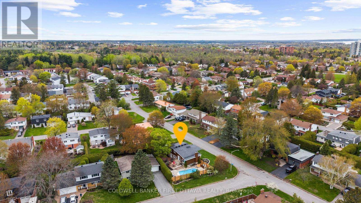
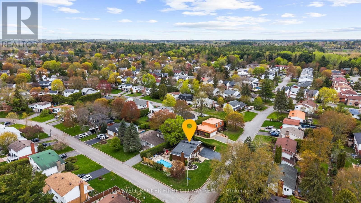
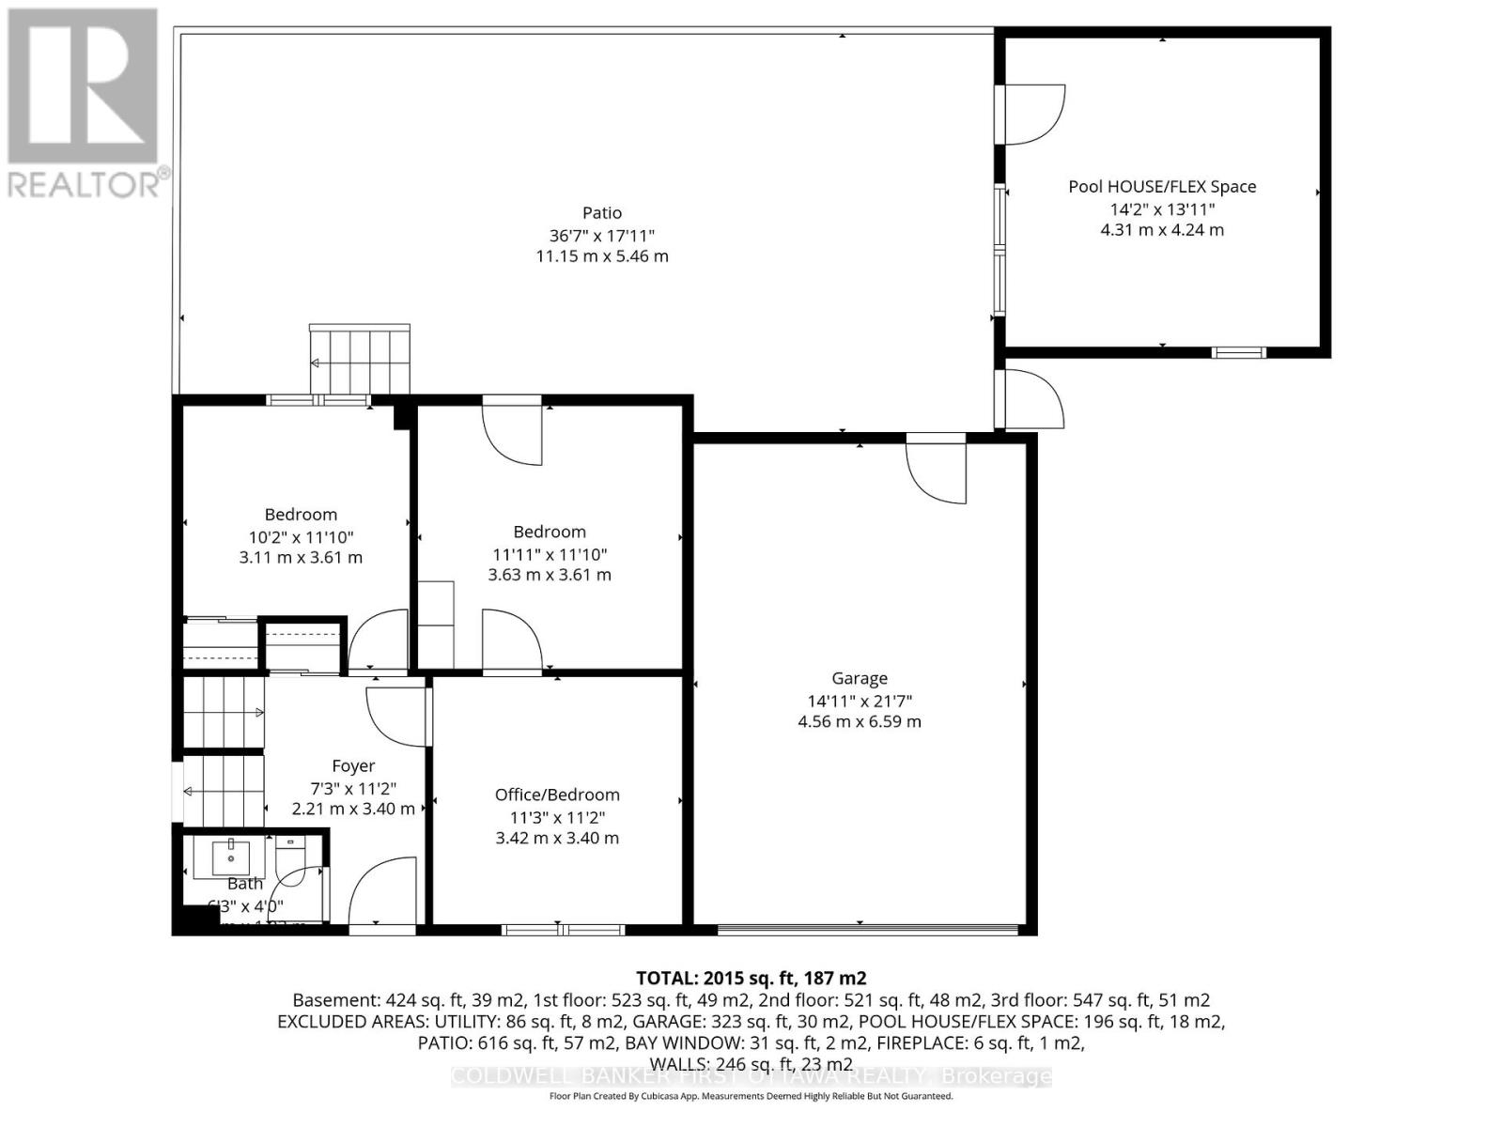
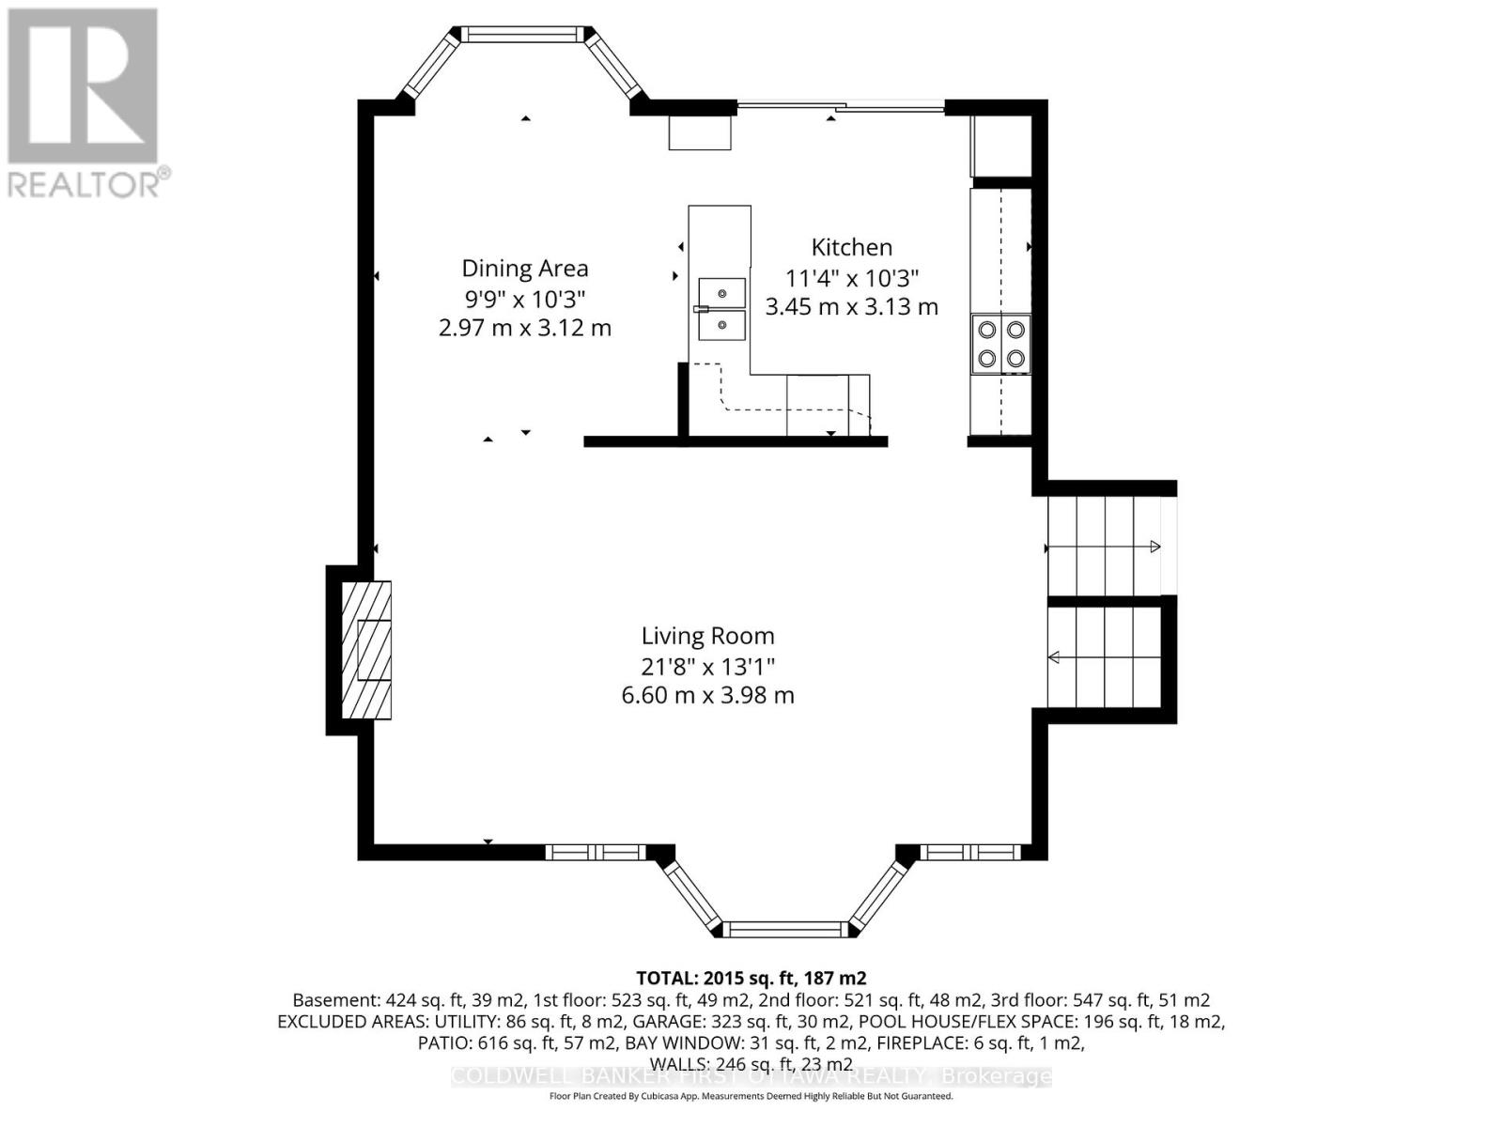
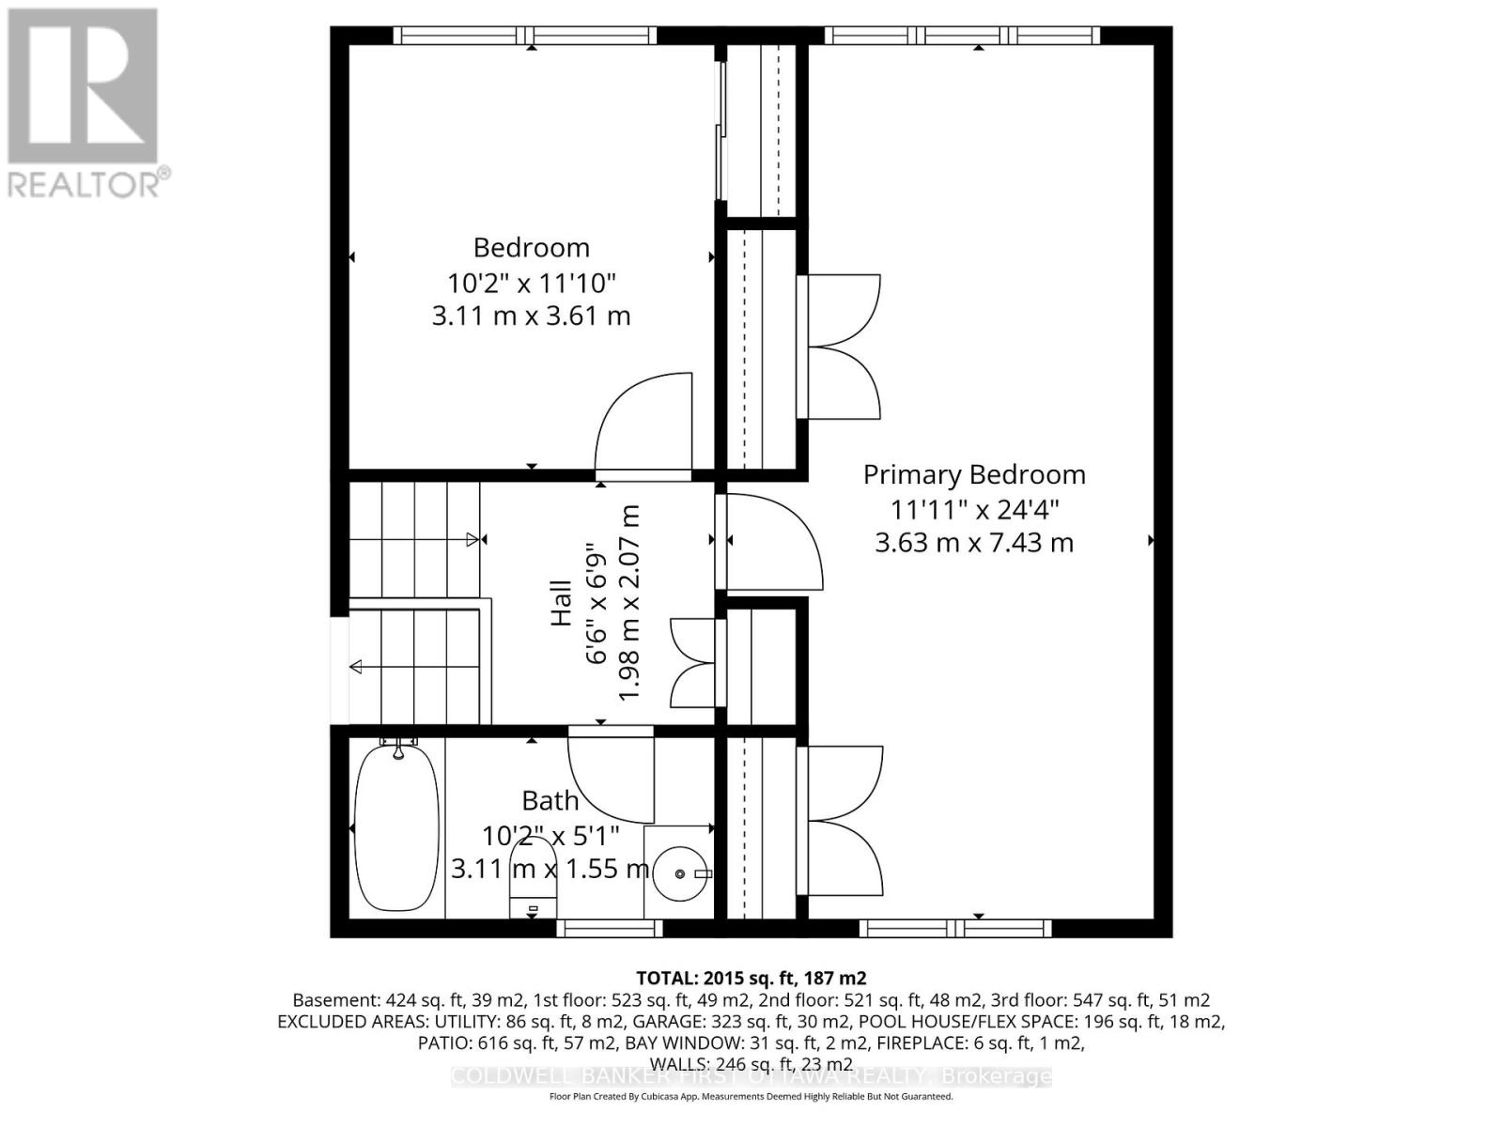
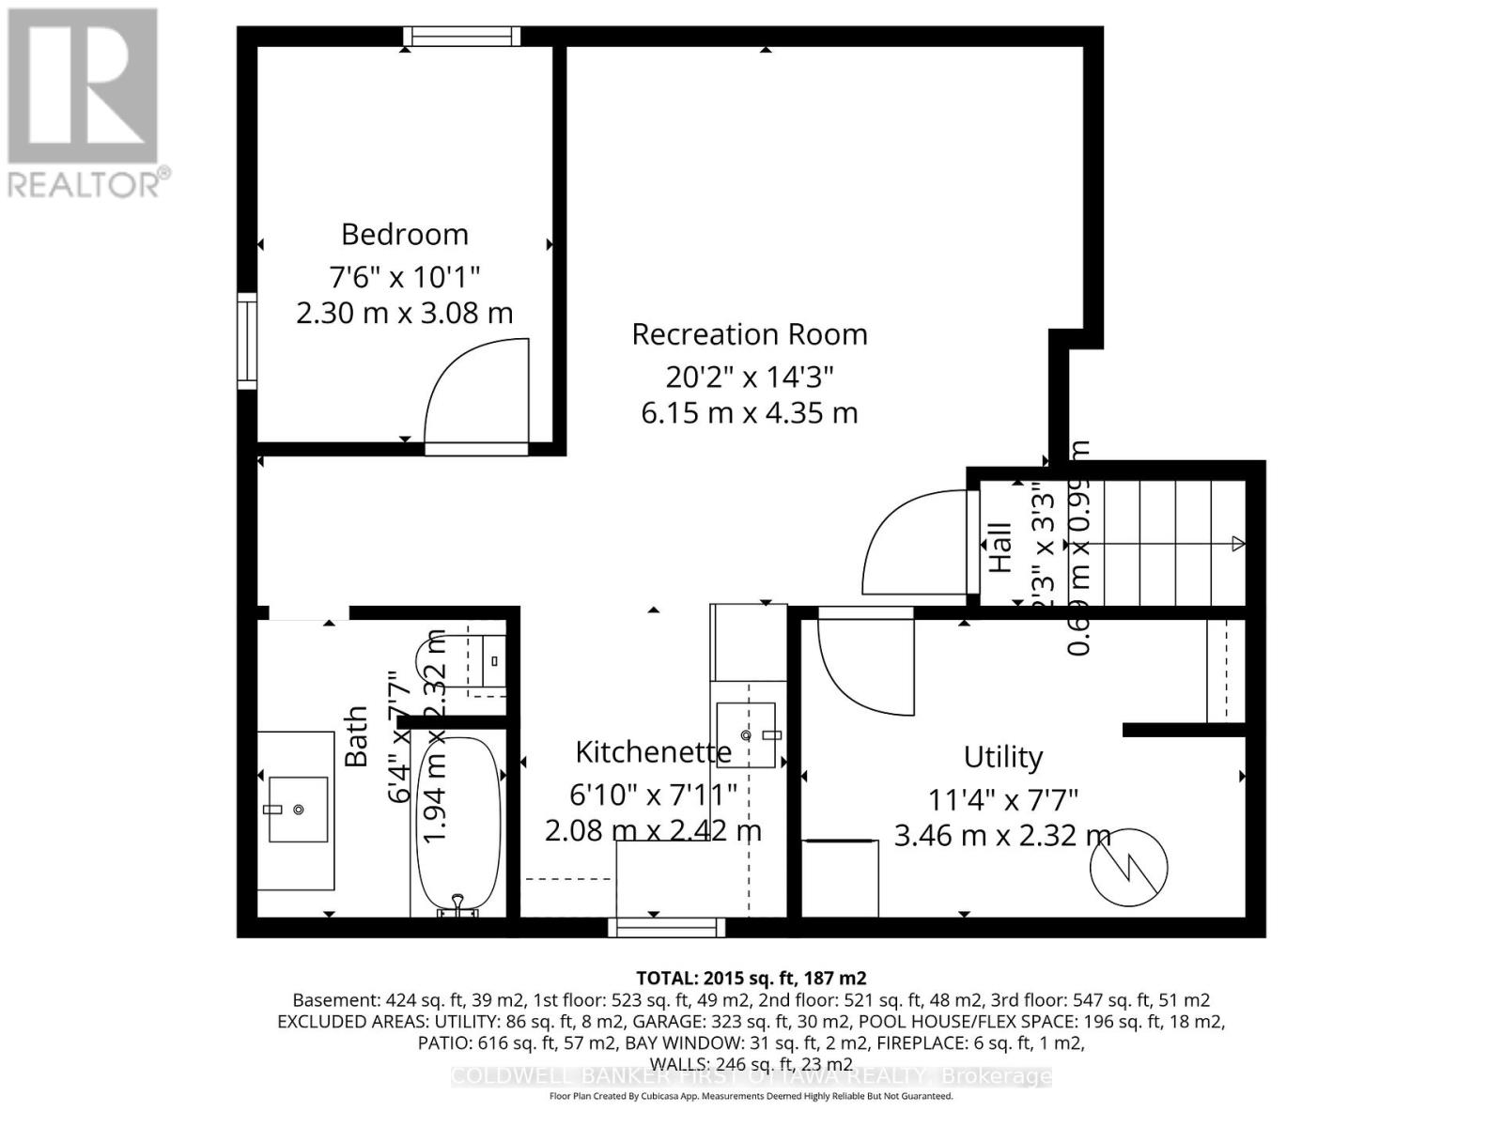
Welcome to this recently upgraded (too many to list!!) home in the desired community of Sheehan Estates, offering a blend of flexible living space, modern updates & a byard escape built for entertaining. Situated on a quiet corner lot incl. a fully fenced byard for add'l privacy, this 4 bed, 3 bath home feat. vaulted ceilings on the main lvl, engineered hwd flring, an in-law/guest suite potential or cont'd living/entertaining space on the LL, heated in-ground pool & fully reno'd pool house. The bright living rm is filled w/ natural light from expansive windows & anchored by a Napoleon electric fireplace. The updated kitchen feat. granite counters, white cabinetry, decorative backsplash, under valence lighting, SS appls & direct access to byard oasis.The main lvl also incl. an updated 2 pc Bath, three flexible rooms that can offer bedrooms/office/den + could be ideal for a home-based business or mix use w/ one room having a separate door to backyard (so convenient). The 2nd level showcases the spacious primary retreat offering 2 closets, large windows & lounge area. Reno'd main bath feat. marble-style tile, walk-in shower w/ rain showerhead & new tile . The finished LL offers exceptional flexibility w/ a kitchenette, updated 4 pc bath, rec rm w/ pot lights, Den (used as bedrm) & also great for guests & family visits to have own space to relax with separation from the remainder of your expansive home. Outside, enjoy the heated in-ground pool, flagstone surround, fire pit area, mature trees & a pool house complete w/ a cozy chalet interior, insulation, vinyl siding, extensive electrical & wall-mounted A/C. Located close to Bruce Pit, NCC trails, parks, Ottawa employers (Algonquin College, Queensway Carleton Hospital, City of Ottawa), Highway 417 & 416 access, OCTranspo routes & top-rated school catchment for Knoxdale Public School & Sir Robert Borden High School. Nothing left to do but move-in & enjoy your new lifestyle & Summer escape in 2026! (id:59524)
Property Details
| MLS® Number | X13154492 |
| Property Type | Single Family |
| Neigbourhood | Trend Village |
| Community Name | 7603 - Sheahan Estates/Trend Village |
| AmenitiesNearBy | Golf Nearby, Park, Place Of Worship, Schools |
| CommunityFeatures | Community Centre, School Bus |
| EquipmentType | Water Heater - Gas, Water Heater |
| Features | In-law Suite |
| ParkingSpaceTotal | 7 |
| PoolType | Inground Pool |
| RentalEquipmentType | Water Heater - Gas, Water Heater |
| Structure | Deck, Patio(s), Shed |
Building
| BathroomTotal | 3 |
| BedroomsAboveGround | 4 |
| BedroomsTotal | 4 |
| Amenities | Fireplace(s) |
| Appliances | Garage Door Opener Remote(s), Blinds, Dishwasher, Dryer, Freezer, Garage Door Opener, Microwave, Storage Shed, Stove, Washer, Refrigerator |
| BasementDevelopment | Finished |
| BasementType | Full (finished) |
| ConstructionStyleAttachment | Detached |
| ConstructionStyleSplitLevel | Sidesplit |
| CoolingType | Central Air Conditioning |
| ExteriorFinish | Brick, Wood |
| FireplacePresent | Yes |
| FoundationType | Concrete |
| HalfBathTotal | 1 |
| HeatingFuel | Natural Gas |
| HeatingType | Forced Air |
| SizeInterior | 1500 - 2000 Sqft |
| Type | House |
| UtilityWater | Municipal Water |
Parking
| Attached Garage | |
| Garage | |
| Inside Entry |
Land
| Acreage | No |
| LandAmenities | Golf Nearby, Park, Place Of Worship, Schools |
| LandscapeFeatures | Landscaped |
| Sewer | Sanitary Sewer |
| SizeDepth | 56 Ft ,10 In |
| SizeFrontage | 102 Ft ,7 In |
| SizeIrregular | 102.6 X 56.9 Ft |
| SizeTotalText | 102.6 X 56.9 Ft |
| ZoningDescription | R1ff |
Rooms
| Level | Type | Length | Width | Dimensions |
|---|---|---|---|---|
| Second Level | Bedroom | 3.11 m | 3.61 m | 3.11 m x 3.61 m |
| Second Level | Primary Bedroom | 3.63 m | 7.43 m | 3.63 m x 7.43 m |
| Second Level | Bathroom | 3.11 m | 1.55 m | 3.11 m x 1.55 m |
| Basement | Recreational, Games Room | 6.15 m | 4.35 m | 6.15 m x 4.35 m |
| Basement | Kitchen | 2.08 m | 2.42 m | 2.08 m x 2.42 m |
| Basement | Bathroom | 1.94 m | 2.32 m | 1.94 m x 2.32 m |
| Basement | Den | 2.3 m | 3.08 m | 2.3 m x 3.08 m |
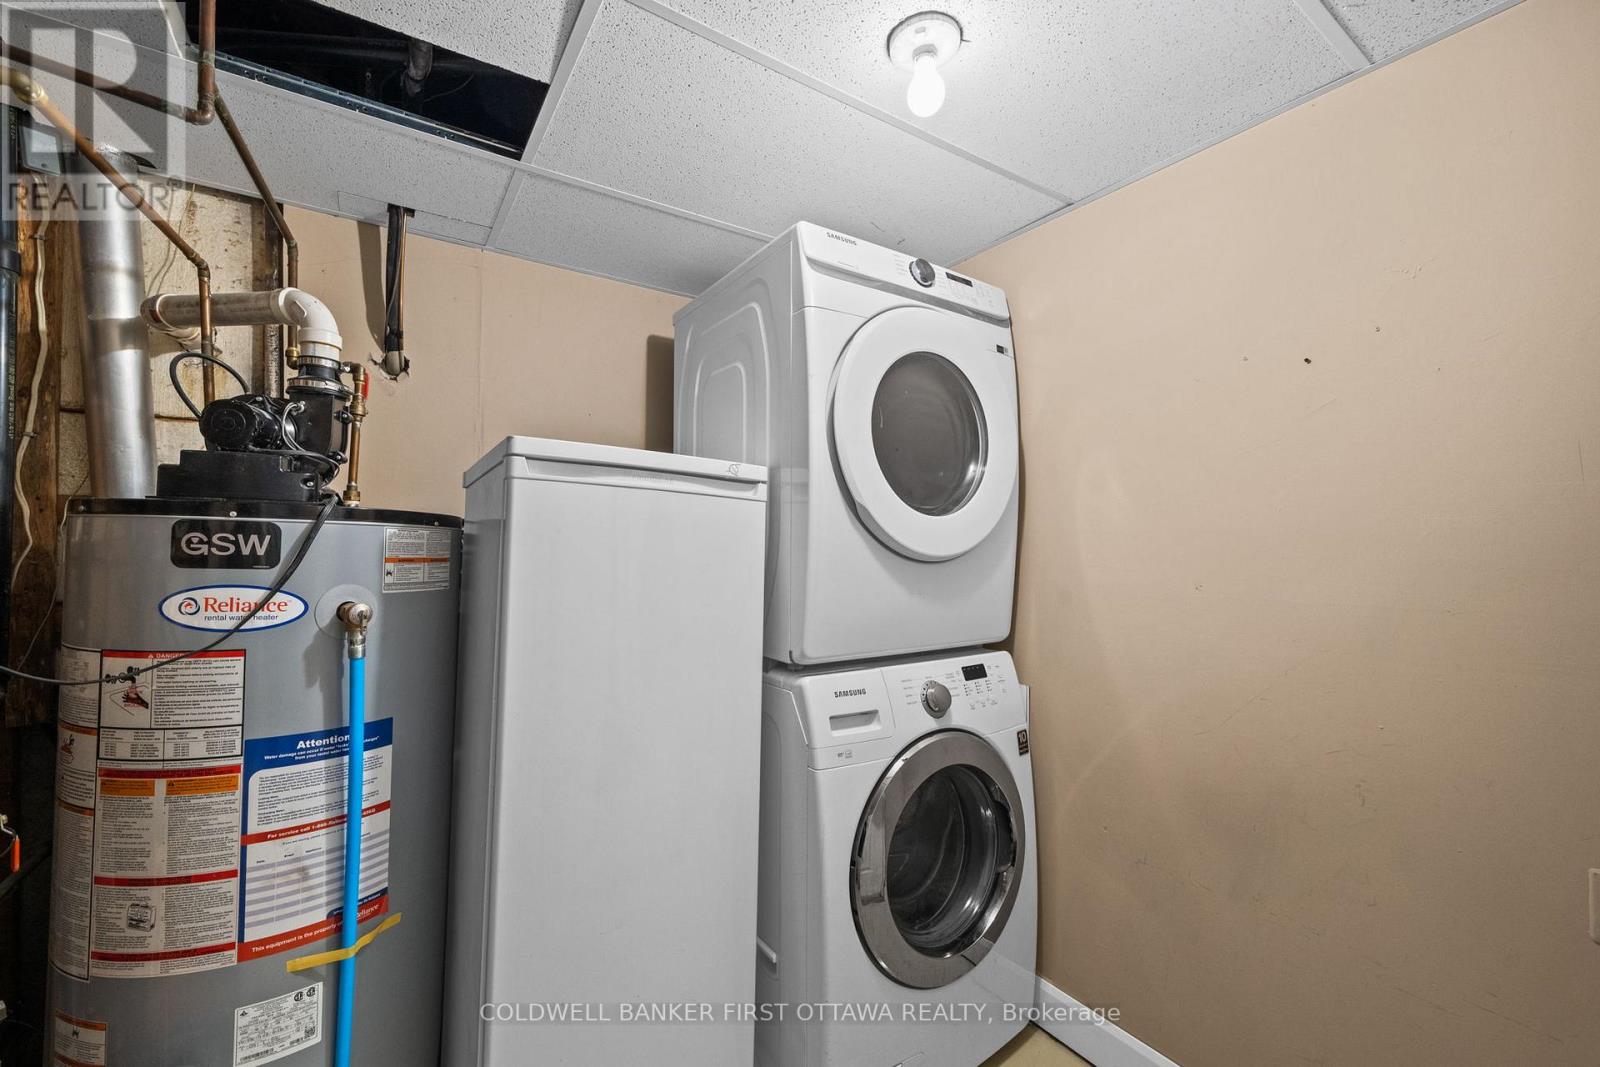
| Basement | Utility Room | 3.46 m | 2.32 m | 3.46 m x 2.32 m |
| Main Level | Foyer | 2.21 m | 3.4 m | 2.21 m x 3.4 m |
| Main Level | Other | 4.56 m | 6.59 m | 4.56 m x 6.59 m |
| Main Level | Other | 4.31 m | 4.24 m | 4.31 m x 4.24 m |
| Main Level | Partial Bathroom | 1.9 m | 1.22 m | 1.9 m x 1.22 m |
| Main Level | Office | 3.42 m | 3.4 m | 3.42 m x 3.4 m |
| Main Level | Bedroom | 3.63 m | 3.61 m | 3.63 m x 3.61 m |
| Main Level | Bedroom | 3.11 m | 3.61 m | 3.11 m x 3.61 m |
| Main Level | Living Room | 6.6 m | 3.98 m | 6.6 m x 3.98 m |
| Main Level | Dining Room | 2.97 m | 3.12 m | 2.97 m x 3.12 m |
| Main Level | Kitchen | 3.45 m | 3.13 m | 3.45 m x 3.13 m |
https://www.realtor.ca/real-estate/29782919/14-cramer-drive-ottawa-7603-sheahan-estatestrend-village

Get 20+ years of home-buying secrets I’ve used with over 500 clients, so you can get your dream home for the price you want
Access For FreeInterested?
Contact us for more information about this listing.
"*" indicates required fields

The trademarks REALTOR®, REALTORS®, and the REALTOR® logo are controlled by The Canadian Real Estate Association (CREA) and identify real estate professionals who are members of CREA. The trademarks MLS®, Multiple Listing Service® and the associated logos are owned by The Canadian Real Estate Association (CREA) and identify the quality of services provided by real estate professionals who are members of CREA. The trademark DDF® is owned by The Canadian Real Estate Association (CREA) and identifies CREA's Data Distribution Facility (DDF®)
May 21 2026 02:55:55
Coldwell Banker First Ottawa Realty