
307 - 270 Lorry Greenberg Drive Ottawa, Ontario K1T 3K2

$324,900Maintenance, Water, Insurance, Common Area Maintenance
$510 Monthly
Maintenance, Water, Insurance, Common Area Maintenance
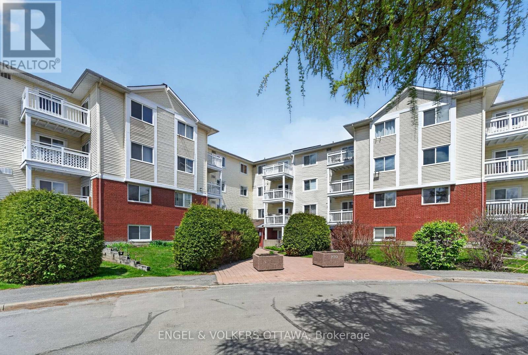
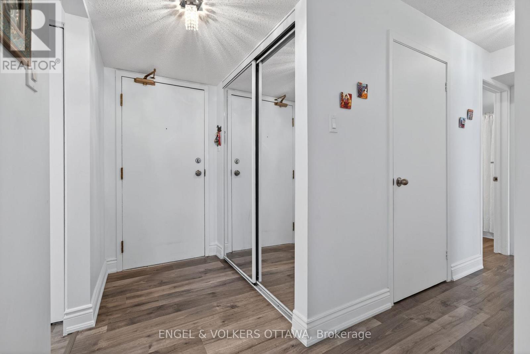
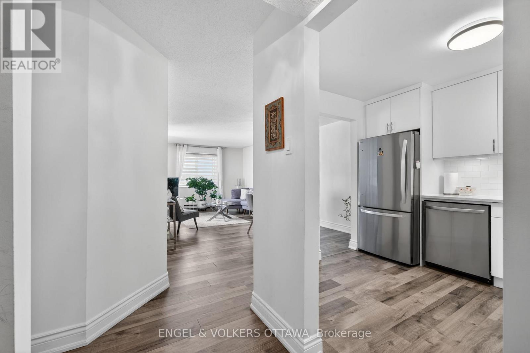
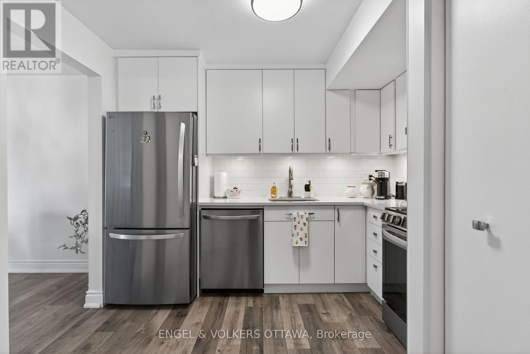
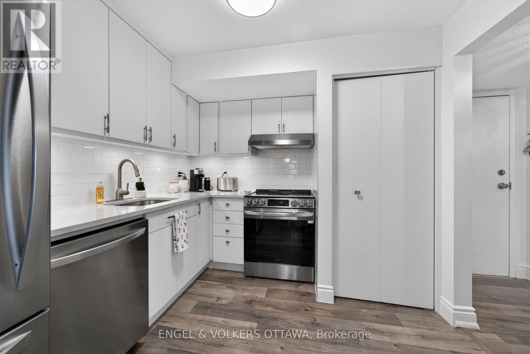
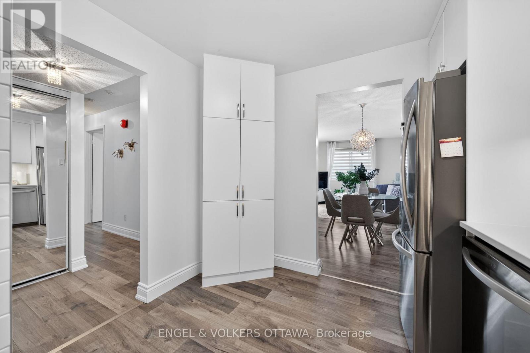
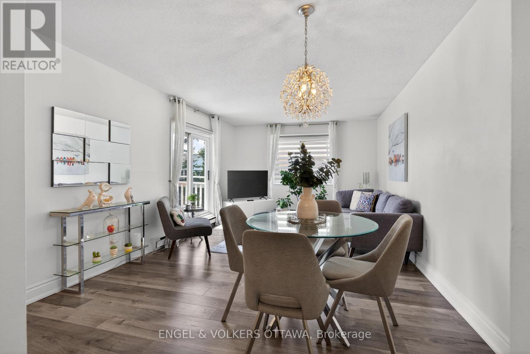
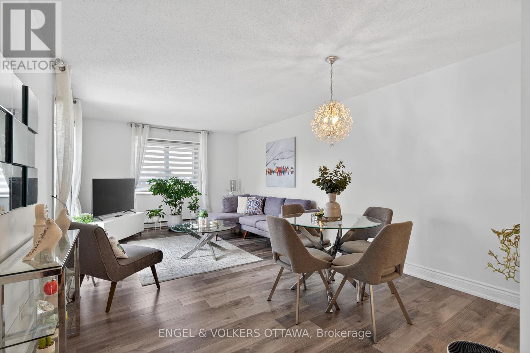
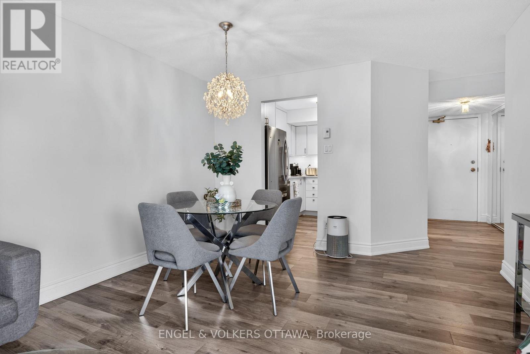
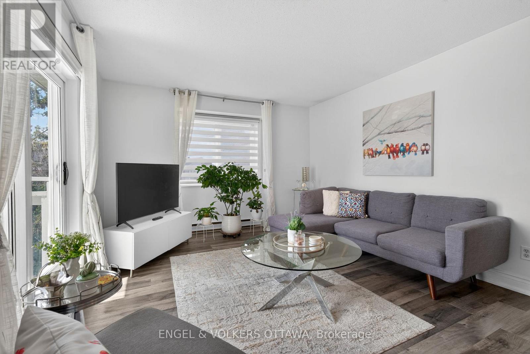
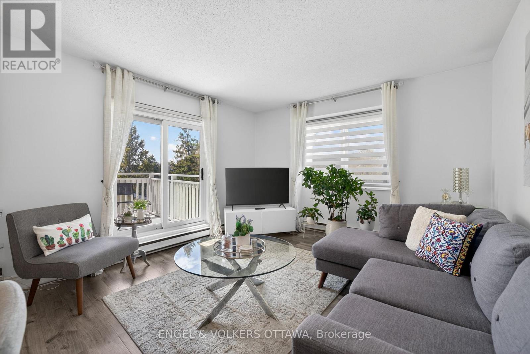
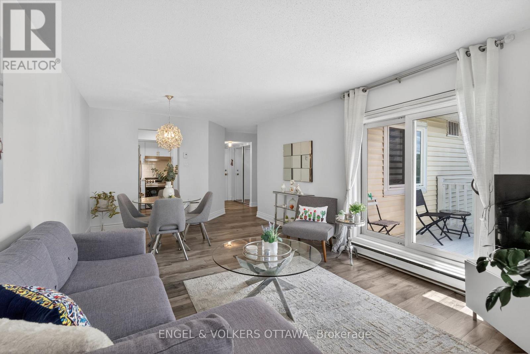
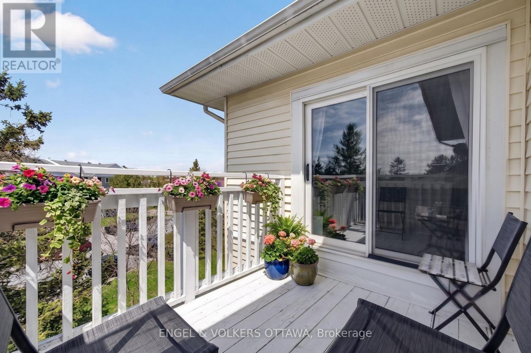
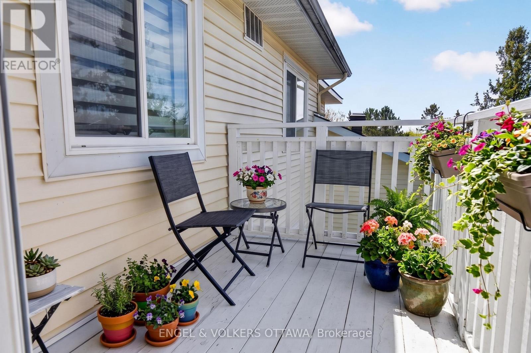
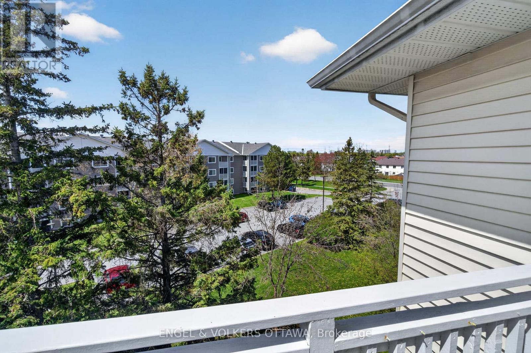
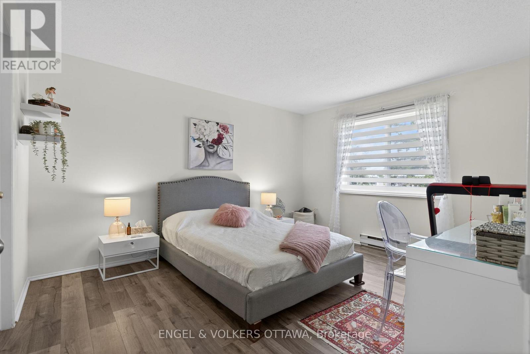
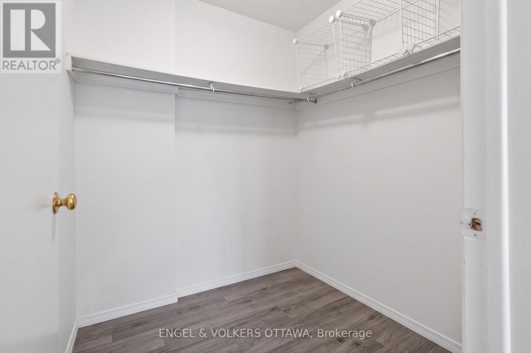
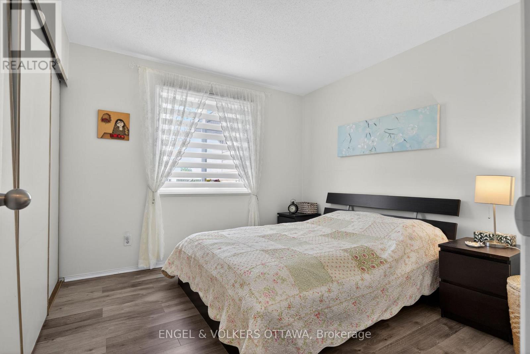
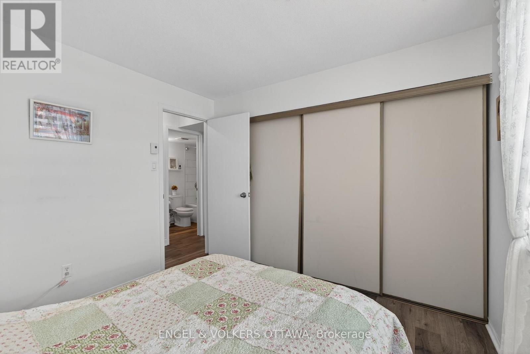
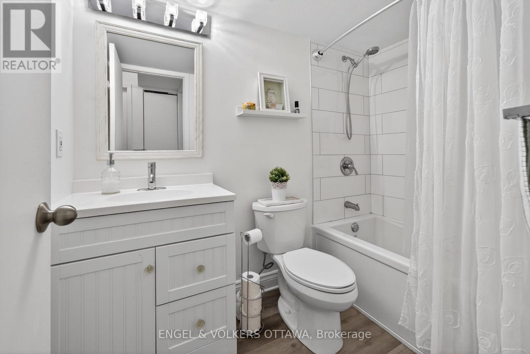
$510 MonthlySituated in Greenboro, this move-in-ready apartment at 270 Lorry Greenberg offers a bright and thoughtfully upgraded space with excellent access to everyday amenities. Ideal for first-time buyers, downsizers, or investors, this meticulously maintained south-facing 2-bedroom unit is in a highly connected location near multiple parks, walking paths, recreation facilities and public transit. The interior features wide-plank flooring, clean, neutral finishes, and an updated kitchen with full-height white cabinetry, stone countertops, under-cabinet lighting, extensive storage, and stainless steel appliances purchased in 2025. The open-concept living and dining areas are filled with natural light from large windows and sliding glass doors that lead to a private balcony, creating an inviting setting for both relaxing and entertaining. The primary bedroom has a large walk-in closet, oversized window, and can accommodate various layout options, while the secondary bedroom offers generous closet space and abundant natural light - perfect for a guest room or home office. The 4-piece renovated bathroom features a modern vanity, a tub/shower with subway-tile surround, and a fresh neutral palette. Greenboro is known for its mature trees, pedestrian-friendly streets, and excellent connectivity. Enjoy close proximity to South Keys Shopping Centre, grocery stores, restaurants, cafés, fitness facilities, parks, walking trails, and multiple schools. With quick access to downtown Ottawa, Ottawa International Airport, Carleton University, Hunt Club Road, and Highway 417, this location is ideal for young professionals and those seeking a convenient, low-maintenance lifestyle! (id:59524)
Property Details
| MLS® Number | X13154628 |
| Property Type | Single Family |
| Community Name | 3806 - Hunt Club Park/Greenboro |
| AmenitiesNearBy | Park, Public Transit, Schools |
| CommunityFeatures | Pets Allowed With Restrictions, Community Centre, School Bus |
| EquipmentType | Water Heater |
| Features | Balcony |
| ParkingSpaceTotal | 1 |
| RentalEquipmentType | Water Heater |
Building
| BathroomTotal | 1 |
| BedroomsAboveGround | 2 |
| BedroomsTotal | 2 |
| Age | 31 To 50 Years |
| Appliances | Dishwasher, Dryer, Stove, Washer, Refrigerator |
| BasementType | None |
| CoolingType | Window Air Conditioner |
| ExteriorFinish | Brick |
| HeatingFuel | Electric |
| HeatingType | Baseboard Heaters |
| SizeInterior | 800 - 899 Sqft |
| Type | Apartment |
Parking
| No Garage |
Land
| Acreage | No |
| LandAmenities | Park, Public Transit, Schools |
Rooms
| Level | Type | Length | Width | Dimensions |
|---|---|---|---|---|
| Main Level | Kitchen | 2.89 m | 3.08 m | 2.89 m x 3.08 m |
| Main Level | Living Room | 3.63 m | 5.79 m | 3.63 m x 5.79 m |
| Main Level | Primary Bedroom | 3.41 m | 4.14 m | 3.41 m x 4.14 m |
| Main Level | Other | 1.86 m | 1.55 m | 1.86 m x 1.55 m |
| Main Level | Bedroom | 3.05 m | 3.06 m | 3.05 m x 3.06 m |
| Main Level | Utility Room | 1.46 m | 1.77 m | 1.46 m x 1.77 m |

Get 20+ years of home-buying secrets I’ve used with over 500 clients, so you can get your dream home for the price you want
Access For FreeInterested?
Contact us for more information about this listing.
"*" indicates required fields

The trademarks REALTOR®, REALTORS®, and the REALTOR® logo are controlled by The Canadian Real Estate Association (CREA) and identify real estate professionals who are members of CREA. The trademarks MLS®, Multiple Listing Service® and the associated logos are owned by The Canadian Real Estate Association (CREA) and identify the quality of services provided by real estate professionals who are members of CREA. The trademark DDF® is owned by The Canadian Real Estate Association (CREA) and identifies CREA's Data Distribution Facility (DDF®)
May 21 2026 02:55:56
Engel & Volkers Ottawa