
2771 Grand Canal Street Ottawa, Ontario K2J 0S7

$639,900
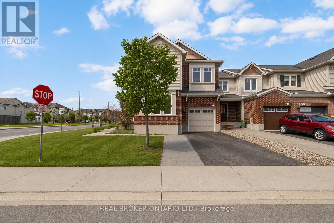
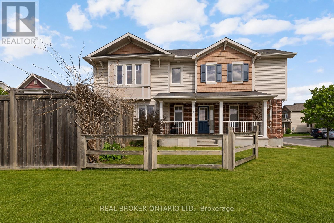
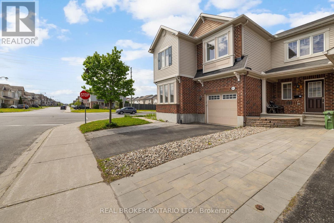
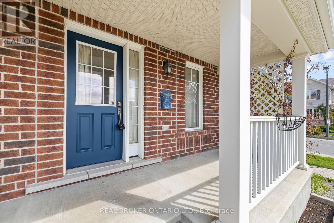
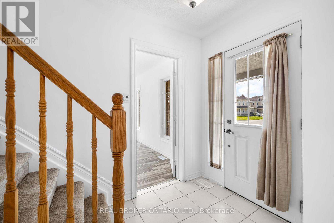
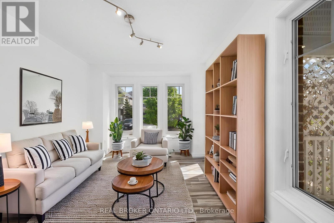
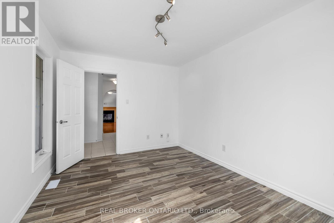
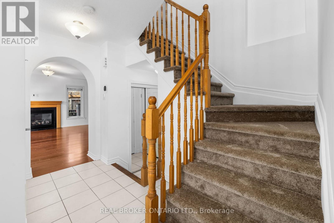
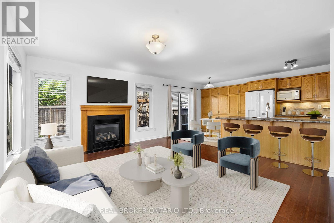
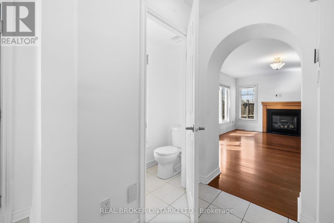
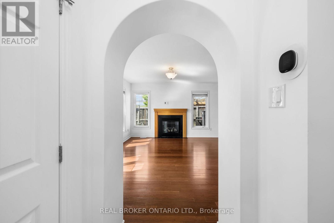
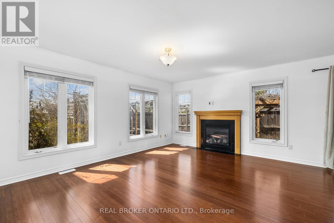
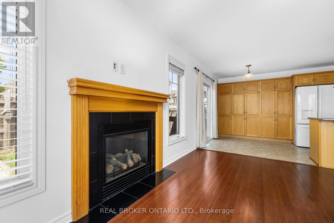
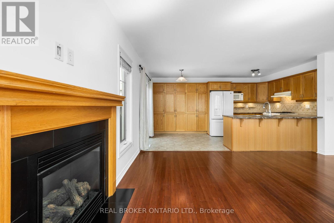
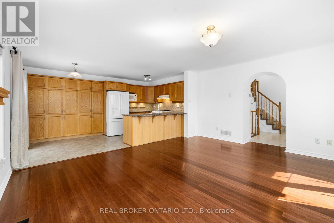
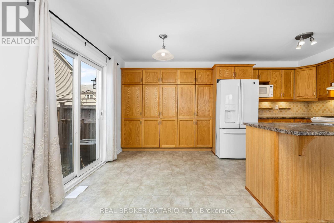
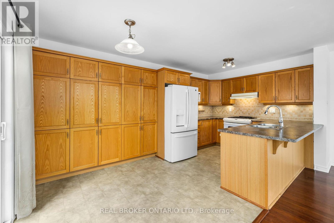
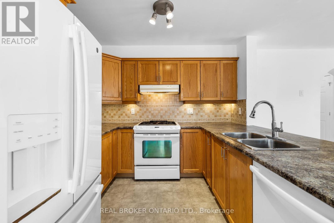
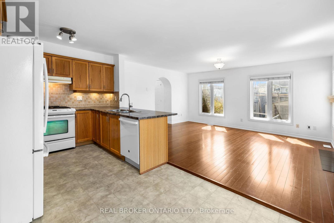
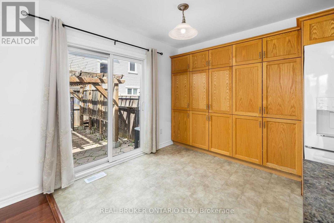
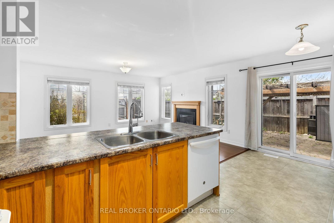
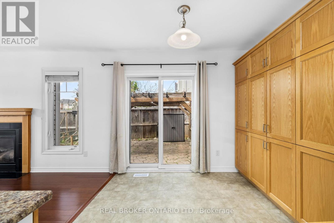
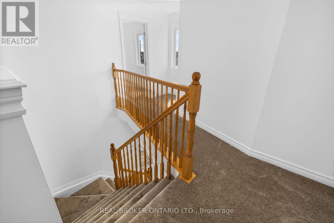
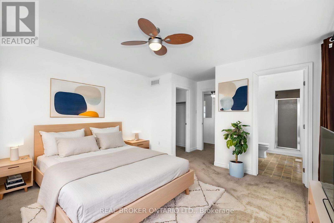
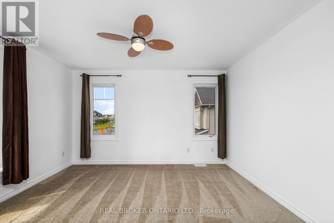
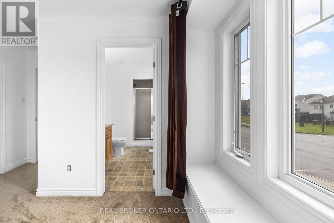
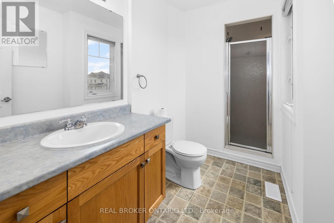
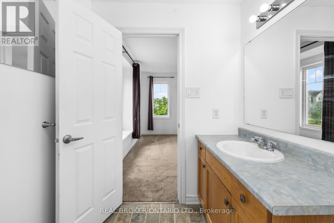
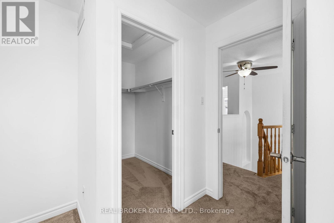
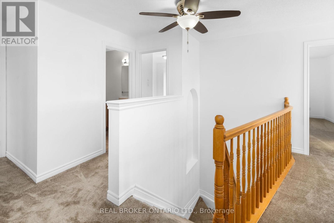
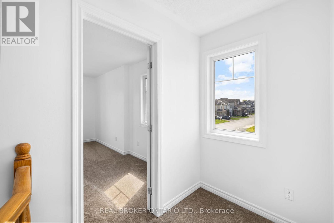
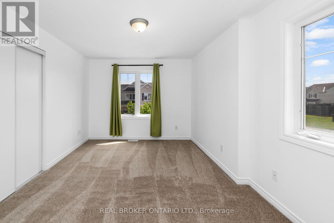
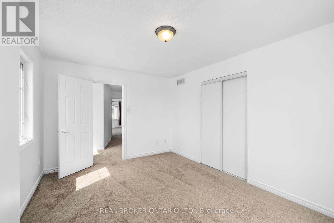
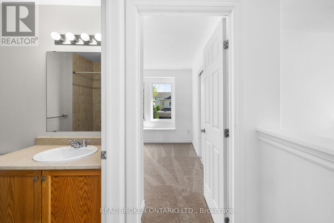
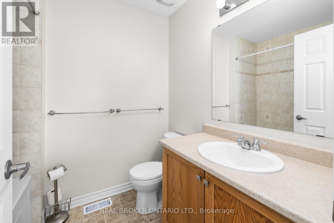
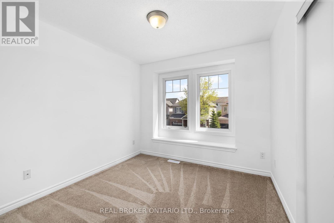
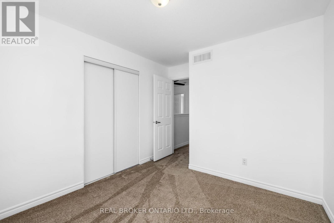
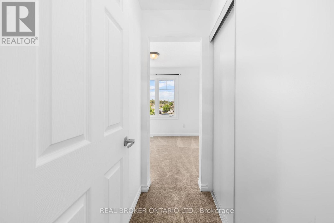
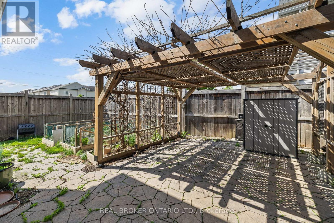
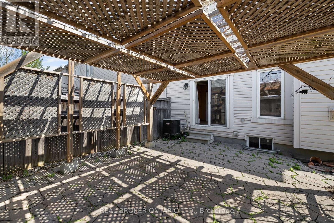
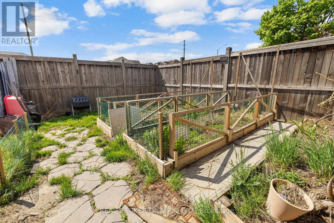
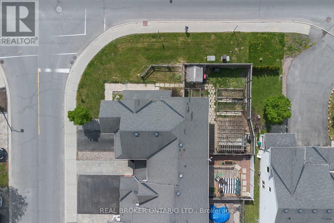
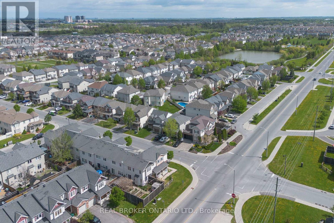
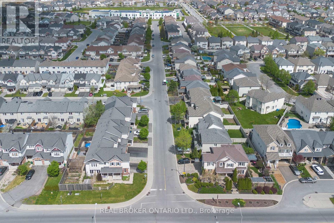
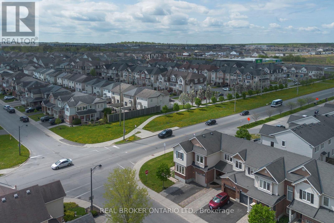
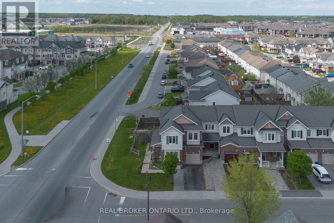
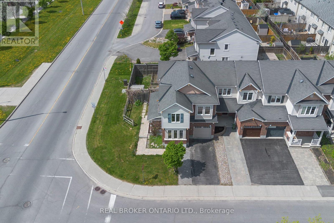
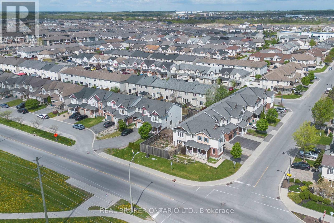
Welcome home to 2771 Grand Canal Street - a stylish and spacious 4-bedroom, 2.5-bath end-unit townhome set on a premium corner lot in the heart of Half Moon Bay. Offering a functional and flexible open-concept floorplan, this home is designed for modern living with bright, airy spaces perfect for both everyday life and entertaining. The main level features generous living and dining areas alongside a large eat-in kitchen complete with abundant oak cabinetry, ample prep space, and room for the whole family to gather. Upstairs, you'll find four well-sized bedrooms including a spacious primary retreat with ensuite bath. Enjoy the added privacy, extra outdoor space, and enhanced natural light that comes with corner lot living. Located within walking distance to parks, schools, shopping, restaurants, and everyday amenities, with quick access to Highway 416 for an easy commute. A fantastic opportunity to own in one of Barrhaven's most sought-after communities. 24 Hour Irrevocable required on all offers. (id:59524)
Property Details
| MLS® Number | X13154666 |
| Property Type | Single Family |
| Neigbourhood | Half Moon Bay |
| Community Name | 7711 - Barrhaven - Half Moon Bay |
| EquipmentType | Water Heater |
| Features | Irregular Lot Size |
| ParkingSpaceTotal | 2 |
| RentalEquipmentType | Water Heater |
Building
| BathroomTotal | 3 |
| BedroomsAboveGround | 4 |
| BedroomsTotal | 4 |
| Age | 16 To 30 Years |
| Amenities | Fireplace(s) |
| Appliances | Garage Door Opener Remote(s), Central Vacuum, Blinds, Dishwasher, Dryer, Hood Fan, Microwave, Stove, Washer, Refrigerator |
| BasementDevelopment | Unfinished |
| BasementType | Full (unfinished) |
| ConstructionStyleAttachment | Attached |
| CoolingType | Central Air Conditioning |
| ExteriorFinish | Brick, Vinyl Siding |
| FireplacePresent | Yes |
| FireplaceTotal | 1 |
| FoundationType | Poured Concrete |
| HalfBathTotal | 1 |
| HeatingFuel | Natural Gas |
| HeatingType | Forced Air |
| StoriesTotal | 2 |
| SizeInterior | 1500 - 2000 Sqft |
| Type | Row / Townhouse |
| UtilityWater | Municipal Water |
Parking
| Attached Garage | |
| Garage |
Land
| Acreage | No |
| LandscapeFeatures | Landscaped |
| Sewer | Sanitary Sewer |
| SizeIrregular | Yes - Corner Lot |
| SizeTotalText | Yes - Corner Lot |
Rooms
| Level | Type | Length | Width | Dimensions |
|---|---|---|---|---|
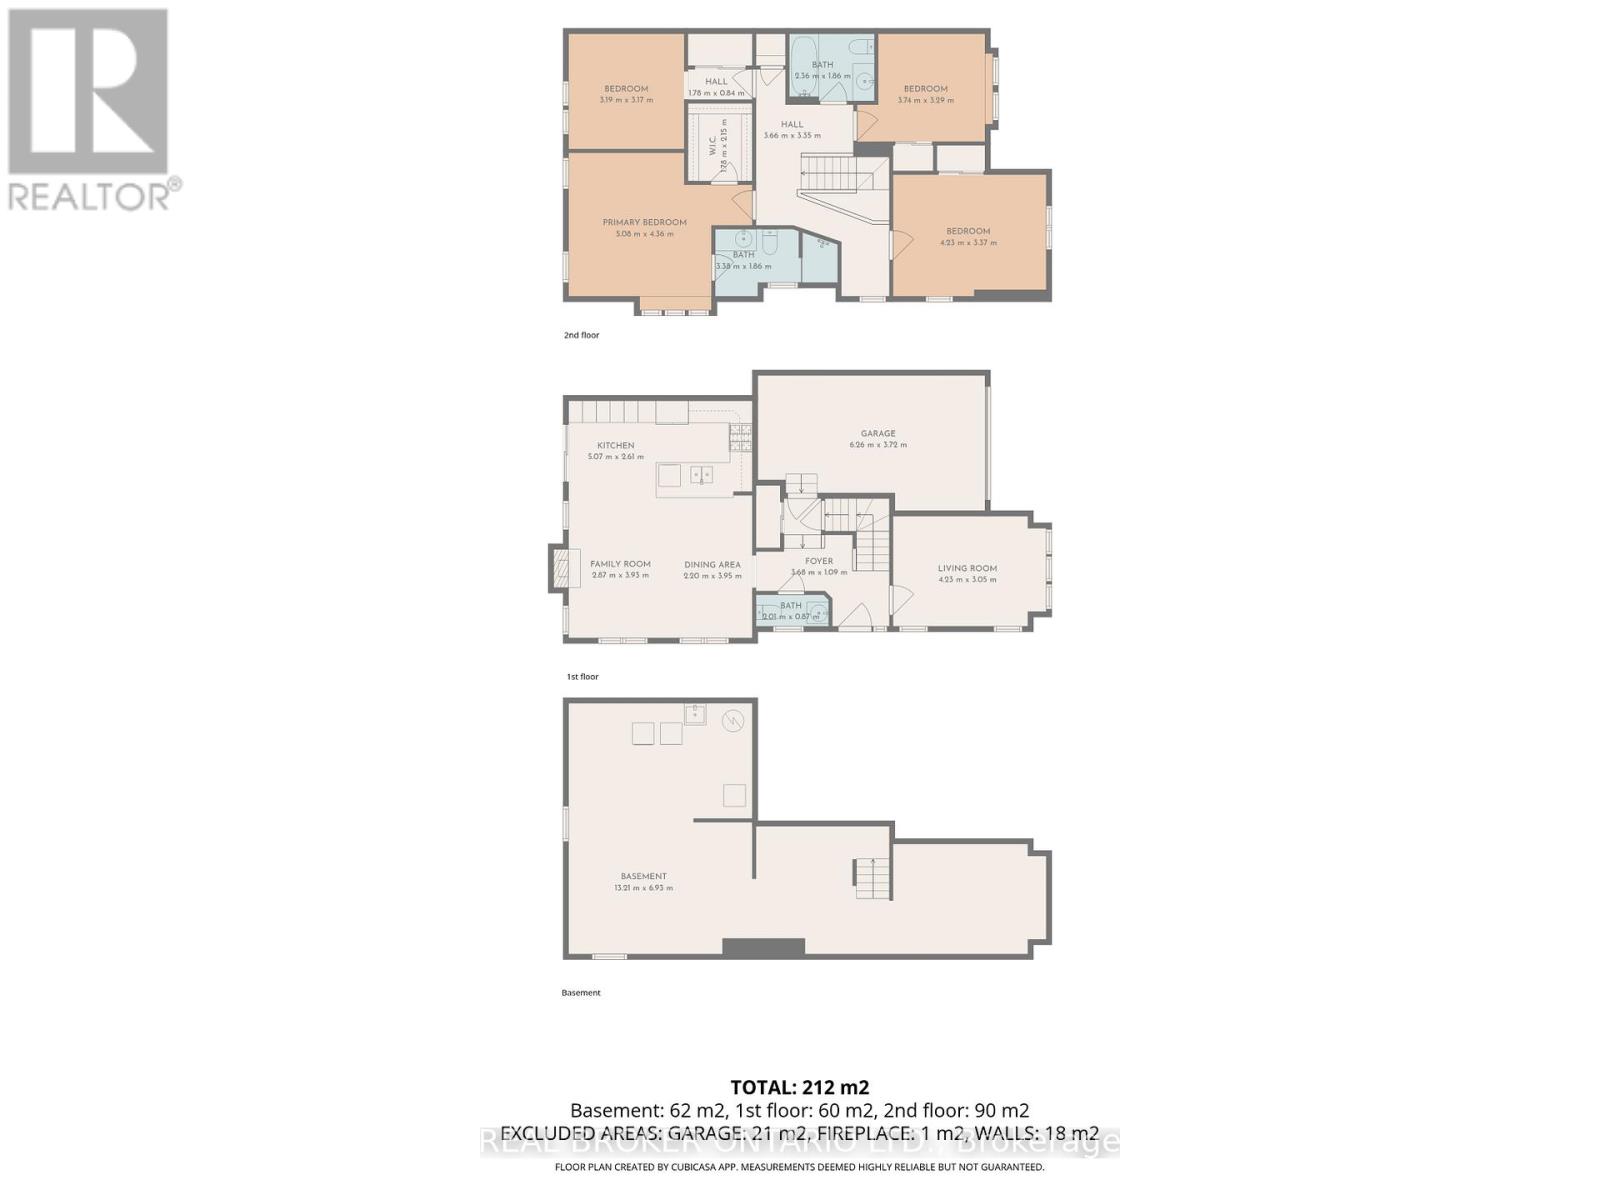
| Second Level | Bedroom | 3.19 m | 3.17 m | 3.19 m x 3.17 m |
| Second Level | Primary Bedroom | 5.08 m | 4.36 m | 5.08 m x 4.36 m |
| Second Level | Bathroom | 2.36 m | 1.86 m | 2.36 m x 1.86 m |
| Second Level | Bathroom | 3.38 m | 1.86 m | 3.38 m x 1.86 m |
| Second Level | Bedroom | 3.74 m | 3.29 m | 3.74 m x 3.29 m |
| Second Level | Bedroom | 4.23 m | 3.37 m | 4.23 m x 3.37 m |
| Ground Level | Bathroom | 2.01 m | 0.87 m | 2.01 m x 0.87 m |
| Ground Level | Living Room | 4.23 m | 3.05 m | 4.23 m x 3.05 m |
| Ground Level | Kitchen | 5.07 m | 2.61 m | 5.07 m x 2.61 m |
| Ground Level | Family Room | 2.87 m | 3.93 m | 2.87 m x 3.93 m |
| Ground Level | Dining Room | 2.2 m | 3.95 m | 2.2 m x 3.95 m |
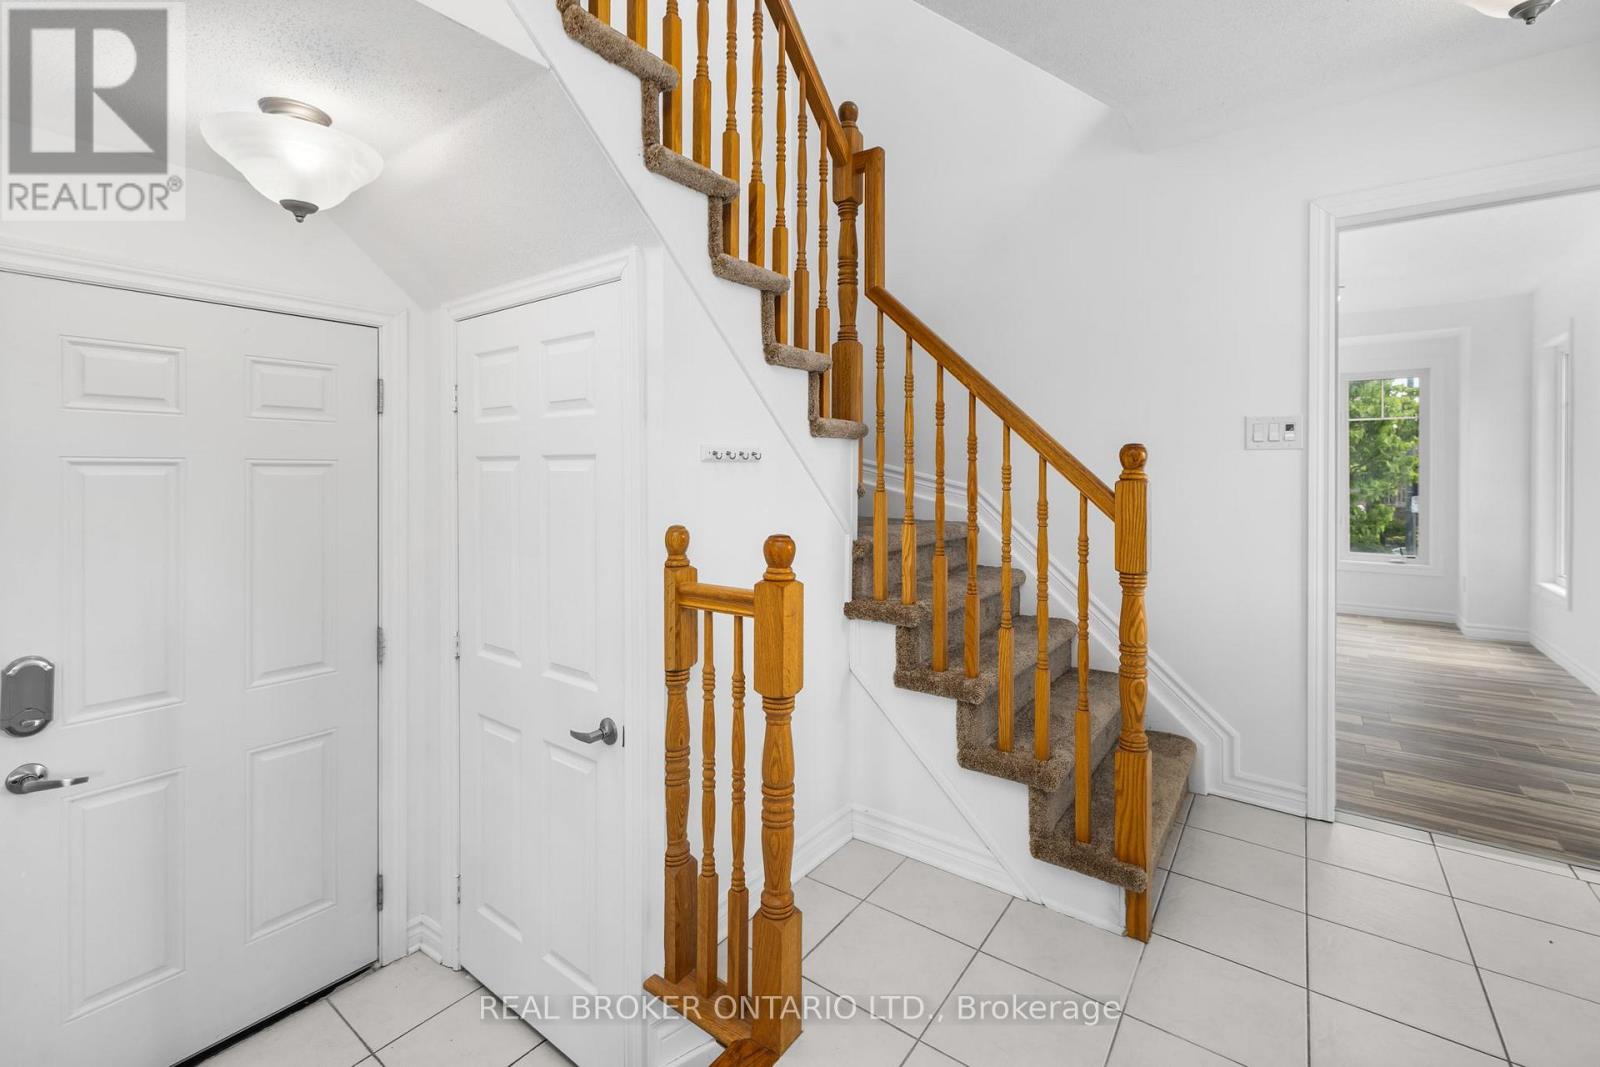
| Ground Level | Foyer | 3.68 m | 1.09 m | 3.68 m x 1.09 m |
Utilities
| Cable | Installed |
| Electricity | Installed |
| Sewer | Installed |

Get 20+ years of home-buying secrets I’ve used with over 500 clients, so you can get your dream home for the price you want
Access For FreeInterested?
Contact us for more information about this listing.
"*" indicates required fields

The trademarks REALTOR®, REALTORS®, and the REALTOR® logo are controlled by The Canadian Real Estate Association (CREA) and identify real estate professionals who are members of CREA. The trademarks MLS®, Multiple Listing Service® and the associated logos are owned by The Canadian Real Estate Association (CREA) and identify the quality of services provided by real estate professionals who are members of CREA. The trademark DDF® is owned by The Canadian Real Estate Association (CREA) and identifies CREA's Data Distribution Facility (DDF®)
May 25 2026 11:57:01
Real Broker Ontario Ltd.