
527 Princess Louise Drive Ottawa, Ontario K4A 1Y2

$844,900
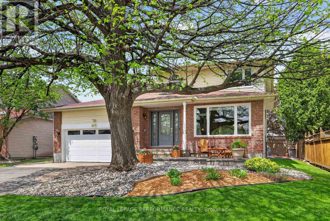
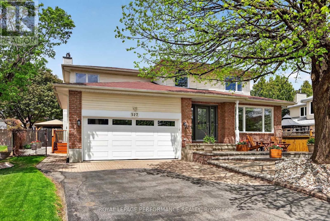
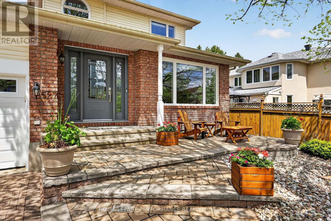
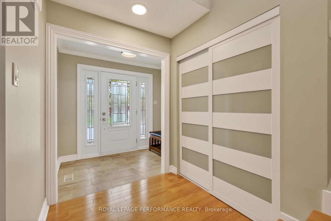
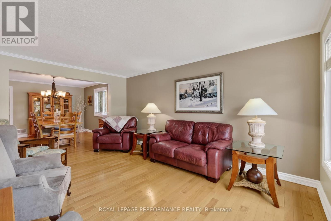
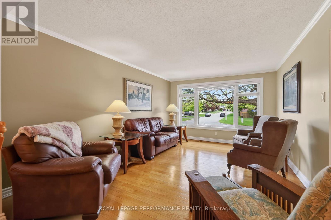
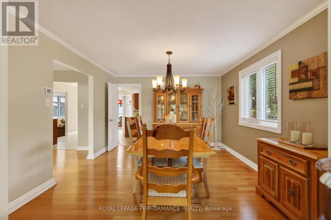
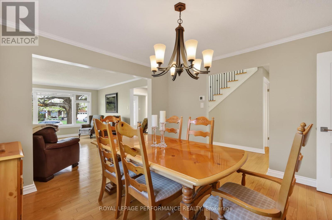
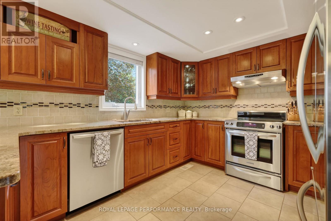
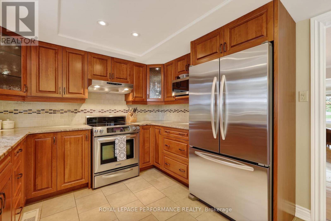
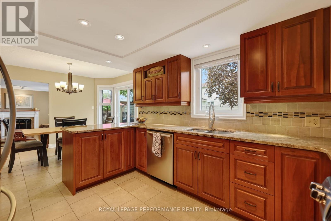
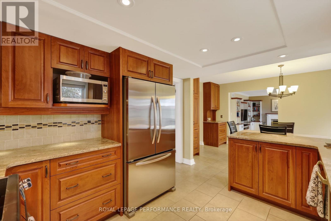
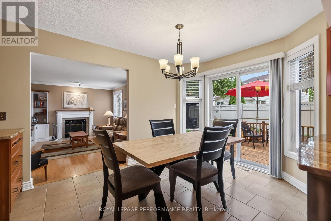
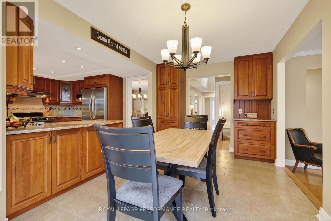
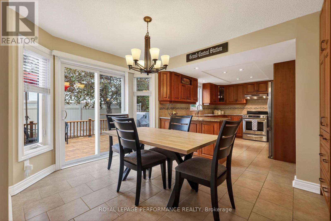
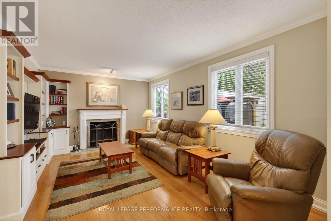
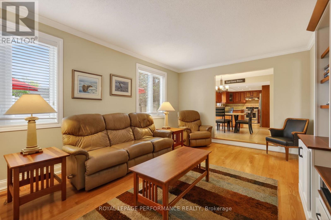
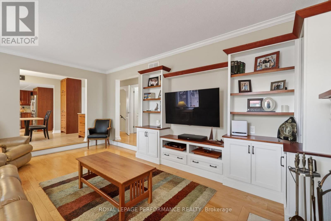
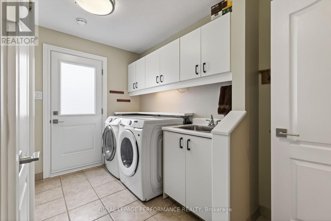
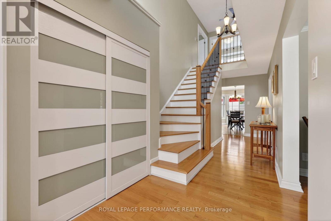
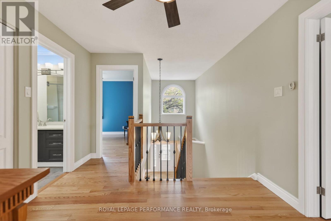
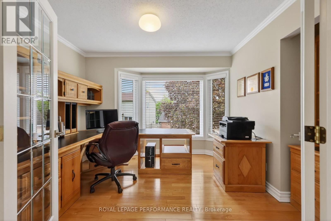
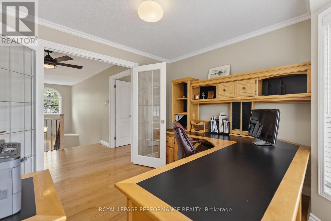
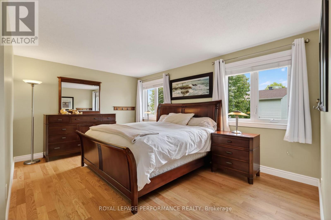
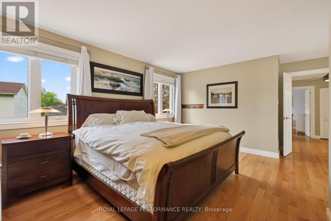
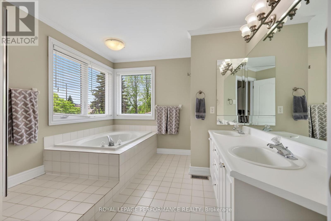
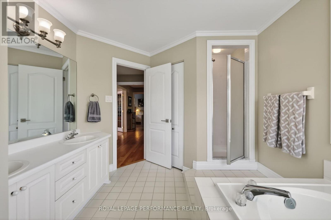
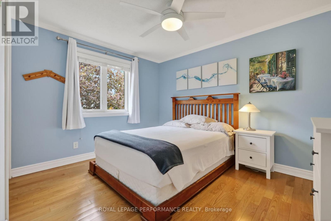
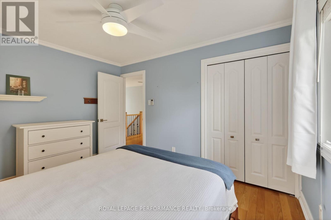
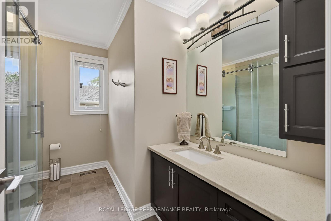
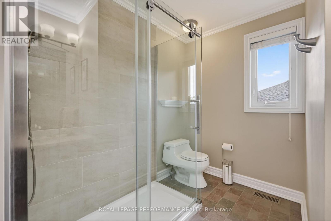
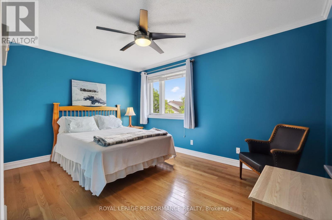
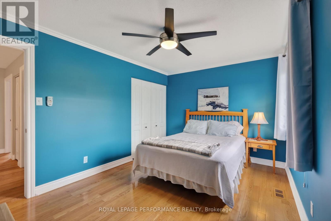
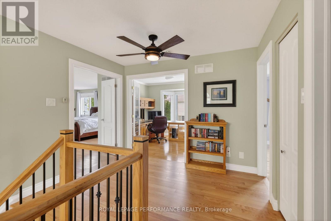
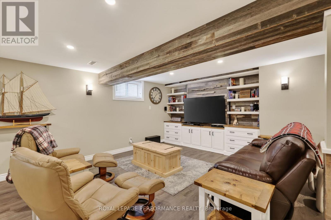
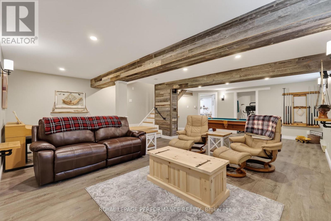
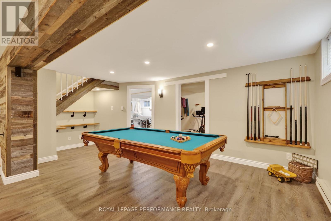
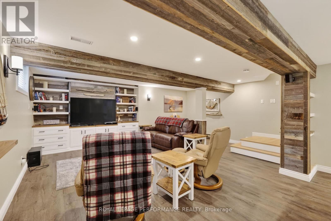
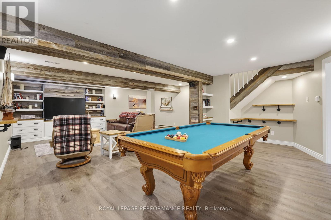
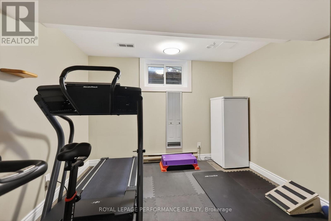
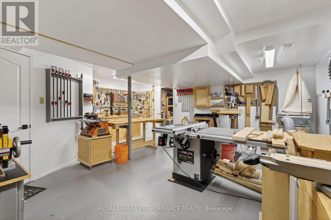
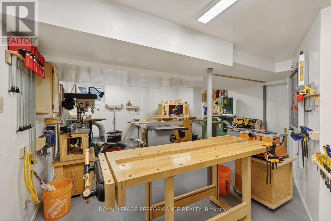
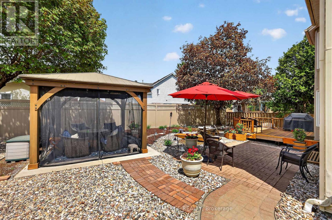
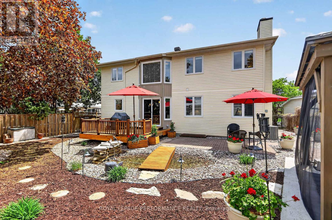
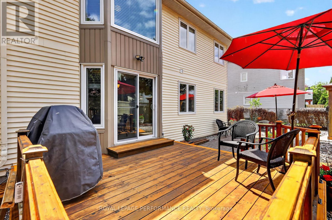
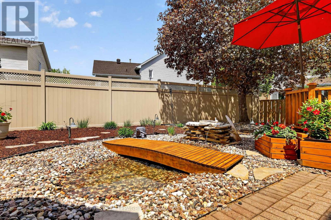
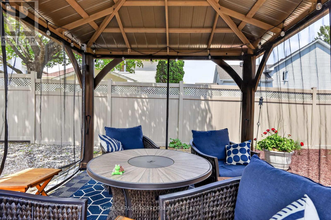
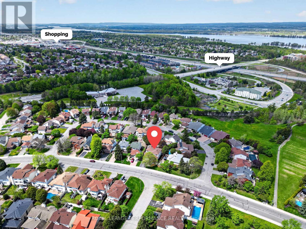
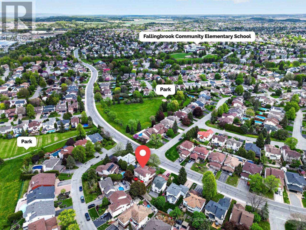
This home is the true definition of pride of ownership. Lovingly maintained over the years and offering an excellent location in the desirable neighbourhood of Fallingbrook, with easy access to highway 174 for commuting & within walking distance to shops, parks and schools. The curb appeal cannot be missed, with a partial brick facade, double car garage, interlock walkway & stairs as well lovely gardens. As you step into the spacious tiled foyer, you will notice the immaculately kept hardwood floors & the beautiful, updated hardwood staircase. To the right, the formal living room leads into to the dining room, both offering ample space for entertaining. The custom solid cherry wood kitchen is just stunning. Offering updated appliances, plenty of natural light & an abundance of cabinetry throughout. A cozy family room abuts the kitchen & eating area, featuring a custom wall unit, fireplace & a peaceful view into your backyard oasis. The mud room has been carefully laid out be both practical for busy families & aesthetically pleasing. Upstairs, the spacious primary bedroom offers an ensuite bathroom and a walk-in closet. Three additional generous bedrooms and a full main bathroom complete the upper level. The 4th bedroom is currently being used as an office & has been modified with glass doors to create a bright working atmosphere. The basement provides a finished recreation room plus a large storage/utility area and fantastic workshop. Relax and entertain in your private backyard oasis featuring extensive interlock, stunning gardens, a pond, gazebo & no grass for easy maintenance. (id:59524)
Property Details
| MLS® Number | X13153770 |
| Property Type | Single Family |
| Neigbourhood | Fallingbrook |
| Community Name | 1103 - Fallingbrook/Ridgemount |
| EquipmentType | Water Heater |
| ParkingSpaceTotal | 6 |
| RentalEquipmentType | Water Heater |
Building
| BathroomTotal | 3 |
| BedroomsAboveGround | 4 |
| BedroomsTotal | 4 |
| Age | 31 To 50 Years |
| Amenities | Fireplace(s) |
| Appliances | Garage Door Opener Remote(s), Blinds, Dishwasher, Dryer, Garage Door Opener, Hood Fan, Stove, Washer, Window Coverings, Refrigerator |
| BasementDevelopment | Finished |
| BasementType | Full (finished) |
| ConstructionStyleAttachment | Detached |
| CoolingType | Central Air Conditioning |
| ExteriorFinish | Brick, Vinyl Siding |
| FireplacePresent | Yes |
| FireplaceTotal | 1 |
| FoundationType | Poured Concrete |
| HalfBathTotal | 1 |
| HeatingFuel | Natural Gas |
| HeatingType | Forced Air |
| StoriesTotal | 2 |
| SizeInterior | 2000 - 2500 Sqft |
| Type | House |
| UtilityWater | Municipal Water |
Parking
| Attached Garage | |
| Garage |
Land
| Acreage | No |
| Sewer | Sanitary Sewer |
| SizeDepth | 92 Ft ,8 In |
| SizeFrontage | 55 Ft ,2 In |
| SizeIrregular | 55.2 X 92.7 Ft |
| SizeTotalText | 55.2 X 92.7 Ft |
Rooms
| Level | Type | Length | Width | Dimensions |
|---|---|---|---|---|
| Second Level | Bedroom | 3 m | 3.65 m | 3 m x 3.65 m |
| Second Level | Bathroom | 4.24 m | 2.95 m | 4.24 m x 2.95 m |
| Second Level | Bedroom | 4.24 m | 2.95 m | 4.24 m x 2.95 m |
| Second Level | Primary Bedroom | 5.81 m | 4.42 m | 5.81 m x 4.42 m |
| Second Level | Bathroom | 3.92 m | 3.15 m | 3.92 m x 3.15 m |
| Second Level | Office | 3.96 m | 2.99 m | 3.96 m x 2.99 m |
| Basement | Recreational, Games Room | 6.18 m | 8.08 m | 6.18 m x 8.08 m |
| Basement | Exercise Room | 3.55 m | 3.97 m | 3.55 m x 3.97 m |
| Basement | Workshop | 5.21 m | 5.29 m | 5.21 m x 5.29 m |
| Basement | Utility Room | 3.43 m | 6.46 m | 3.43 m x 6.46 m |
| Main Level | Living Room | 3.55 m | 5.09 m | 3.55 m x 5.09 m |
| Main Level | Dining Room | 3.54 m | 3.86 m | 3.54 m x 3.86 m |
| Main Level | Kitchen | 3.65 m | 3 m | 3.65 m x 3 m |
| Main Level | Eating Area | 2.79 m | 4.1 m | 2.79 m x 4.1 m |
| Main Level | Family Room | 5.56 m | 3.65 m | 5.56 m x 3.65 m |
| Main Level | Laundry Room | 3.45 m | 2.86 m | 3.45 m x 2.86 m |
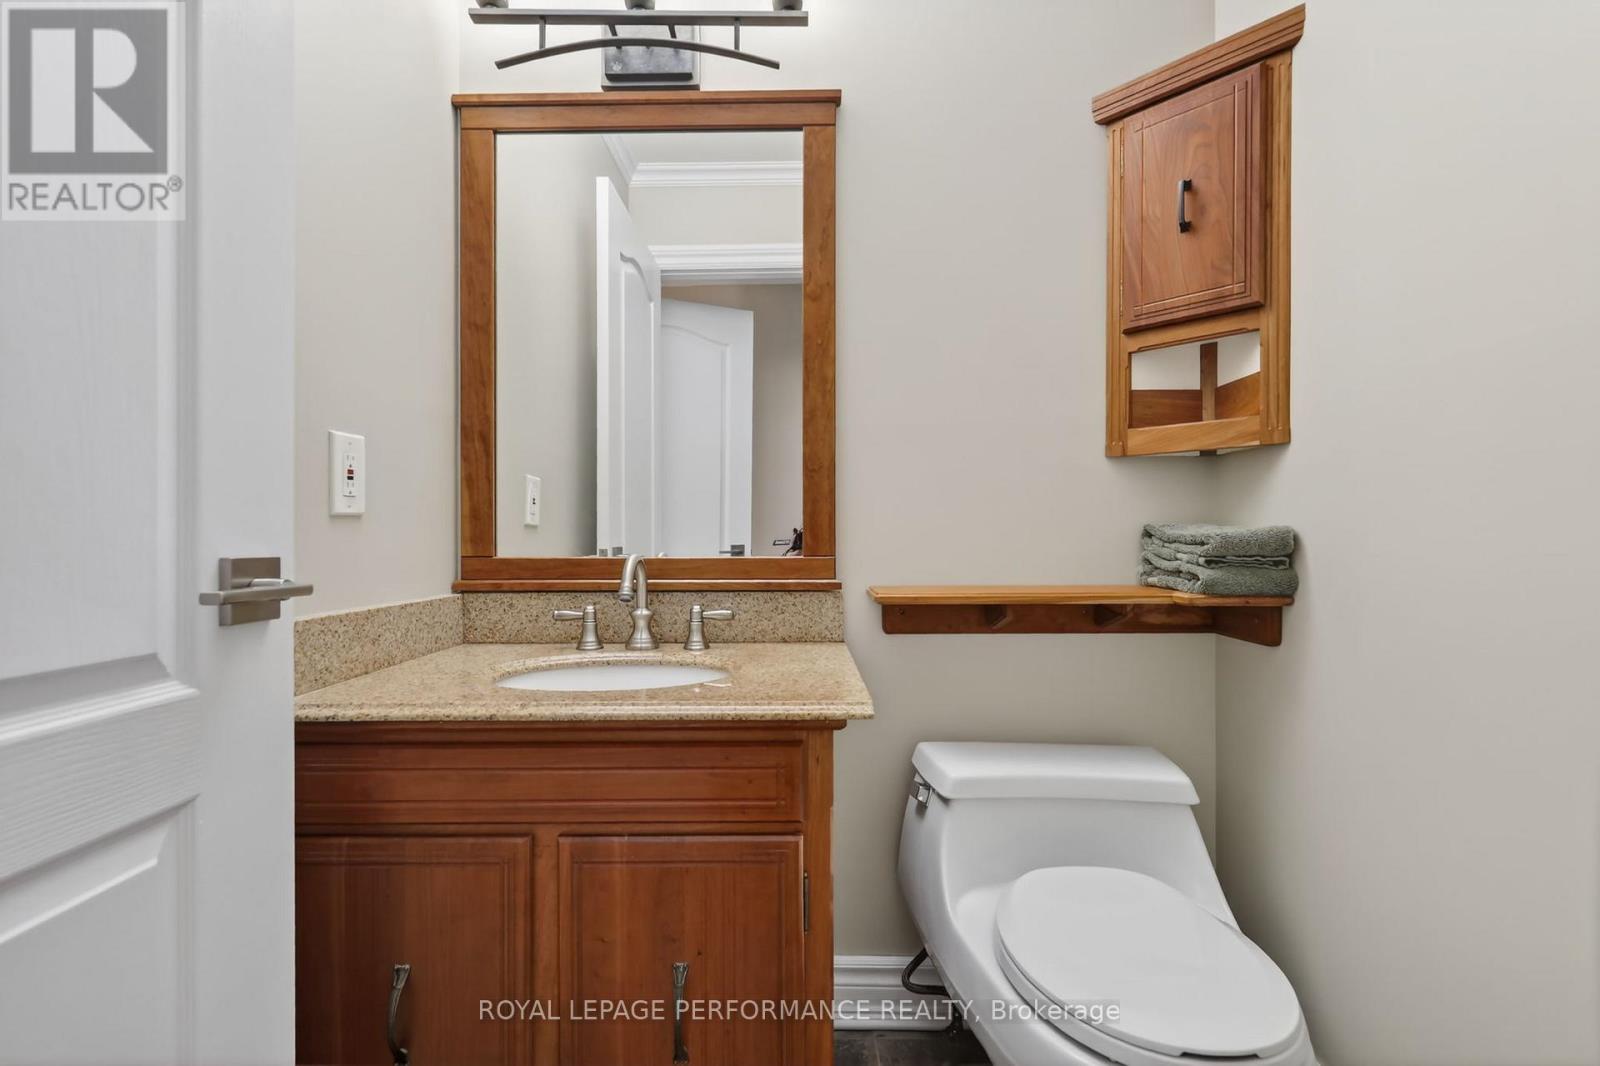
| Main Level | Bathroom | 1.62 m | 1.52 m | 1.62 m x 1.52 m |

Get 20+ years of home-buying secrets I’ve used with over 500 clients, so you can get your dream home for the price you want
Access For FreeInterested?
Contact us for more information about this listing.
"*" indicates required fields

The trademarks REALTOR®, REALTORS®, and the REALTOR® logo are controlled by The Canadian Real Estate Association (CREA) and identify real estate professionals who are members of CREA. The trademarks MLS®, Multiple Listing Service® and the associated logos are owned by The Canadian Real Estate Association (CREA) and identify the quality of services provided by real estate professionals who are members of CREA. The trademark DDF® is owned by The Canadian Real Estate Association (CREA) and identifies CREA's Data Distribution Facility (DDF®)
May 21 2026 02:08:16
Royal LePage Performance Realty