
6400 Bernice Court Ottawa, Ontario K1C 7E5

$925,000
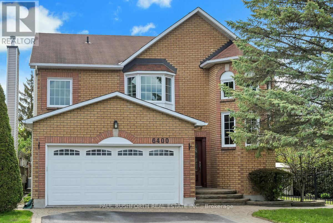
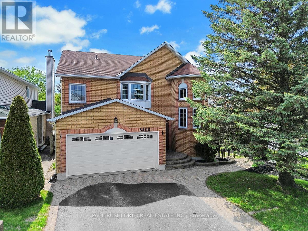
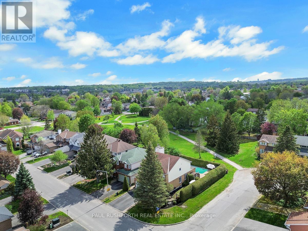
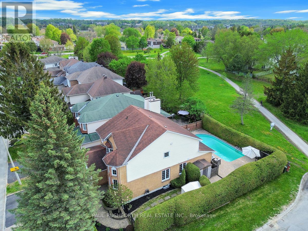
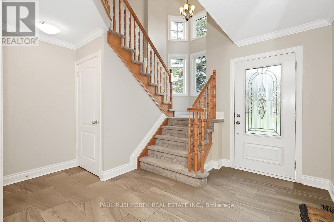
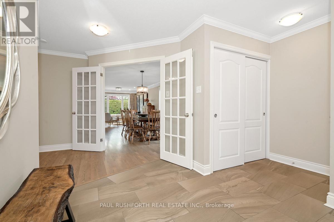
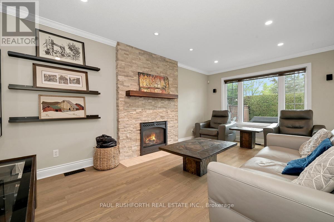
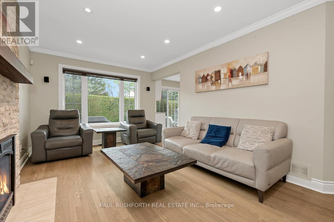
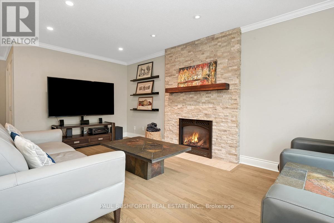
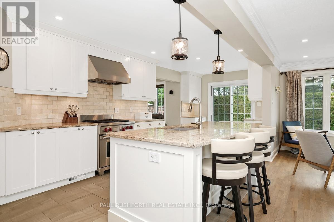
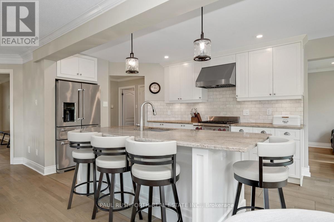
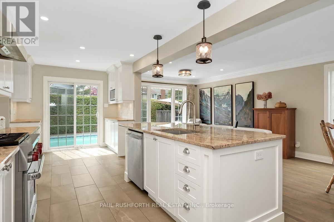
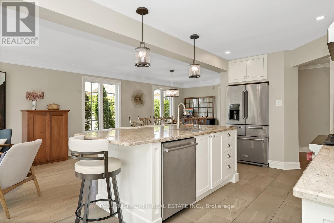
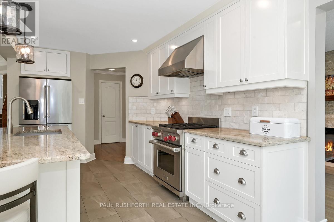
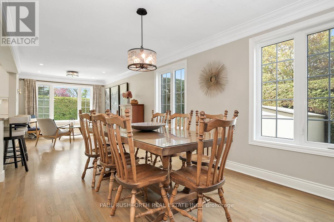
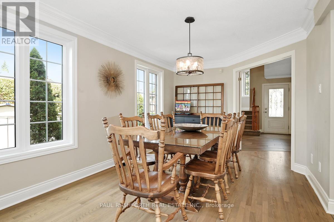
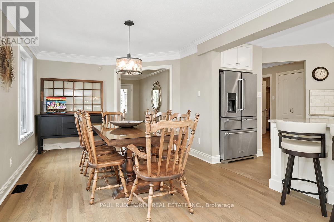
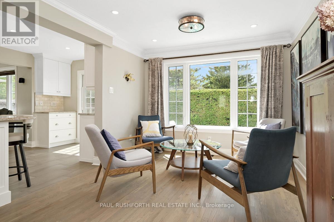
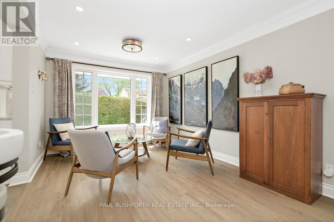
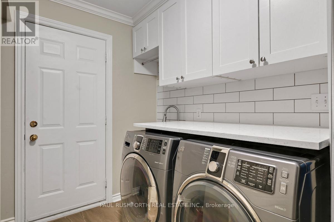
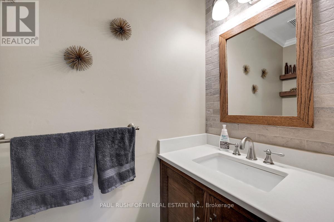
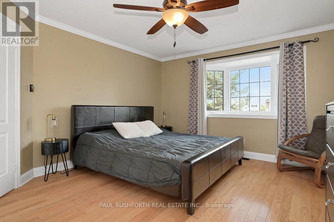
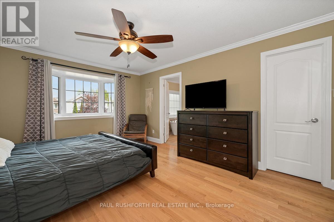
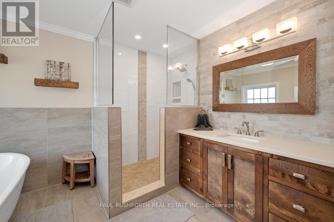
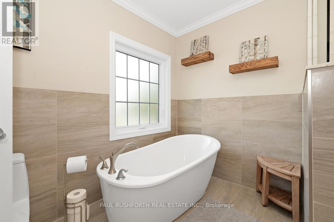
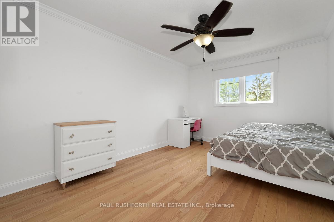
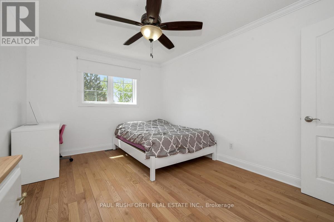
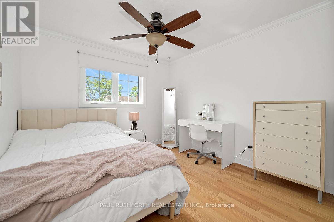
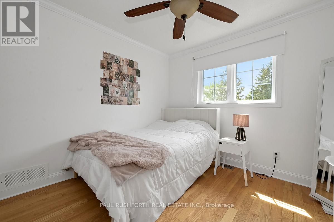
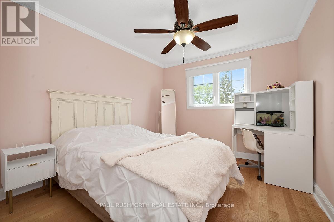
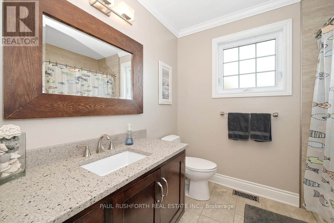
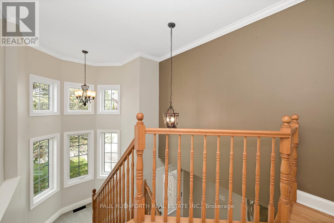
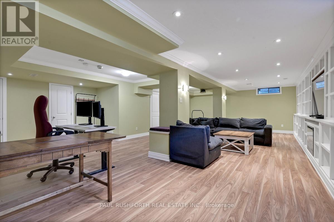
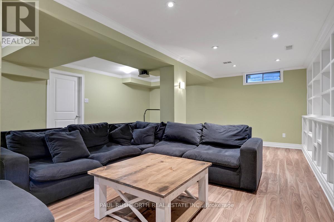
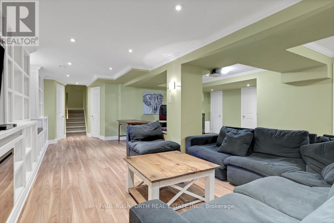
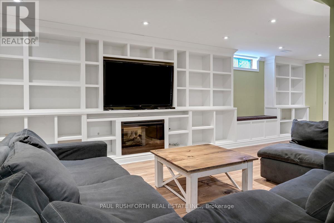
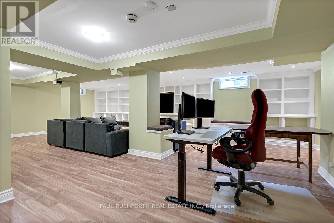
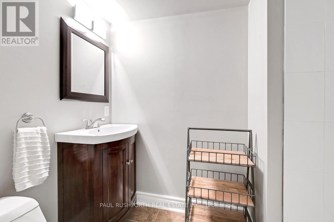
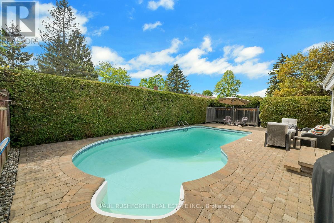
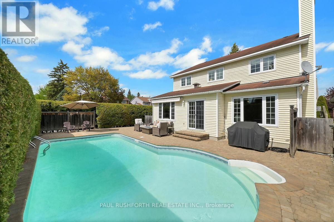
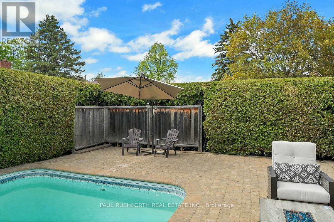
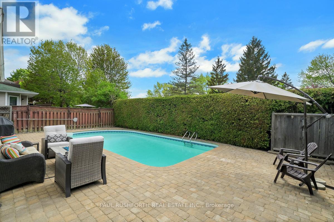
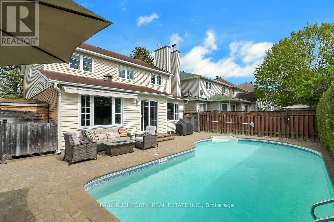
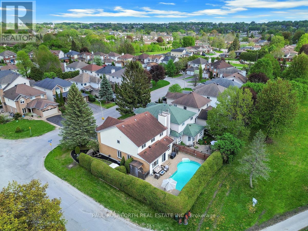
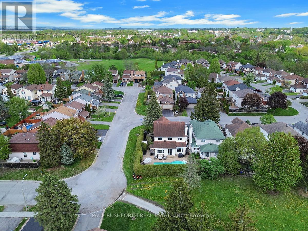
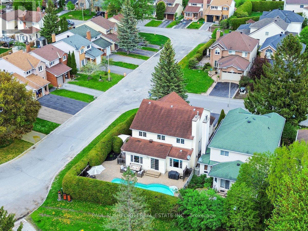
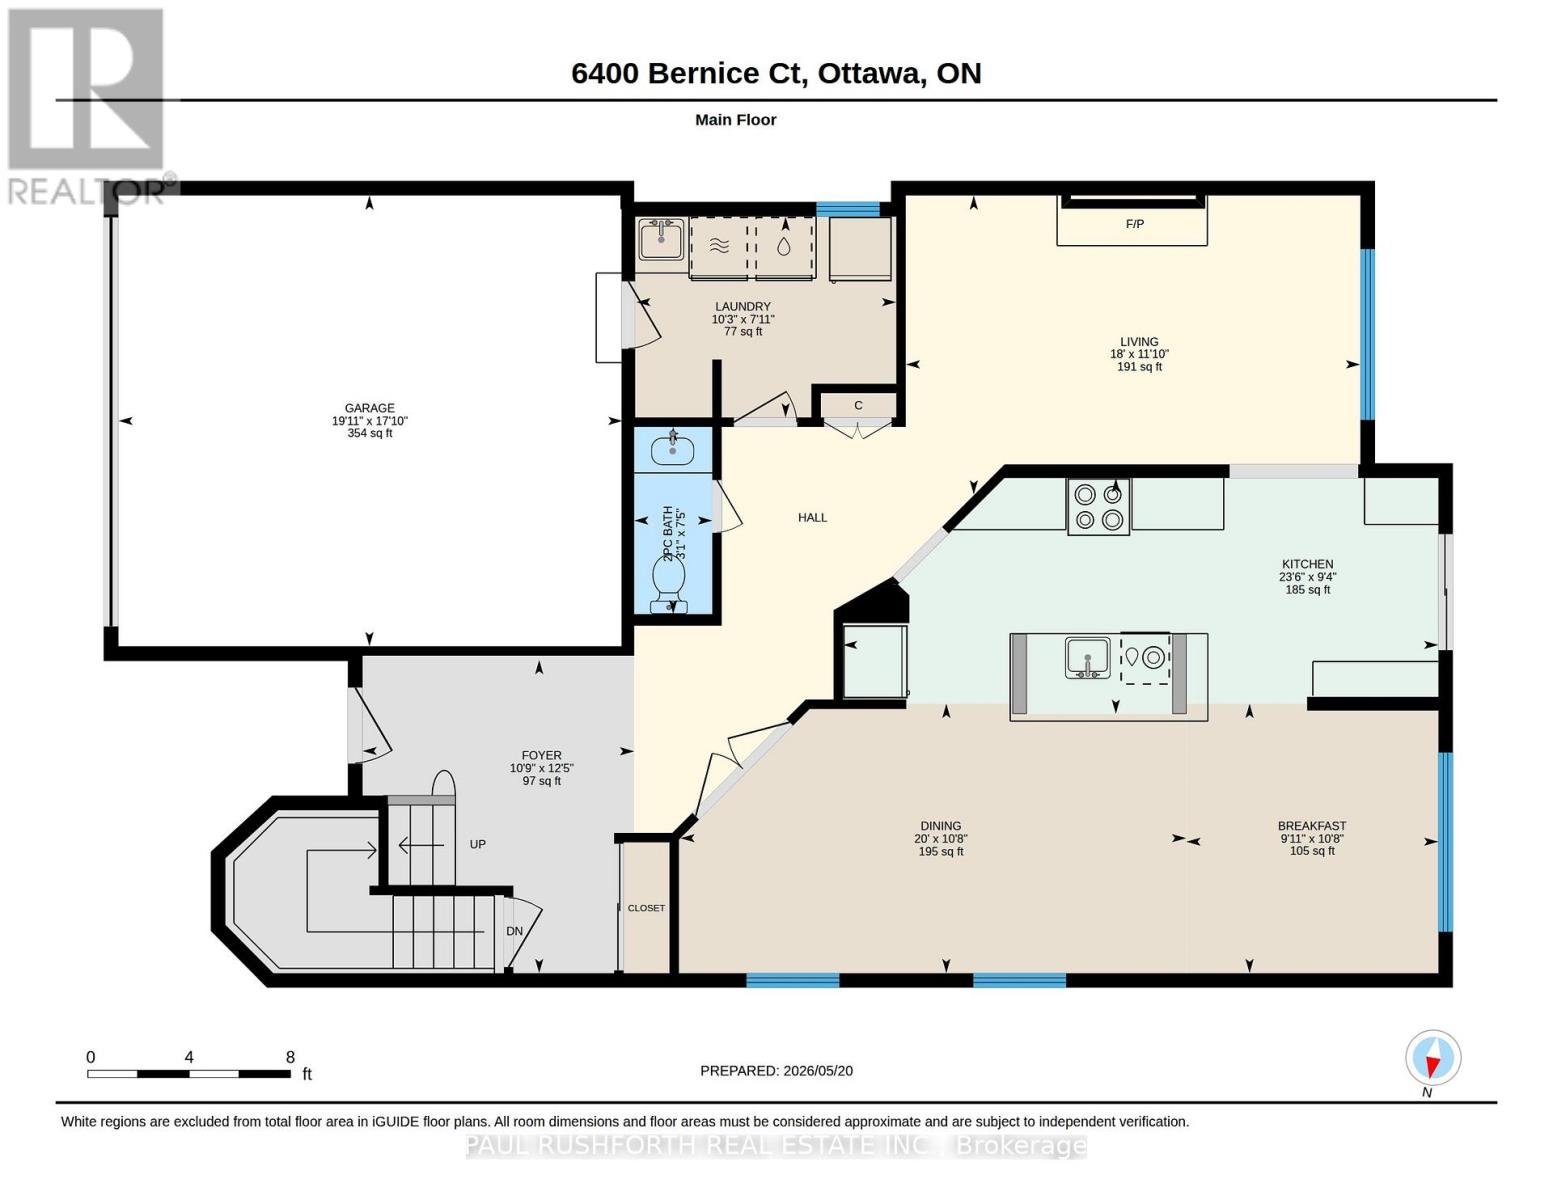
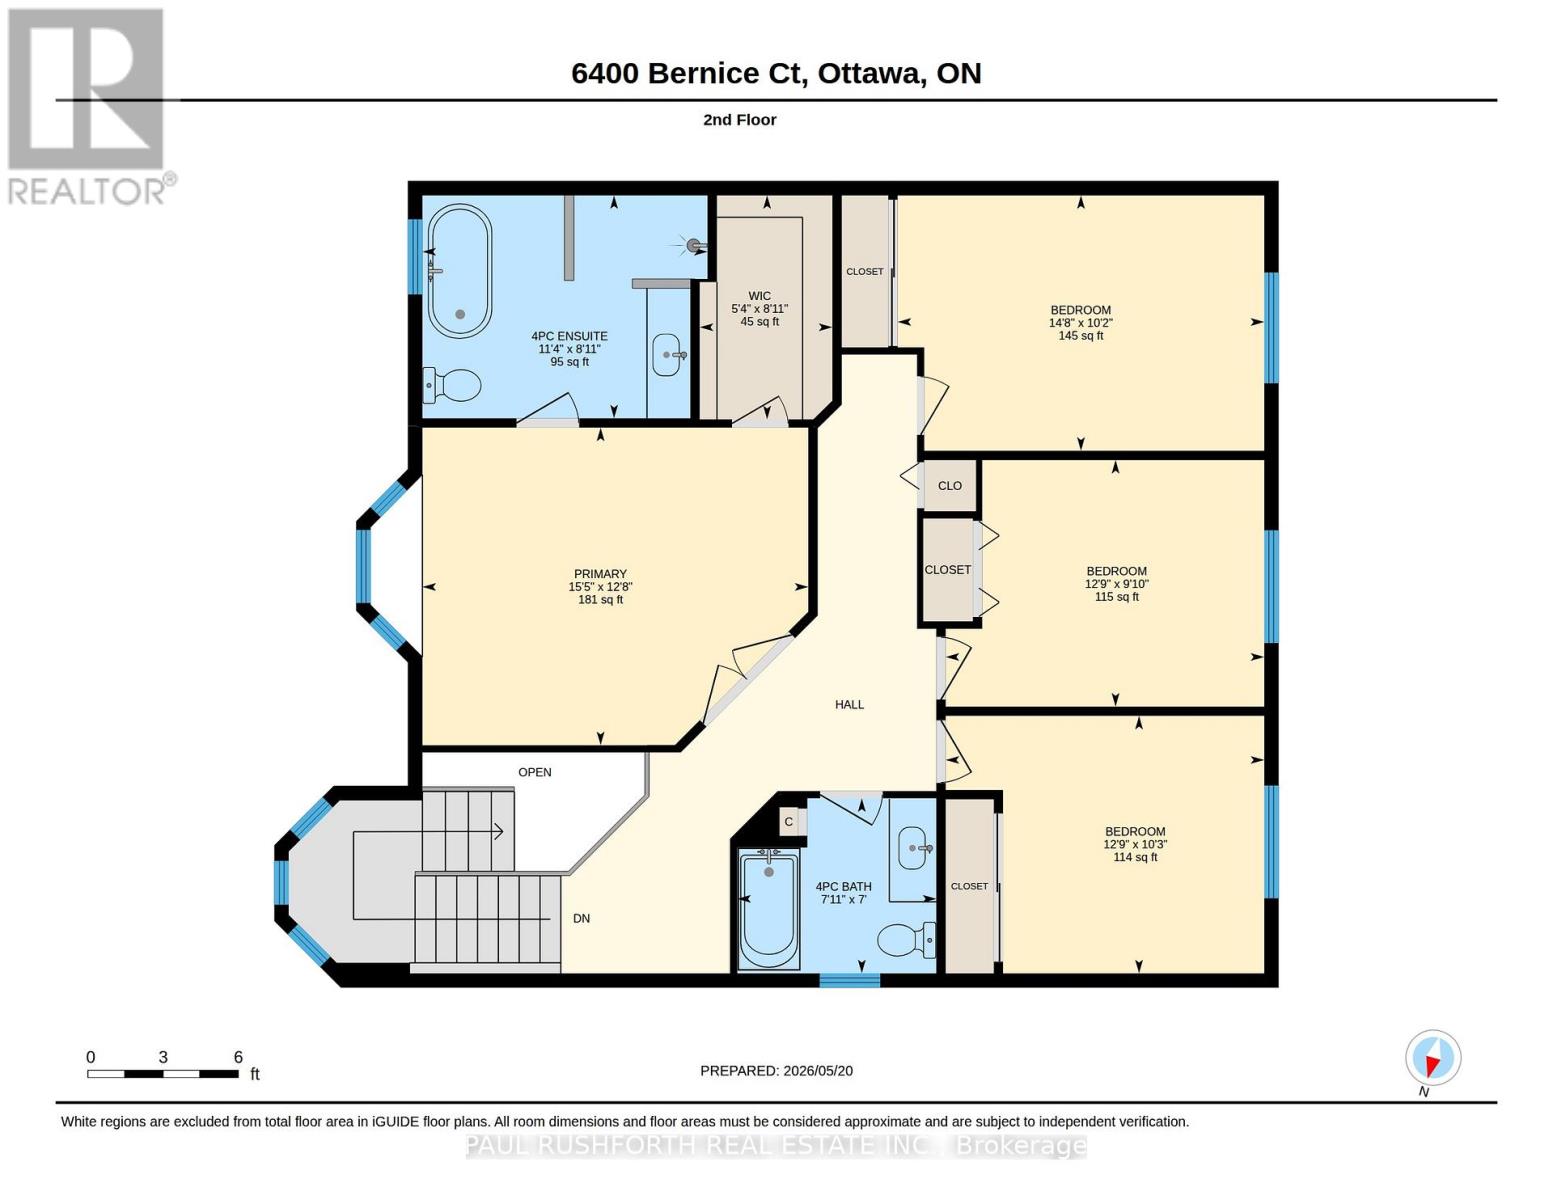
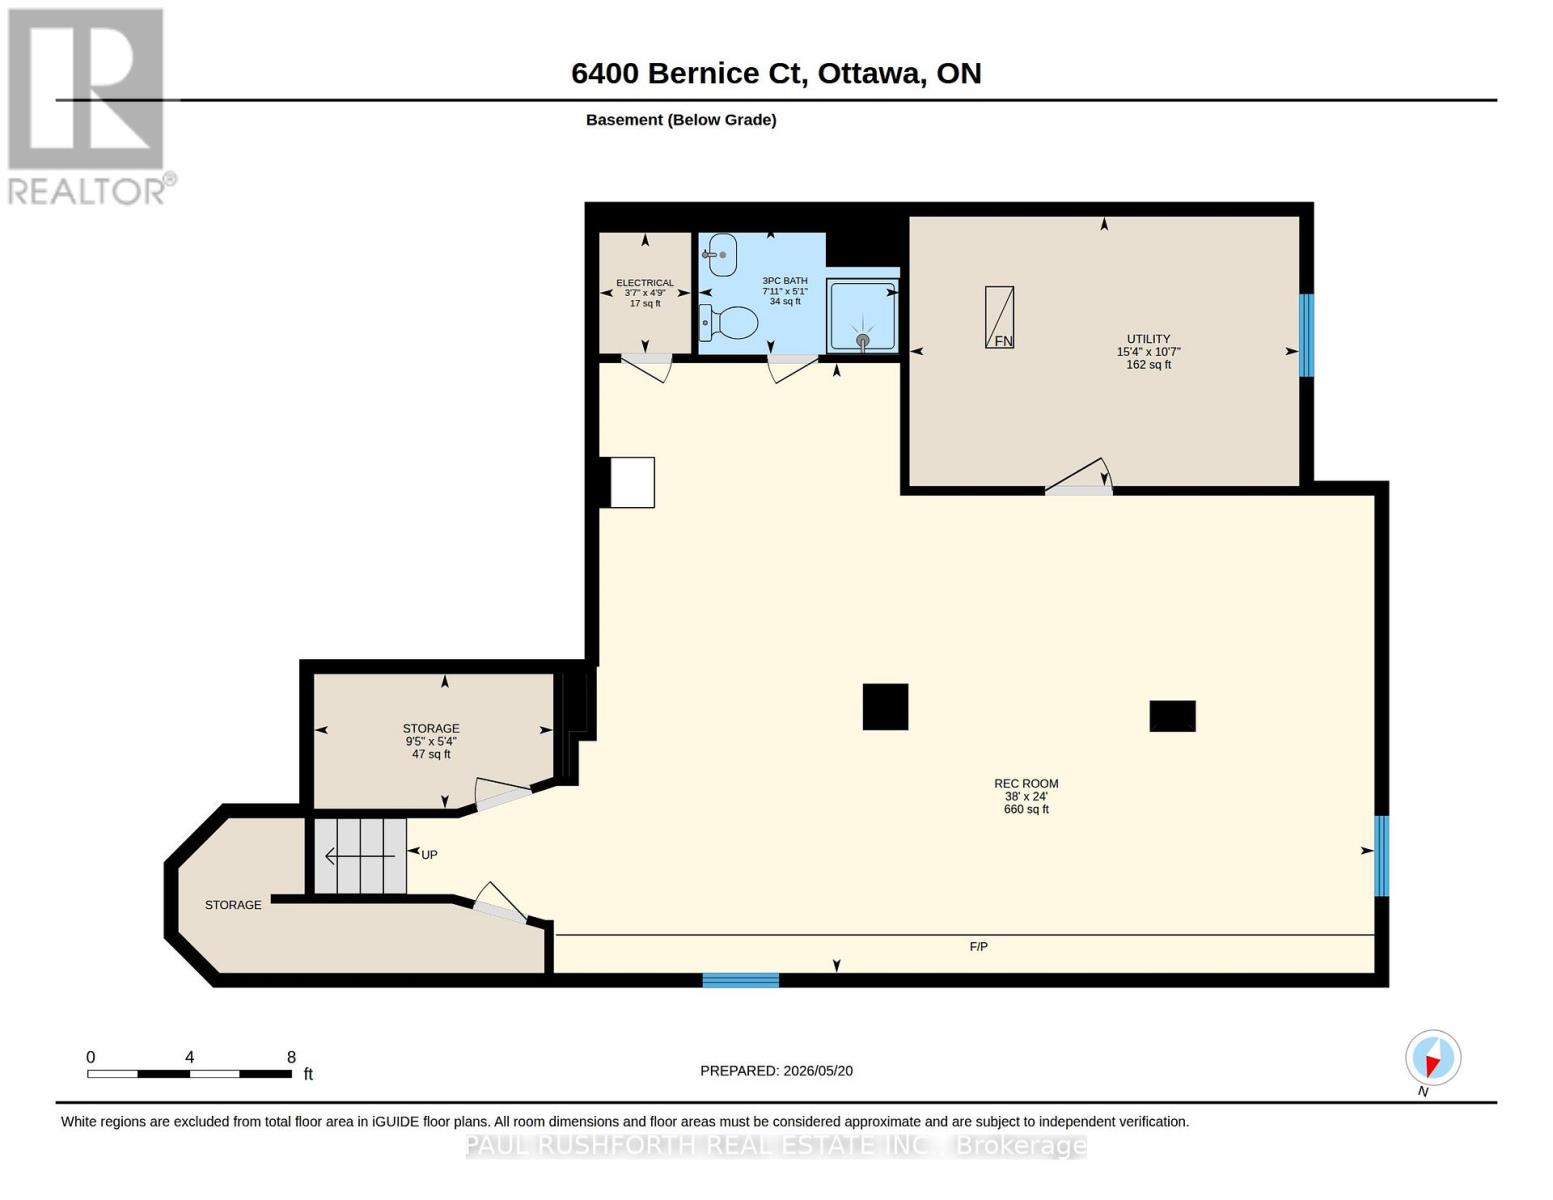
Every space in this impeccably renovated home has been designed with intention, from the refined finishes to the resort style backyard built for unforgettable summers. Hardwood flooring, crown molding, and deep trim details extend throughout the first and second levels, creating a warm, polished atmosphere from the moment you step inside. The generously sized living and dining areas flow seamlessly into a beautifully renovated kitchen that was clearly designed with entertaining in mind. Featuring granite countertops, stainless steel appliances, a top tier gas range, and an oversized island, this is a kitchen where family naturally gathers and home chefs will feel inspired. Just beyond, the spacious family room offers the perfect place to unwind around the gas fireplace, while the thoughtfully designed laundry room adds style to everyday function with elegant floor tile, quartz counters, subway tile, and custom storage cabinetry. Upstairs, the primary suite feels like a boutique hotel retreat complete with a walk in closet and a stunning spa inspired ensuite featuring a freestanding tub and oversized glass/tiled shower. The additional bedrooms offer generous proportions and flexibility for growing families or guests. The massive finished basement expands your living space even further, offering room for recreation, fitness, media space, or work from home needs, plus a third full bathroom and exceptional storage with custom built cabinetry. Outside, the backyard transforms into your own private resort. Interlock patios surround the in ground pool, creating the ultimate setting for summer entertaining, quiet mornings, and long afternoons in the sun. A home where every detail has been elevated, inside and out. (id:59524)
Property Details
| MLS® Number | X13154342 |
| Property Type | Single Family |
| Neigbourhood | Convent Glen North |
| Community Name | 2004 - Convent Glen North |
| ParkingSpaceTotal | 6 |
| PoolType | Inground Pool |
Building
| BathroomTotal | 4 |
| BedroomsAboveGround | 4 |
| BedroomsTotal | 4 |
| BasementDevelopment | Finished |
| BasementType | N/a (finished) |
| ConstructionStyleAttachment | Detached |
| CoolingType | Central Air Conditioning |
| ExteriorFinish | Brick |
| FireplacePresent | Yes |
| FoundationType | Concrete |
| HalfBathTotal | 1 |
| HeatingFuel | Natural Gas |
| HeatingType | Forced Air |
| StoriesTotal | 2 |
| SizeInterior | 2000 - 2500 Sqft |
| Type | House |
| UtilityWater | Municipal Water |
Parking
| Attached Garage | |
| Garage |
Land
| Acreage | No |
| Sewer | Sanitary Sewer |
| SizeDepth | 100 Ft ,1 In |
| SizeFrontage | 52 Ft ,6 In |
| SizeIrregular | 52.5 X 100.1 Ft |
| SizeTotalText | 52.5 X 100.1 Ft |
Rooms
| Level | Type | Length | Width | Dimensions |
|---|---|---|---|---|
| Second Level | Bedroom 3 | 3.11 m | 4.46 m | 3.11 m x 4.46 m |
| Second Level | Bedroom 4 | 3 m | 3.87 m | 3 m x 3.87 m |
| Second Level | Primary Bedroom | 3.86 m | 4.69 m | 3.86 m x 4.69 m |
| Second Level | Other | 2.72 m | 1.61 m | 2.72 m x 1.61 m |
| Second Level | Bathroom | 2.13 m | 2.42 m | 2.13 m x 2.42 m |
| Second Level | Bathroom | 2.71 m | 3.47 m | 2.71 m x 3.47 m |
| Second Level | Bedroom 2 | 3.13 m | 3.87 m | 3.13 m x 3.87 m |
| Basement | Bathroom | 1.55 m | 2.41 m | 1.55 m x 2.41 m |
| Basement | Recreational, Games Room | 7.31 m | 11.6 m | 7.31 m x 11.6 m |
| Main Level | Bathroom | 2.25 m | 0.94 m | 2.25 m x 0.94 m |
| Main Level | Eating Area | 3.25 m | 3.04 m | 3.25 m x 3.04 m |
| Main Level | Dining Room | 3.25 m | 6.09 m | 3.25 m x 6.09 m |
| Main Level | Foyer | 3.77 m | 3.27 m | 3.77 m x 3.27 m |
| Main Level | Kitchen | 2.84 m | 7.17 m | 2.84 m x 7.17 m |
| Main Level | Laundry Room | 2.42 m | 3.13 m | 2.42 m x 3.13 m |
| Main Level | Living Room | 3.6 m | 5.47 m | 3.6 m x 5.47 m |
https://www.realtor.ca/real-estate/29782458/6400-bernice-court-ottawa-2004-convent-glen-north

Get 20+ years of home-buying secrets I’ve used with over 500 clients, so you can get your dream home for the price you want
Access For FreeInterested?
Contact us for more information about this listing.
"*" indicates required fields

The trademarks REALTOR®, REALTORS®, and the REALTOR® logo are controlled by The Canadian Real Estate Association (CREA) and identify real estate professionals who are members of CREA. The trademarks MLS®, Multiple Listing Service® and the associated logos are owned by The Canadian Real Estate Association (CREA) and identify the quality of services provided by real estate professionals who are members of CREA. The trademark DDF® is owned by The Canadian Real Estate Association (CREA) and identifies CREA's Data Distribution Facility (DDF®)
May 21 2026 02:26:47
Paul Rushforth Real Estate Inc.