
1530 Lords Manor Lane Ottawa, Ontario K4M 1K3

$2,080,000
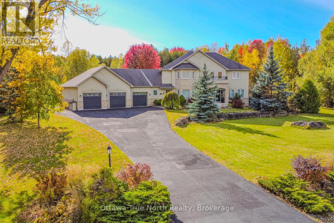
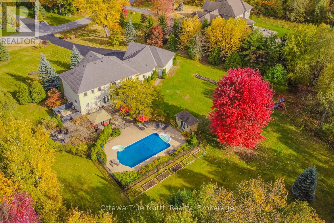
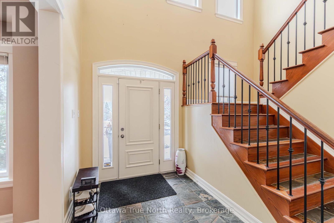
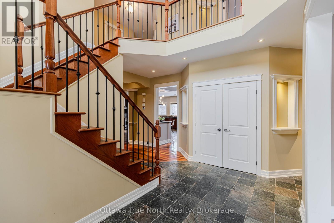
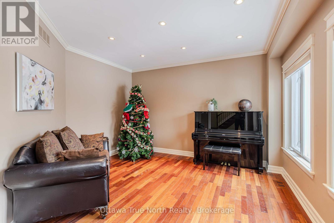
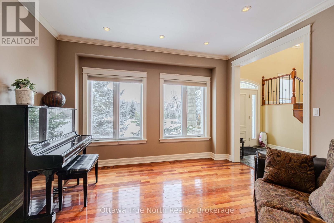
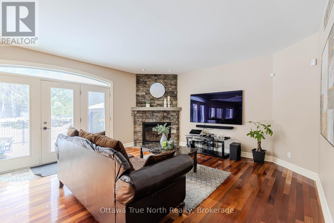
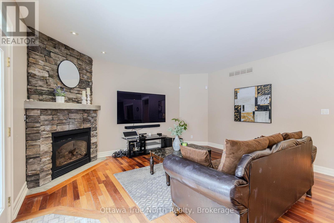
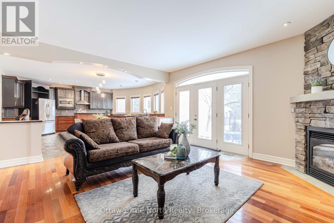
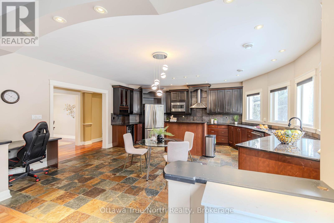
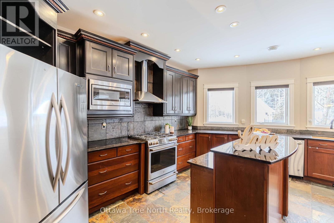
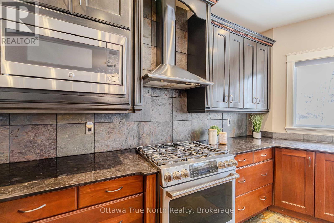
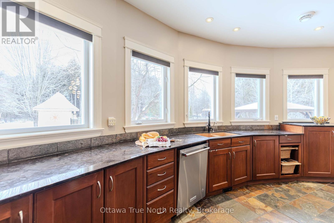
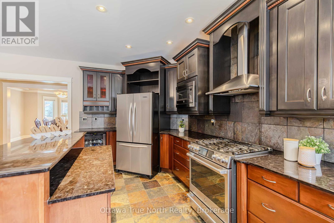
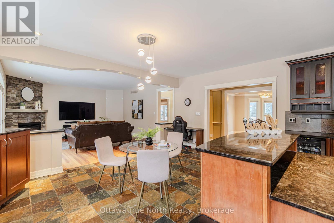
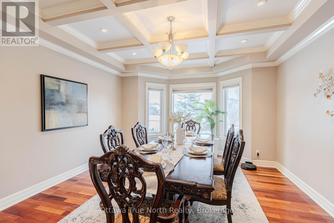
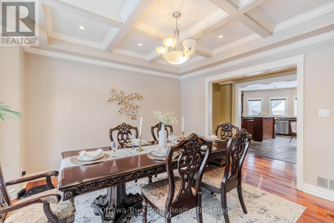
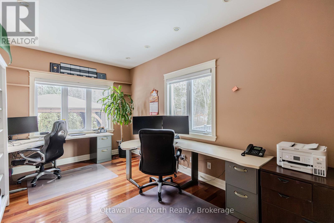
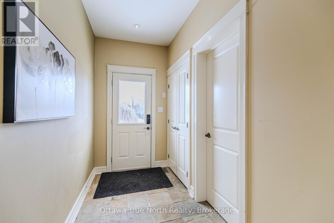
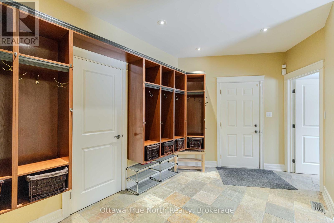
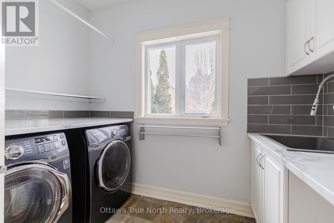
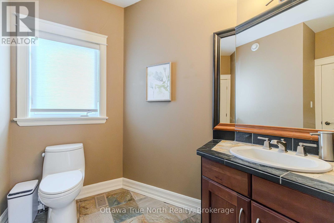
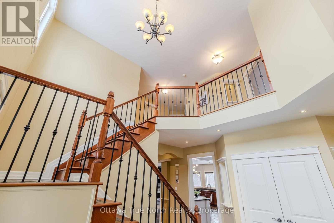
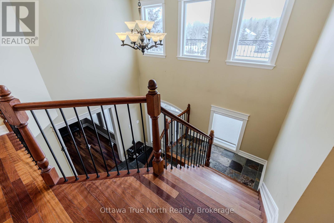
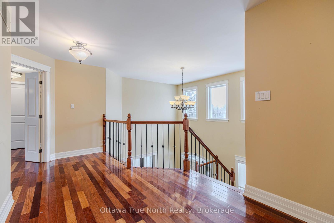
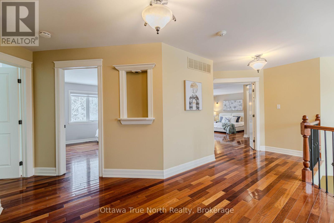
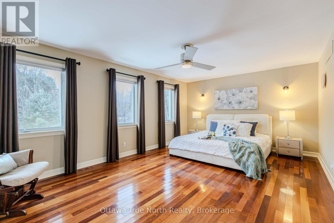
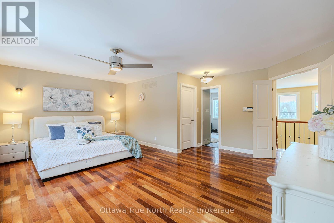
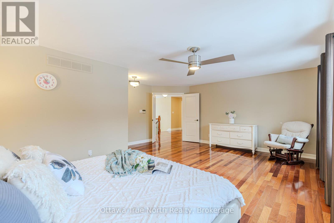
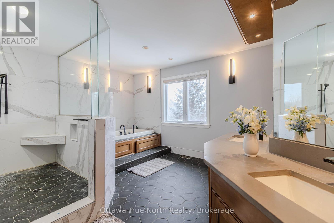
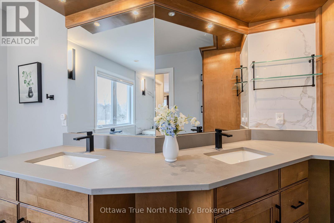
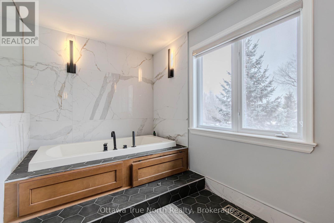
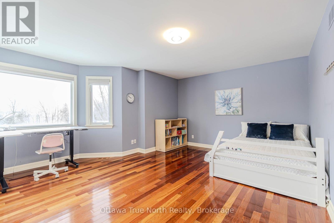
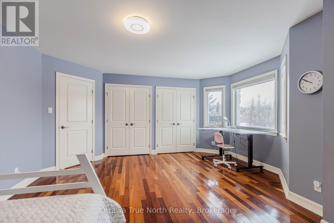
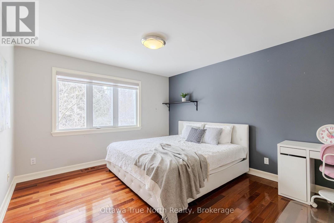
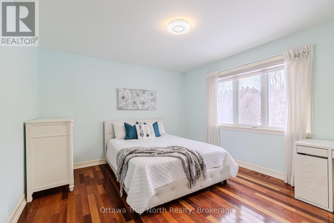
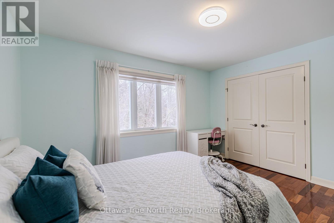
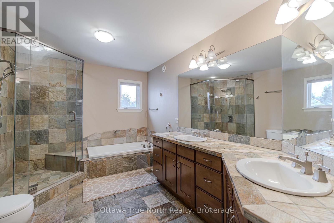
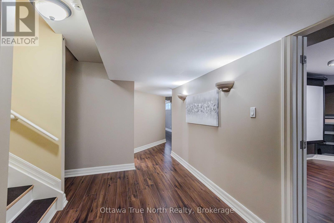
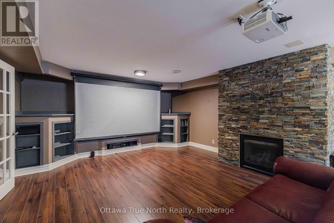
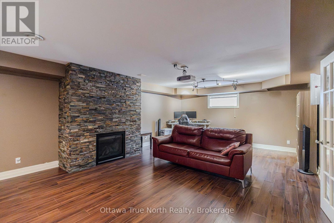
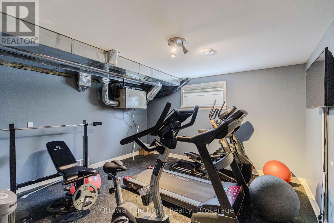
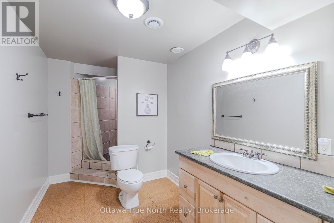
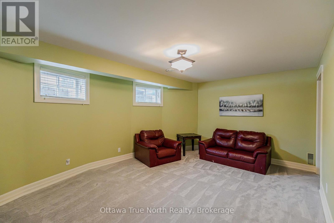
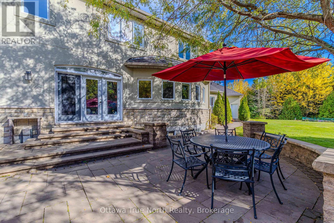
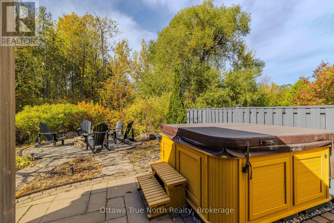
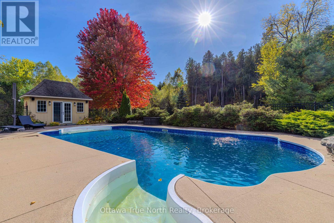
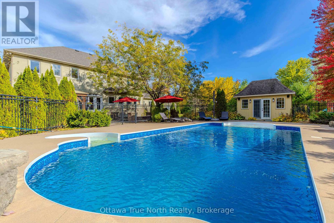
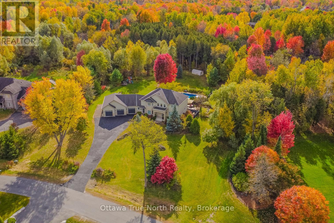
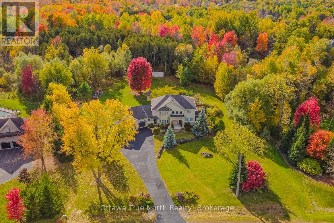
Discover the epitome of luxury living in the prestigious community of Rideau Forest, Manotick. Situated on over three private acres, this stunning property offers an unmatched blend of luxury, space, and tranquility. Enter the bright and airy interior to find a main floor featuring rich hardwood, flowing through the separate living room, dining room, expansive kitchen with breathtaking backyard views, and a cozy family room with a feature fireplace. Perfect for modern living, this level also includes generously sized, bright home offices, a separate pantry, a convenient mudroom, laundry facilities, and a powder room. The upper level boasts a spacious principal bedroom with a renovated spa-like ensuite, three additional bright and well-proportioned bedrooms, and a main bath, hardwood floor throughout the second level. The incredible lower level is an entertainer's dream, featuring a massive rec room with a fireplace, a fifth bedroom, a dedicated gym, and a full bathroom. However, the true masterpiece lies outside. Your private backyard oasis is extensively interlocked, featuring a sparkling in-ground pool, a custom cabana, outdoor kitchen, dining and lounge areas, and a cozy fire pit. It's the ultimate setting for summer entertaining and relaxation. With a massive garage accommodating up to five vehicles, this home truly checks every box. Your new lifestyle awaits! (id:59524)
Property Details
| MLS® Number | X12607856 |
| Property Type | Single Family |
| Community Name | 8005 - Manotick East to Manotick Station |
| AmenitiesNearBy | Golf Nearby, Park |
| EquipmentType | Water Heater |
| Features | Wooded Area |
| ParkingSpaceTotal | 10 |
| PoolType | Inground Pool |
| RentalEquipmentType | Water Heater |
Building
| BathroomTotal | 4 |
| BedroomsAboveGround | 5 |
| BedroomsTotal | 5 |
| Amenities | Fireplace(s) |
| Appliances | Hot Tub, Garage Door Opener Remote(s), Dishwasher, Dryer, Hood Fan, Stove, Washer, Wine Fridge, Refrigerator |
| BasementDevelopment | Finished |
| BasementType | Full (finished) |
| ConstructionStyleAttachment | Detached |
| CoolingType | Central Air Conditioning |
| ExteriorFinish | Stone, Stucco |
| FireplacePresent | Yes |
| FoundationType | Concrete |
| HalfBathTotal | 1 |
| HeatingFuel | Natural Gas |
| HeatingType | Forced Air |
| StoriesTotal | 2 |
| SizeInterior | 3500 - 5000 Sqft |
| Type | House |
| UtilityWater | Drilled Well |
Parking
| Detached Garage | |
| Garage |
Land
| Acreage | No |
| LandAmenities | Golf Nearby, Park |
| Sewer | Septic System |
| SizeIrregular | 169.3 Acre |
| SizeTotalText | 169.3 Acre |
Rooms
| Level | Type | Length | Width | Dimensions |
|---|---|---|---|---|
| Second Level | Bedroom | 5.18 m | 4.57 m | 5.18 m x 4.57 m |
| Second Level | Bedroom | 4.11 m | 3.5 m | 4.11 m x 3.5 m |
| Second Level | Bedroom | 3.98 m | 3.5 m | 3.98 m x 3.5 m |
| Second Level | Other | 2.74 m | 1.75 m | 2.74 m x 1.75 m |
| Second Level | Primary Bedroom | 6.01 m | 5.25 m | 6.01 m x 5.25 m |
| Lower Level | Recreational, Games Room | 8.43 m | 4.87 m | 8.43 m x 4.87 m |
| Lower Level | Bedroom | 5.79 m | 3.91 m | 5.79 m x 3.91 m |
| Lower Level | Exercise Room | 4.11 m | 3.96 m | 4.11 m x 3.96 m |
| Lower Level | Other | 6.4 m | 5.18 m | 6.4 m x 5.18 m |
| Lower Level | Other | 4.47 m | 1.82 m | 4.47 m x 1.82 m |
| Main Level | Living Room | 4.16 m | 4.08 m | 4.16 m x 4.08 m |
| Main Level | Office | 4.9 m | 2.94 m | 4.9 m x 2.94 m |
| Main Level | Family Room | 5.28 m | 4.92 m | 5.28 m x 4.92 m |
| Main Level | Kitchen | 6.4 m | 6.09 m | 6.4 m x 6.09 m |
| Main Level | Dining Room | 4.69 m | 4.14 m | 4.69 m x 4.14 m |
| Main Level | Pantry | 2.43 m | 1.98 m | 2.43 m x 1.98 m |
| Main Level | Mud Room | 4.57 m | 2.59 m | 4.57 m x 2.59 m |
| Main Level | Laundry Room | 2.92 m | 2.31 m | 2.92 m x 2.31 m |
| Main Level | Foyer | 4.31 m | 3.22 m | 4.31 m x 3.22 m |

Get 20+ years of home-buying secrets I’ve used with over 500 clients, so you can get your dream home for the price you want
Access For FreeInterested?
Contact us for more information about this listing.
"*" indicates required fields

The trademarks REALTOR®, REALTORS®, and the REALTOR® logo are controlled by The Canadian Real Estate Association (CREA) and identify real estate professionals who are members of CREA. The trademarks MLS®, Multiple Listing Service® and the associated logos are owned by The Canadian Real Estate Association (CREA) and identify the quality of services provided by real estate professionals who are members of CREA. The trademark DDF® is owned by The Canadian Real Estate Association (CREA) and identifies CREA's Data Distribution Facility (DDF®)
April 24 2026 05:18:45
Ottawa True North Realty