
45 Alston Street Mcnab/braeside, Ontario K0A 3L0

$499,900
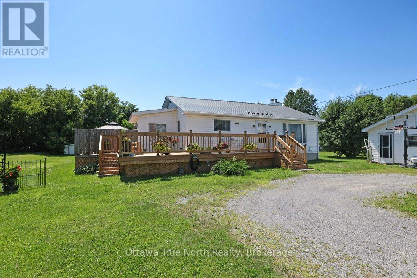
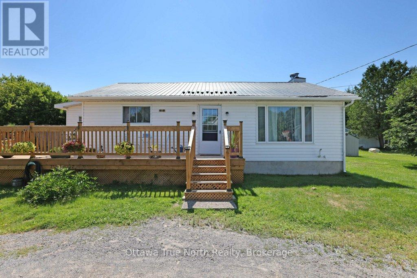
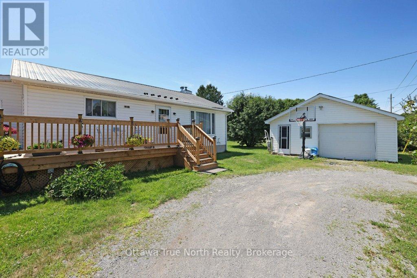
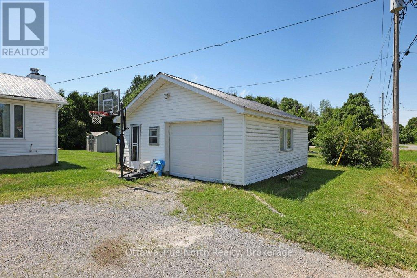
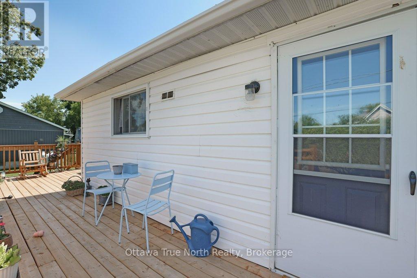
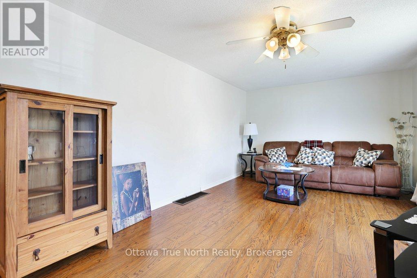
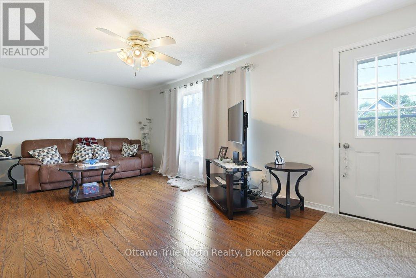
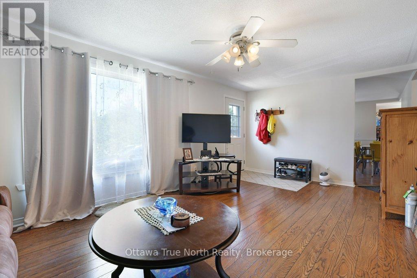
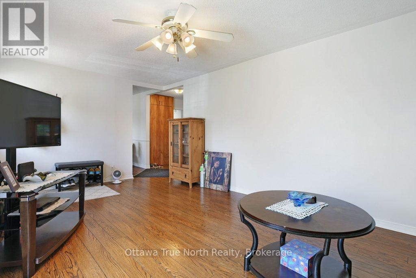
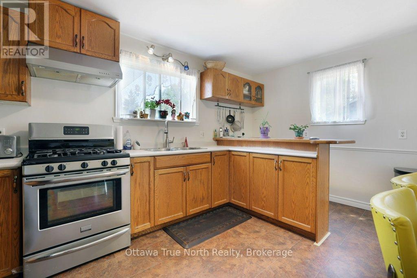
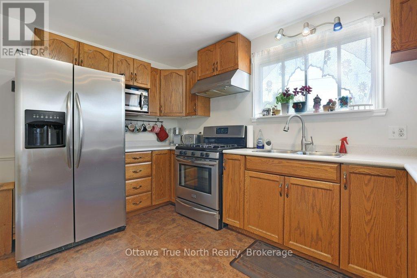
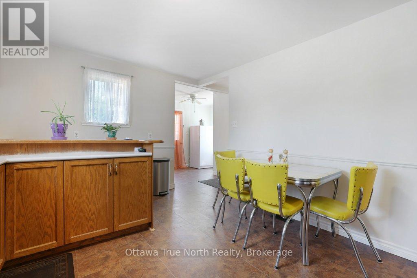
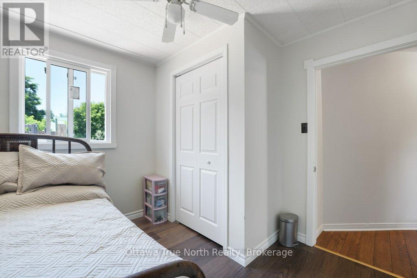
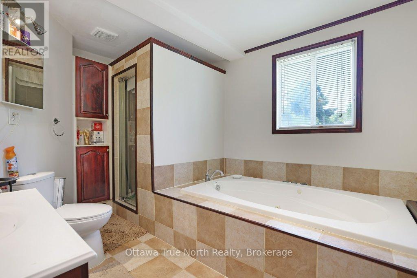
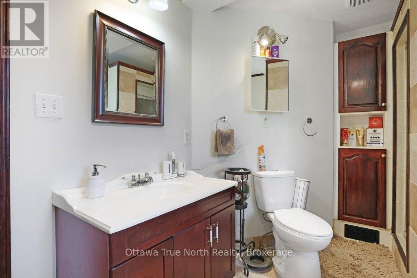
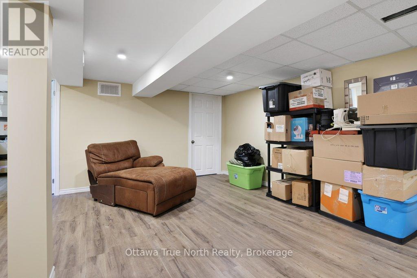
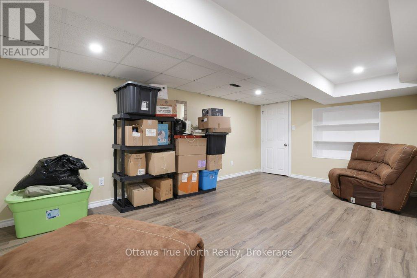
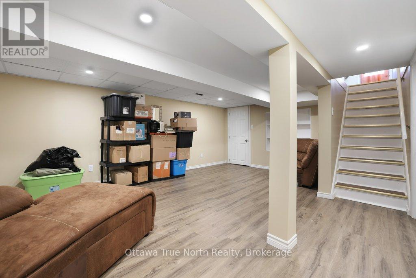
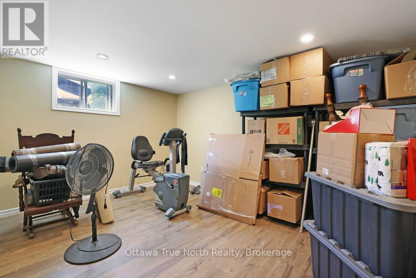
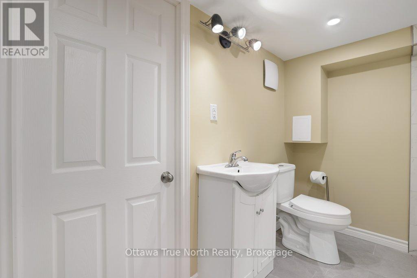
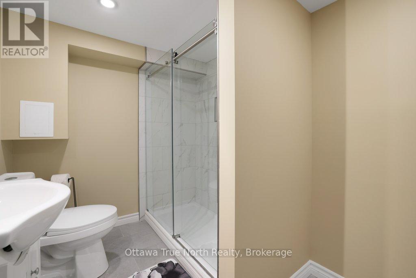
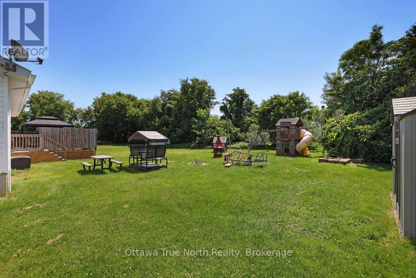
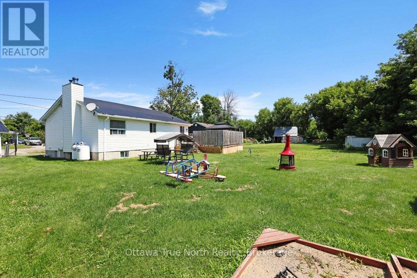
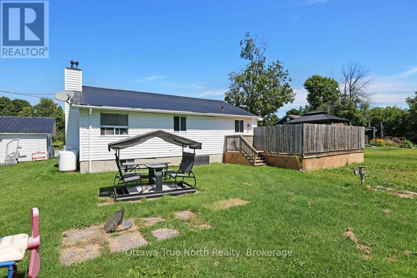
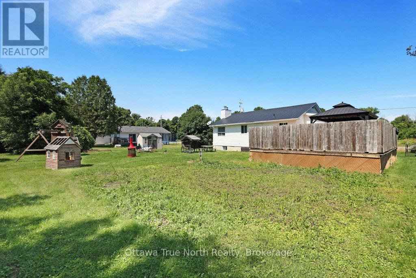
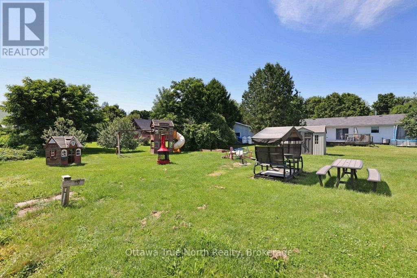
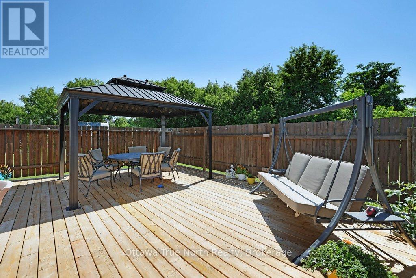
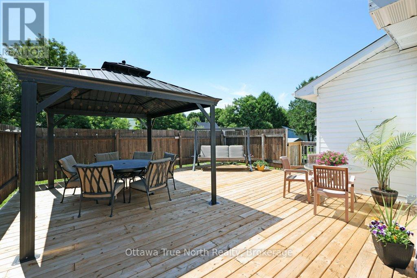
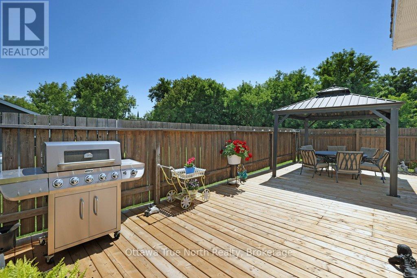
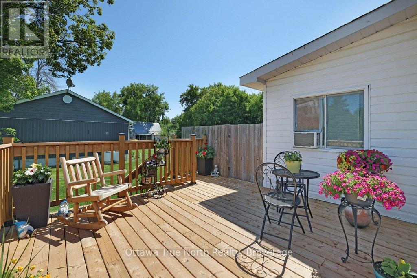
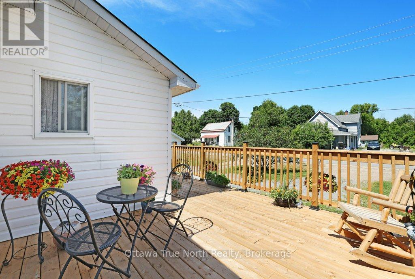
Looking for your first home or the perfect place to retire? This could be exactly what you've been waiting for! Nestled in a wonderful lakeside community just a short drive from Arnprior, this property also offers excellent investment potential, with strong rental demand in the area. Set on a generous 1/3-acre lot, there's plenty of space to enjoy the outdoors-including room for gardens, a pool, and all your hobbies. A large detached garage provides ideal storage for your vehicles and toys. Over $100,000 has been invested in recent updates, including a beautifully finished lower level and a stunning new cedar deck wrapping around three sides of the home-perfect for relaxing or entertaining. Additional updates include, a furnace approximately 6 years old, and updated electrical and plumbing (2024), offering peace of mind for years to come. The home and garage also have durable Steel Roofs. Enjoy the best of both worlds with lakeside living and an easy commute to Ottawa. (id:59524)
Property Details
| MLS® Number | X12913382 |
| Property Type | Single Family |
| Community Name | 551 - Mcnab/Braeside Twps |
| ParkingSpaceTotal | 6 |
Building
| BathroomTotal | 2 |
| BedroomsAboveGround | 2 |
| BedroomsBelowGround | 1 |
| BedroomsTotal | 3 |
| ArchitecturalStyle | Bungalow |
| BasementDevelopment | Finished |
| BasementType | Full (finished) |
| ConstructionStyleAttachment | Detached |
| CoolingType | Window Air Conditioner |
| ExteriorFinish | Vinyl Siding |
| FoundationType | Block |
| HeatingFuel | Propane |
| HeatingType | Forced Air |
| StoriesTotal | 1 |
| SizeInterior | 700 - 1100 Sqft |
| Type | House |
Parking
| Detached Garage | |
| Garage |
Land
| Acreage | No |
| Sewer | Septic System |
| SizeDepth | 136 Ft |
| SizeFrontage | 120 Ft |
| SizeIrregular | 120 X 136 Ft |
| SizeTotalText | 120 X 136 Ft |
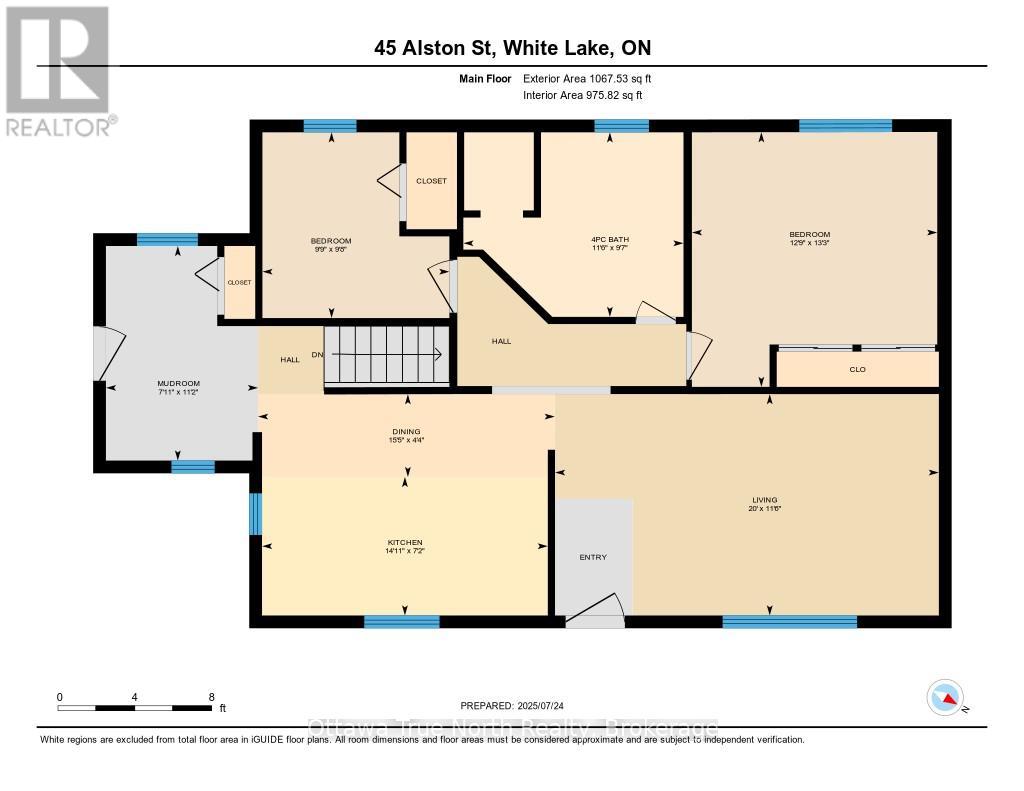
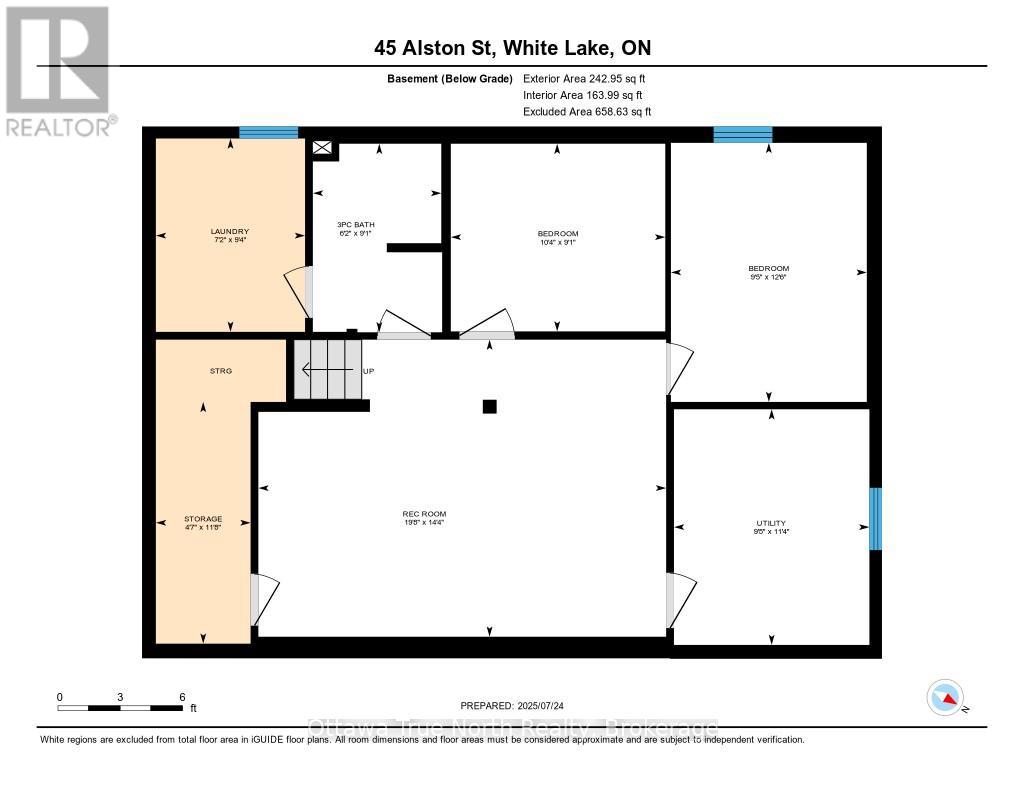
Rooms
| Level | Type | Length | Width | Dimensions |
|---|---|---|---|---|
| Lower Level | Other | 3.55 m | 1.39 m | 3.55 m x 1.39 m |
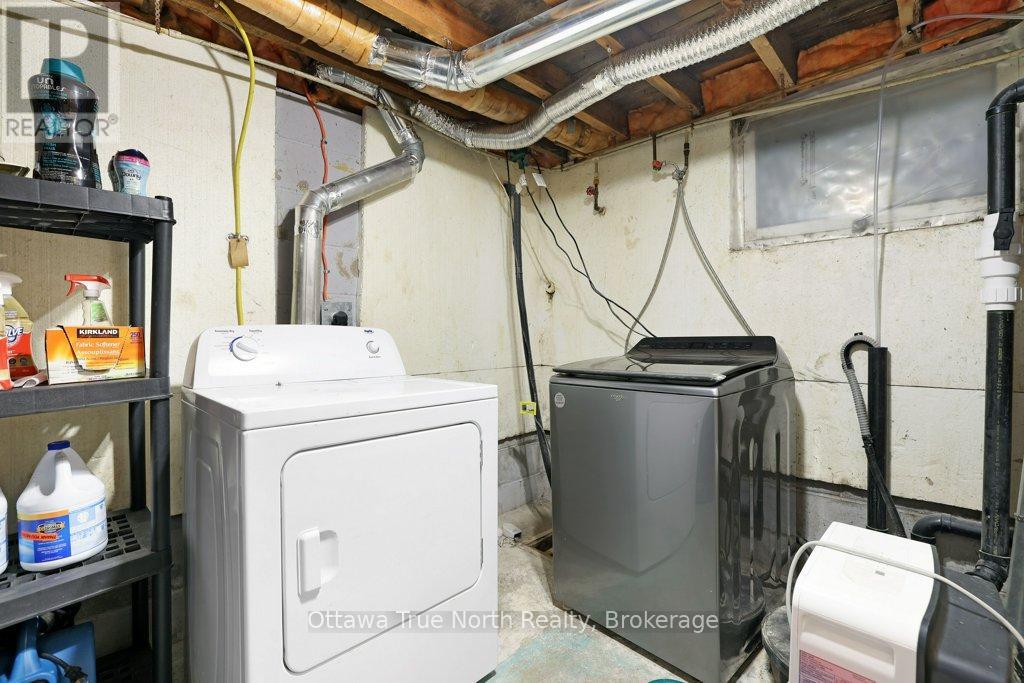
| Lower Level | Laundry Room | 2.84 m | 2.19 m | 2.84 m x 2.19 m |
| Lower Level | Bathroom | 2.77 m | 1.89 m | 2.77 m x 1.89 m |
| Lower Level | Family Room | 5.99 m | 4.36 m | 5.99 m x 4.36 m |
| Lower Level | Bedroom 3 | 3.8 m | 2.88 m | 3.8 m x 2.88 m |
| Lower Level | Den | 3.15 m | 2.76 m | 3.15 m x 2.76 m |
| Lower Level | Utility Room | 3.46 m | 2.87 m | 3.46 m x 2.87 m |
| Main Level | Living Room | 6.09 m | 3.51 m | 6.09 m x 3.51 m |
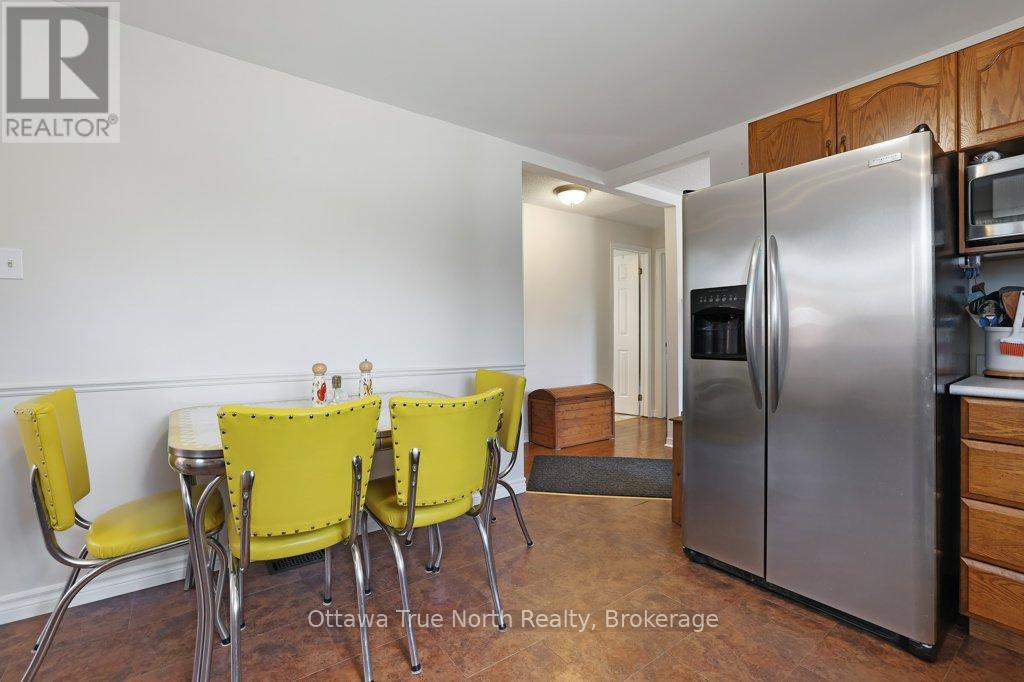
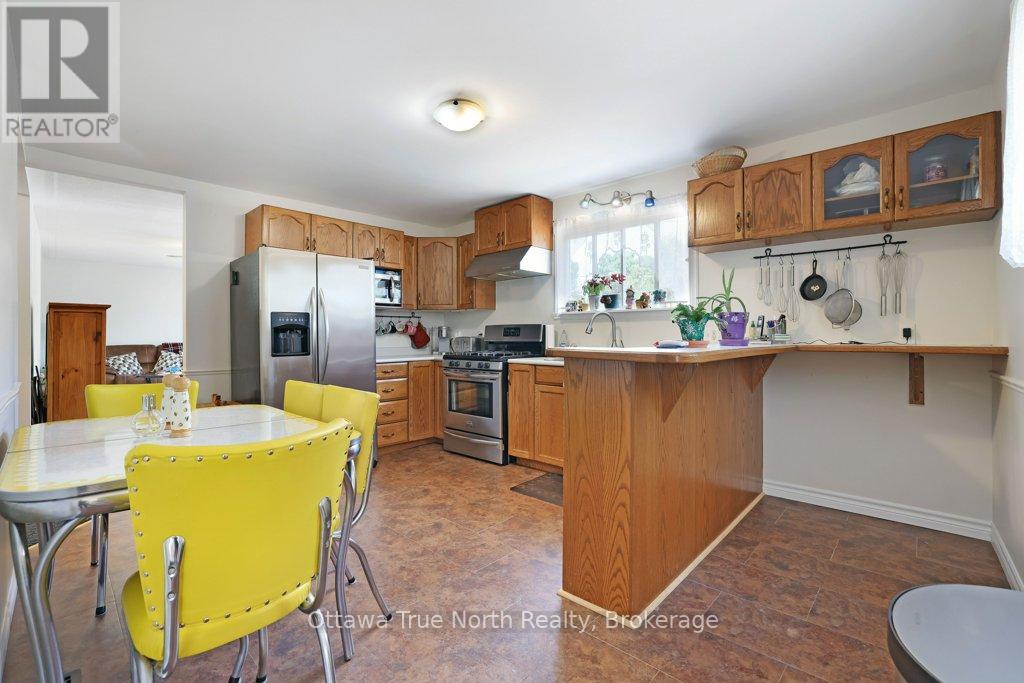
| Main Level | Kitchen | 4.53 m | 2.2 m | 4.53 m x 2.2 m |
| Main Level | Bathroom | 3.49 m | 2.93 m | 3.49 m x 2.93 m |
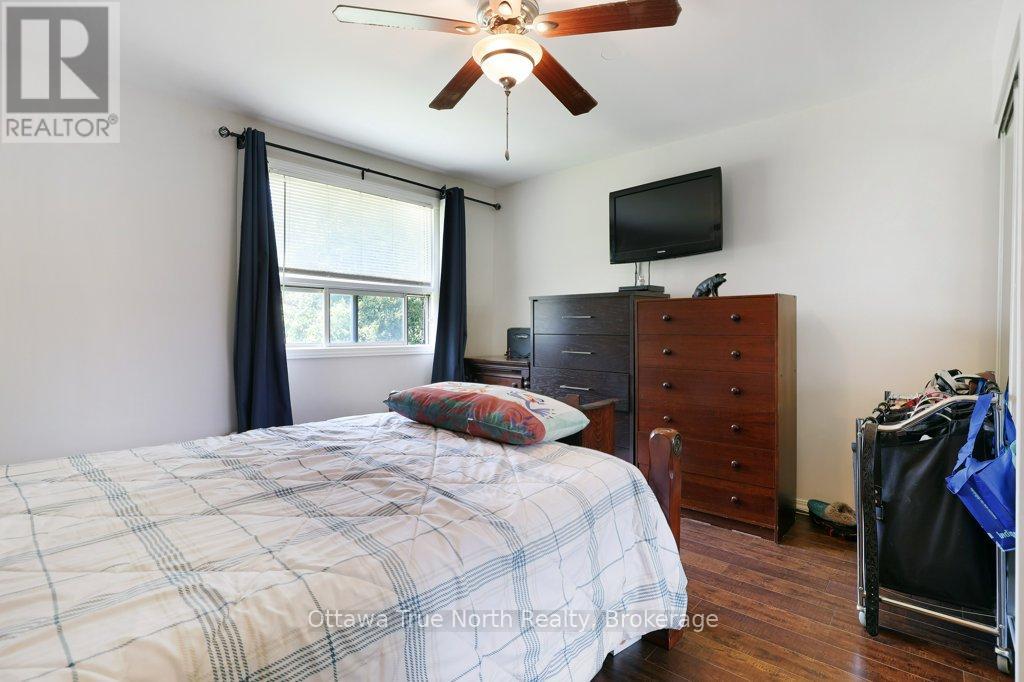
| Main Level | Primary Bedroom | 4.04 m | 3.89 m | 4.04 m x 3.89 m |
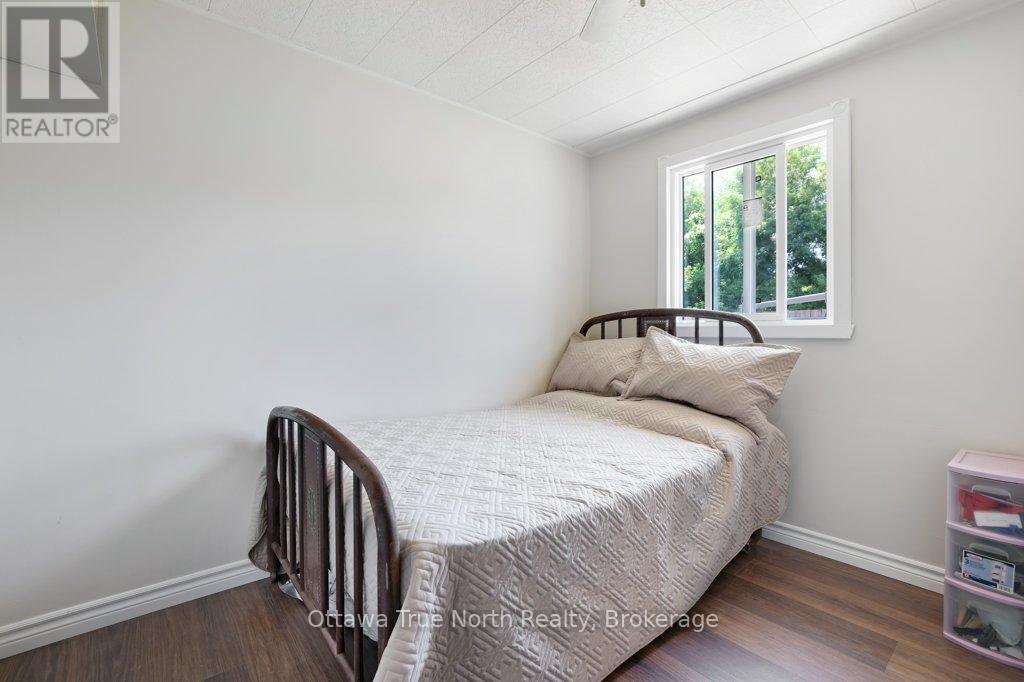
| Main Level | Bedroom 2 | 2.95 m | 2.97 m | 2.95 m x 2.97 m |
| Main Level | Mud Room | 3.4 m | 2.41 m | 3.4 m x 2.41 m |
https://www.realtor.ca/real-estate/29507383/45-alston-street-mcnabbraeside-551-mcnabbraeside-twps

Get 20+ years of home-buying secrets I’ve used with over 500 clients, so you can get your dream home for the price you want
Access For FreeInterested?
Contact us for more information about this listing.
"*" indicates required fields

The trademarks REALTOR®, REALTORS®, and the REALTOR® logo are controlled by The Canadian Real Estate Association (CREA) and identify real estate professionals who are members of CREA. The trademarks MLS®, Multiple Listing Service® and the associated logos are owned by The Canadian Real Estate Association (CREA) and identify the quality of services provided by real estate professionals who are members of CREA. The trademark DDF® is owned by The Canadian Real Estate Association (CREA) and identifies CREA's Data Distribution Facility (DDF®)
June 29 2026 11:53:16
Ottawa True North Realty