
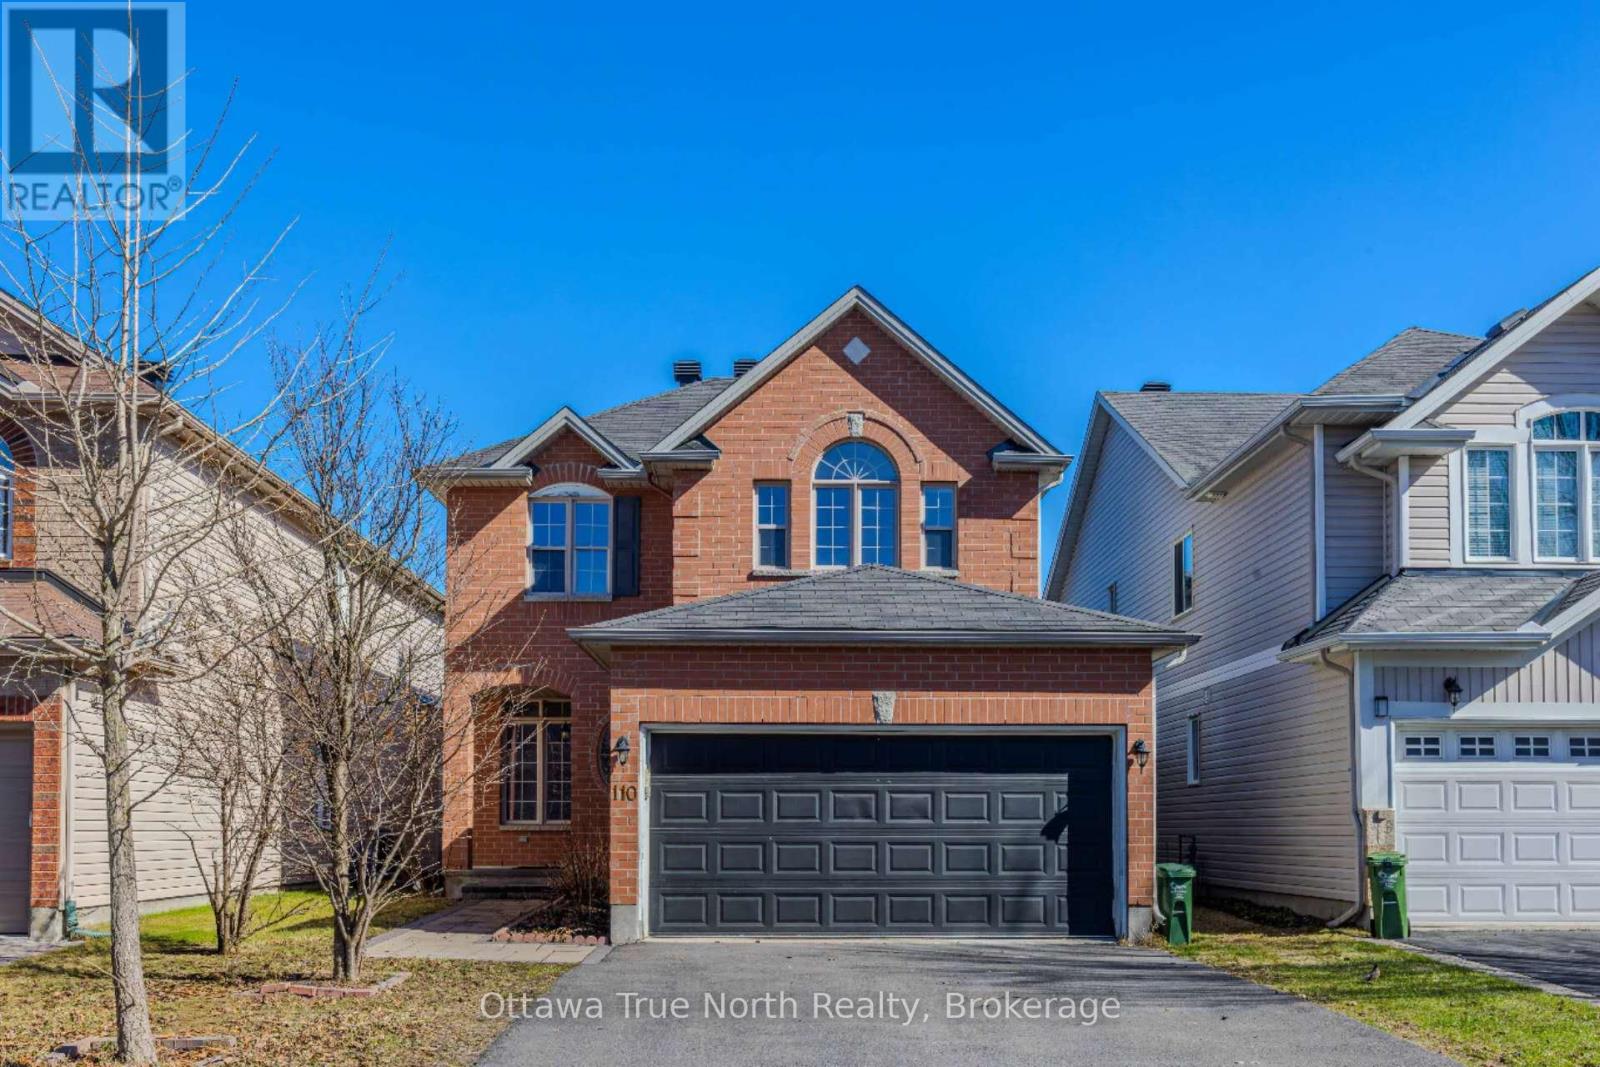
110 Macara Crescent Ottawa, Ontario K2K 0E1

$799,000
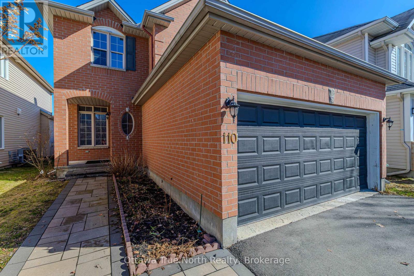
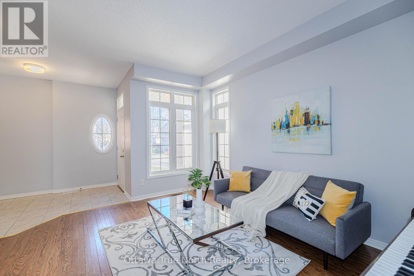
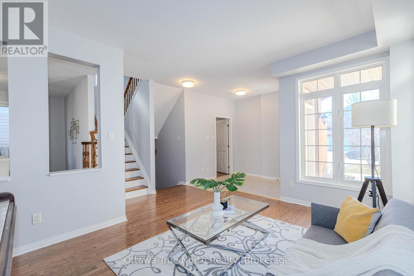
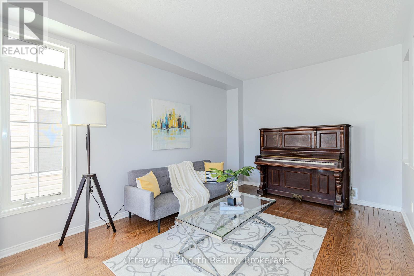
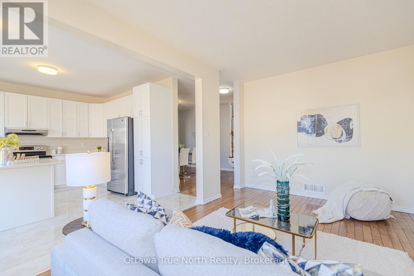
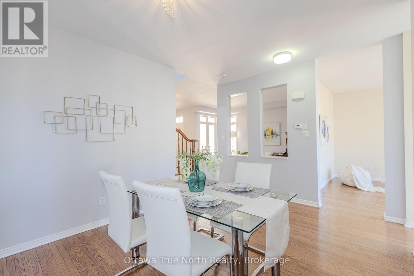
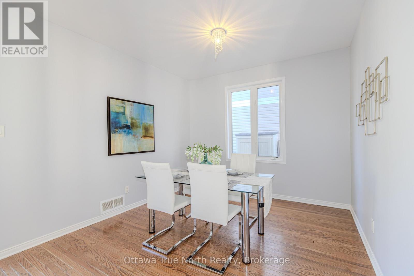
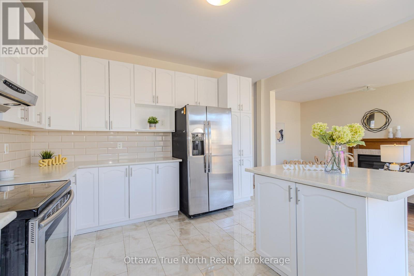
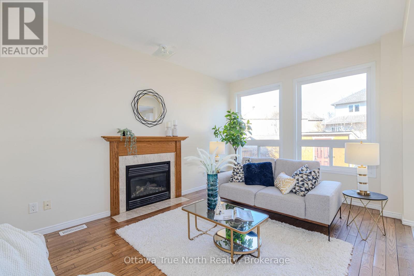
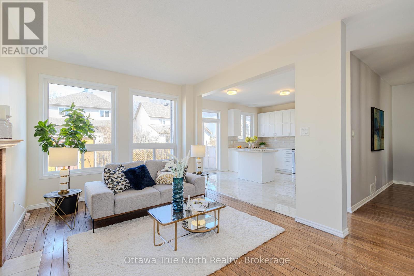
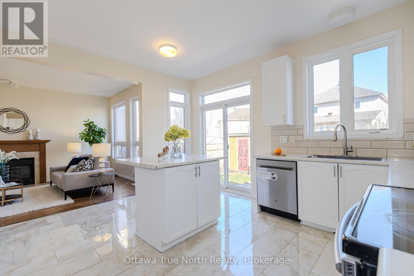
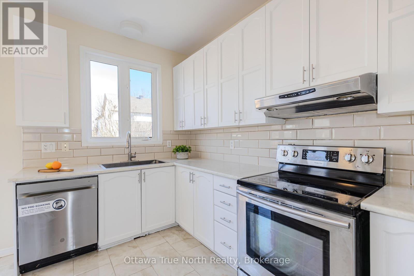
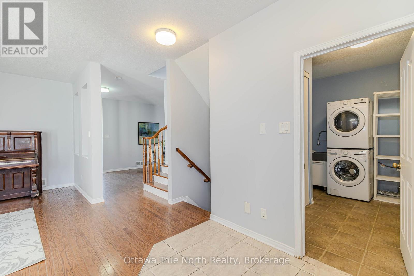
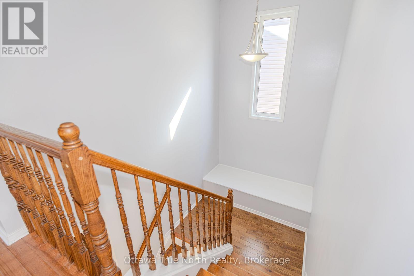
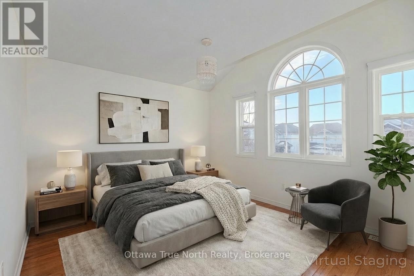
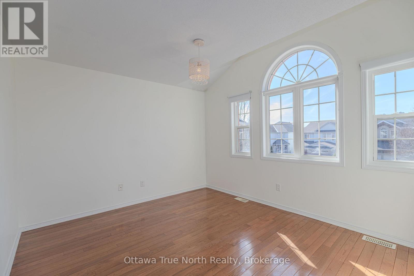
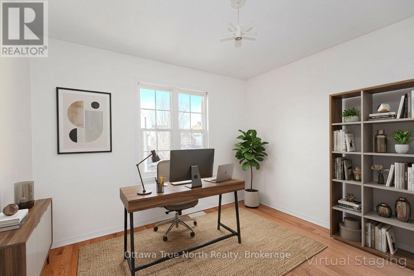
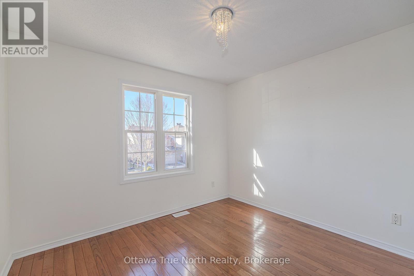
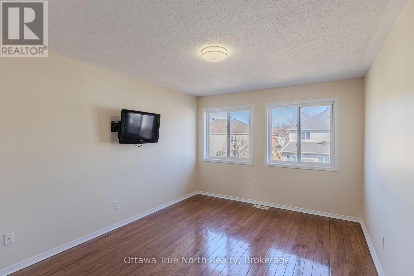
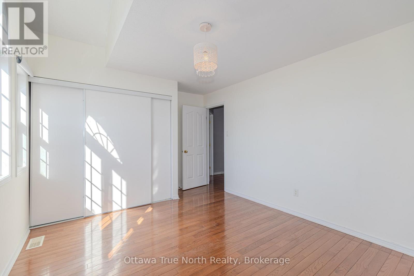
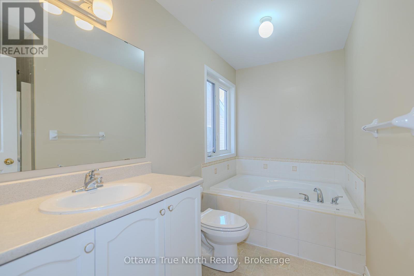
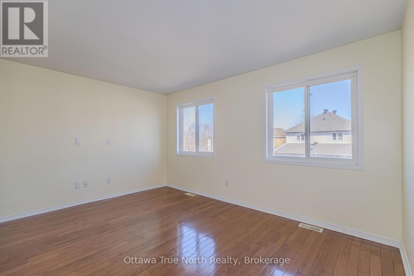
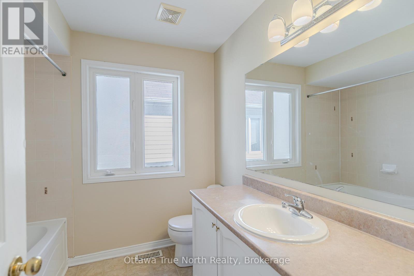
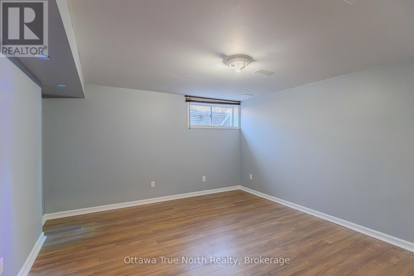
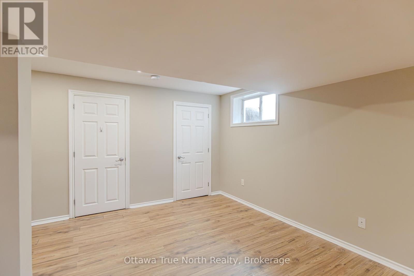
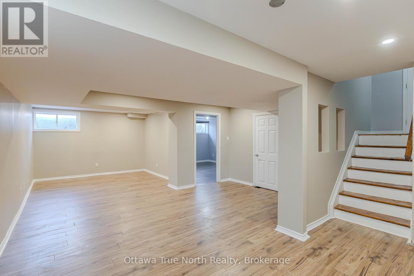
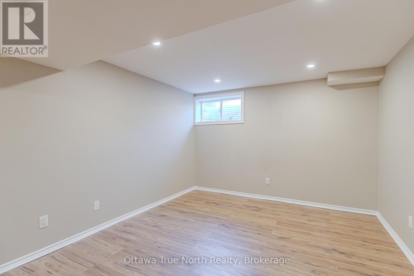
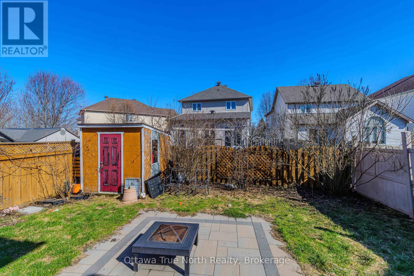
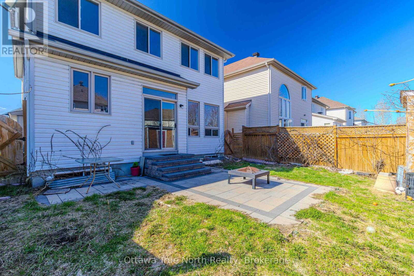
Great location! Great Value under $800K! Stylish and spacious home on a quiet street in the sought-after Morgan's Grant! No carpet! 4 +1 bedrooms & fully finished basement. The main floor boasts 9 ft. ceilings w/ Spacious living & dining rooms are perfect for entertaining! large functional kitchen with many cabinets & next to a bright family room with gas fireplace. Hardwood & Tile flooring throughout; The 2nd level features: a primary bedroom w/ walk-in closet & 4-piece bathroom. other 3 bedrooms are generous in size w/ closets; Fully finished basement with an extra bedroom, a huge rec. room and plenty of space for storage. The backyard is private with interlock! The Expanded driveway can park 6 cars! Ideal location: Close to Kanata high tech, good schools, parks, recreation, golf, shopping, and public transit. Must see! ** This is a linked property.** (id:59524)
Open House
This property has open houses!
2:00 pm
Ends at:4:00 pm
Property Details
| MLS® Number | X12886318 |
| Property Type | Single Family |
| Community Name | 9008 - Kanata - Morgan's Grant/South March |
| AmenitiesNearBy | Golf Nearby, Public Transit |
| EquipmentType | Water Heater - Gas, Water Heater |
| Features | Carpet Free |
| ParkingSpaceTotal | 6 |
| RentalEquipmentType | Water Heater - Gas, Water Heater |
Building
| BathroomTotal | 3 |
| BedroomsAboveGround | 4 |
| BedroomsBelowGround | 1 |
| BedroomsTotal | 5 |
| Amenities | Fireplace(s) |
| Appliances | Water Meter, Dishwasher, Dryer, Hood Fan, Stove, Washer, Refrigerator |
| BasementDevelopment | Finished |
| BasementType | Full (finished) |
| ConstructionStyleAttachment | Detached |
| CoolingType | Central Air Conditioning |
| ExteriorFinish | Brick, Vinyl Siding |
| FireplacePresent | Yes |
| FireplaceTotal | 1 |
| FoundationType | Concrete |
| HalfBathTotal | 1 |
| HeatingFuel | Natural Gas |
| HeatingType | Forced Air |
| StoriesTotal | 2 |
| SizeInterior | 2000 - 2500 Sqft |
| Type | House |
| UtilityWater | Municipal Water |
Parking
| Attached Garage | |
| Garage |
Land
| Acreage | No |
| LandAmenities | Golf Nearby, Public Transit |
| Sewer | Sanitary Sewer |
| SizeDepth | 107 Ft ,10 In |
| SizeFrontage | 35 Ft ,1 In |
| SizeIrregular | 35.1 X 107.9 Ft |
| SizeTotalText | 35.1 X 107.9 Ft |
| ZoningDescription | R3x |
Rooms
| Level | Type | Length | Width | Dimensions |
|---|---|---|---|---|
| Second Level | Bedroom | 10.67 m | 10.67 m | 10.67 m x 10.67 m |
| Second Level | Bedroom | 13.33 m | 10.92 m | 13.33 m x 10.92 m |
| Second Level | Bedroom | 14.33 m | 11.42 m | 14.33 m x 11.42 m |
| Second Level | Other | 7.25 m | 5.58 m | 7.25 m x 5.58 m |
| Second Level | Bathroom | 7.83 m | 7.75 m | 7.83 m x 7.75 m |
| Second Level | Bathroom | 10.58 m | 5.33 m | 10.58 m x 5.33 m |
| Second Level | Bedroom | 14.67 m | 10.92 m | 14.67 m x 10.92 m |
| Basement | Bedroom | 14.17 m | 12.67 m | 14.17 m x 12.67 m |
| Basement | Recreational, Games Room | 11.33 m | 9.83 m | 11.33 m x 9.83 m |
| Main Level | Foyer | 8.17 m | 5.67 m | 8.17 m x 5.67 m |
| Main Level | Dining Room | 14.33 m | 10.92 m | 14.33 m x 10.92 m |
| Main Level | Family Room | 15 m | 10.75 m | 15 m x 10.75 m |
| Main Level | Kitchen | 14.42 m | 13.83 m | 14.42 m x 13.83 m |
| Main Level | Living Room | 15.92 m | 10.67 m | 15.92 m x 10.67 m |
| Main Level | Bathroom | 6.92 m | 3.5 m | 6.92 m x 3.5 m |
| Main Level | Laundry Room | 11 m | 7.33 m | 11 m x 7.33 m |
Utilities
| Cable | Installed |
| Electricity | Installed |
| Sewer | Installed |

Get 20+ years of home-buying secrets I’ve used with over 500 clients, so you can get your dream home for the price you want
Access For FreeInterested?
Contact us for more information about this listing.
"*" indicates required fields

The trademarks REALTOR®, REALTORS®, and the REALTOR® logo are controlled by The Canadian Real Estate Association (CREA) and identify real estate professionals who are members of CREA. The trademarks MLS®, Multiple Listing Service® and the associated logos are owned by The Canadian Real Estate Association (CREA) and identify the quality of services provided by real estate professionals who are members of CREA. The trademark DDF® is owned by The Canadian Real Estate Association (CREA) and identifies CREA's Data Distribution Facility (DDF®)
May 31 2026 12:23:00
Ottawa True North Realty