
5884 Earlscourt Crescent Ottawa, Ontario K4M 1K2

$2,399,000
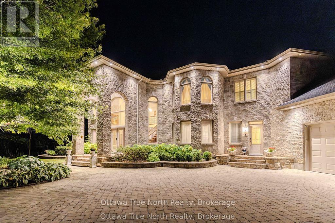
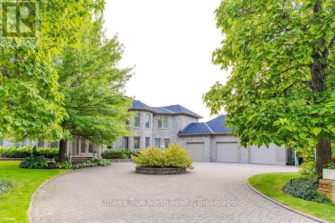
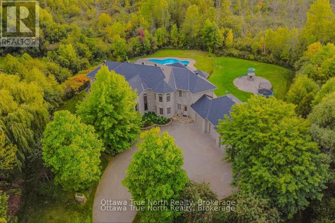
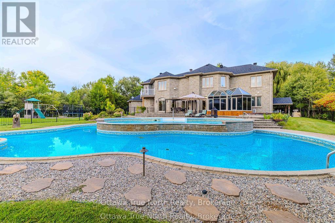
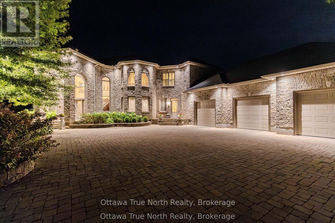
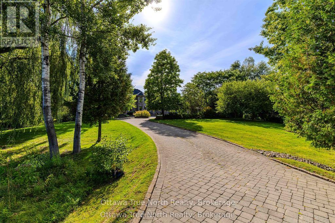
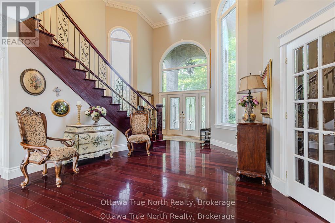
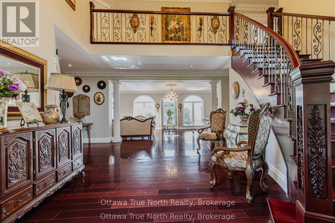
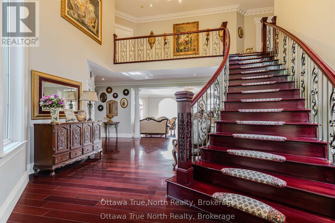
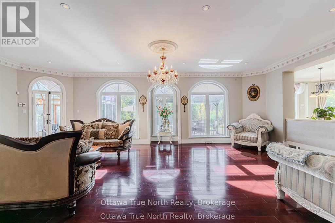
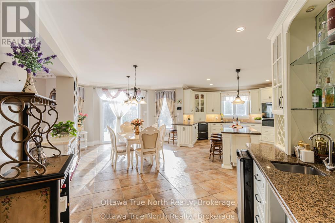
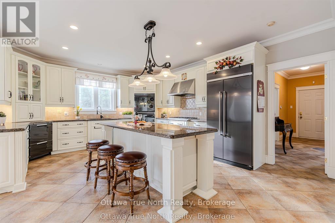
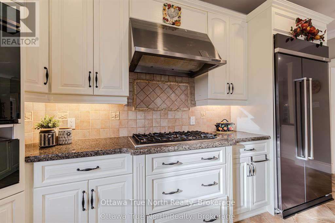
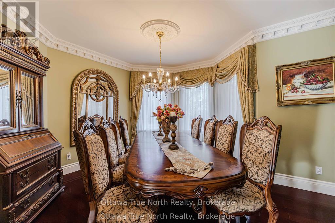
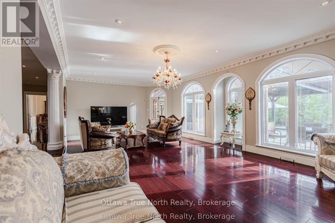
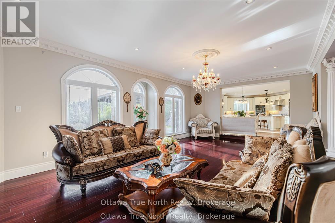
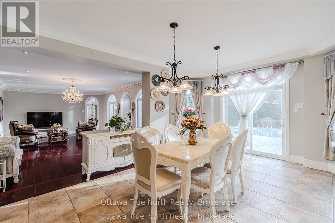
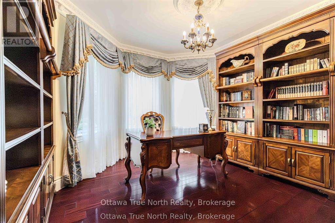
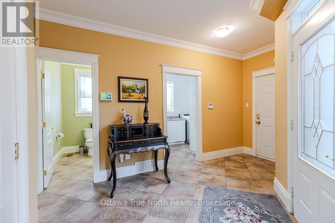
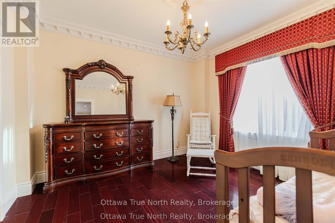
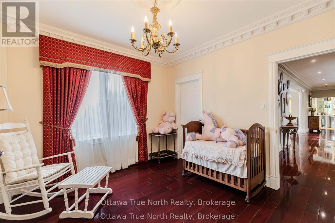
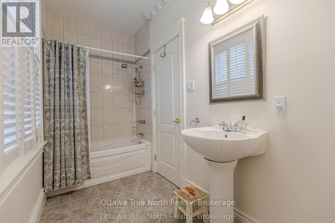
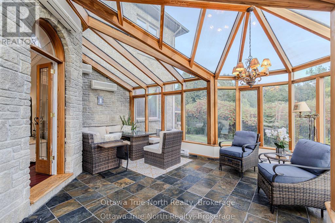
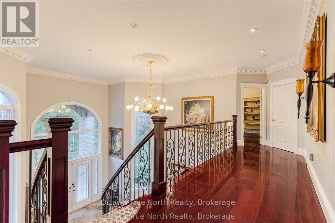
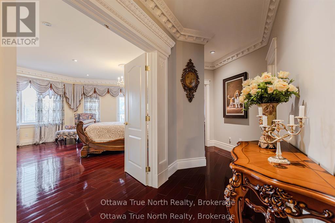
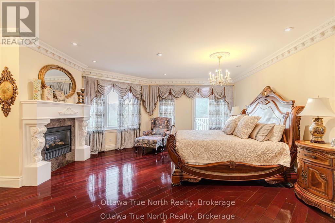
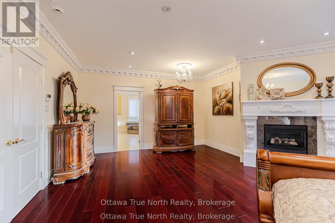
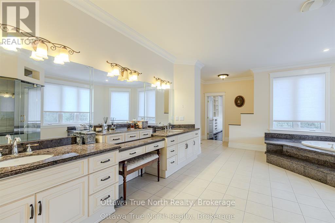
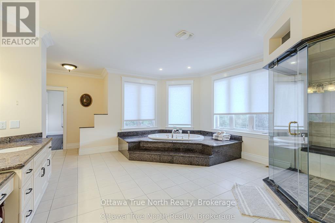
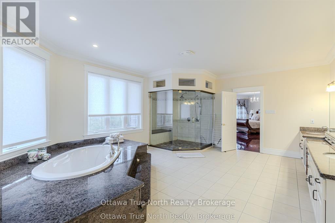
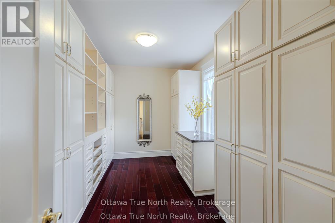
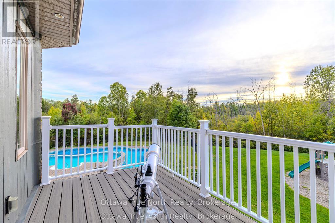
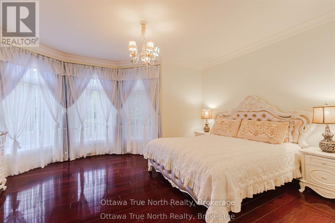
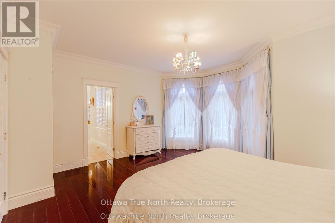
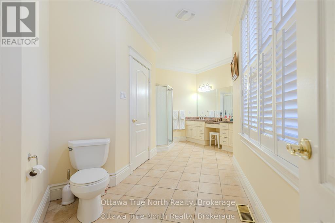
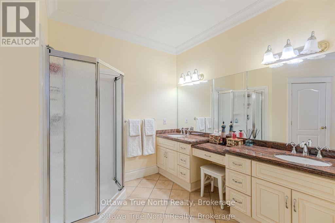
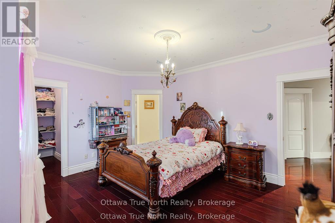
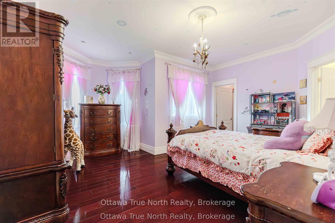
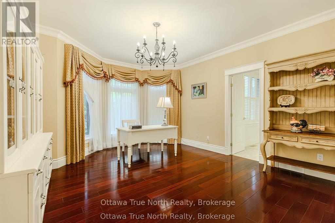
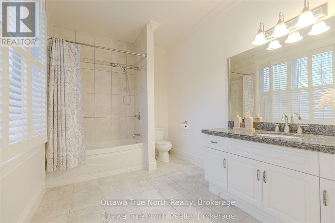
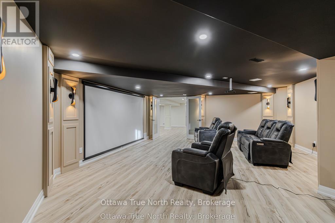
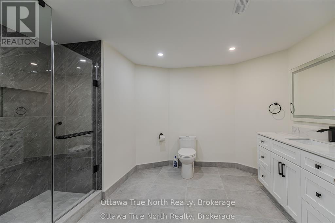
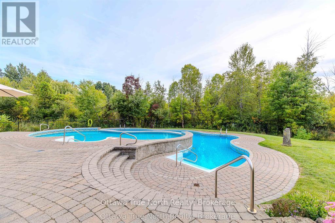
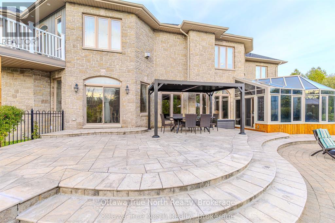
A Masterpiece in Rideau Forest! This exquisite mansion blends the timeless elegance of a French château with contemporary luxury. Rich Jatoba cherry hardwood flows seamlessly across the main level and up the custom staircase, setting the stage for the dramatic two-story foyer. Every detail reflects superior craftsmanship, from Nevado plaster crown moldings and columns to custom draperies and curated light fixtures. At the heart of the home lies a chef-inspired kitchen, complete with premium appliances, custom cabinetry, and an expansive island. Flooded with natural light, the home offers serene, unobstructed views from every window. Relax in the panoramic all-season solarium with heated floors, or step out onto the private balcony off the primary retreat to immerse yourself in nature. The thoughtful layout includes a main-floor library, guest suite with a full ensuite, a separate entrance with mudroom, and a sprawling primary sanctuary. Each bedroom enjoys the privacy of its own ensuite bath. Outdoors, a professionally designed landscape and 2 luxurious pools create a resort-like oasis, perfect for private enjoyment or elegant entertaining. More than a home, this is a peerless showpiece offering the ultimate in family living and refined hospitality. (id:59524)
Property Details
| MLS® Number | X12726836 |
| Property Type | Single Family |
| Community Name | 8005 - Manotick East to Manotick Station |
| AmenitiesNearBy | Golf Nearby, Park |
| EquipmentType | Water Heater |
| ParkingSpaceTotal | 10 |
| PoolType | Inground Pool |
| RentalEquipmentType | Water Heater |
Building
| BathroomTotal | 6 |
| BedroomsAboveGround | 5 |
| BedroomsBelowGround | 1 |
| BedroomsTotal | 6 |
| Amenities | Fireplace(s) |
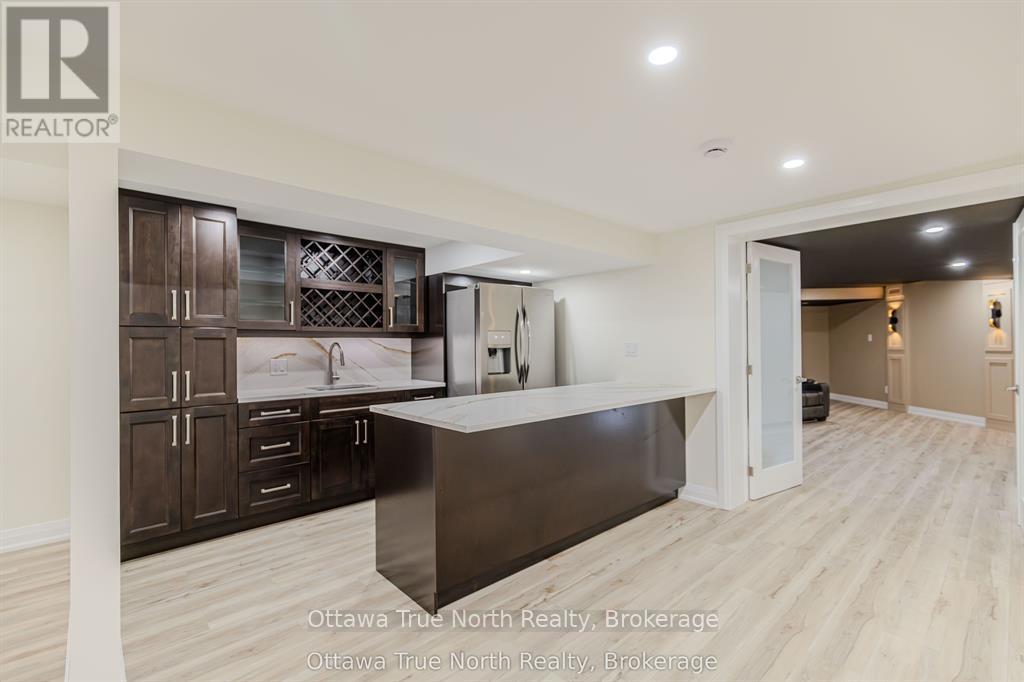
| Appliances | Hot Tub, Water Treatment, Cooktop, Dishwasher, Hood Fan, Oven, Wine Fridge, Refrigerator |
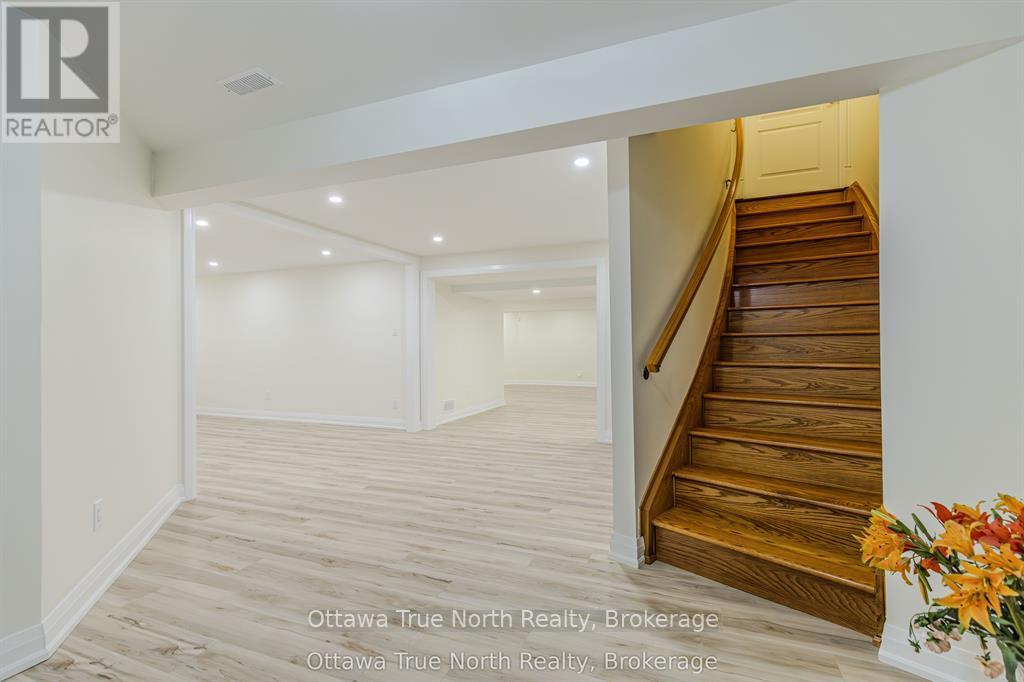
| BasementDevelopment | Partially Finished |
| BasementType | Full (partially Finished) |
| ConstructionStyleAttachment | Detached |
| CoolingType | Central Air Conditioning, Air Exchanger |
| ExteriorFinish | Stone, Stucco |
| FireplacePresent | Yes |
| FoundationType | Concrete |
| HalfBathTotal | 1 |
| HeatingFuel | Natural Gas |
| HeatingType | Forced Air |
| StoriesTotal | 2 |
| SizeInterior | 5000 - 100000 Sqft |
| Type | House |
| UtilityWater | Drilled Well |
Parking
| Attached Garage | |
| Garage |
Land
| Acreage | No |
| LandAmenities | Golf Nearby, Park |
| Sewer | Septic System |
| SizeDepth | 575 Ft ,2 In |
| SizeFrontage | 177 Ft ,8 In |
| SizeIrregular | 177.7 X 575.2 Ft |
| SizeTotalText | 177.7 X 575.2 Ft |
Rooms
| Level | Type | Length | Width | Dimensions |
|---|---|---|---|---|
| Second Level | Primary Bedroom | 7.92 m | 5.71 m | 7.92 m x 5.71 m |
| Second Level | Bedroom | 4.87 m | 4.72 m | 4.87 m x 4.72 m |
| Second Level | Bedroom | 5.02 m | 4.11 m | 5.02 m x 4.11 m |
| Second Level | Bedroom | 5 m | 3.55 m | 5 m x 3.55 m |
| Second Level | Bathroom | Measurements not available | ||
| Second Level | Bathroom | Measurements not available | ||
| Basement | Bathroom | Measurements not available | ||
| Basement | Bathroom | Measurements not available | ||
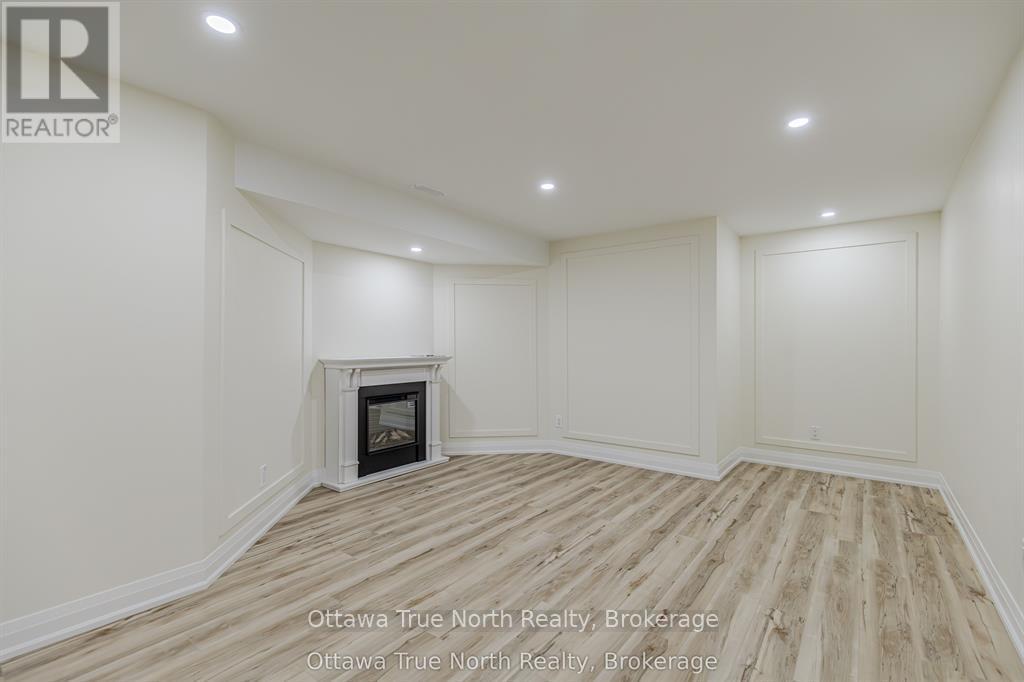
| Lower Level | Family Room | 4.31 m | 4.19 m | 4.31 m x 4.19 m |
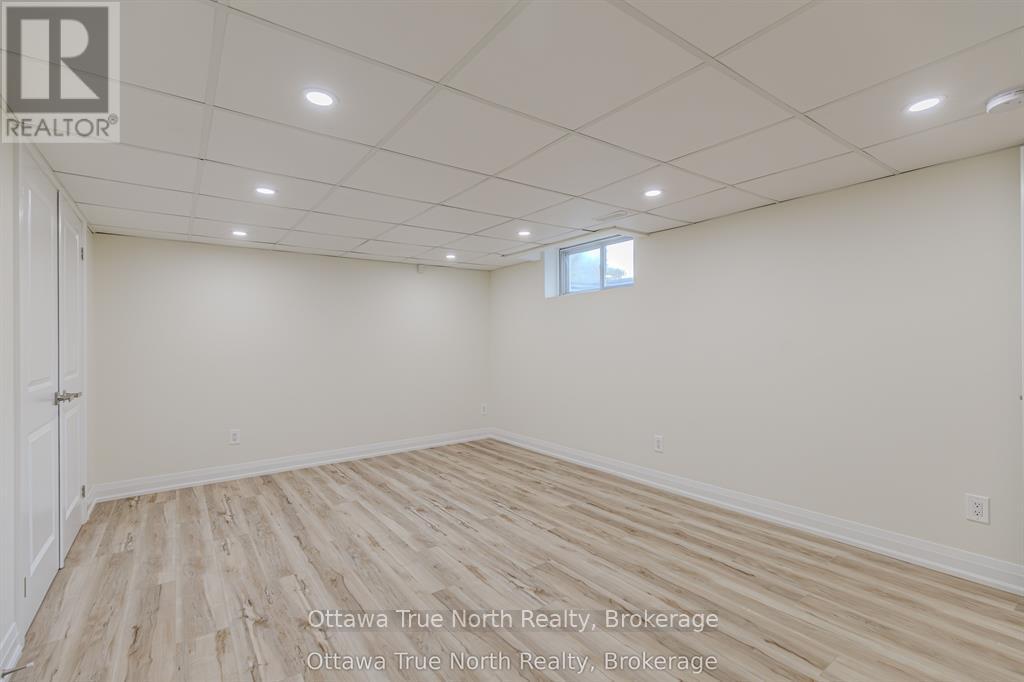
| Lower Level | Bedroom | 5.23 m | 3.65 m | 5.23 m x 3.65 m |
| Lower Level | Playroom | Measurements not available | ||
| Main Level | Great Room | 8.33 m | 5.02 m | 8.33 m x 5.02 m |
| Main Level | Kitchen | 5.18 m | 4.87 m | 5.18 m x 4.87 m |
| Main Level | Bathroom | Measurements not available | ||
| Main Level | Bathroom | Measurements not available | ||
| Main Level | Dining Room | 7.92 m | 3.35 m | 7.92 m x 3.35 m |
| Main Level | Dining Room | 4.87 m | 4.57 m | 4.87 m x 4.57 m |
| Main Level | Den | 4.47 m | 4.19 m | 4.47 m x 4.19 m |
| Main Level | Bedroom | 3.81 m | 3.53 m | 3.81 m x 3.53 m |
| Main Level | Solarium | 5.63 m | 4.57 m | 5.63 m x 4.57 m |
| Main Level | Mud Room | Measurements not available | ||
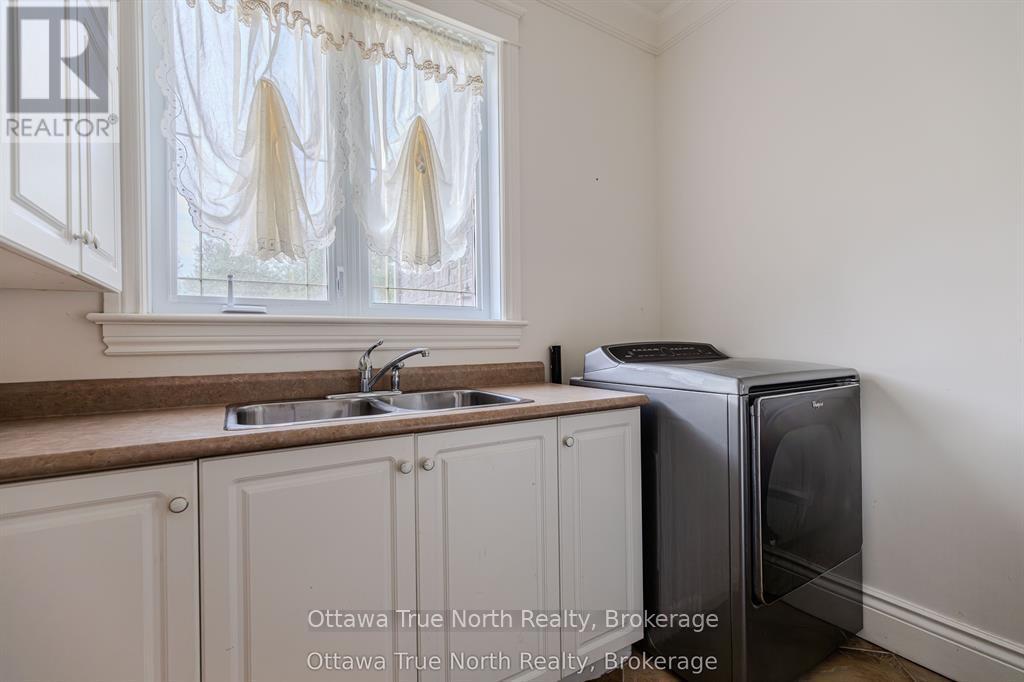
| Main Level | Laundry Room | 2.31 m | 2.59 m | 2.31 m x 2.59 m |
| Main Level | Foyer | Measurements not available |

Get 20+ years of home-buying secrets I’ve used with over 500 clients, so you can get your dream home for the price you want
Access For FreeInterested?
Contact us for more information about this listing.
"*" indicates required fields

The trademarks REALTOR®, REALTORS®, and the REALTOR® logo are controlled by The Canadian Real Estate Association (CREA) and identify real estate professionals who are members of CREA. The trademarks MLS®, Multiple Listing Service® and the associated logos are owned by The Canadian Real Estate Association (CREA) and identify the quality of services provided by real estate professionals who are members of CREA. The trademark DDF® is owned by The Canadian Real Estate Association (CREA) and identifies CREA's Data Distribution Facility (DDF®)
April 24 2026 05:20:31
Ottawa True North Realty