
507 Kochar Drive Ottawa, Ontario K2C 4G9

$1,499,000
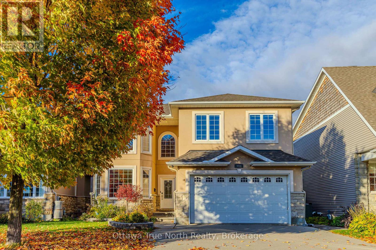
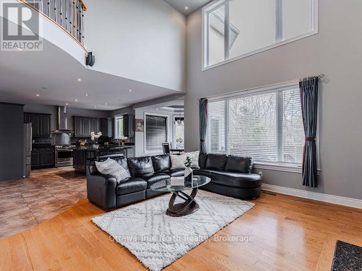
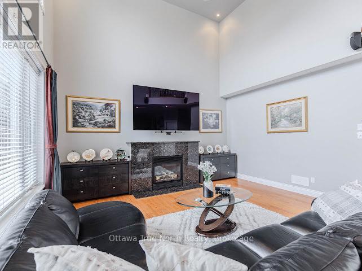
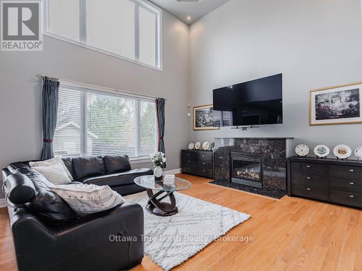
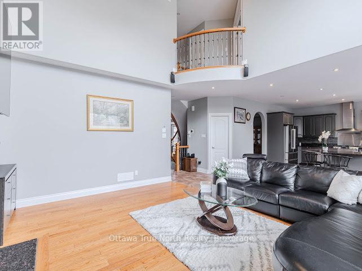
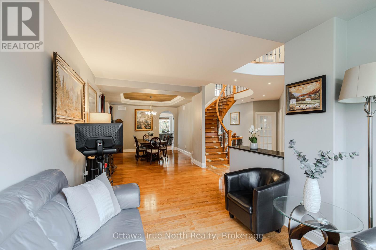
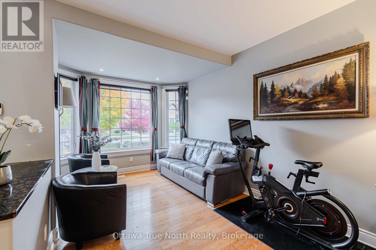
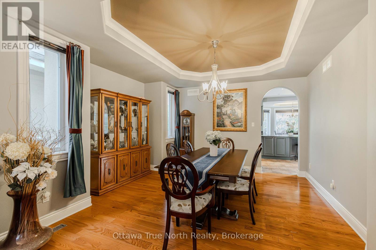
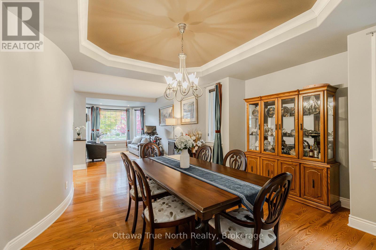
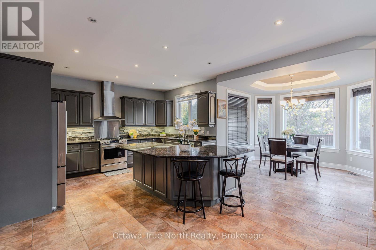
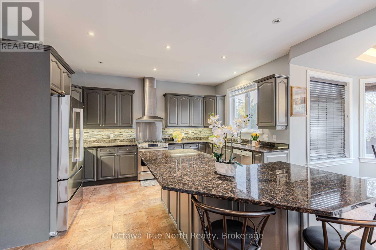
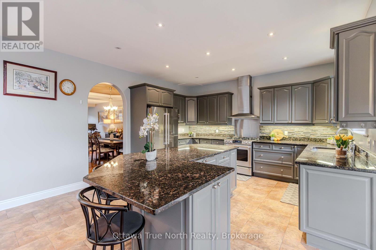
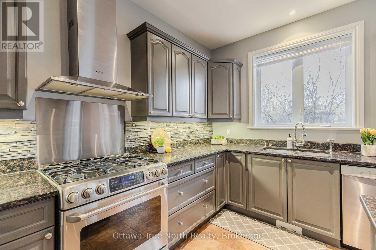
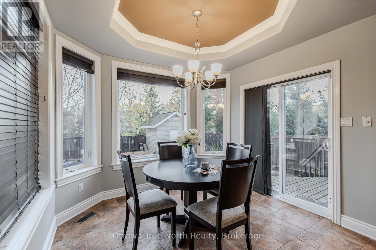
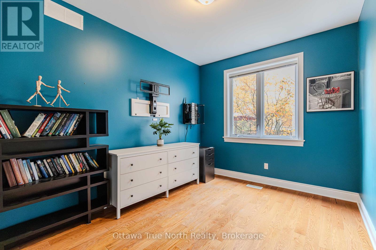
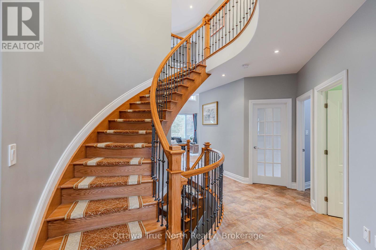
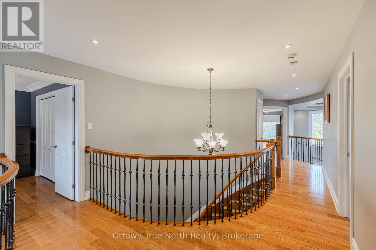
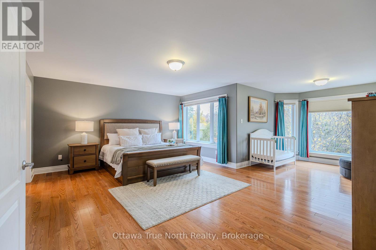
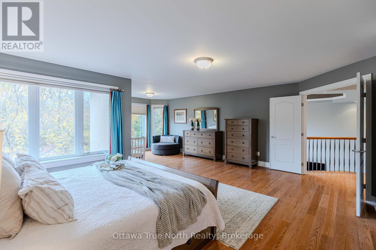
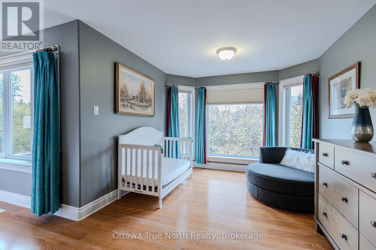
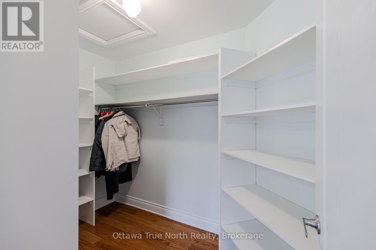
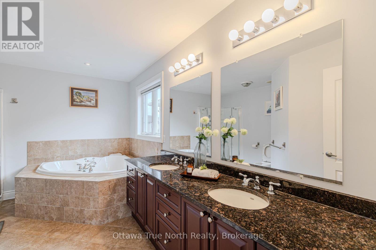
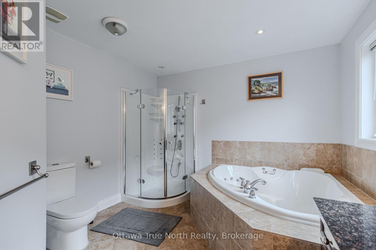
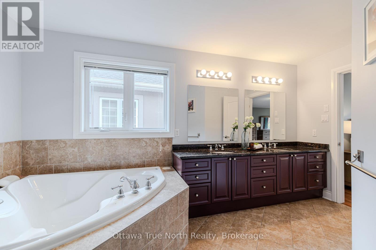
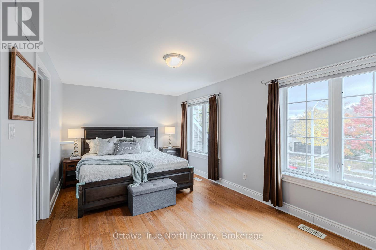
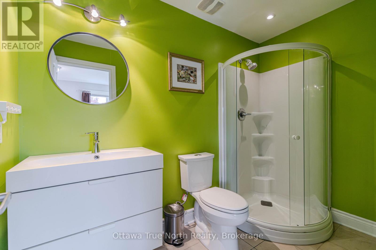
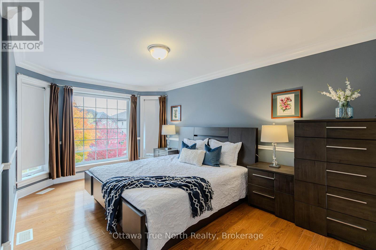
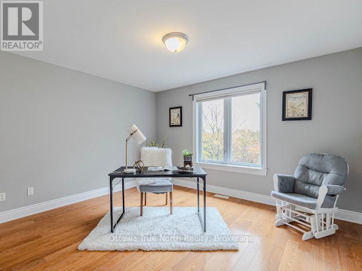

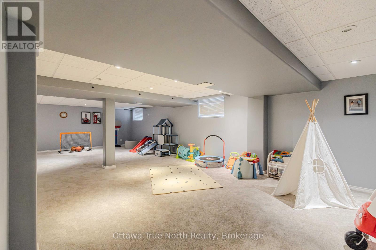
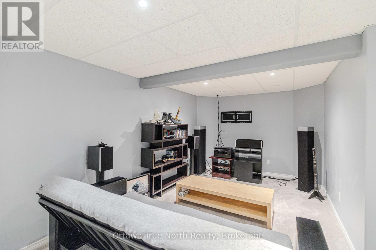
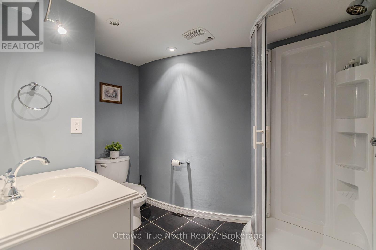
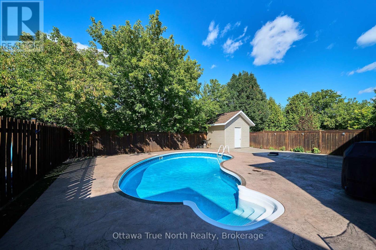
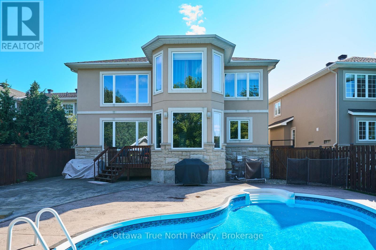
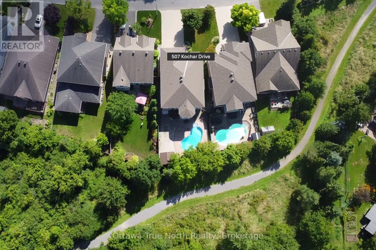
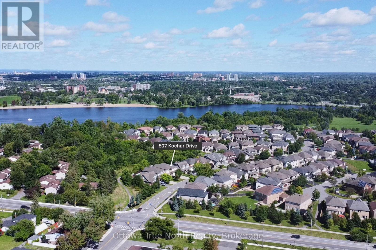
Welcome to your private oasis in the prestigious Moffat Farm! This stunning custom-built home offers the ultimate luxury: no rear neighbors and complete privacy. Inside, an impressive open-concept main floor welcomes you with cathedral ceilings, crown molding, and gleaming hardwood floors. The layout is perfect for entertaining, featuring a formal dining area, a cozy family room, and a gourmet chef's kitchen complete with granite counters, stainless steel appliances, a large island, and a sunny eat-in area that walks out to the backyard. A gorgeous spiral staircase leads to the upper level, hosting four generous bedrooms and three full bathrooms, including two luxurious ensuites. The fully finished basement adds incredible living space with a fifth bedroom and another full bathroom. Step outside to your personal resort, featuring an in-ground pool and a spacious patio for summer gatherings. Enjoy move-in readiness with recent major updates, including a new 2025 air conditioner, a 2018 furnace, an owned hot water tank, and a updated water filtration system with a salt softener (filter replaced in 2023). Meticulously maintained and perfectly located near transit, shopping, and recreation, this is a must-see home! (id:59524)
Open House
This property has open houses!
2:00 pm
Ends at:4:00 pm
Property Details
| MLS® Number | X12487534 |
| Property Type | Single Family |
| Community Name | 4705 - Mooneys Bay |
| ParkingSpaceTotal | 6 |
Building
| BathroomTotal | 5 |
| BedroomsAboveGround | 4 |
| BedroomsBelowGround | 1 |
| BedroomsTotal | 5 |
| Amenities | Fireplace(s) |
| Appliances | Garage Door Opener Remote(s), Dishwasher, Dryer, Stove, Washer, Refrigerator |
| BasementDevelopment | Finished |
| BasementType | Full (finished) |
| ConstructionStyleAttachment | Detached |
| CoolingType | Central Air Conditioning |
| ExteriorFinish | Stone, Stucco |
| FireplacePresent | Yes |
| FireplaceTotal | 1 |
| FoundationType | Concrete |
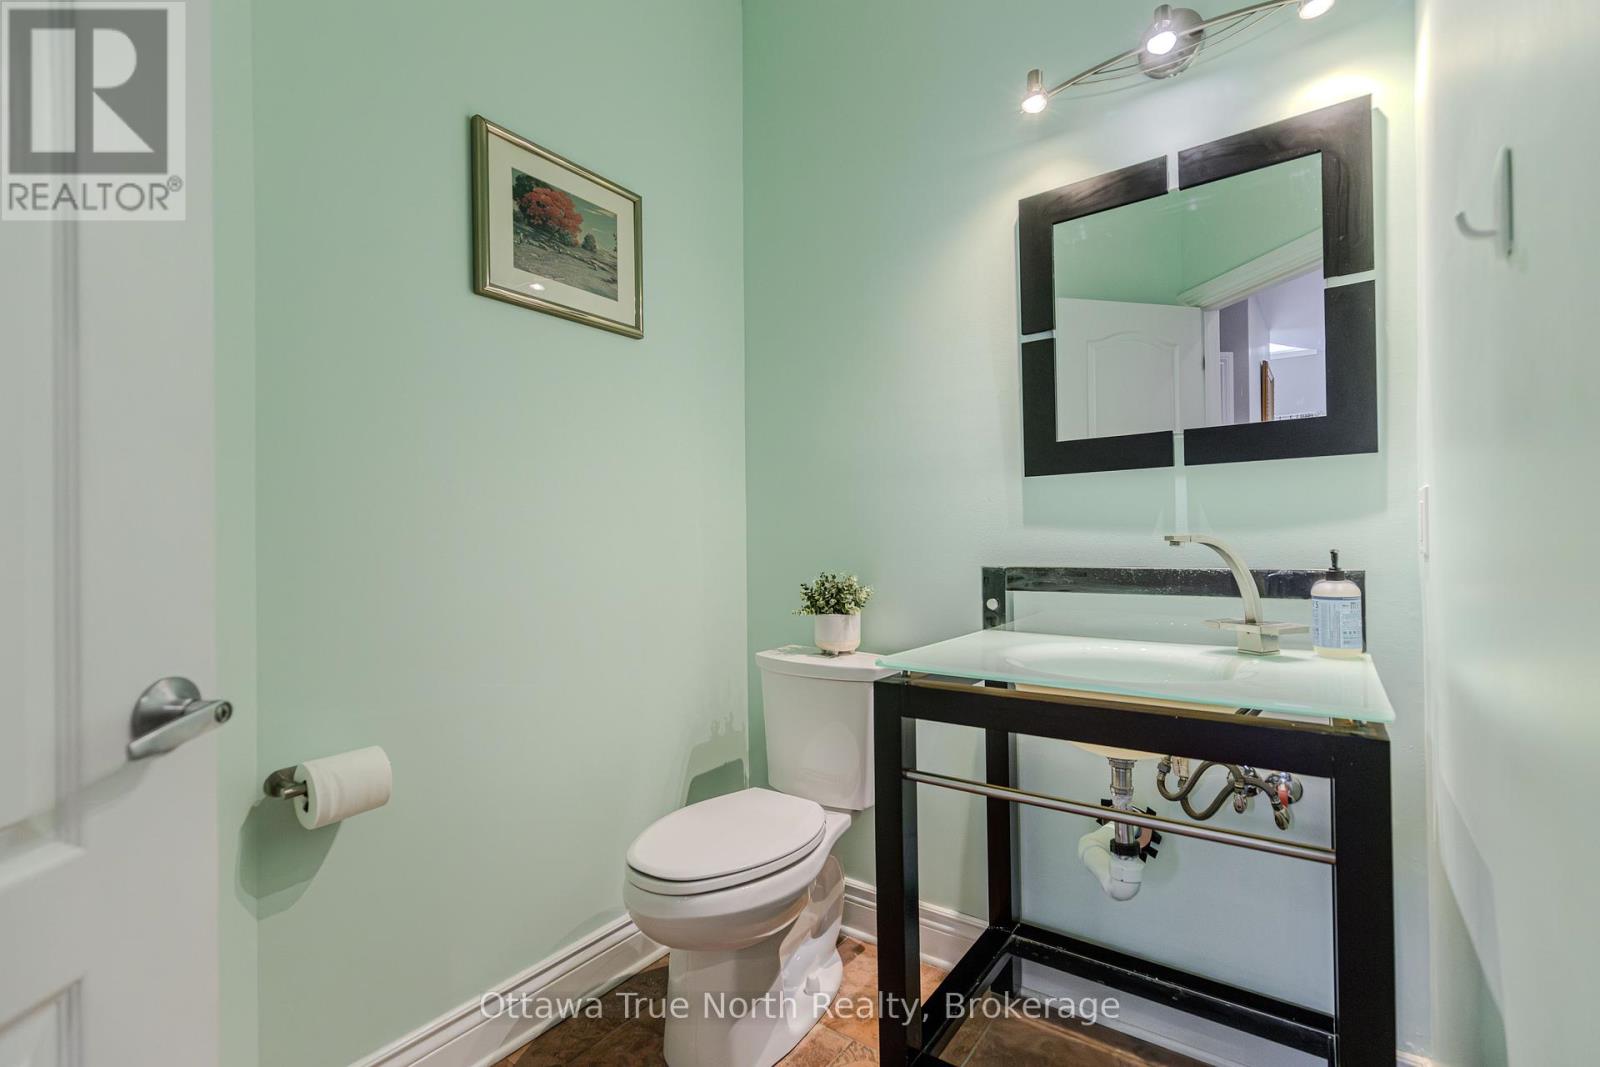
| HalfBathTotal | 1 |
| HeatingFuel | Natural Gas |
| HeatingType | Forced Air |
| StoriesTotal | 2 |
| SizeInterior | 3500 - 5000 Sqft |
| Type | House |
| UtilityWater | Municipal Water |
Parking
| Attached Garage | |
| Garage |
Land
| Acreage | No |
| Sewer | Sanitary Sewer |
| SizeDepth | 144 Ft |
| SizeFrontage | 41 Ft ,9 In |
| SizeIrregular | 41.8 X 144 Ft |
| SizeTotalText | 41.8 X 144 Ft |
Rooms
| Level | Type | Length | Width | Dimensions |
|---|---|---|---|---|
| Second Level | Primary Bedroom | 5.84 m | 7.28 m | 5.84 m x 7.28 m |
| Second Level | Other | 2.74 m | 1.85 m | 2.74 m x 1.85 m |
| Second Level | Bedroom | 3.17 m | 5.1 m | 3.17 m x 5.1 m |
| Second Level | Bedroom | 5.61 m | 4.92 m | 5.61 m x 4.92 m |
| Second Level | Bedroom | 3.73 m | 3.88 m | 3.73 m x 3.88 m |
| Basement | Bedroom | 2.64 m | 4.29 m | 2.64 m x 4.29 m |
| Basement | Playroom | 7.89 m | 8.73 m | 7.89 m x 8.73 m |
| Basement | Recreational, Games Room | 4.72 m | 5.99 m | 4.72 m x 5.99 m |
| Basement | Other | 3.25 m | 7.01 m | 3.25 m x 7.01 m |
| Basement | Utility Room | 4.59 m | 3.07 m | 4.59 m x 3.07 m |
| Main Level | Den | 3.73 m | 2.89 m | 3.73 m x 2.89 m |
| Main Level | Living Room | 6.01 m | 5 m | 6.01 m x 5 m |
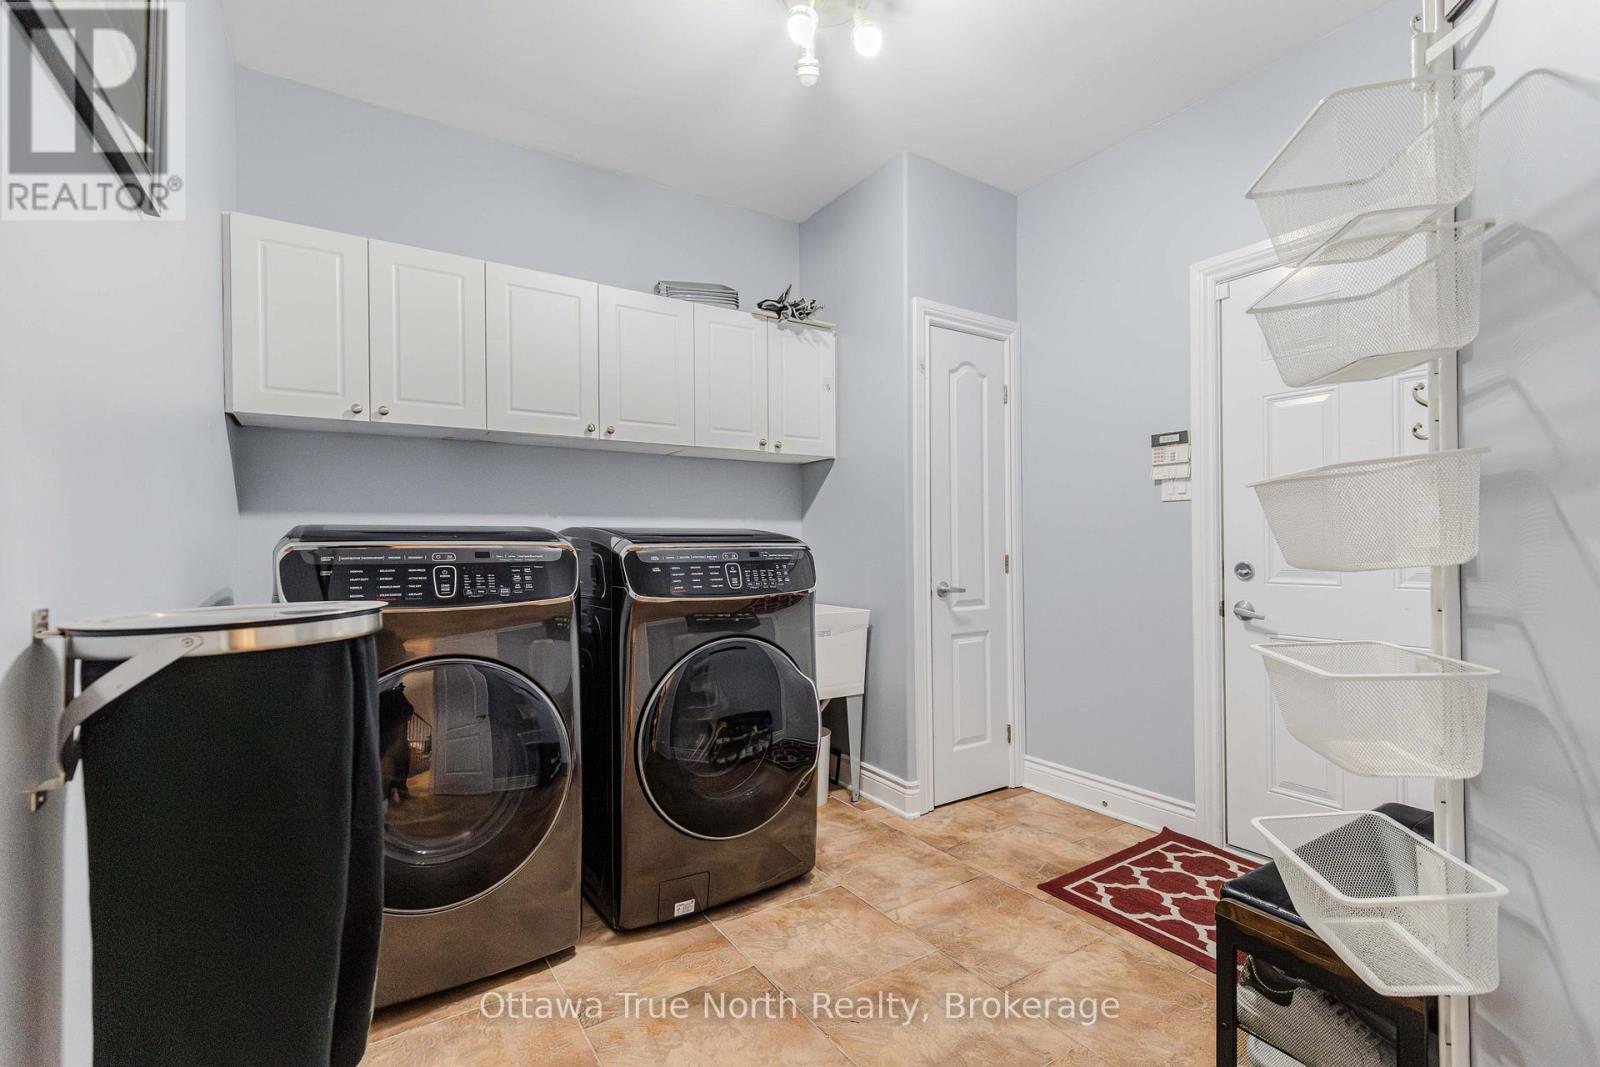
| Main Level | Laundry Room | 3.6 m | 2.92 m | 3.6 m x 2.92 m |
| Main Level | Kitchen | 4.77 m | 4.39 m | 4.77 m x 4.39 m |
| Main Level | Dining Room | 4.24 m | 4.64 m | 4.24 m x 4.64 m |
| Main Level | Family Room | 3.2 m | 5.56 m | 3.2 m x 5.56 m |
| Main Level | Dining Room | 3.12 m | 2.87 m | 3.12 m x 2.87 m |
https://www.realtor.ca/real-estate/29043619/507-kochar-drive-ottawa-4705-mooneys-bay

Get 20+ years of home-buying secrets I’ve used with over 500 clients, so you can get your dream home for the price you want
Access For FreeInterested?
Contact us for more information about this listing.
"*" indicates required fields

The trademarks REALTOR®, REALTORS®, and the REALTOR® logo are controlled by The Canadian Real Estate Association (CREA) and identify real estate professionals who are members of CREA. The trademarks MLS®, Multiple Listing Service® and the associated logos are owned by The Canadian Real Estate Association (CREA) and identify the quality of services provided by real estate professionals who are members of CREA. The trademark DDF® is owned by The Canadian Real Estate Association (CREA) and identifies CREA's Data Distribution Facility (DDF®)
May 27 2026 02:04:13
Ottawa True North Realty