
88 Charles Street Carleton Place, Ontario K7C 2Y3

$325,000
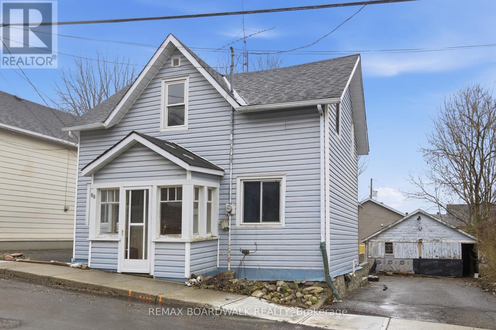
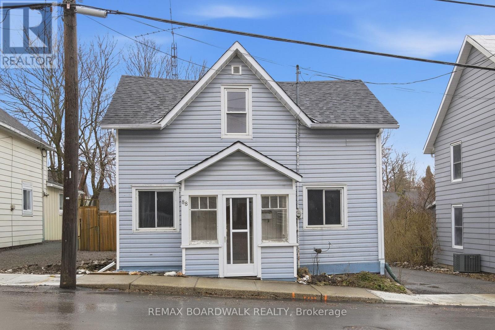
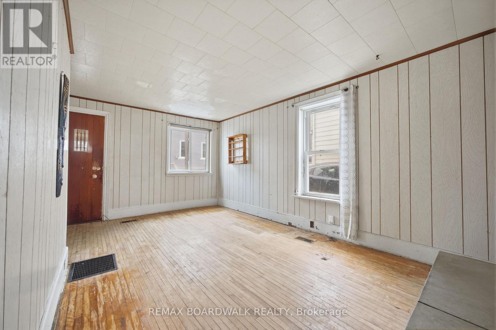
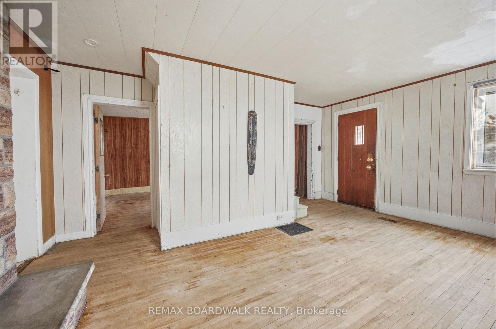
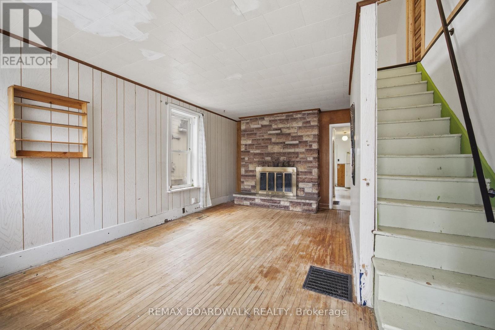
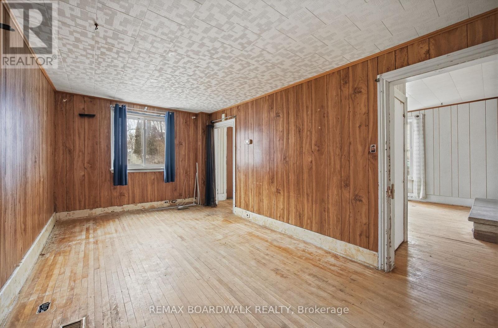
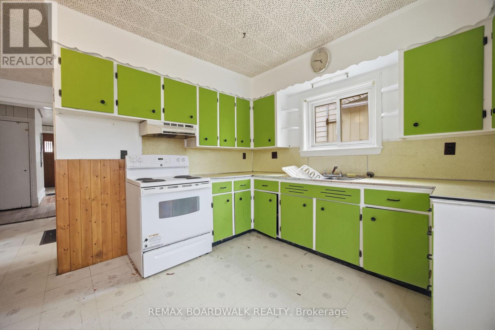
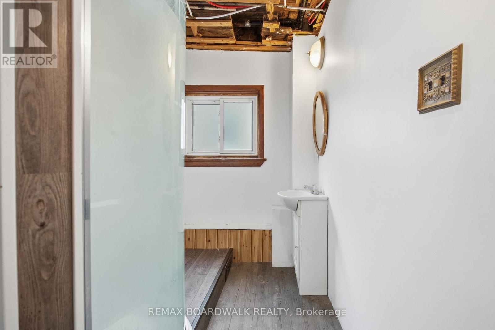
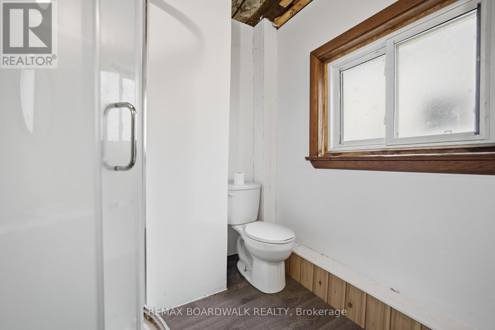
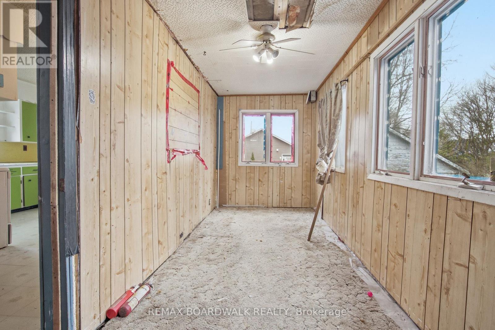
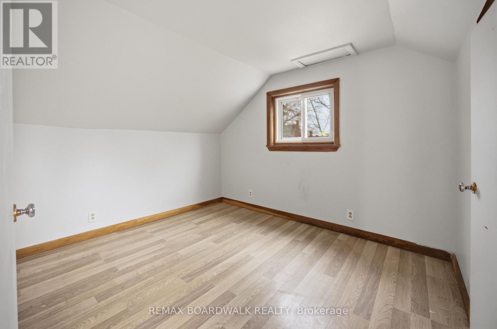
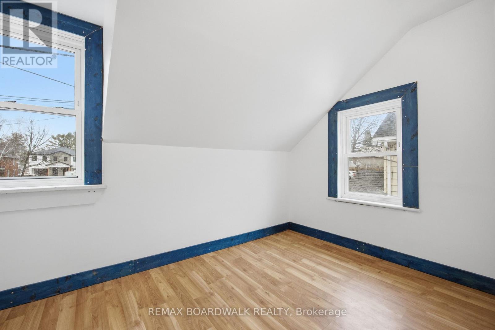
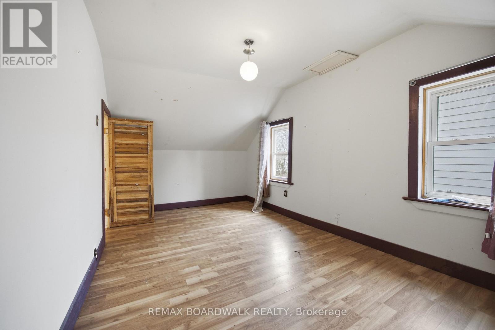
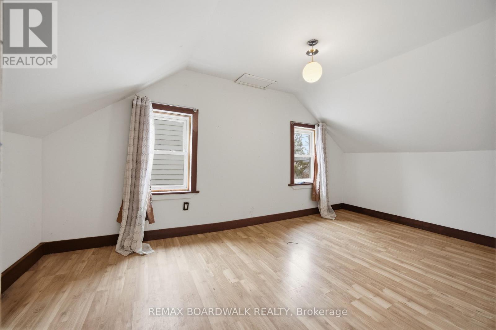
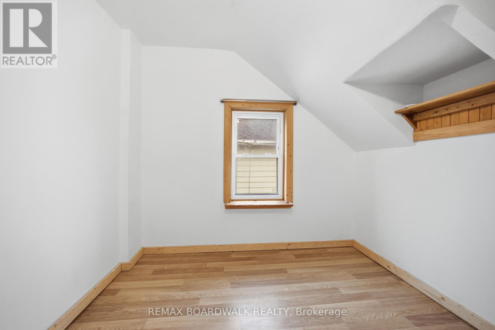
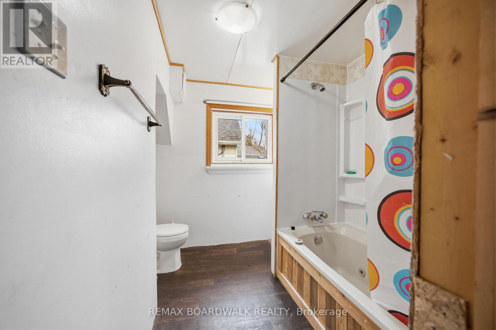
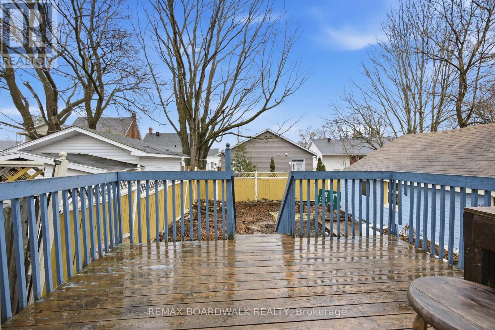
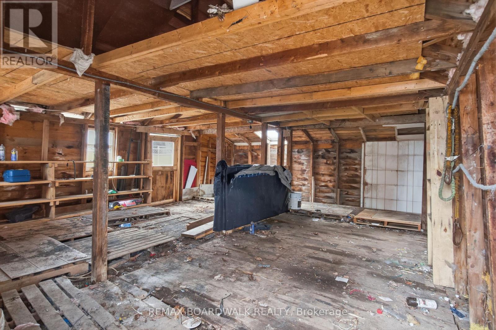
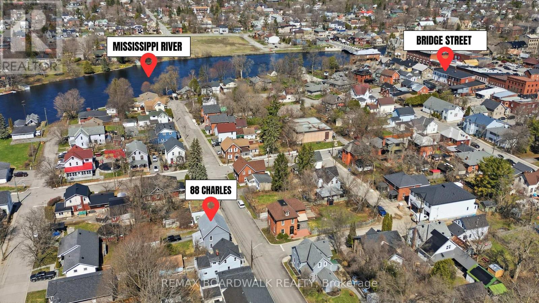
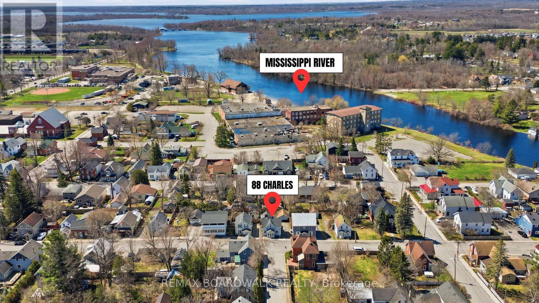
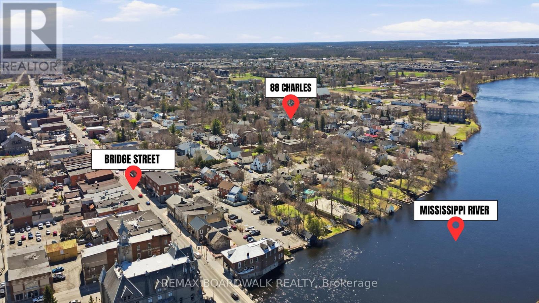
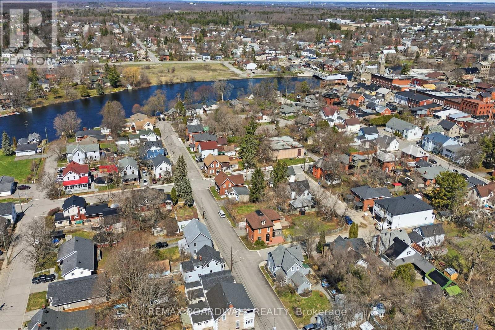
Welcome to your next great investment opportunity! Set in a prime location in Carleton Place, this 4 bedroom, 2 bathroom home is ready to be brought back to it's former glory. This century home sits on a large lot, nestled on a quaint street of well-maintained homes. The main level offers a large eat-in kitchen, living room with wood-burning fireplace, family room, full bathroom, bonus room perfect as a mudroom or den; PLUS an enclosed front porch. Upstairs you'll find 4 bedrooms, and a full bathroom. The deep lot includes an oversized garage for at least 2 cars (requires repairs). A fantastic location within walking distance to the heart of downtown Carleton Place. The potential is endless! (id:59524)
Property Details
| MLS® Number | X13153364 |
| Property Type | Single Family |
| Community Name | 909 - Carleton Place |
| Features | Carpet Free |
| ParkingSpaceTotal | 3 |
| Structure | Porch, Deck |
Building
| BathroomTotal | 2 |
| BedroomsAboveGround | 4 |
| BedroomsTotal | 4 |
| Amenities | Fireplace(s) |
| BasementDevelopment | Unfinished |
| BasementType | N/a (unfinished) |
| ConstructionStyleAttachment | Detached |
| CoolingType | None |
| ExteriorFinish | Vinyl Siding |
| FireplacePresent | Yes |
| FireplaceTotal | 1 |
| FoundationType | Stone |
| HeatingFuel | Natural Gas |
| HeatingType | Forced Air |
| StoriesTotal | 2 |
| SizeInterior | 1100 - 1500 Sqft |
| Type | House |
| UtilityWater | Municipal Water |
Parking
| Detached Garage | |
| Garage |
Land
| Acreage | No |
| FenceType | Fenced Yard |
| Sewer | Sanitary Sewer |
| SizeDepth | 87 Ft |
| SizeFrontage | 42 Ft ,6 In |
| SizeIrregular | 42.5 X 87 Ft |
| SizeTotalText | 42.5 X 87 Ft |
Rooms
| Level | Type | Length | Width | Dimensions |
|---|---|---|---|---|
| Second Level | Bedroom | 2.95 m | 5.04 m | 2.95 m x 5.04 m |
| Second Level | Bedroom 2 | 4.05 m | 2.09 m | 4.05 m x 2.09 m |
| Second Level | Bedroom 3 | 2.39 m | 2.85 m | 2.39 m x 2.85 m |
| Second Level | Bedroom 4 | 2.8 m | 3.05 m | 2.8 m x 3.05 m |
| Second Level | Bathroom | 2.45 m | 2.33 m | 2.45 m x 2.33 m |
| Main Level | Kitchen | 3.8 m | 3.16 m | 3.8 m x 3.16 m |
| Main Level | Living Room | 3.99 m | 5.82 m | 3.99 m x 5.82 m |
| Main Level | Family Room | 2.91 m | 5.18 m | 2.91 m x 5.18 m |
| Main Level | Bathroom | 2.55 m | 2.2 m | 2.55 m x 2.2 m |
| Main Level | Mud Room | 2.08 m | 5.52 m | 2.08 m x 5.52 m |
https://www.realtor.ca/real-estate/29781834/88-charles-street-carleton-place-909-carleton-place

Get 20+ years of home-buying secrets I’ve used with over 500 clients, so you can get your dream home for the price you want
Access For FreeInterested?
Contact us for more information about this listing.
"*" indicates required fields

The trademarks REALTOR®, REALTORS®, and the REALTOR® logo are controlled by The Canadian Real Estate Association (CREA) and identify real estate professionals who are members of CREA. The trademarks MLS®, Multiple Listing Service® and the associated logos are owned by The Canadian Real Estate Association (CREA) and identify the quality of services provided by real estate professionals who are members of CREA. The trademark DDF® is owned by The Canadian Real Estate Association (CREA) and identifies CREA's Data Distribution Facility (DDF®)
May 21 2026 12:24:06
RE/MAX Boardwalk Realty