
526 Stanley Brothers Street Mississippi Mills, Ontario K0A 1A0

$539,000
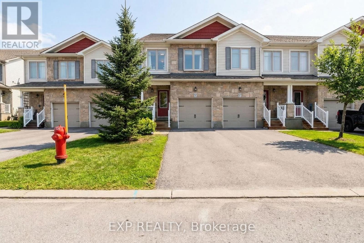
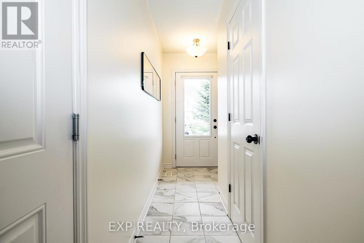
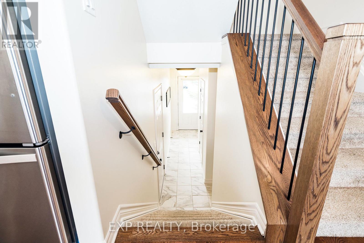
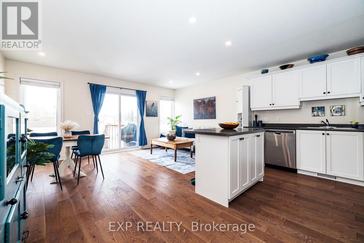
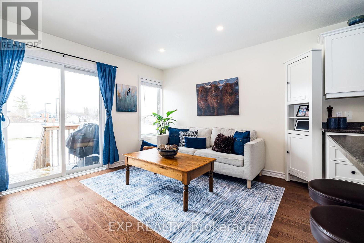
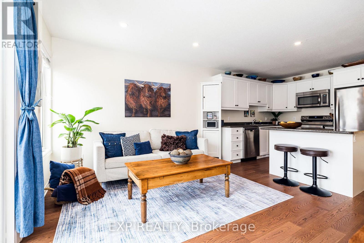
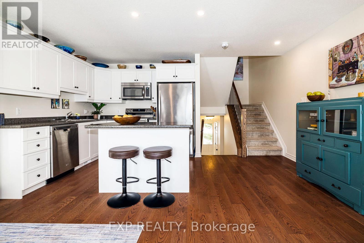
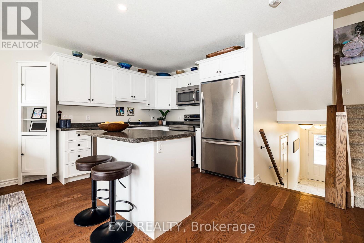
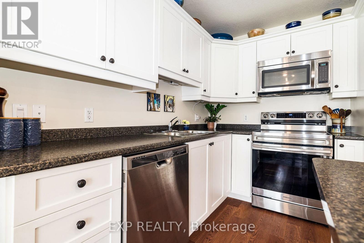
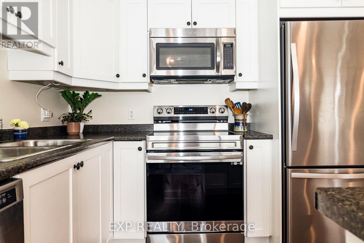
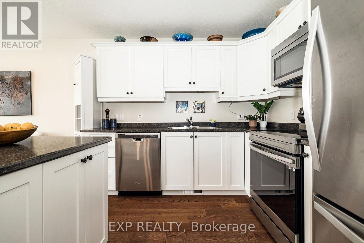
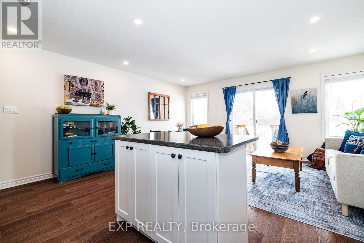
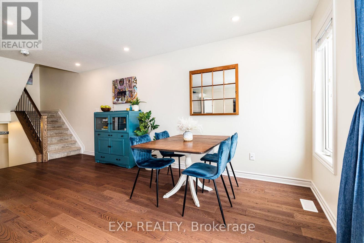
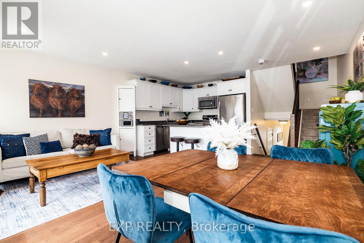
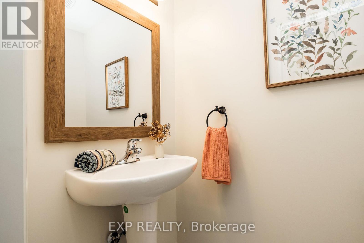
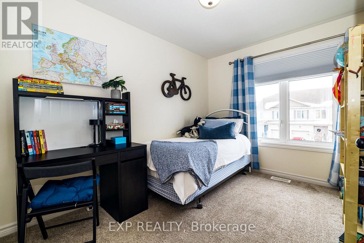
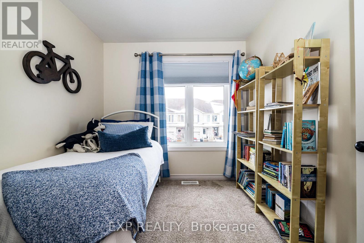
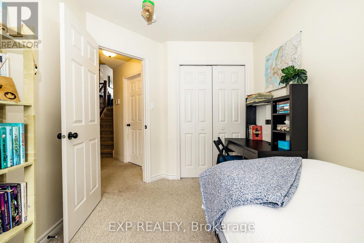
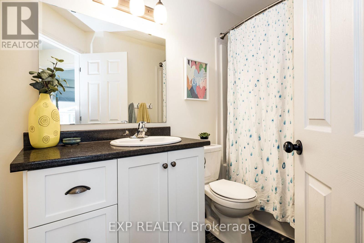
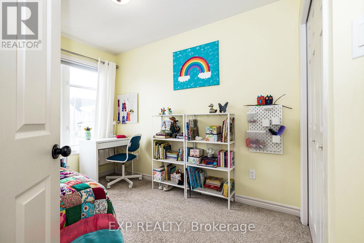
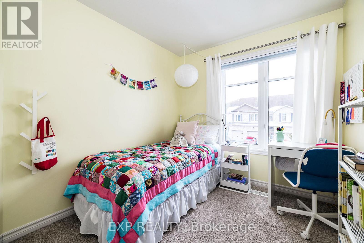
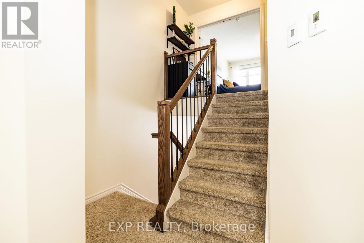
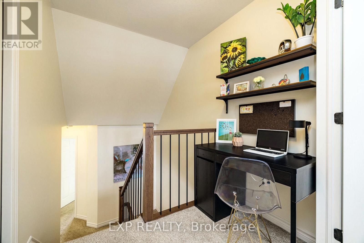
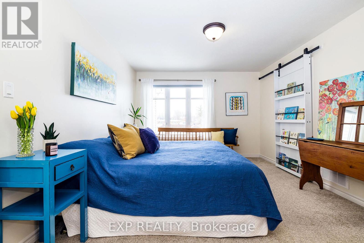
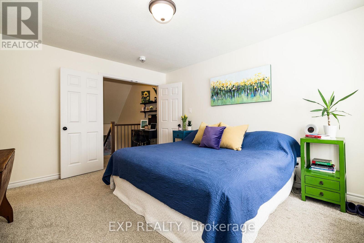
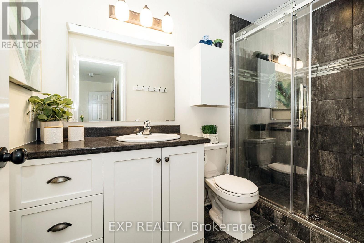
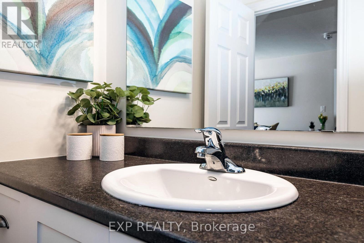
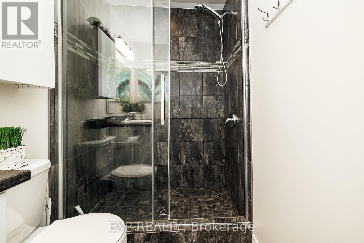
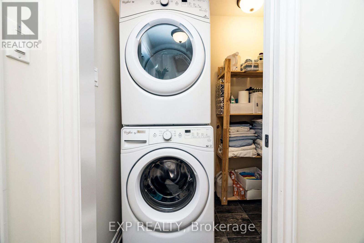
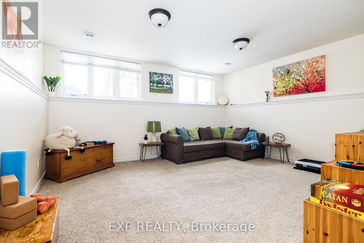
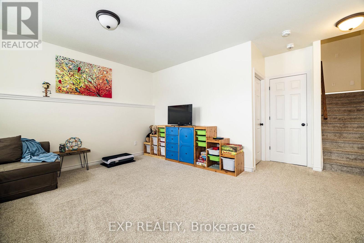
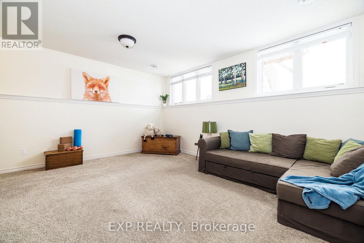
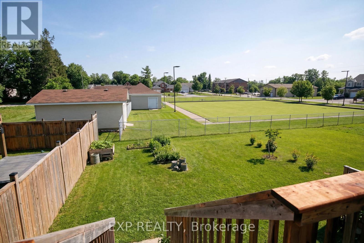
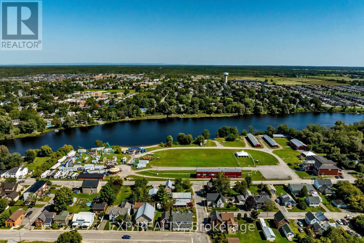
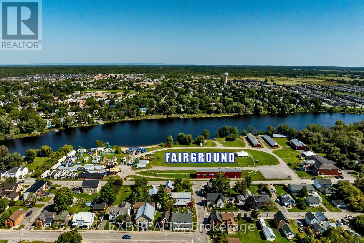
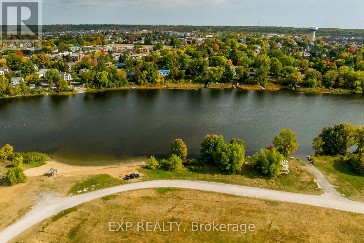
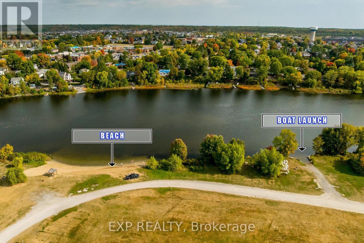
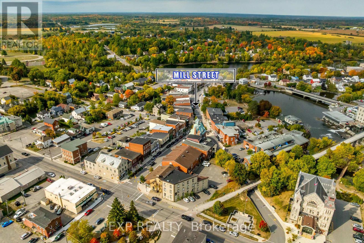
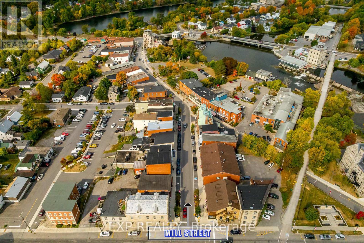
Welcome to this beautifully maintained, freshly painted, move-in ready townhome in picturesque Almonte. This home offers a bright and spacious layout with desirable upgrades and a deep backyard with no rear neighbours. The sunny entrance has a convenient closet and two piece bath all with ceramic tile. The main level is bathed in natural light, making for a bright eat-in kitchen with adjoining dining room and living room, all overlooking the deep backyard. The second level offers two bedrooms with ample closet spaces and a full bathroom - this level is equally perfect for kids, guests or a home office. The third level is a spacious primary bedroom with an oversized walk-in closet, ensuite bath and convenient laundry room. The fully finished lower level adds excellent additional living space for entertaining, relaxing, or creating a cozy family hub and with its large windows and high ceiling, it doesn't feel like a basement. This home is located on a quiet family-friendly street and is perfectly situated for accessing all that Almonte has to offer. For those loving to get outside, the Ottawa Valley Rail Trail (OVRT) is located right at the end of the street and is perfect for biking, running and walking; the beach and paddling the Mississippi River is just a short walk away and around the corner you'll find a dog park, as well as 3 parks for children nearby. All the benefits of small town living are wrapped up in the short stroll it takes to get to: an elementary school, library and the much loved charming shops, restaurants and events in downtown Almonte. This home offers the perfect blend of lifestyle and location in a vibrant and welcoming community - this home is not to be missed. (id:59524)
Property Details
| MLS® Number | X13153704 |
| Property Type | Single Family |
| Community Name | 911 - Almonte |
| EquipmentType | Water Heater |
| ParkingSpaceTotal | 3 |
| RentalEquipmentType | Water Heater |
Building
| BathroomTotal | 3 |
| BedroomsAboveGround | 3 |
| BedroomsTotal | 3 |
| Appliances | Garage Door Opener Remote(s), Water Softener, Blinds, Dishwasher, Dryer, Garage Door Opener, Stove, Washer, Refrigerator |
| BasementDevelopment | Finished |
| BasementType | N/a (finished) |
| ConstructionStyleAttachment | Attached |
| CoolingType | Central Air Conditioning |
| ExteriorFinish | Stone |
| FoundationType | Concrete |
| HalfBathTotal | 1 |
| HeatingFuel | Natural Gas |
| HeatingType | Forced Air |
| StoriesTotal | 2 |
| SizeInterior | 1100 - 1500 Sqft |
| Type | Row / Townhouse |
| UtilityWater | Municipal Water |
Parking
| Attached Garage | |
| Garage |
Land
| Acreage | No |
| Sewer | Sanitary Sewer |
| SizeDepth | 118 Ft ,8 In |
| SizeFrontage | 18 Ft ,6 In |
| SizeIrregular | 18.5 X 118.7 Ft |
| SizeTotalText | 18.5 X 118.7 Ft |
Rooms
| Level | Type | Length | Width | Dimensions |
|---|---|---|---|---|
| Second Level | Bedroom | 3.04 m | 2.74 m | 3.04 m x 2.74 m |
| Second Level | Bedroom | 3.04 m | 2.74 m | 3.04 m x 2.74 m |
| Second Level | Bathroom | 2.87 m | 1.71 m | 2.87 m x 1.71 m |
| Basement | Recreational, Games Room | 4.72 m | 5.27 m | 4.72 m x 5.27 m |
| Main Level | Living Room | 5.58 m | 2.74 m | 5.58 m x 2.74 m |
| Main Level | Kitchen | 3.09 m | 3.09 m | 3.09 m x 3.09 m |
| Main Level | Primary Bedroom | 4.39 m | 4.26 m | 4.39 m x 4.26 m |
| Main Level | Bathroom | 1.28 m | 2.93 m | 1.28 m x 2.93 m |

Get 20+ years of home-buying secrets I’ve used with over 500 clients, so you can get your dream home for the price you want
Access For FreeInterested?
Contact us for more information about this listing.
"*" indicates required fields

The trademarks REALTOR®, REALTORS®, and the REALTOR® logo are controlled by The Canadian Real Estate Association (CREA) and identify real estate professionals who are members of CREA. The trademarks MLS®, Multiple Listing Service® and the associated logos are owned by The Canadian Real Estate Association (CREA) and identify the quality of services provided by real estate professionals who are members of CREA. The trademark DDF® is owned by The Canadian Real Estate Association (CREA) and identifies CREA's Data Distribution Facility (DDF®)
May 26 2026 05:05:36
Exp Realty